

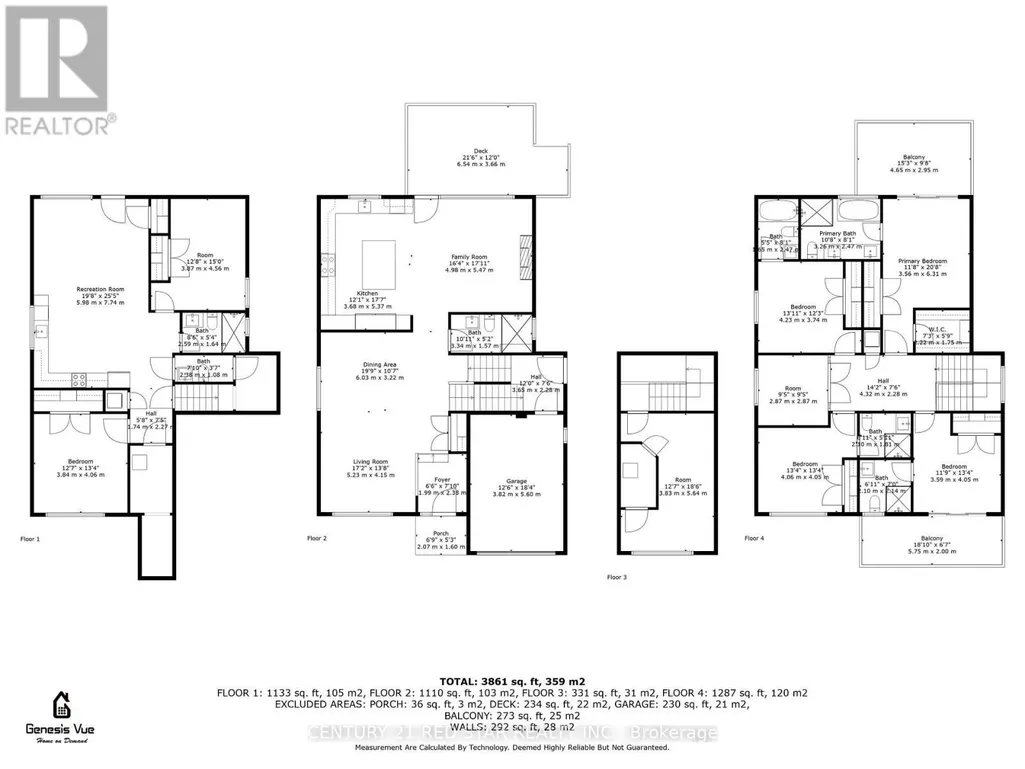
Address
1 Frankwood Road, Toronto, ON
Price
$ 2,499,000
Property Attributes
- ID#W13628702
- TypeSingle Family
- Listing Status Active
- MunicipalityToronto
- CityToronto
- NeighbourhoodStonegate-Queensway
- Postal CodeM8Z 1Y8
- StyleSingle Family Dwelling
- Price$ 2,499,000
- Bedrooms4+2
- Bathrooms7
- Half Bathrooms0
- Sqr Footage3000
Data Source:
RLP - CREA EN
Property Description
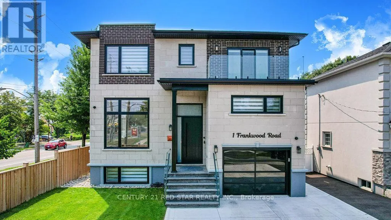
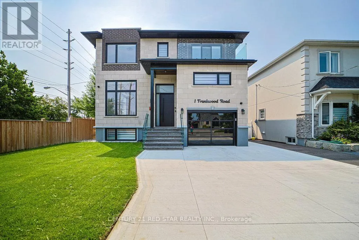
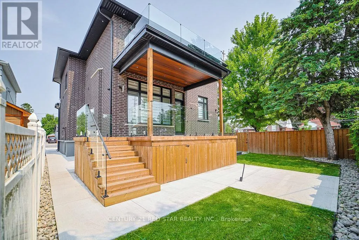
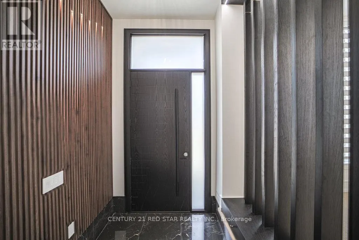
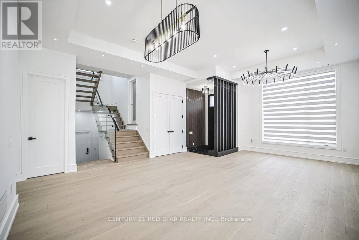
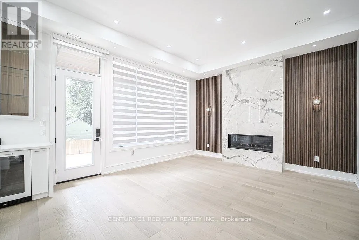
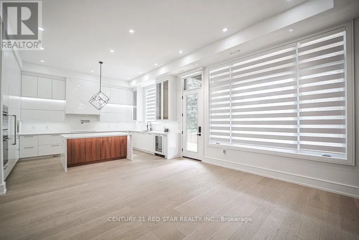
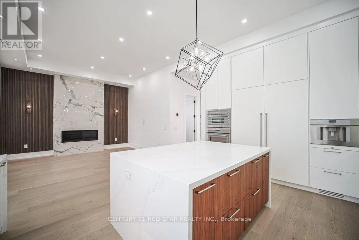
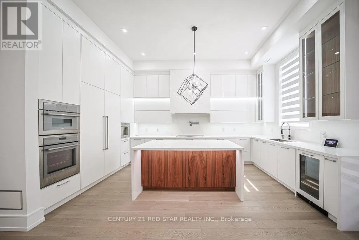
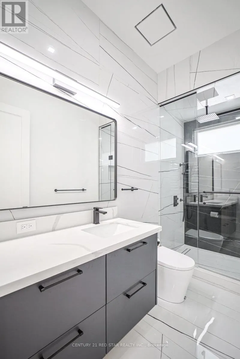
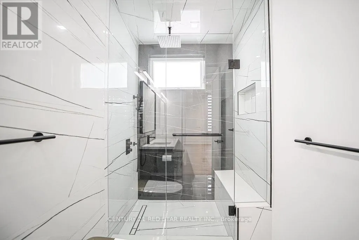
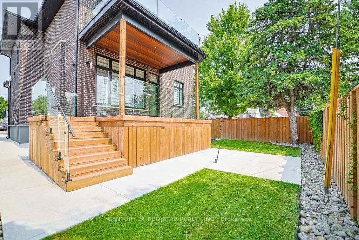
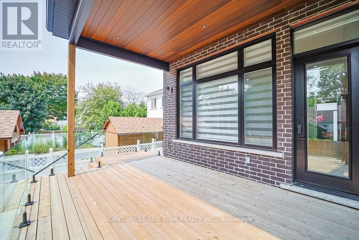
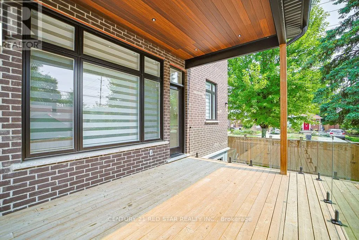
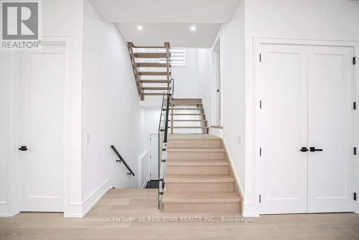
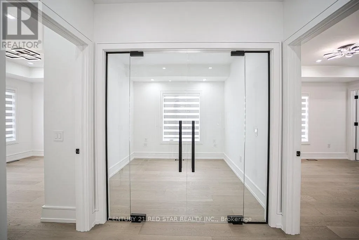
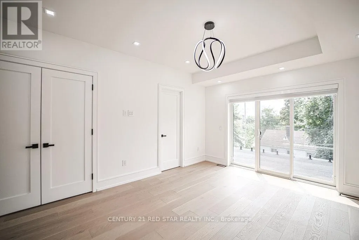
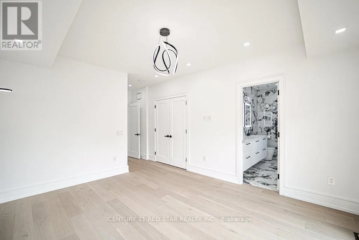
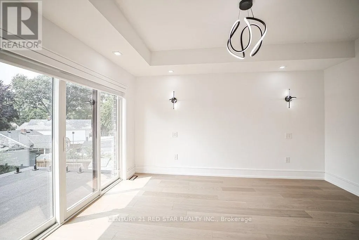
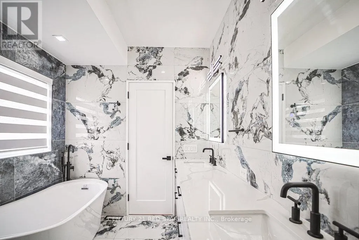
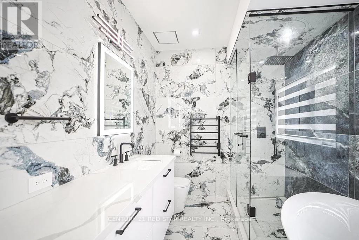
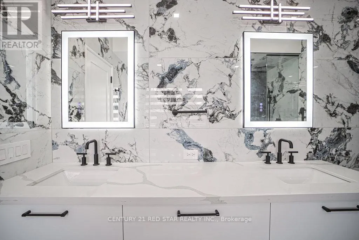
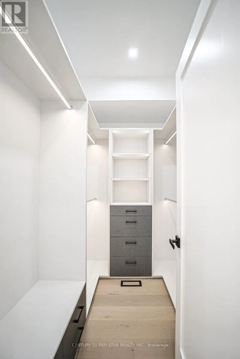
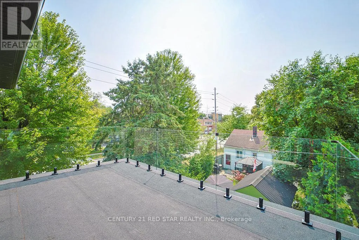
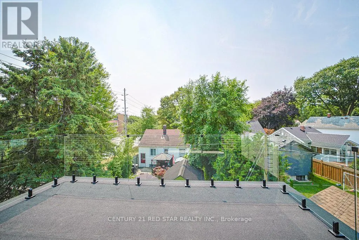
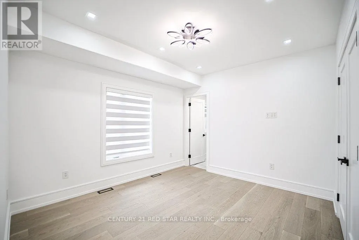
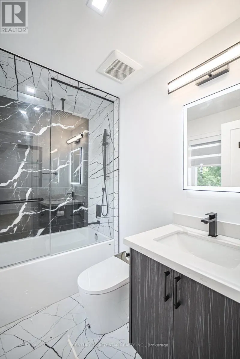
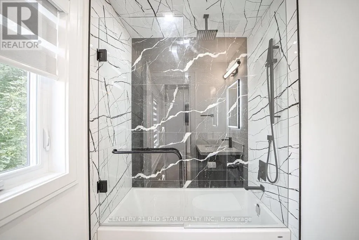
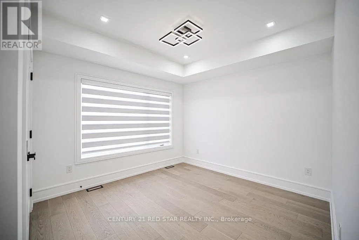
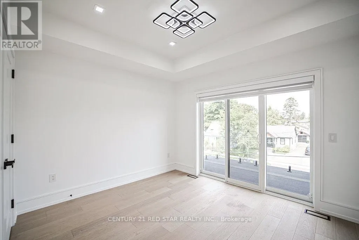
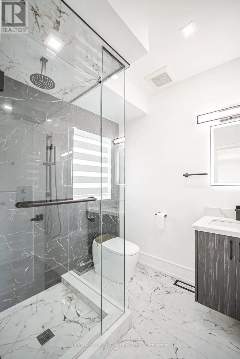
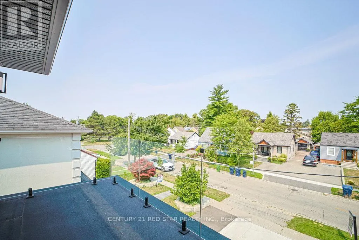
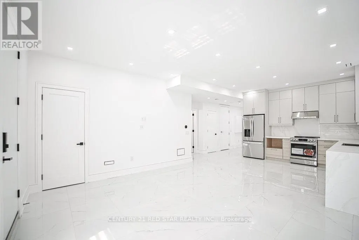
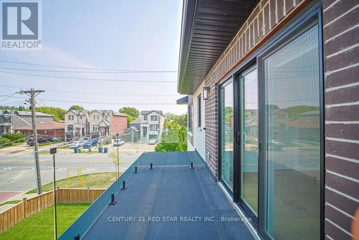
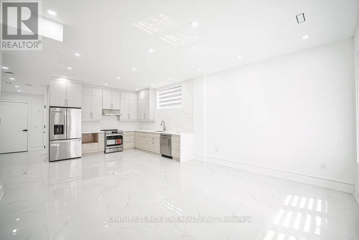
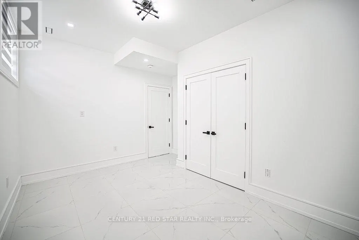
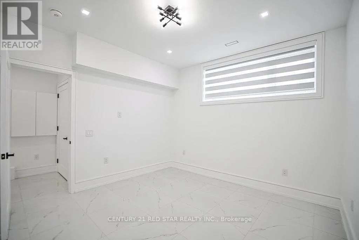
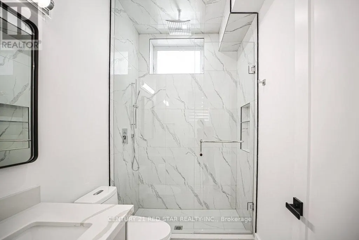
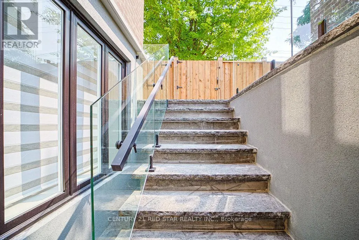
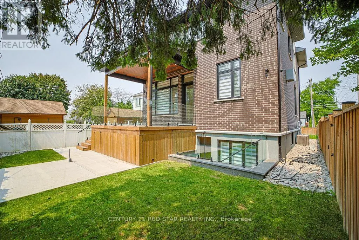
Welcome to 1 Frankwood Rd, completed late 2024- a brand new custom modern luxury home redefining elegant living in South Etobicokes most coveted setting, steps from Royal York & The Queensway. With over 3,900 sq. ft. on a premium 42' x 100' lot, this residence impresses with soaring ceilings (12' main, 9' upper, 9.5' lower), expansive glazing, and seamless open living anchored by a gas fireplace.The chefs kitchen boasts custom cabinetry, quartz counters & backsplash, oversized island, and Thermador built-ins including a coffee system and bar-fridge, plus walkout to a covered glass-railed patio. Upstairs: four ensuite bedrooms with custom closets, a glass-door office, and balconies front and back. The primary suite offers a walk-in, spa-inspired 6-piece bath, and sunrise views. The legal 2-bedroom lower suite features a private entrance, quartz kitchen, smart stainless appliances, in-suite laundry, and oversized windows ideal for family, guests, or staff quarters. Smart luxury throughout: heated, self-cleaning, touch-free spa-style toilets in every bath, hardwired data ports, app/voice lighting, motorized blinds, smart locks, video doorbells, Wi-Fi garage opener, two Level-2 EV chargers, central vac, BBQ line, and hot-tub-ready pad. Lifestyle perfection: walk to top-rated schools, parks, TTC, and minutes to Gardiner/QEW, Royal York & Islington stations, Mimico GO (15 min to Union). Shopping at IKEA, Costco, Home Depot, and RONA just around the corner. 1 Frankwood Rd is where design, technology, and convenience converge. More than a home its a statement.
General Features
| Terms | SALE |
|---|---|
| Neighbourhood | Stonegate-Queensway |
| Construction Style | Detached |
| Property Sub Type | Single Family |
| jumpId | 28865199 |
| Property Subtype French | Single Family Dwelling |
| Listing Type French | House |
| MLS | W13628702 |
| Appliances | Garage door opener remote, Oven - Built-In, Central Vacuum, Range, Water meter |
| Building Type | House |
| Features | Conservation/green belt, Carpet Free, Sump Pump |
| Property Type | Single Family |
| Sewer | Sanitary sewer |
Interior Features
| Fireplace | yes |
|---|---|
| Living Area Range | 3000 sqft |
| Bedrooms | 4+2 |
| Basement | Finished |
| Basement Type | N/A, N/A |
| Cooling Type | Central air conditioning, Air exchanger, Ventilation system |
| Foundation Type | Concrete |
| Heating Fuel | Natural gas |
| Heating Type | Forced air |
| Beds | 6 |
| Total Baths | 7 |
| Total Baths | 7 |
Exterior Features
| Parking Type | Attached garage, Garage |
|---|
Amenities
- Views
- New Construction
- Adult 55+
- Lease To Own
- No Strata Fees
- Furnished
- Primary On Main
- Air Conditioning
- Seller Finance
- Green
- Fixer Upper
- Horse
- Golf
- Fireplace
- Deck
- Garage
- Basement
- Pool

Property vs Single Family Average in M8Z 1Y8
Price
In The Neighbourhood
Open House
Toronto
$ 1,499,900
7 Allison Drive
Toronto, ON M8Z3Z9
- Type
- Single Family
- Size
- 1,500 SqFt
- Rooms
- 5 Beds + 2 Baths
Listed by: REAL BROKER ONTARIO LTD.
Just Listed
Toronto
$ 1,999,900
73 Bonnyview Drive
Toronto, ON M8Y3G7
- Type
- Single Family
- Size
- 3,000 SqFt
- Rooms
- 6 Beds + 4.5 Baths
Listed by: RE/MAX ULTIMATE REALTY INC.
Just Listed
Toronto
$ 1,795
Lower - 14 Claymore Drive
Toronto, ON M8Z2R9
- Type
- Single Family
- Size
- 1,500 SqFt
- Rooms
- 2 Beds + 1 Baths
Listed by: CRESCENT REAL ESTATE INC.
Just Listed
Toronto
$ 3,150
Main - 14 Claymore Drive
Toronto, ON M8Z2R9
- Type
- Single Family
- Size
- 1,500 SqFt
- Rooms
- 3 Beds + 1 Baths
Listed by: CRESCENT REAL ESTATE INC.
Just Listed
Toronto
$ 4,500
14 Claymore Drive
Toronto, ON M8Z2R9
- Type
- Single Family
- Size
- 1,500 SqFt
- Rooms
- 4 Beds + 2 Baths
Listed by: CRESCENT REAL ESTATE INC.
Just Listed
Toronto
$ 2,500
Unit 3 - 17 Rosemeade Avenue
Toronto, ON M8Y3A2
- Type
- Single Family
- Size
- 1,100 SqFt
- Rooms
- 3 Beds + 1 Baths
Listed by: HOMELIFE LANDMARK REALTY INC.
Just Listed
Toronto
$ 2,800
Unit 2 - 17 Rosemeade Avenue
Toronto, ON M8Y3A2
- Type
- Single Family
- Size
- 1,100 SqFt
- Rooms
- 2 Beds + 1 Baths
Listed by: HOMELIFE LANDMARK REALTY INC.
Just Listed
Toronto
$ 3,680
Unit 1 - 17 Rosemeade Avenue
Toronto, ON M8Y3A2
- Type
- Single Family
- Size
- 1,500 SqFt
- Rooms
- 3 Beds + 2.5 Baths
Listed by: HOMELIFE LANDMARK REALTY INC.
Open House
Toronto
$ 1,188,000
88 Waniska Avenue
Toronto, ON M8Y1R3
- Type
- Single Family
- Size
- 2,000 SqFt
- Rooms
- 3 Beds + 2.5 Baths
Listed by: HOMELIFE LANDMARK REALTY INC.
Toronto
$ 3,350
34 Ringley Avenue
Toronto, ON M8Y1P1
- Type
- Single Family
- Size
- 1,100 SqFt
- Rooms
- 2 Beds + 1 Baths
Listed by: HOMELIFE LANDMARK REALTY INC.
Toronto
$ 1,329,000
993 Islington Avenue
Toronto, ON M8Z4R1
- Type
- Single Family
- Size
- 1,500 SqFt
- Rooms
- 3 Beds + 1.5 Baths
Listed by: SUTTON GROUP OLD MILL REALTY INC.
Reduced
Toronto
$ 975,000
132 Wesley Street
Toronto, ON M8Y2X1
- Type
- Single Family
- Size
- 1,100 SqFt
- Rooms
- 3 Beds + 2 Baths
Listed by: HOMELIFE FRONTIER REALTY INC.
 Data provided by the Ontario Regional Technology & Information Systems. The information is deemed reliable, but is not guaranteed. Not intended to solicit buyers or sellers, landlords or tenants currently under contract.
The trademarks REALTOR®, REALTORS® and the REALTOR® logo are controlled by The Canadian Real Estate Association (CREA) and identify real estate professionals who are members of CREA. The trademarks MLS®, Multiple Listing Service® and the associated logos are owned
Data provided by the Ontario Regional Technology & Information Systems. The information is deemed reliable, but is not guaranteed. Not intended to solicit buyers or sellers, landlords or tenants currently under contract.
The trademarks REALTOR®, REALTORS® and the REALTOR® logo are controlled by The Canadian Real Estate Association (CREA) and identify real estate professionals who are members of CREA. The trademarks MLS®, Multiple Listing Service® and the associated logos are owned
 All information deemed reliable but not guaranteed. All properties are subject to prior sale, change or withdrawal. Neither listing broker(s) or information provider(s) shall be responsible for any typographical errors, misinformation, misprints and shall be held totally harmless. Listing(s) information is provided for consumer's personal, non-commercial use and may not be used for any purpose other than to identify prospective properties consumers may be interested in purchasing. The data relating