

Address
5 Byworth Boulevard, Toronto, ON
Price
$ 1,390,000
Property Attributes
- ID#W13628708
- TypeSingle Family
- Listing Status Active
- MunicipalityToronto
- CityToronto
- NeighbourhoodKingsview Village-The Westway
- Postal CodeM9R 1W7
- StyleSingle Family Dwelling
- Price$ 1,390,000
- Bedrooms3+1
- Bathrooms3
- Half Bathrooms0
- Sqr Footage2500
Data Source:
RLP - CREA EN
Property Description
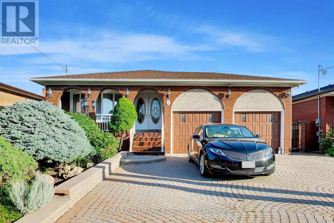
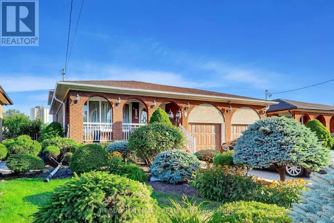
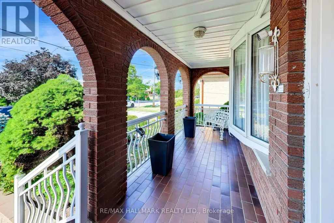
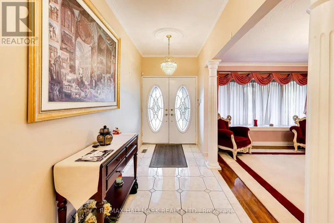
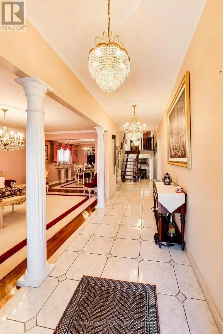
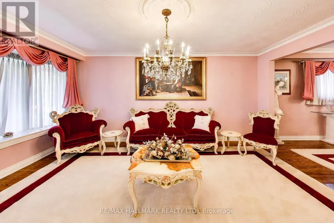
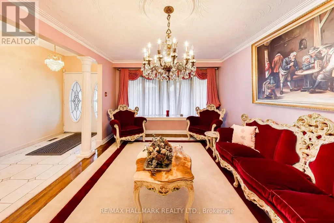
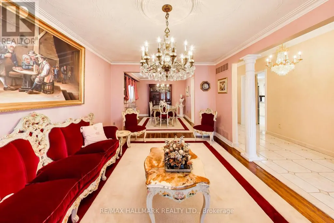
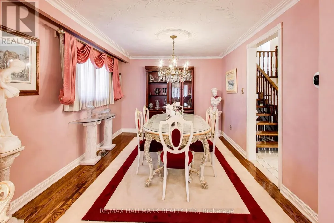
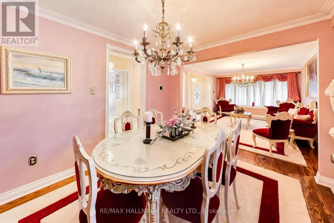
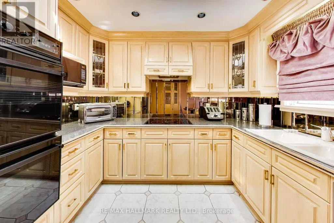
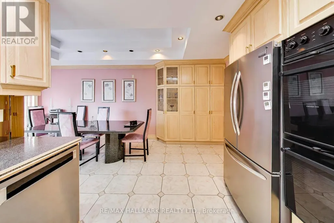
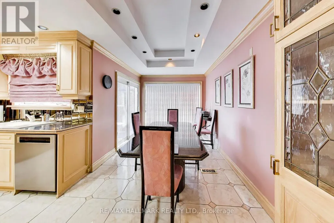
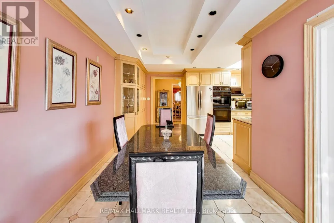
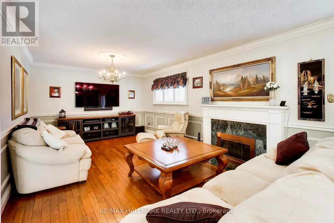
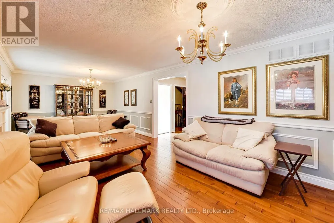
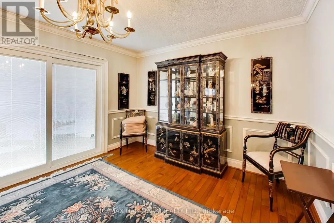
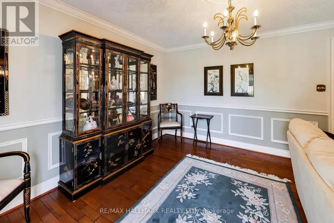
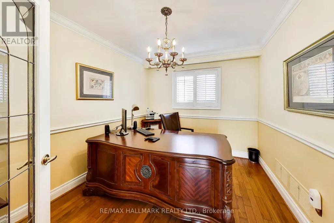
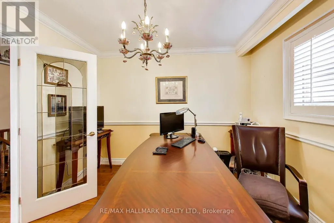
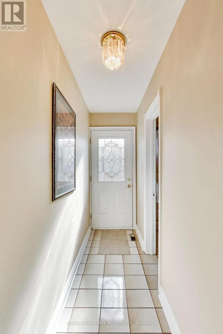
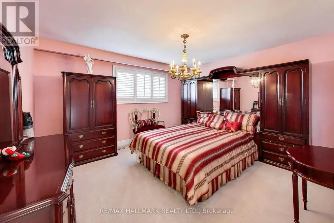
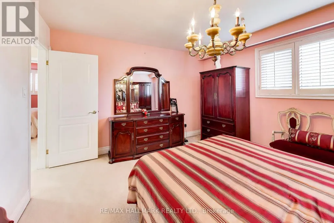
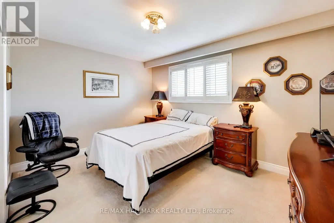
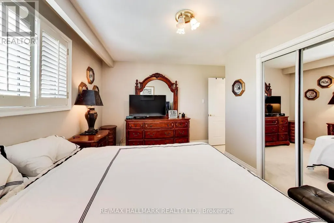
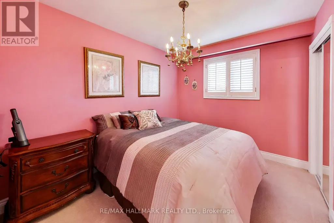
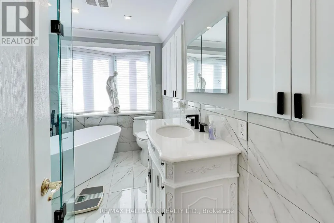
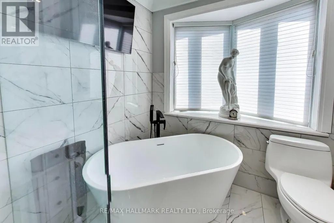
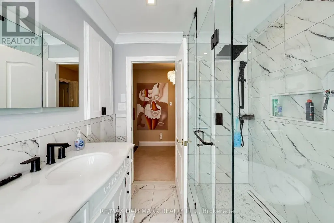
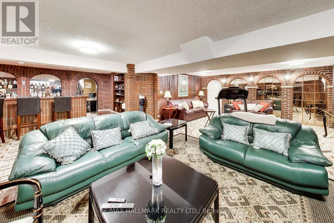
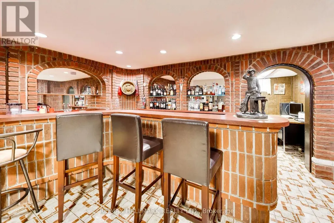
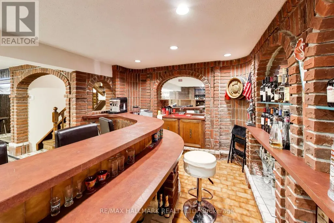
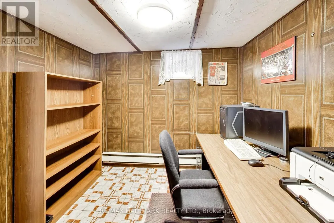
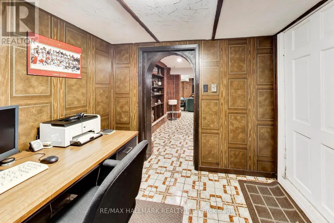
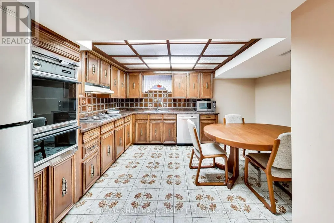
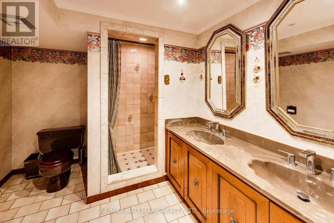
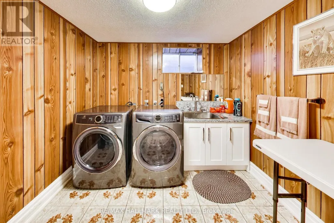
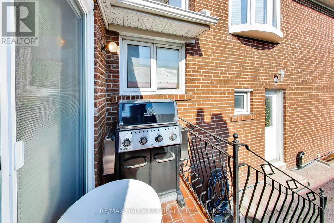
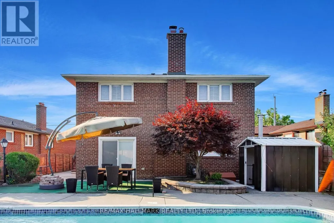
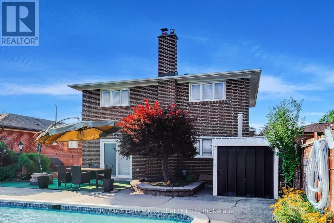
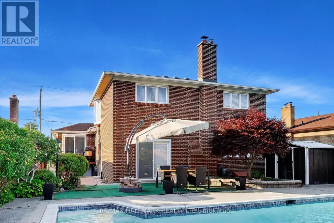
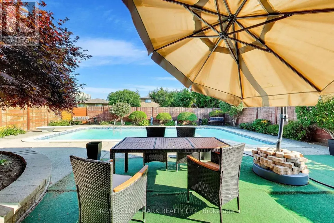
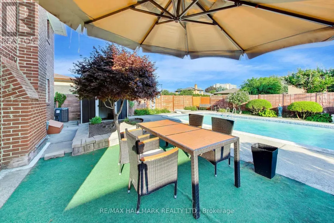
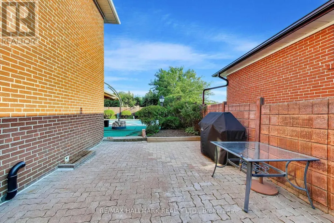
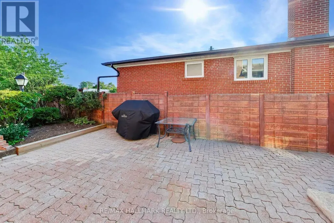
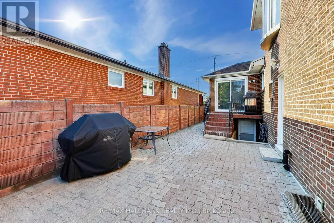
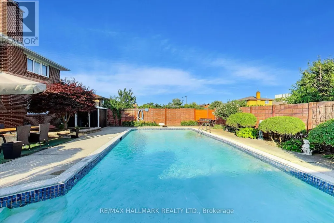
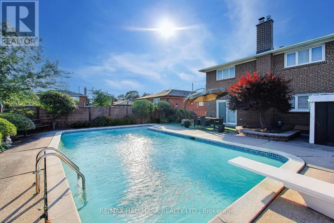
Welcome to 5 Byworth Blvd -an exceptionally spacious 5-level backsplit on a quiet, child-friendly street in the heart of sought-after Kingsview Village. Set on an impressive 48.5x130-ft lot, this beautifully maintained 4-bed, 3-bath home offers the space, flexibility & backyard lifestyle that growing & multigenerational families are searching for. Offering approximately 3,380 sq. ft. of total finished living space across all five levels, as measured and reported in third-party floor plans prepared by the listing photography company.The bright, expansive layout features generous principal rooms, hardwood flooring, a family-sized kitchen, crown moulding and a warm, inviting family room with a fireplace and walkout to the backyard. With multiple living areas spread across five levels, there is plenty of room for everyone to work, relax and entertain.The lower level includes a second kitchen, full bathroom and separate entrance, creating excellent potential for an in-law suite or extended-family living. The shared laundry area remains conveniently accessible from both living spaces.Step outside to your own private summer retreat, complete with a beautifully maintained inground pool, pool heater, newer pool filter and a spacious backyard designed for entertaining. The oversized interlocking driveway provides parking for up to 6 vehicles, plus the attached double garage.Notable updates include a high-efficiency furnace Feb 2026, KitchenAid dishwasher and washer/dryer 2025, CAC 2023, and a renovated upper-level bathroom with an updated shower and bathtub.Ideally situated close to schools, parks, shopping and public transit, with quick access to Highways 401, 427 and 409. Pearson International Airport is just minutes away, while the nearby highway network provides convenient connections throughout Toronto, Mississauga and the GTA. A rare opportunity to own a substantial family home with an in-law suite and backyard pool-just in time to enjoy the rest of the summer.
General Features
| Terms | SALE |
|---|---|
| Neighbourhood | Kingsview Village-The Westway |
| Construction Style | Detached |
| Property Sub Type | Single Family |
| jumpId | 28865200 |
| Property Subtype French | Single Family Dwelling |
| Listing Type French | House |
| MLS | W13628708 |
| Appliances | Central Vacuum, Dishwasher, Oven, Two stoves, Window Coverings |
| Building Type | House |
| Property Type | Single Family |
| Sewer | Sanitary sewer |
Interior Features
| Fireplace | yes |
|---|---|
| Living Area Range | 2500 sqft |
| Bedrooms | 3+1 |
| Basement | Finished |
| Basement Type | N/A, N/A |
| Cooling Type | Central air conditioning |
| Foundation Type | Unknown |
| Heating Fuel | Natural gas |
| Heating Type | Forced air |
| Beds | 4 |
| Total Baths | 3 |
| Total Baths | 3 |
Exterior Features
| Pool | yes |
|---|---|
| Exterior Finish | Brick |
| Parking Type | Attached garage, Garage |
Amenities
- Views
- New Construction
- Adult 55+
- Lease To Own
- No Strata Fees
- Furnished
- Primary On Main
- Air Conditioning
- Seller Finance
- Green
- Fixer Upper
- Horse
- Golf
- Fireplace
- Deck
- Garage
- Basement
- Pool

Property vs Single Family Average in M9R 1W7
Price
In The Neighbourhood
Just Listed
Toronto
$ 1,399,000
22 Havenridge Drive
Toronto, ON M9P3M4
- Type
- Single Family
- Size
- 1,500 SqFt
- Rooms
- 5 Beds + 3 Baths
Listed by: REMAX YOUR COMMUNITY REALTY
Open House
Toronto
$ 1,099,000
109 Wincott Drive
Toronto, ON M9R2P5
- Type
- Single Family
- Size
- 1,500 SqFt
- Rooms
- 3 Beds + 2 Baths
Listed by: CENTURY 21 B.J. ROTH REALTY LTD.
Just Listed
Toronto
$ 3,400
22 Havenridge Drive
Toronto, ON M9P3M4
- Type
- Single Family
- Size
- 1,500 SqFt
- Rooms
- 3 Beds + 2 Baths
Listed by: REMAX YOUR COMMUNITY REALTY
Toronto
$ 1,900
Lower - 10 Warbeck Place
Toronto, ON M9R3C3
- Type
- Single Family
- Size
- 699 SqFt
- Rooms
- 1 Beds + 1 Baths
Listed by: RE/MAX ULTIMATE REALTY INC.
Toronto
$ 2,300
Upper - 10 Warbeck Place
Toronto, ON M9R3C3
- Type
- Single Family
- Size
- 699 SqFt
- Rooms
- 2 Beds + 1 Baths
Listed by: RE/MAX ULTIMATE REALTY INC.
Toronto
$ 2,000
Lower - 67 Saskatoon Drive
Toronto, ON M9P2G1
- Type
- Single Family
- Size
- 1,500 SqFt
- Rooms
- 1 Beds + 1 Baths
Listed by: RE/MAX HALLMARK REALTY LTD.
Toronto
$ 2,290
22 Baleberry Crescent
Toronto, ON M9P3L2
- Type
- Single Family
- Size
- 1,500 SqFt
- Rooms
- 2 Beds + 1 Baths
Listed by: REMAX YOUR COMMUNITY REALTY
Toronto
$ 1,349,900
6 Evernby Boulevard
Toronto, ON M9R3G8
- Type
- Single Family
- Size
- 1,500 SqFt
- Rooms
- 5 Beds + 3 Baths
Listed by: RE/MAX OPTIMUM REALTY
Toronto
$ 1,395,000
19 Hamer Boulevard
Toronto, ON M9R4A8
- Type
- Single Family
- Size
- 2,000 SqFt
- Rooms
- 6 Beds + 2.5 Baths
Listed by: REMAX YOUR COMMUNITY REALTY
Toronto
$ 1,070,000
21 Mitre Place
Toronto, ON M9R3C5
- Type
- Single Family
- Size
- 2,000 SqFt
- Rooms
- 5 Beds + 4 Baths
Listed by: RIGHT AT HOME REALTY
Open House
Toronto
$ 1,249,000
128 The Westway
Toronto, ON M9P2B9
- Type
- Single Family
- Size
- 1,100 SqFt
- Rooms
- 5 Beds + 2 Baths
Listed by: HOMELIFE REGIONAL REALTY LTD.
Reduced
Toronto
$ 3,300
2114 Islington Avenue
Toronto, ON M9P3N9
- Type
- Single Family
- Size
- 1,500 SqFt
- Rooms
- 3 Beds + 1 Baths
Listed by: HOMELIFE/MIRACLE REALTY LTD
 Data provided by the Ontario Regional Technology & Information Systems. The information is deemed reliable, but is not guaranteed. Not intended to solicit buyers or sellers, landlords or tenants currently under contract.
The trademarks REALTOR®, REALTORS® and the REALTOR® logo are controlled by The Canadian Real Estate Association (CREA) and identify real estate professionals who are members of CREA. The trademarks MLS®, Multiple Listing Service® and the associated logos are owned
Data provided by the Ontario Regional Technology & Information Systems. The information is deemed reliable, but is not guaranteed. Not intended to solicit buyers or sellers, landlords or tenants currently under contract.
The trademarks REALTOR®, REALTORS® and the REALTOR® logo are controlled by The Canadian Real Estate Association (CREA) and identify real estate professionals who are members of CREA. The trademarks MLS®, Multiple Listing Service® and the associated logos are owned
 All information deemed reliable but not guaranteed. All properties are subject to prior sale, change or withdrawal. Neither listing broker(s) or information provider(s) shall be responsible for any typographical errors, misinformation, misprints and shall be held totally harmless. Listing(s) information is provided for consumer's personal, non-commercial use and may not be used for any purpose other than to identify prospective properties consumers may be interested in purchasing. The data relating