

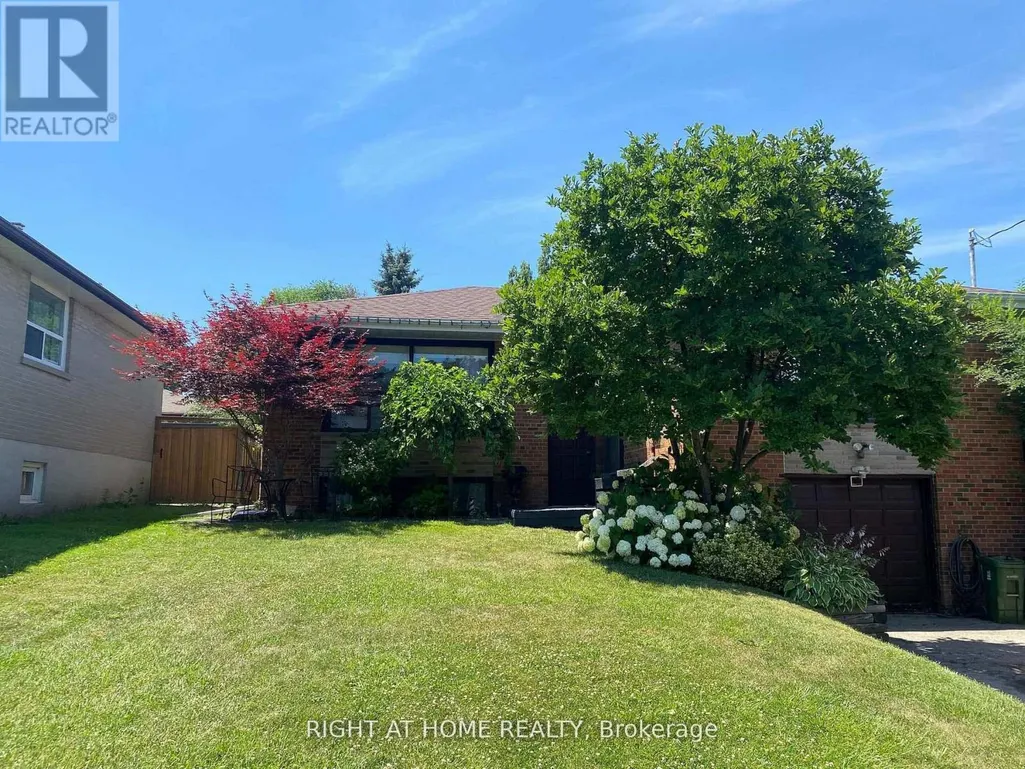
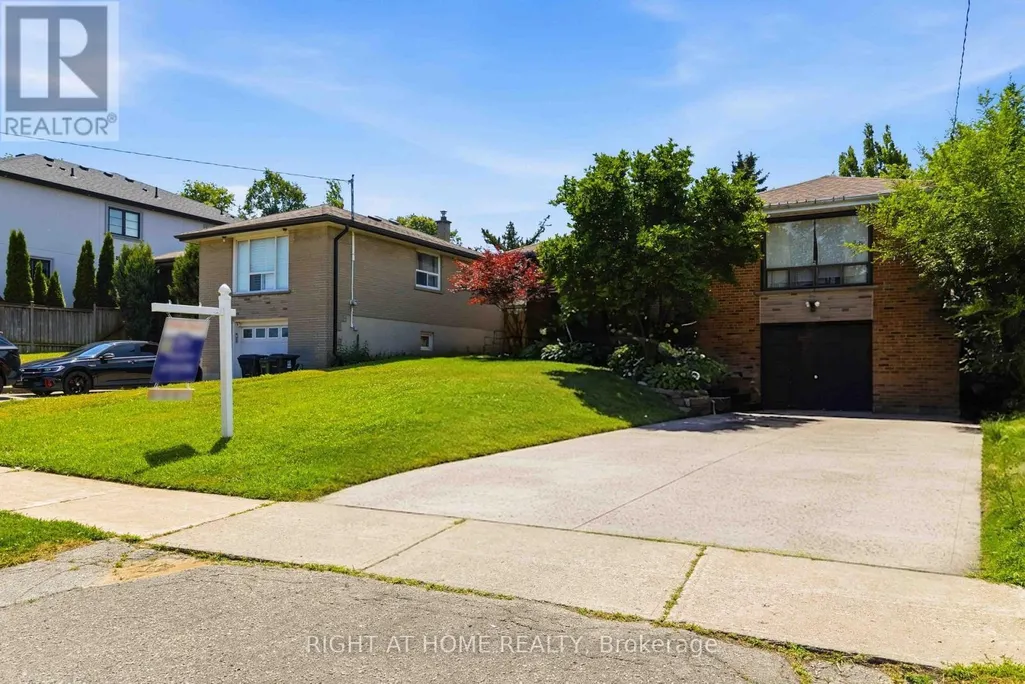
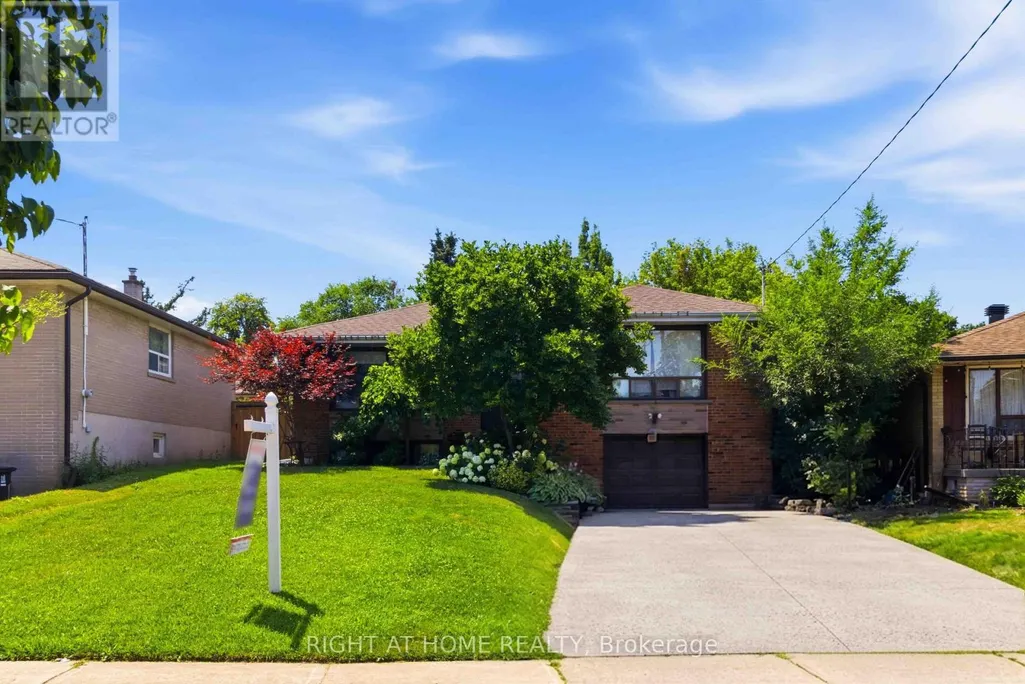
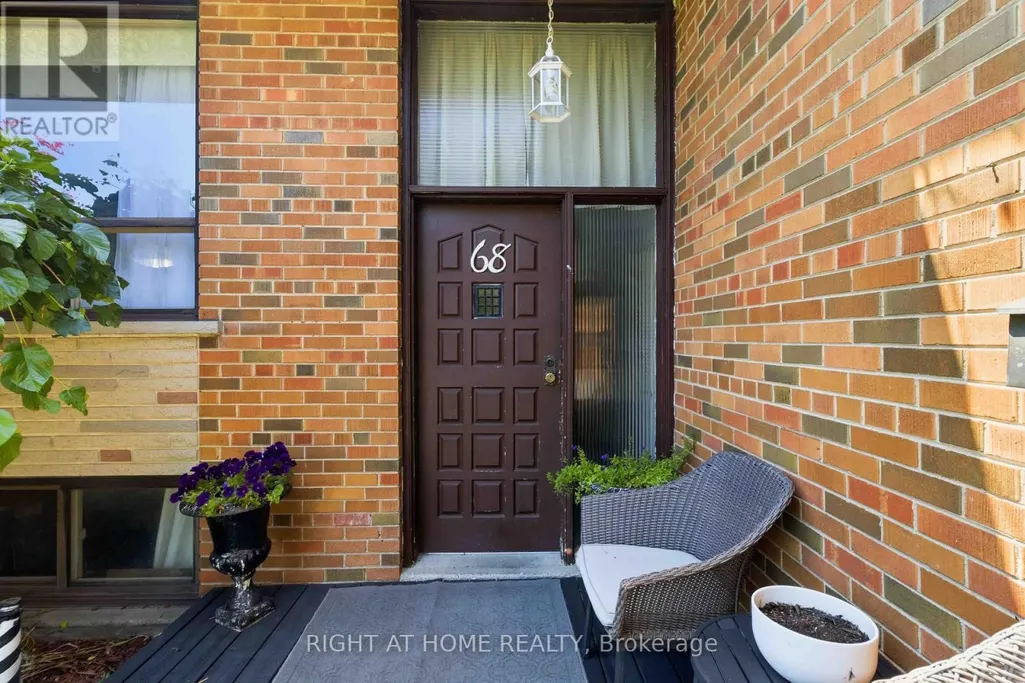
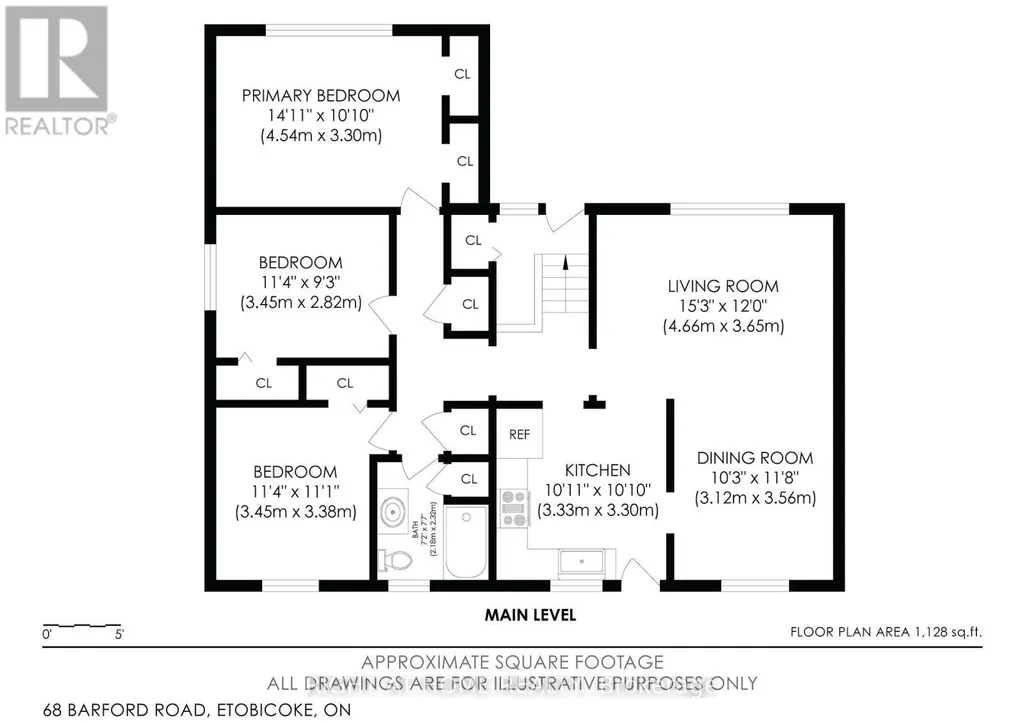
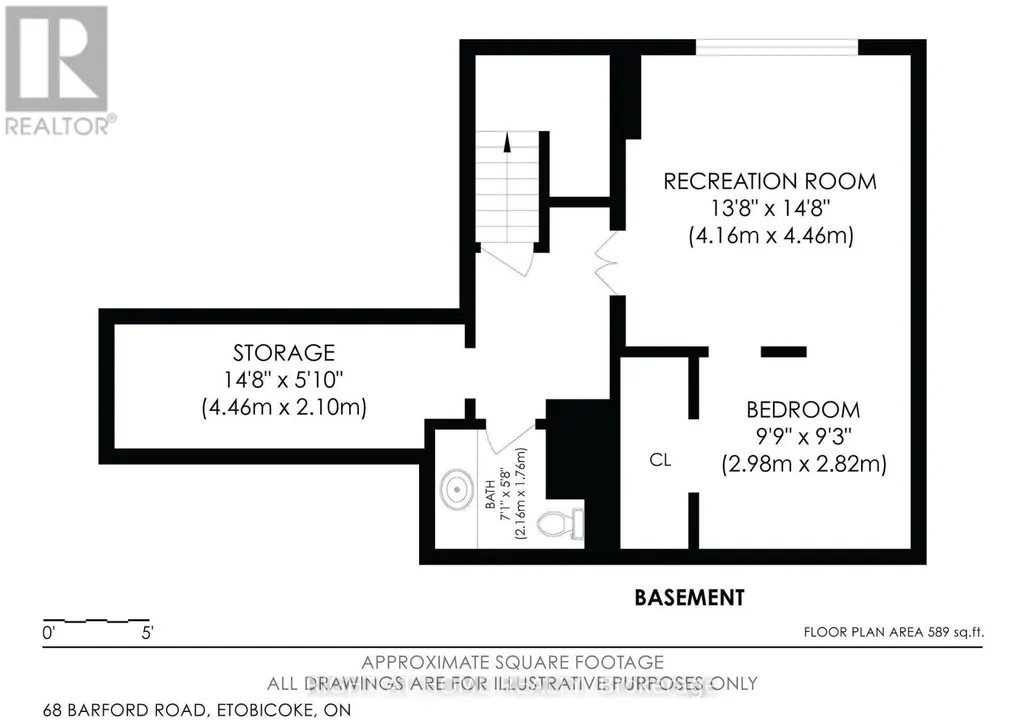
Address
68 Barford Road, Toronto, ON
Price
$ 919,999
Property Attributes
- ID#W13630354
- TypeSingle Family
- Listing Status Active
- MunicipalityToronto
- CityToronto
- NeighbourhoodRexdale-Kipling
- Postal CodeM9W 4H6
- StyleSingle Family Dwelling
- Price$ 919,999
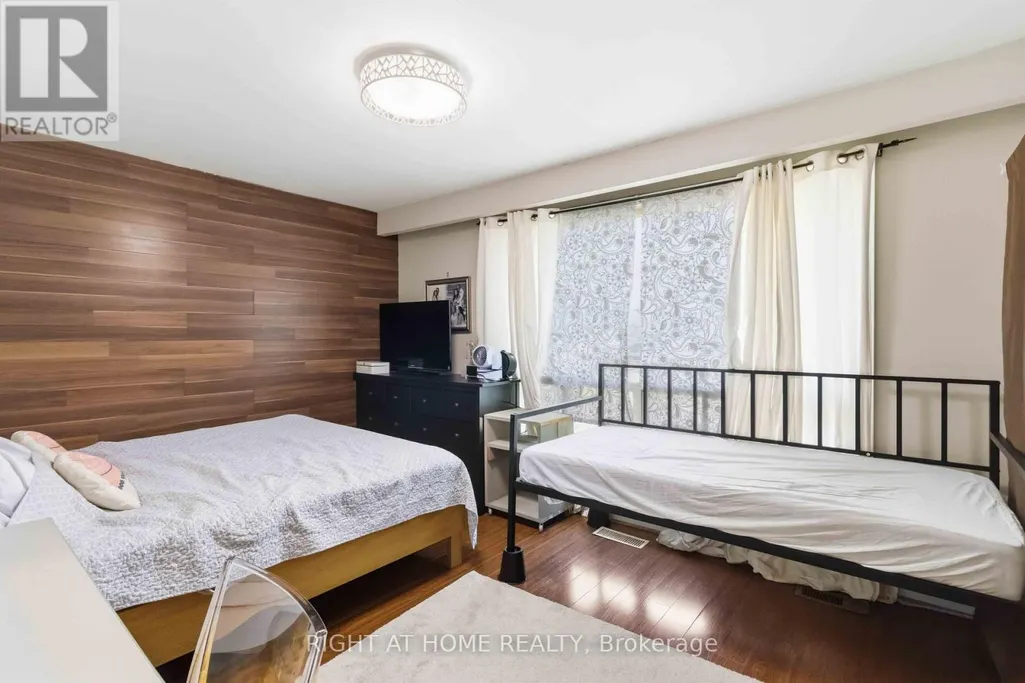
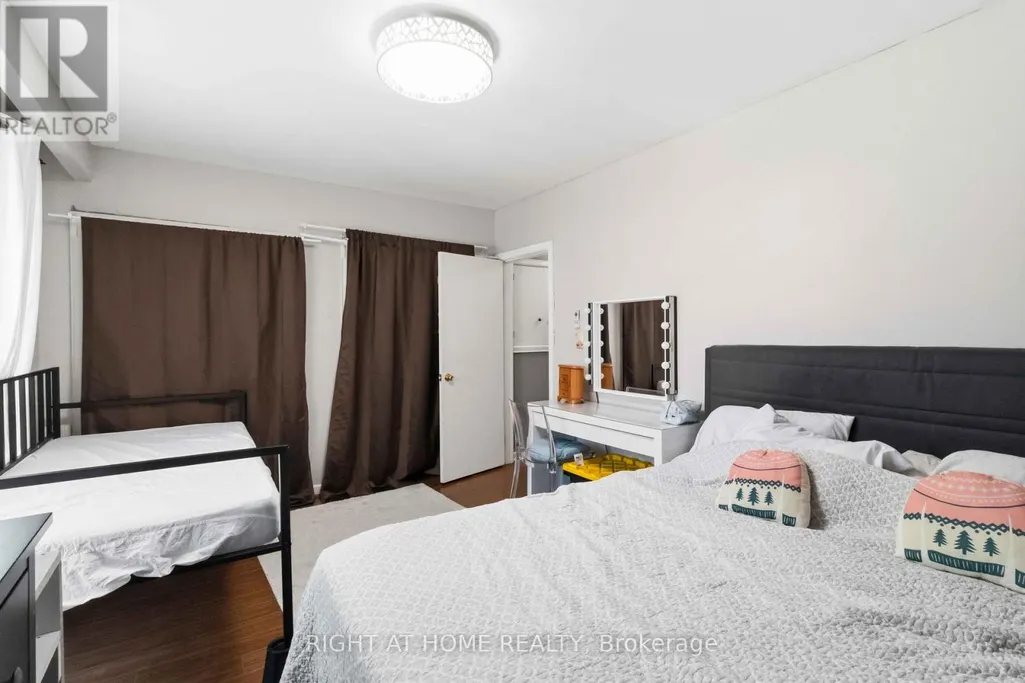
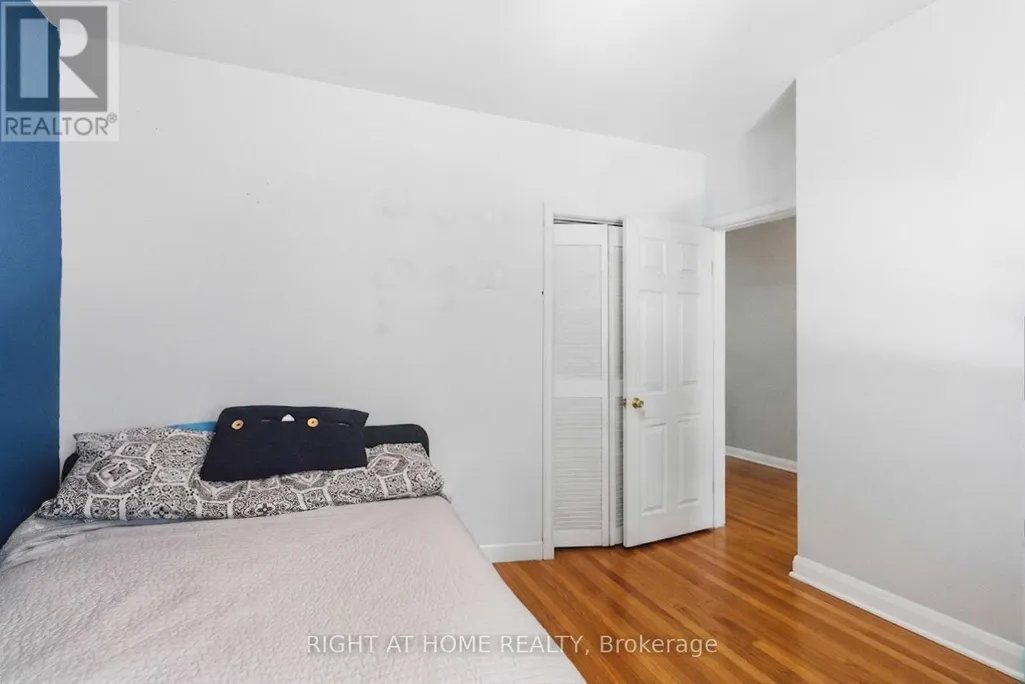
- Bedrooms3+1
- Bathrooms1
- Half Bathrooms1
- Sqr Footage1500
Data Source:
RLP - CREA EN
Property Description
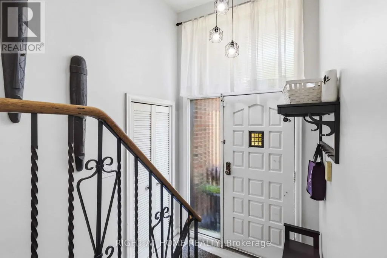
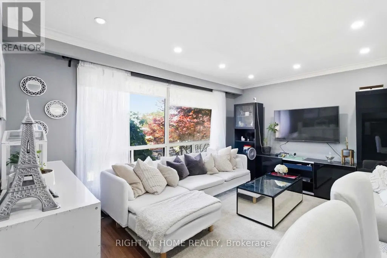
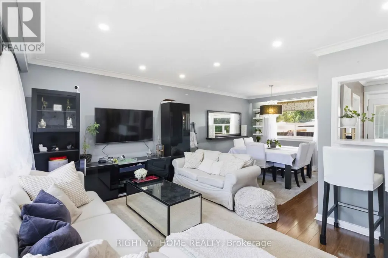
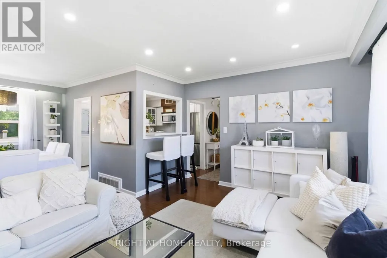
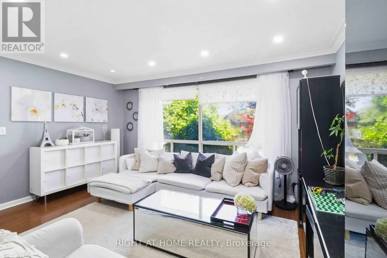
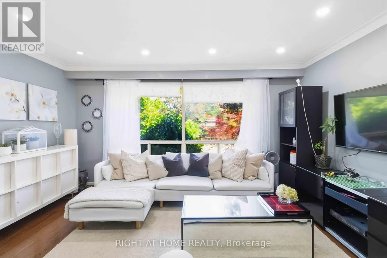
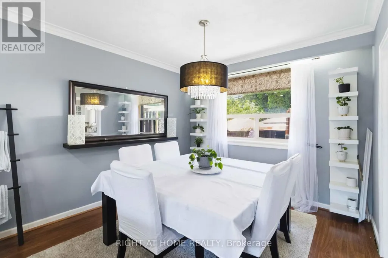
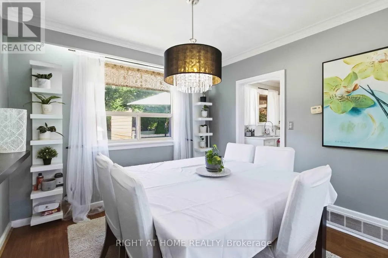
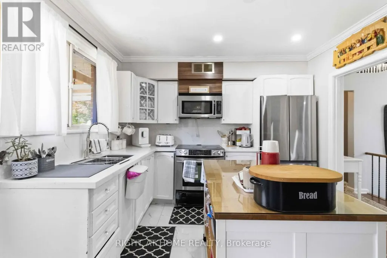
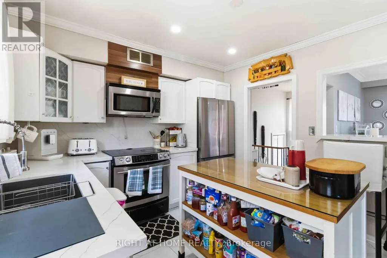
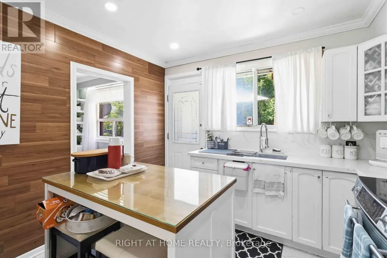
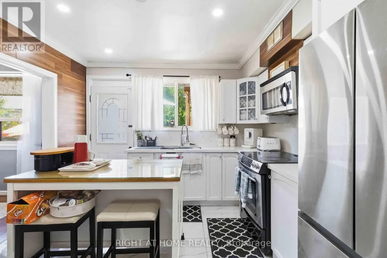
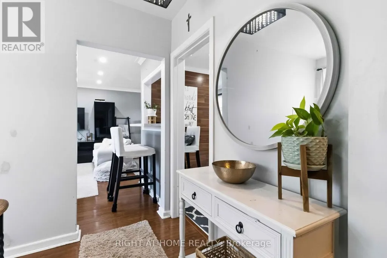
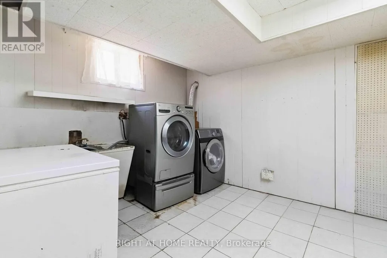
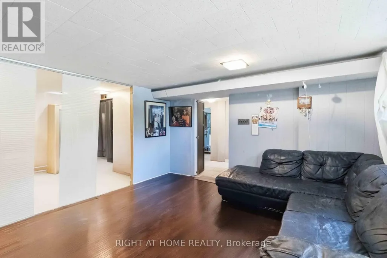
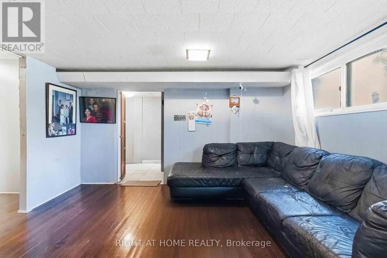
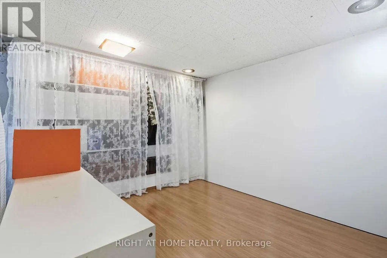
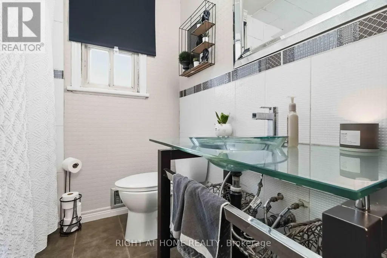
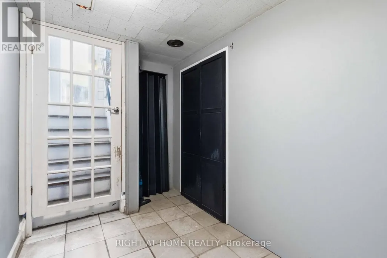
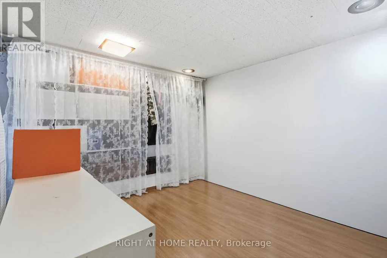
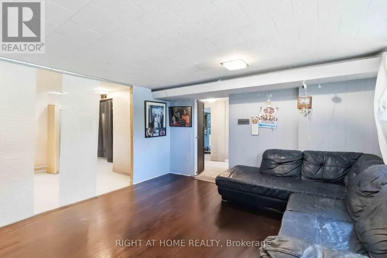
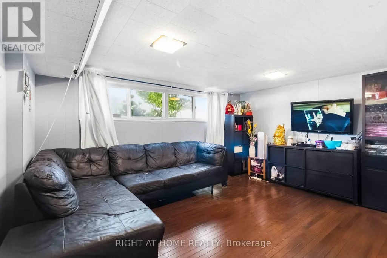
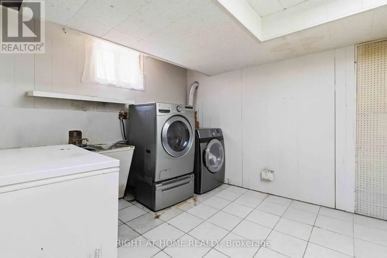
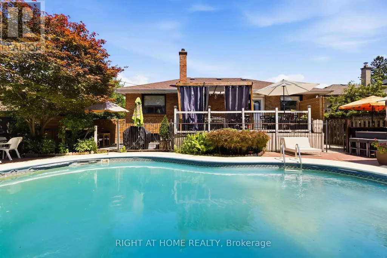
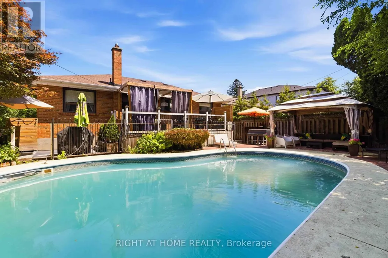
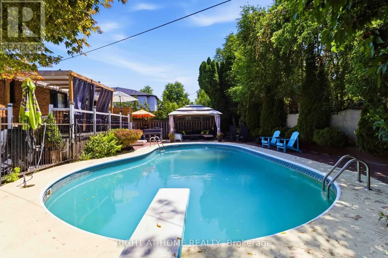
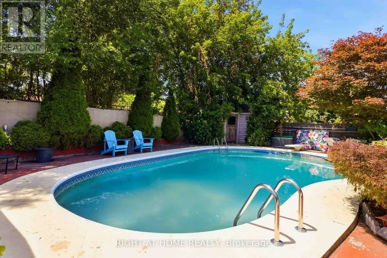
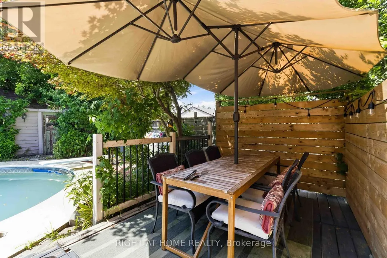
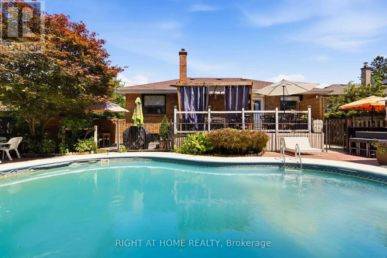
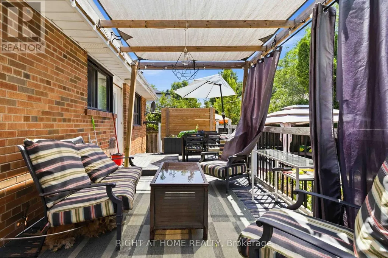
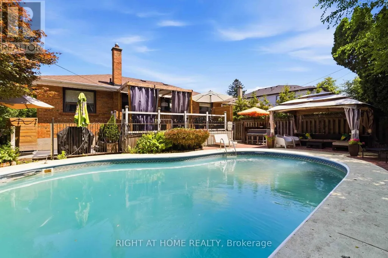
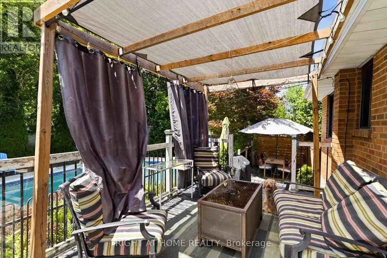
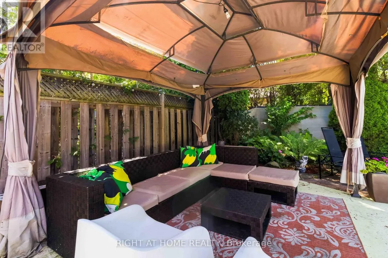
Tucked away on a quiet, tree-lined street, this inviting family home offers the space, comfort, and lifestyle that's becoming increasingly hard to find. Inside, you'll discover bright, welcoming living areas, rich hardwood floors, stylish pot lights, and a functional layout designed for effortless everyday living. The spacious walkout basement provides exceptional flexibility, making it ideal for a family room, home office, recreation area, or in-law potential.Step outside to your own private backyard retreat-an entertainer's dream featuring a sparkling in-ground pool, an expansive patio, and plenty of space for summer barbecues, outdoor dining, and memorable gatherings with family and friends. Surrounded by mature trees, this resort-style oasis offers the perfect blend of privacy, tranquility, and year-round enjoyment.Adding to the home's appeal is the generous parking, with multiple parking spaces providing ample room for family and guests. Ideally located in Rexdale, you'll enjoy quick access to major highways, public transit, Toronto Pearson International Airport, shopping, parks, schools, healthcare, and all the everyday amenities that make daily living convenient and connected. Fast closing may be available!
General Features
| Terms | SALE |
|---|---|
| Neighbourhood | Rexdale-Kipling |
| Construction Style | Detached |
| Property Sub Type | Single Family |
| jumpId | 28869215 |
| Property Subtype French | Single Family Dwelling |
| Listing Type French | House |
| MLS | W13630354 |
| Appliances | Microwave, Oven, Stove, Refrigerator |
| Architectural Style | Raised bungalow |
| Building Type | House |
| Features | Irregular lot size |
| Property Type | Single Family |
| Sewer | Sanitary sewer |
Interior Features
| Living Area Range | 1500 sqft |
|---|---|
| Bedrooms | 3+1 |
| Basement | Finished |
| Basement Type | N/A |
| Cooling Type | Central air conditioning |
| Foundation Type | Unknown |
| Heating Fuel | Natural gas |
| Heating Type | Forced air |
| Beds | 4 |
| Total Baths | 1+1 |
| Total Baths | 1+1 |
| Total Half Baths | 1 |
Exterior Features
| Pool | yes |
|---|---|
| Exterior Finish | Brick |
| Parking Type | Garage |
Amenities
- Views
- New Construction
- Adult 55+
- Lease To Own
- No Strata Fees
- Furnished
- Primary On Main
- Air Conditioning
- Seller Finance
- Green
- Fixer Upper
- Horse
- Golf
- Fireplace
- Deck
- Garage
- Basement
- Pool

Property vs Single Family Average in M9W 4H6
Price
In The Neighbourhood
Toronto
$ 1,349,999
6 Elmhurst Drive
Toronto, ON M9W2J3
- Type
- Single Family
- Size
- 2,500 SqFt
- Rooms
- 8 Beds + 5 Baths
Listed by: KELLER WILLIAMS REFERRED URBAN REALTY
Toronto
$ 929,000
3 Hardisty Drive
Toronto, ON M9W2M9
- Type
- Single Family
- Size
- 1,500 SqFt
- Rooms
- 3 Beds + 2.5 Baths
Listed by: SUTTON GROUP REALTY SYSTEMS INC.
Reduced
Toronto
$ 799,000
29 Brookmere Road
Toronto, ON M9W2X5
- Type
- Single Family
- Size
- 1,500 SqFt
- Rooms
- 4 Beds + 2 Baths
Listed by: HOMELIFE SILVERCITY REALTY INC.
Toronto (Rexdale-Kipling)
$ 899,900
20 Tayrow Road
Toronto (rexdale-kipling), ON M9W2T9
- Type
- Single Family
- Size
- 1,500 SqFt
- Rooms
- 4 Beds + 2 Baths
Listed by: RE/MAX Rouge River Realty Ltd.
Reduced
Toronto
$ 799,999
2436 Islington Avenue
Toronto, ON M9W3X7
- Type
- Single Family
- Size
- 1,500 SqFt
- Rooms
- 4 Beds + 2 Baths
Listed by: RIGHT AT HOME REALTY
Toronto
$ 1,500
Unit 2 - 2284 Islington Avenue
Toronto, ON M9W3W8
- Type
- Single Family
- Size
- 699 SqFt
- Rooms
- 2 Beds + 1 Baths
Listed by: HOMECOMFORT REALTY INC.
Toronto
$ 799,000
41 Tofield Crescent
Toronto, ON M9W2B8
- Type
- Single Family
- Size
- 1,100 SqFt
- Rooms
- 4 Beds + 2.5 Baths
Listed by: RE/MAX PREMIER THE OP TEAM
Toronto
$ 990,000
30 Fallowfield Road
Toronto, ON M9W2W2
- Type
- Single Family
- Size
- 1,500 SqFt
- Rooms
- 6 Beds + 3 Baths
Listed by: HOMELIFE/MIRACLE REALTY LTD
Toronto
$ 3,500
41 Ludgate Drive
Toronto, ON M9W2Y2
- Type
- Single Family
- Size
- 1,500 SqFt
- Rooms
- 4 Beds + 1.5 Baths
Listed by: EXECUTIVE REAL ESTATE SERVICES LTD.
Toronto
$ 1,100
Lower Level - 6 Elmhurst Drive
Toronto, ON M9W2J3
- Type
- Single Family
- Size
- 2,000 SqFt
- Rooms
- 1 Beds + 1 Baths
Listed by: KELLER WILLIAMS REFERRED URBAN REALTY
 Data provided by the Ontario Regional Technology & Information Systems. The information is deemed reliable, but is not guaranteed. Not intended to solicit buyers or sellers, landlords or tenants currently under contract.
The trademarks REALTOR®, REALTORS® and the REALTOR® logo are controlled by The Canadian Real Estate Association (CREA) and identify real estate professionals who are members of CREA. The trademarks MLS®, Multiple Listing Service® and the associated logos are owned
Data provided by the Ontario Regional Technology & Information Systems. The information is deemed reliable, but is not guaranteed. Not intended to solicit buyers or sellers, landlords or tenants currently under contract.
The trademarks REALTOR®, REALTORS® and the REALTOR® logo are controlled by The Canadian Real Estate Association (CREA) and identify real estate professionals who are members of CREA. The trademarks MLS®, Multiple Listing Service® and the associated logos are owned
 All information deemed reliable but not guaranteed. All properties are subject to prior sale, change or withdrawal. Neither listing broker(s) or information provider(s) shall be responsible for any typographical errors, misinformation, misprints and shall be held totally harmless. Listing(s) information is provided for consumer's personal, non-commercial use and may not be used for any purpose other than to identify prospective properties consumers may be interested in purchasing. The data relating