

Address
Main - 187 Epsom Downs Drive, Toronto, ON
Price
$ 2,950
Property Attributes
- ID#W13634460
- TypeSingle Family
- Listing Status Active
- MunicipalityToronto
- CityToronto
- NeighbourhoodDownsview-Roding-CFB
- Postal CodeM3M 1S8
- StyleSingle Family Dwelling
- Price$ 2,950
- Bedrooms3
- Bathrooms1
- Half Bathrooms0
- Sqr Footage1500
Data Source:
RLP - CREA EN
Property Description
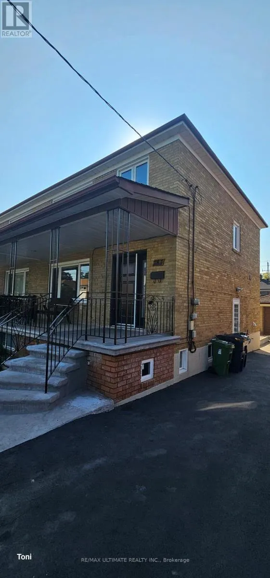
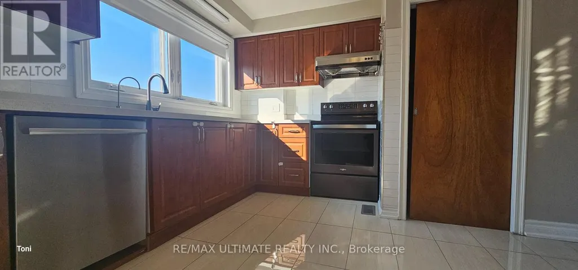
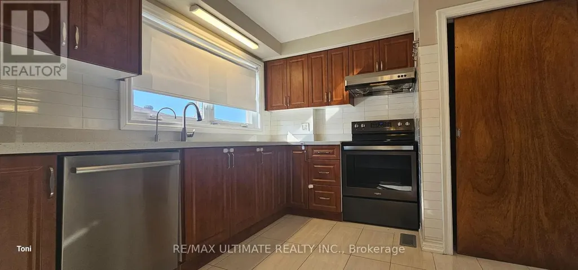
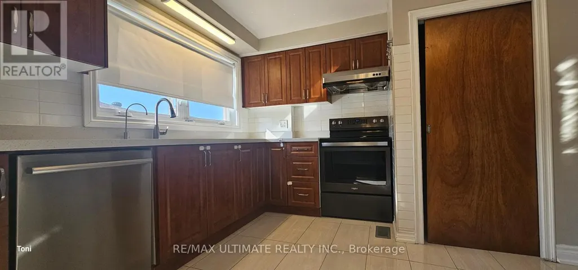
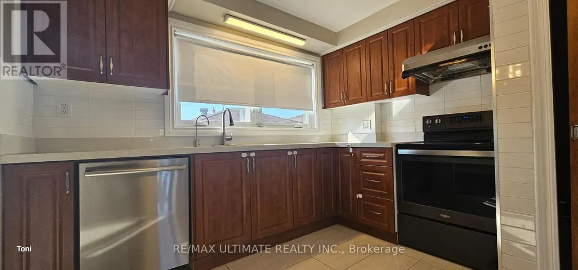
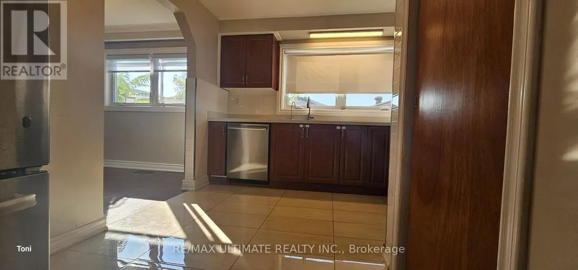
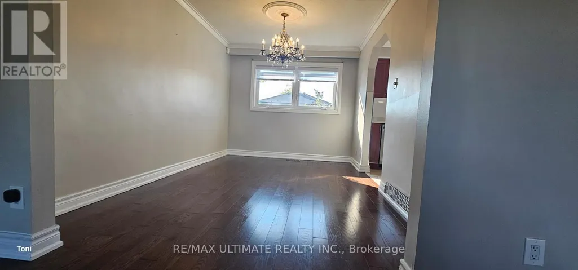
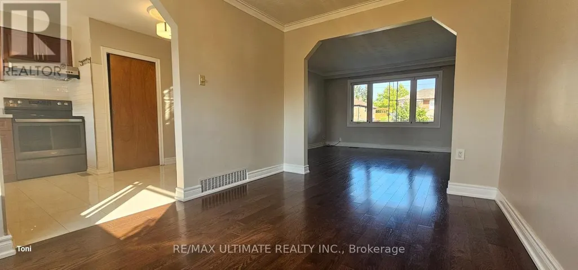
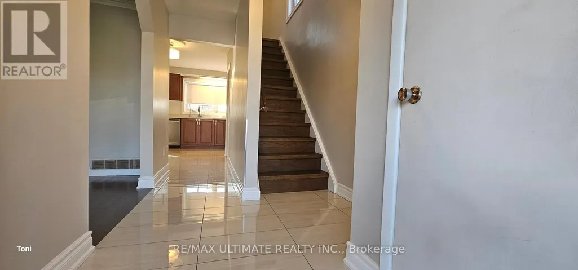
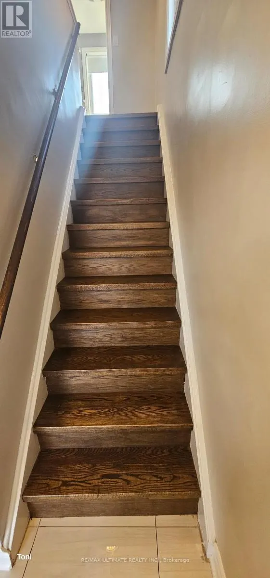
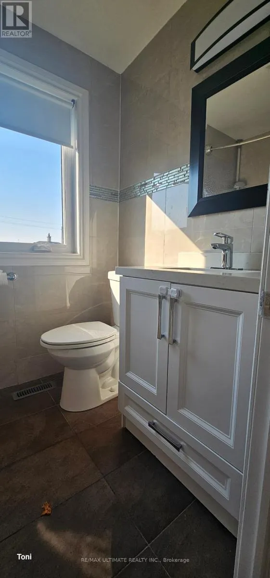
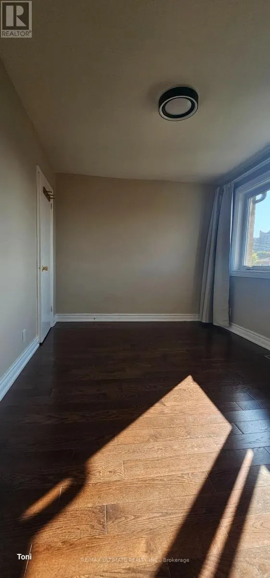
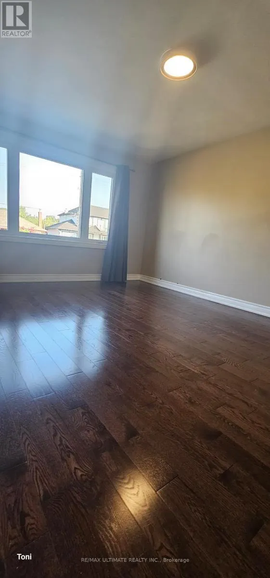
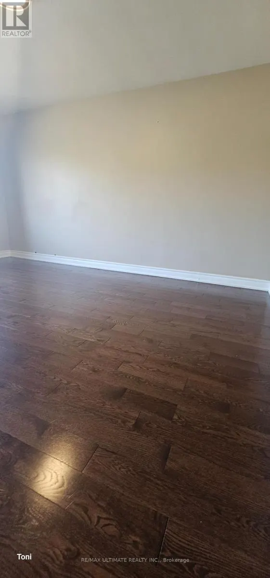
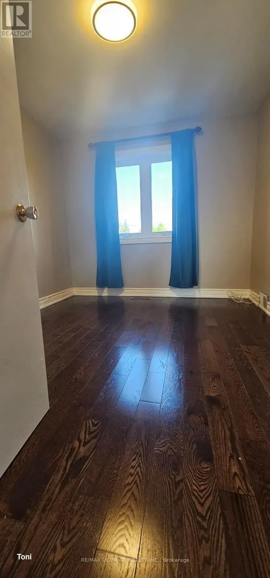
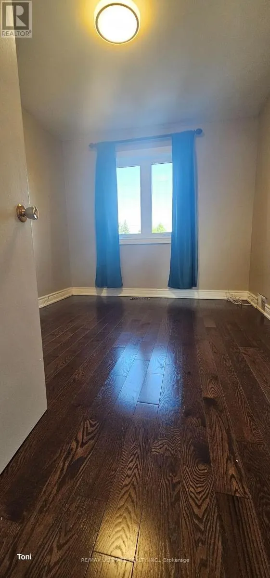
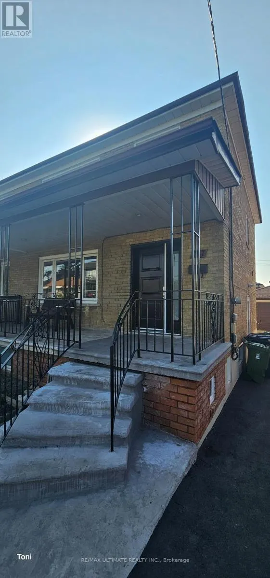
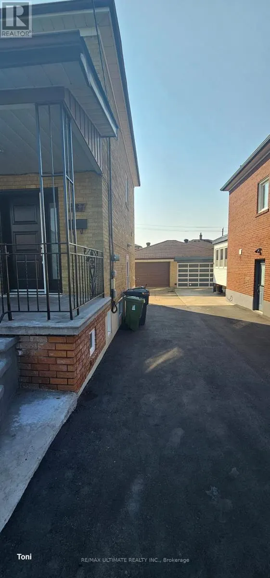
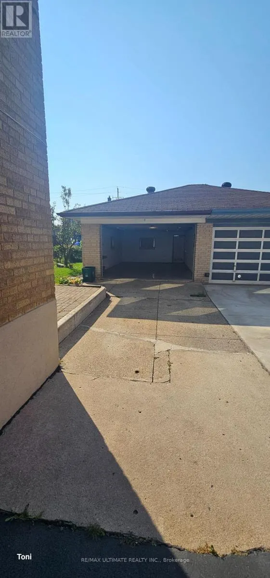
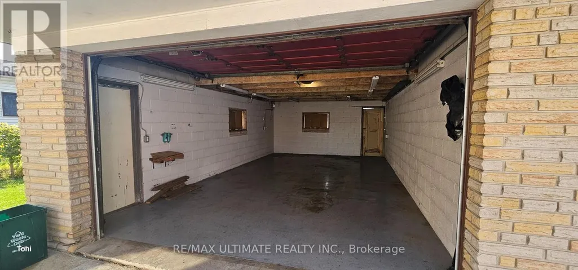
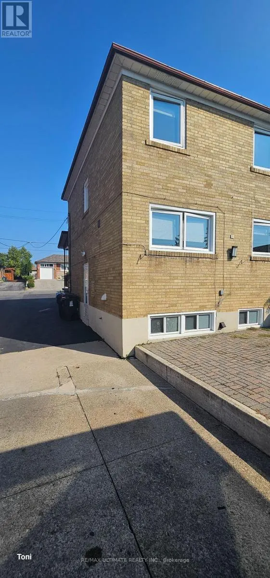
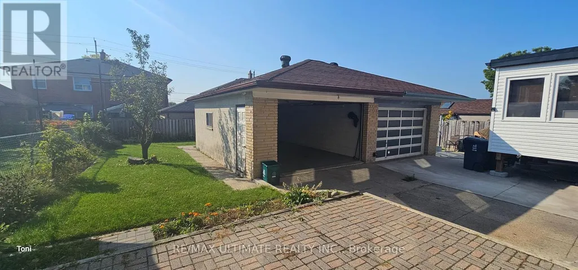
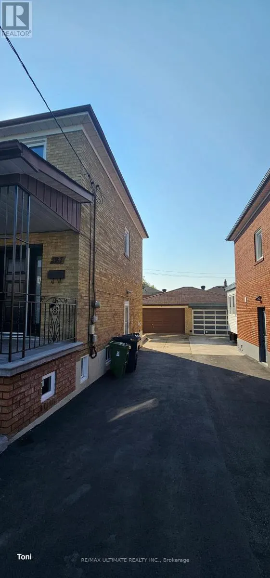
Renovated main and second floor with a configuration of 3 bedrooms on the top floor and an open concept main floor living and dining area. Modern kitchen with quartz counters overlooking the backyard and a large foyer. It also includes an oversized single garage and one additional parking spot in the driveway. Exclusive use of a large backyard. Close to Yorkdale Mall, a new state-of-the-art hospital, TTC, highways, and schools. Tenant is to pay 75% of all utilities and common laundry.
General Features
| Terms | LEASE |
|---|---|
| Neighbourhood | Downsview-Roding-CFB |
| Construction Style | Semi-detached |
| Property Sub Type | Single Family |
| jumpId | 28882542 |
| Property Subtype French | Single Family Dwelling |
| Listing Type French | House |
| MLS | W13634460 |
| Appliances | Dishwasher, Stove, Refrigerator |
| Building Type | House |
| Property Type | Single Family |
| Sewer | Sanitary sewer |
Interior Features
| Living Area Range | 1500 sqft |
|---|---|
| Bedrooms | 3 |
| Basement Type | None |
| Cooling Type | Central air conditioning |
| Foundation Type | Unknown |
| Heating Fuel | Natural gas |
| Heating Type | Forced air |
| Beds | 3 |
| Total Baths | 1 |
| Total Baths | 1 |
Exterior Features
| Exterior Finish | Brick |
|---|---|
| Parking Type | Attached garage, Garage |
Amenities
- Views
- New Construction
- Adult 55+
- Lease To Own
- No Strata Fees
- Furnished
- Primary On Main
- Air Conditioning
- Seller Finance
- Green
- Fixer Upper
- Horse
- Golf
- Fireplace
- Deck
- Garage
- Basement
- Pool

Property vs Single Family Average in M3M 1S8
Price
In The Neighbourhood
Just Listed
Toronto
$ 3,600
#upper Unit - 137 Frederick Tisdale Drive
Toronto, ON M3K2B8
- Type
- Single Family
- Size
- 2,500 SqFt
- Rooms
- 3 Beds + 2 Baths
Listed by: RIGHT AT HOME REALTY
Just Listed
Toronto
$ 2,400
#lower/main Unit - 137 Frederick Tisdale Drive
Toronto, ON M3K2B8
- Type
- Single Family
- Size
- 1,100 SqFt
- Rooms
- 2 Beds + 1 Baths
Listed by: RIGHT AT HOME REALTY
Just Listed
Toronto
$ 764,900
149 Torbarrie Road
Toronto, ON M3L1G8
- Type
- Single Family
- Size
- 1,500 SqFt
- Rooms
- 4 Beds + 2 Baths
Listed by: CENTURY 21 PARKLAND LTD.
Toronto
$ 4,000
83 William Duncan Avenue
Toronto, ON M3K0B7
- Type
- Single Family
- Size
- 3,500 SqFt
- Rooms
- 4 Beds + 3.5 Baths
Listed by: CITYSCAPE REAL ESTATE LTD.
Toronto
$ 1,188,000
40 Montana Avenue
Toronto, ON M3M1B6
- Type
- Single Family
- Size
- 1,100 SqFt
- Rooms
- 4 Beds + 2 Baths
Listed by: JDL REALTY INC.
Toronto
$ 1,099,000
83 William Duncan Road
Toronto, ON M3K0B7
- Type
- Single Family
- Size
- 3,500 SqFt
- Rooms
- 4 Beds + 3.5 Baths
Listed by: CITYSCAPE REAL ESTATE LTD.
Toronto
$ 799,000
26 Ted Wray Circle
Toronto, ON M3L0G5
- Type
- Single Family
- Size
- 2,000 SqFt
- Rooms
- 6 Beds + 3.5 Baths
Listed by: REMAX YOUR COMMUNITY REALTY
Toronto
$ 3,100
43 Odoardo Di Santo Circle
Toronto, ON M3L0G4
- Type
- Single Family
- Size
- 2,000 SqFt
- Rooms
- 3 Beds + 4 Baths
Listed by: HOMELIFE LANDMARK REALTY INC.
Toronto
$ 889,000
44 Sarah Jackson Crescent
Toronto, ON M3K0B6
- Type
- Single Family
- Size
- 1,500 SqFt
- Rooms
- 3 Beds + 2.5 Baths
Listed by: RE/MAX OPTIMUM REALTY
Toronto
$ 3,400
2 - 130 Frederick Tisdale Drive
Toronto, ON M3K0A5
- Type
- Single Family
- Size
- 2,000 SqFt
- Rooms
- 3 Beds + 2.5 Baths
Listed by: RE/MAX ESCARPMENT REALTY INC.
Reduced
Toronto
$ 765,000
83 Odoardo Di Santo Circle
Toronto, ON M3L0E9
- Type
- Single Family
- Size
- 1,500 SqFt
- Rooms
- 3 Beds + 2.5 Baths
Listed by: RIGHT AT HOME REALTY
Toronto
$ 875,000
27 Sunray Crescent
Toronto, ON M3M2C4
- Type
- Single Family
- Size
- 1,100 SqFt
- Rooms
- 4 Beds + 1 Baths
Listed by: RE/MAX HALLMARK REALTY LTD.
 Data provided by the Ontario Regional Technology & Information Systems. The information is deemed reliable, but is not guaranteed. Not intended to solicit buyers or sellers, landlords or tenants currently under contract.
The trademarks REALTOR®, REALTORS® and the REALTOR® logo are controlled by The Canadian Real Estate Association (CREA) and identify real estate professionals who are members of CREA. The trademarks MLS®, Multiple Listing Service® and the associated logos are owned
Data provided by the Ontario Regional Technology & Information Systems. The information is deemed reliable, but is not guaranteed. Not intended to solicit buyers or sellers, landlords or tenants currently under contract.
The trademarks REALTOR®, REALTORS® and the REALTOR® logo are controlled by The Canadian Real Estate Association (CREA) and identify real estate professionals who are members of CREA. The trademarks MLS®, Multiple Listing Service® and the associated logos are owned
 All information deemed reliable but not guaranteed. All properties are subject to prior sale, change or withdrawal. Neither listing broker(s) or information provider(s) shall be responsible for any typographical errors, misinformation, misprints and shall be held totally harmless. Listing(s) information is provided for consumer's personal, non-commercial use and may not be used for any purpose other than to identify prospective properties consumers may be interested in purchasing. The data relating