

Address
1 Dundee Drive, Toronto, ON
Price
$ 1,250,000
Property Attributes
- ID#W13647658
- TypeSingle Family
- Listing Status Active
- MunicipalityToronto
- CityToronto
- NeighbourhoodYork University Heights
- Postal CodeM3J 1H5
- StyleSingle Family Dwelling
- Price$ 1,250,000
- Bedrooms3+2
- Bathrooms2
- Half Bathrooms0
- Sqr Footage1500
Data Source:
RLP - CREA EN
Property Description
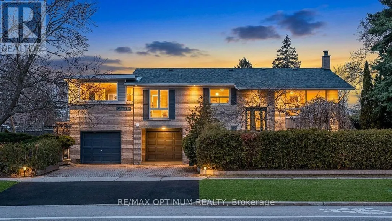
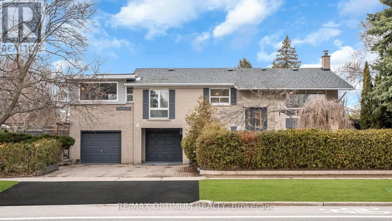
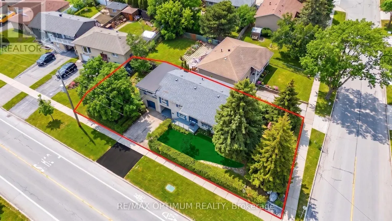
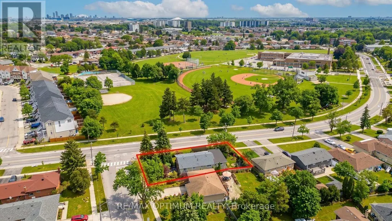
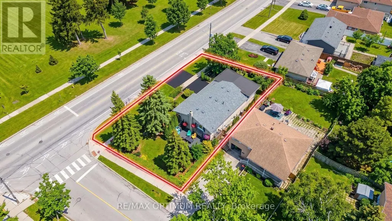
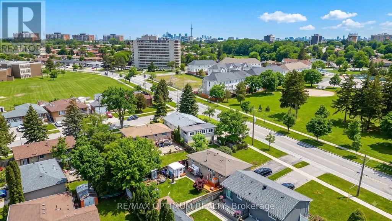
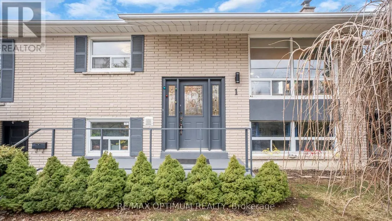
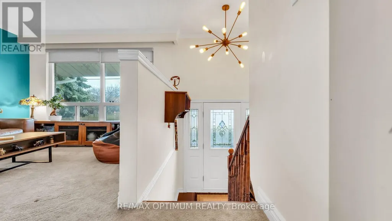
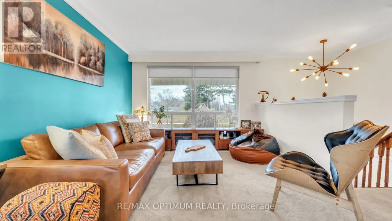
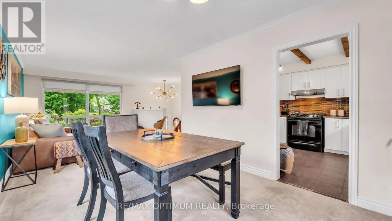
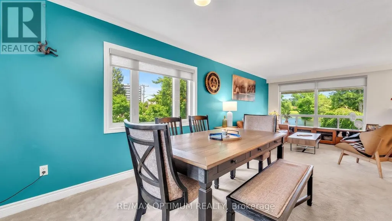
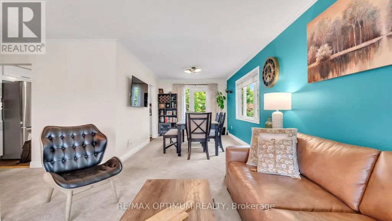
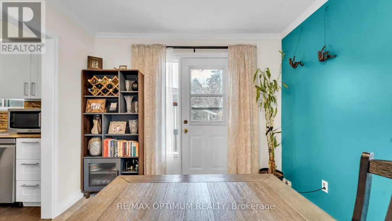
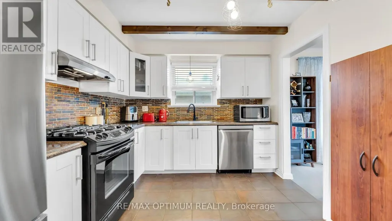
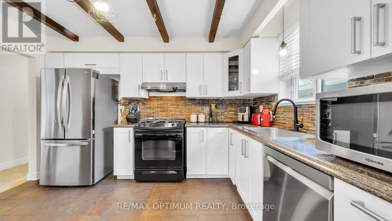
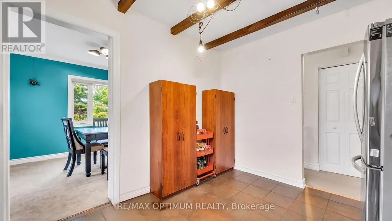
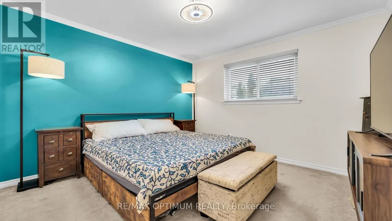
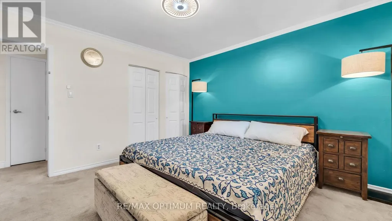
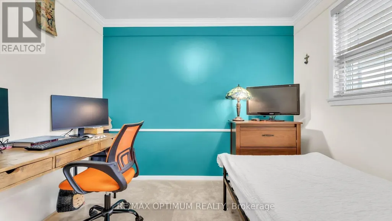
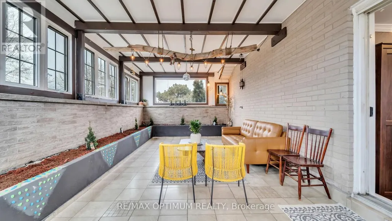
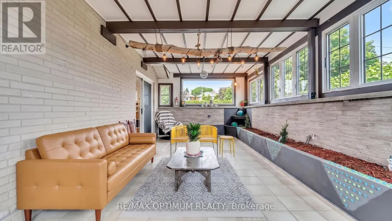
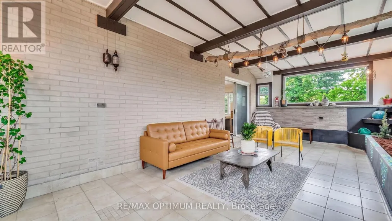
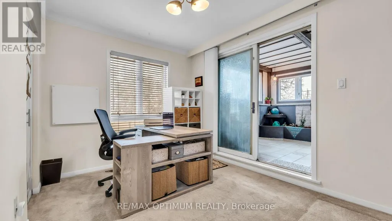
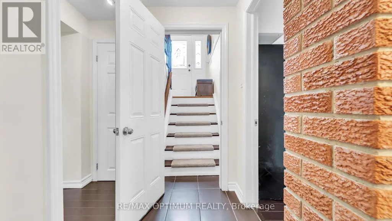
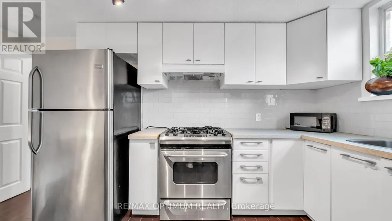
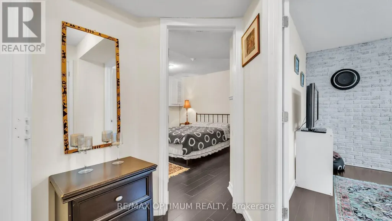
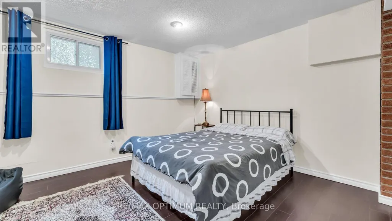
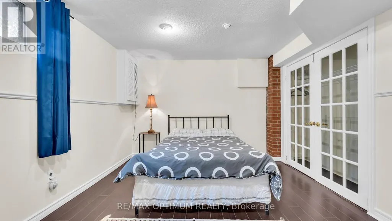
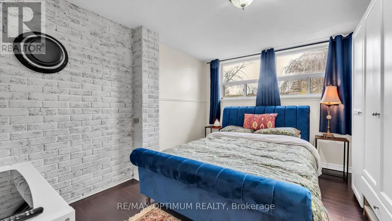
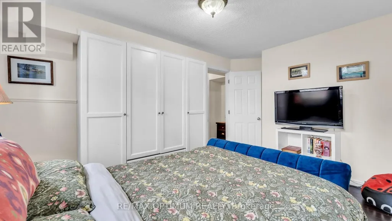
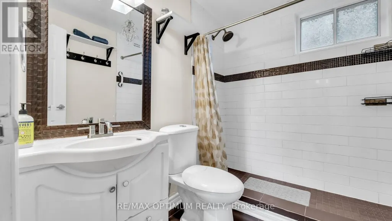
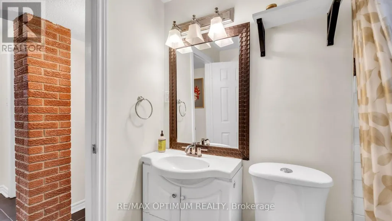
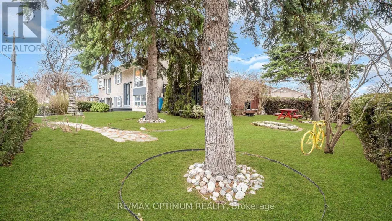
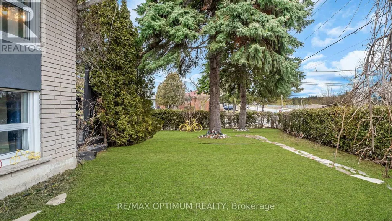
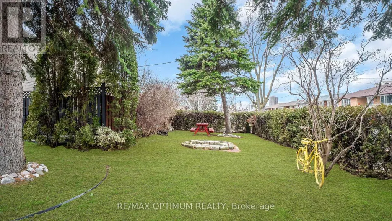
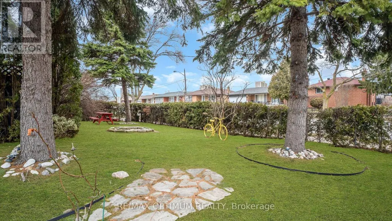
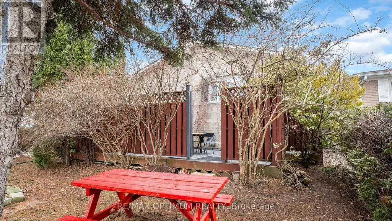
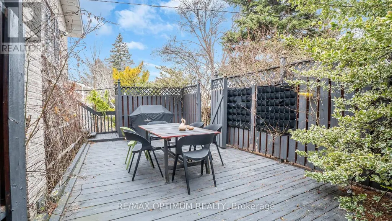
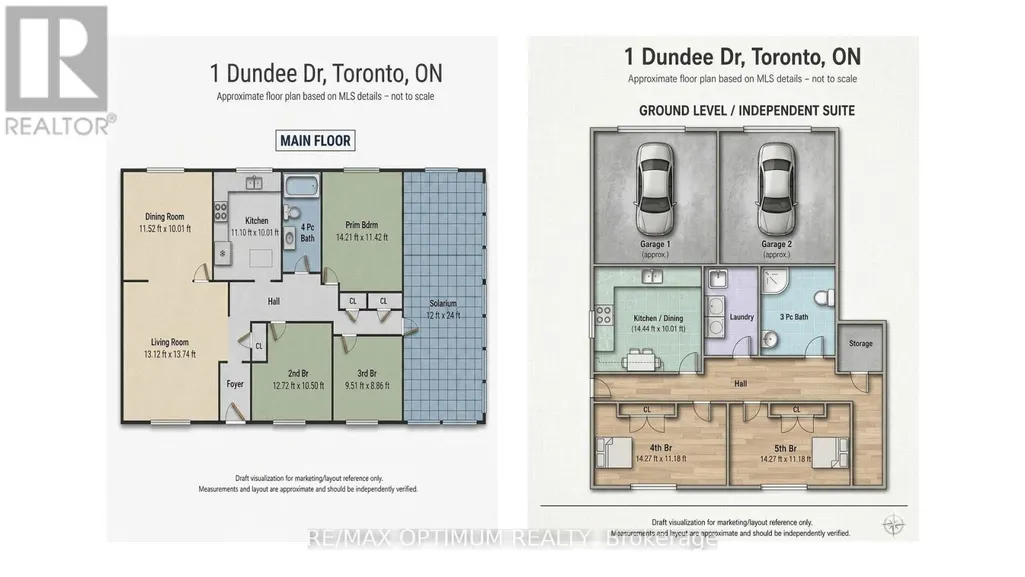
The 1 Dundee Drive Estate Residence. A rare estate styled corner property with unmatched depth, privacy, and architectural flexibility. Commanding a coveted 57 x 122 ft corner property facing the uninterrupted greens of Sentinel Park and a flood-lit baseball diamond, this residence offers a level of land value, natural light, and privacy that is almost never available within Toronto's urban grid. Mature evergreens, sculpted gardens, and multiple outdoor zones create a serene estate-like presence that feels worlds away from the city - yet moments from transit, York University, Downsview and Sentinel Park, nature trails and community amenities. Uniquely configured as a dual-residence estate, the home delivers exceptional versatility for multi-generational living, income generation, or lifestyle expansion. The ground-level above-grade residence is a fully independent 2-bedroom suite - bright, spacious, and thoughtfully designed with its own kitchen, dining area, 3-piece washroom, private laundry, and dedicated storage. With Toronto-approved STR eligibility, it functions seamlessly as a high-yield rental, Airbnb suite, or private in-law residence. The main floor estate residence offers three generous bedrooms, a large drawing-cum-dining room, a European-style kitchen, and a full 4-piece washroom. Its signature feature is the breathtaking huge three-sided glass solarium - a year-round destination room with 8-foot double-glass windows framing exceptional sunset views, an insulated European-style ceiling, and space for a kitchen garden, lounge, studio, or dining pavilion. The backyard is thoughtfully divided into two distinct outdoor environments: one for entertaining, the other for quiet retreat. For the lifestyle-driven buyer seeking rarity, flexibility, and architectural character, this is your new home. This is Number 1 Dundee Drive - Opportunities like this do not return.
General Features
| Terms | SALE |
|---|---|
| Neighbourhood | York University Heights |
| Construction Style | Detached |
| Property Sub Type | Single Family |
| jumpId | 28913189 |
| Property Subtype French | Single Family Dwelling |
| Listing Type French | House |
| MLS | W13647658 |
| Appliances | Dryer, Stove, Washer, Refrigerator |
| Architectural Style | Raised bungalow |
| Building Type | House |
| Property Type | Single Family |
| Sewer | Sanitary sewer |
Interior Features
| Living Area Range | 1500 sqft |
|---|---|
| Bedrooms | 3+2 |
| Basement Type | N/A, N/A, N/A |
| Cooling Type | Central air conditioning |
| Foundation Type | Concrete |
| Heating Fuel | Natural gas |
| Heating Type | Forced air |
| Beds | 5 |
| Total Baths | 2 |
| Total Baths | 2 |
Exterior Features
| Exterior Finish | Brick |
|---|---|
| Parking Type | Attached garage, Garage |
Amenities
- Views
- New Construction
- Adult 55+
- Lease To Own
- No Strata Fees
- Furnished
- Primary On Main
- Air Conditioning
- Seller Finance
- Green
- Fixer Upper
- Horse
- Golf
- Fireplace
- Deck
- Garage
- Basement
- Pool

Property vs Single Family Average in M3J 1H5
Price
In The Neighbourhood
Toronto
$ 3,300
40 Mantello Drive
Toronto, ON M3J0H5
- Type
- Single Family
- Size
- 1,500 SqFt
- Rooms
- 3 Beds + 2 Baths
Listed by: BAY STREET GROUP INC.
Toronto
$ 899,000
57 Hucknall Road
Toronto, ON M3J1W1
- Type
- Single Family
- Size
- 1,500 SqFt
- Rooms
- 3 Beds + 1.5 Baths
Listed by: REAL ESTATE ADVISORS INC.
Toronto
$ 3,000
A - Upper - 49 Sentinel Road
Toronto, ON M3J3E4
- Type
- Single Family
- Size
- 2,000 SqFt
- Rooms
- 3 Beds + 1 Baths
Listed by: VALERY REAL ESTATE INC.
Water Views
Toronto
$ 1,299,000
41 Keegan Crescent
Toronto, ON M3J1G1
- Type
- Single Family
- Size
- 3,500 SqFt
- Rooms
- 8 Beds + 4.5 Baths
Listed by: LPT REALTY
Toronto
$ 1,488,000
62 Keegan Crescent
Toronto, ON M3J1G2
- Type
- Single Family
- Size
- 2,000 SqFt
- Rooms
- 3 Beds + 2 Baths
Listed by: RE/MAX PREMIER INC.
Reduced
Toronto
$ 950
B1 - 280 Cook Road
Toronto, ON M3J0C6
- Type
- Single Family
- Size
- 2,000 SqFt
- Rooms
- 0 Beds + 1 Baths
Listed by: HOMELIFE FRONTIER REALTY INC.
Reduced
Toronto
$ 3,500
148 Hucknall Road
Toronto, ON M3J0H4
- Type
- Single Family
- Size
- 2,000 SqFt
- Rooms
- 3 Beds + 3.5 Baths
Listed by: RIGHT AT HOME REALTY
Reduced
Toronto
$ 899,900
31 Frankton Crescent
Toronto, ON M3J1C2
- Type
- Single Family
- Size
- 1,500 SqFt
- Rooms
- 5 Beds + 2 Baths
Listed by: RIGHT AT HOME REALTY
Toronto
$ 1,049,000
12 Candlewood Crescent
Toronto, ON M3J1G8
- Type
- Single Family
- Size
- 2,000 SqFt
- Rooms
- 3 Beds + 2 Baths
Listed by: RIGHT AT HOME REALTY
Toronto
$ 1,308,888
3 Herzberg Gardens
Toronto, ON M3J3P5
- Type
- Single Family
- Size
- 2,500 SqFt
- Rooms
- 12 Beds + 5 Baths
Listed by: RIGHT AT HOME REALTY
Reduced
Toronto
$ 899,000
293 Murray Ross Parkway
Toronto, ON M3J3N7
- Type
- Single Family
- Size
- 2,000 SqFt
- Rooms
- 4 Beds + 4 Baths
Listed by: HOMELIFE LANDMARK REALTY INC.
Toronto
$ 900
Second Floor Rooms - 18 Troyer Avenue
Toronto, ON M3J3S6
- Type
- Single Family
- Size
- 2,500 SqFt
- Rooms
- 2 Beds + 1 Baths
Listed by: REAL ONE REALTY INC.
 Data provided by the Ontario Regional Technology & Information Systems. The information is deemed reliable, but is not guaranteed. Not intended to solicit buyers or sellers, landlords or tenants currently under contract.
The trademarks REALTOR®, REALTORS® and the REALTOR® logo are controlled by The Canadian Real Estate Association (CREA) and identify real estate professionals who are members of CREA. The trademarks MLS®, Multiple Listing Service® and the associated logos are owned
Data provided by the Ontario Regional Technology & Information Systems. The information is deemed reliable, but is not guaranteed. Not intended to solicit buyers or sellers, landlords or tenants currently under contract.
The trademarks REALTOR®, REALTORS® and the REALTOR® logo are controlled by The Canadian Real Estate Association (CREA) and identify real estate professionals who are members of CREA. The trademarks MLS®, Multiple Listing Service® and the associated logos are owned
 All information deemed reliable but not guaranteed. All properties are subject to prior sale, change or withdrawal. Neither listing broker(s) or information provider(s) shall be responsible for any typographical errors, misinformation, misprints and shall be held totally harmless. Listing(s) information is provided for consumer's personal, non-commercial use and may not be used for any purpose other than to identify prospective properties consumers may be interested in purchasing. The data relating