

Address
25 Batavia Avenue, Toronto, ON
Price
$ 699,000
Property Attributes
- ID#W13663660
- TypeSingle Family
- Listing Status Active
- MunicipalityToronto
- CityToronto
- NeighbourhoodRockcliffe-Smythe
- Postal CodeM6N 4A1
- StyleSingle Family Dwelling
- Price$ 699,000
- Bedrooms2
- Bathrooms2
- Half Bathrooms0
- Sqr Footage1100
Data Source:
RLP - CREA EN
Property Description
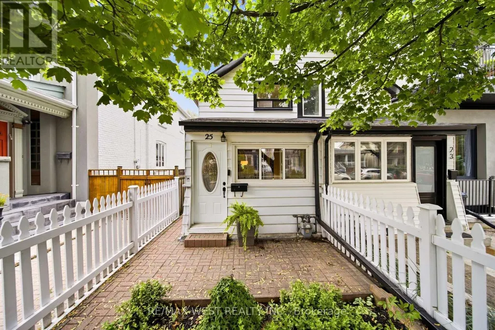
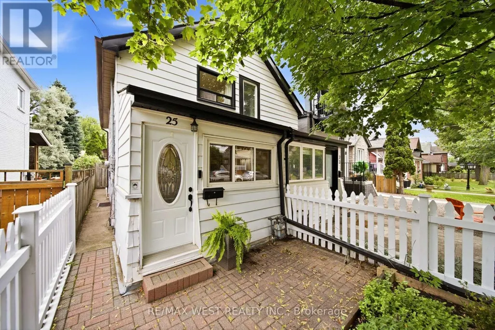
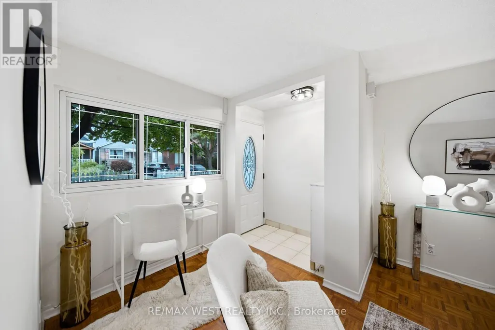
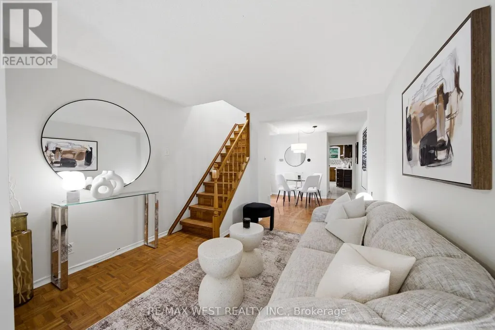
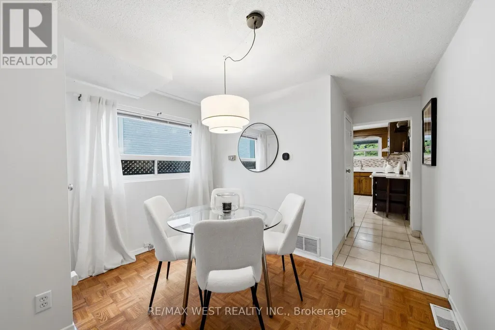
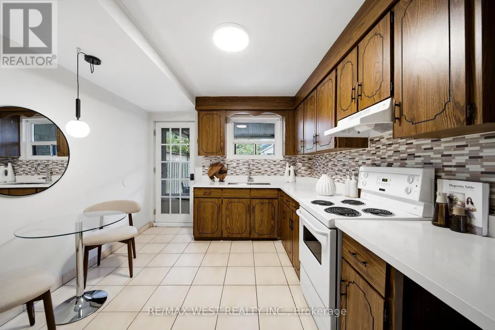
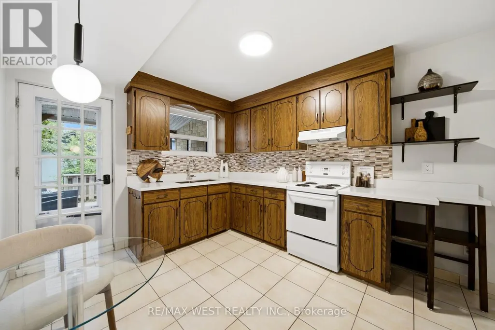
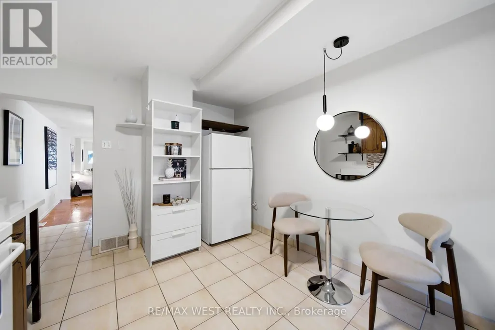
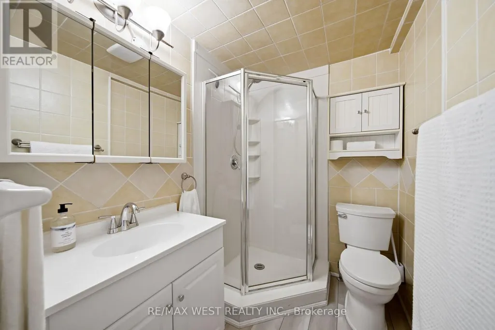
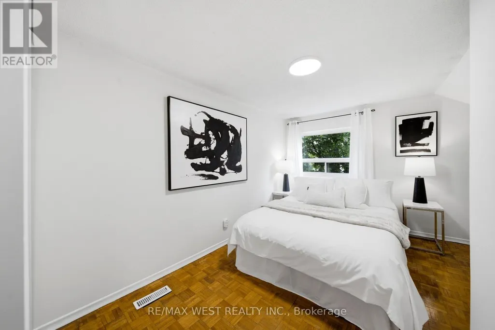
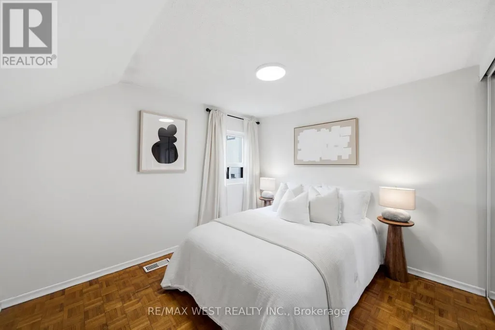
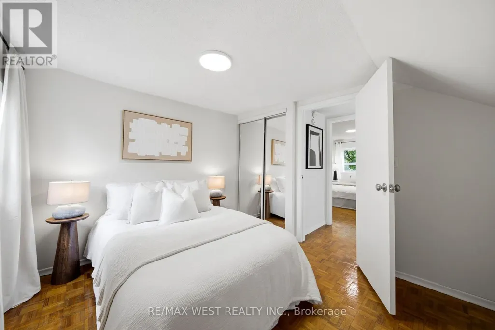
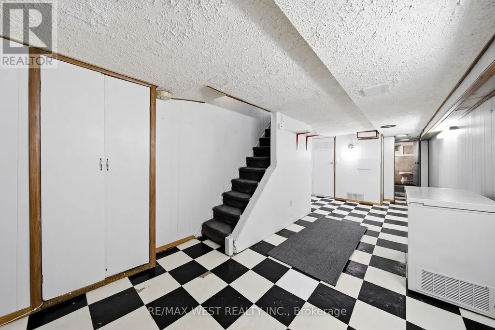
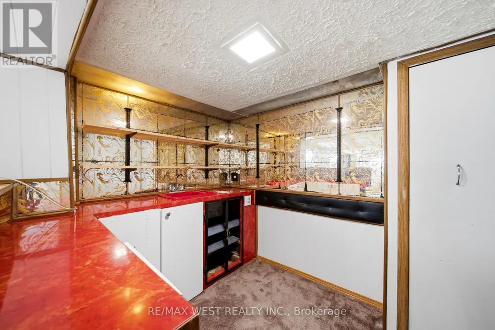
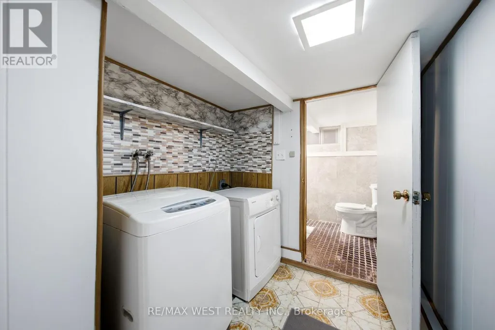
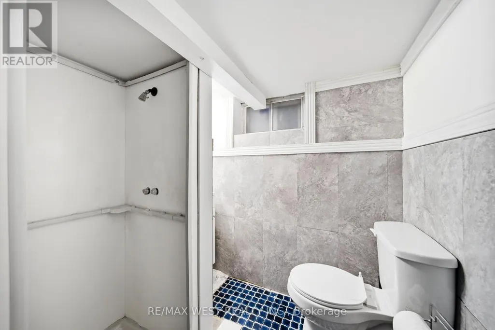
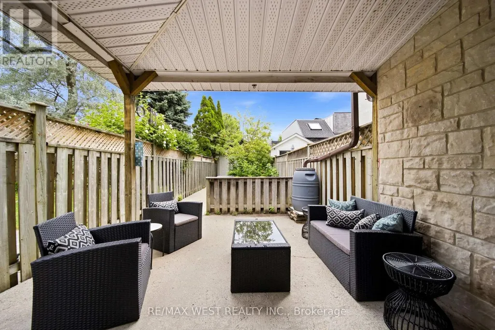
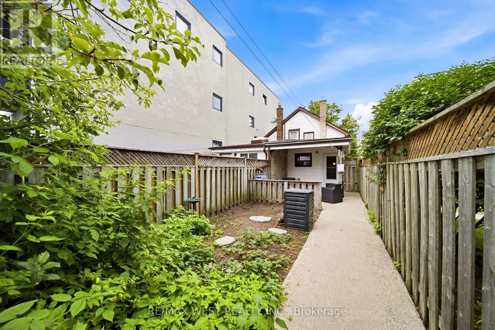
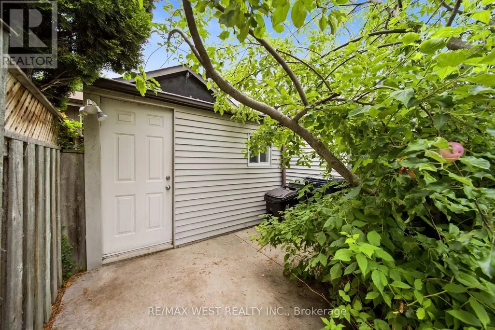
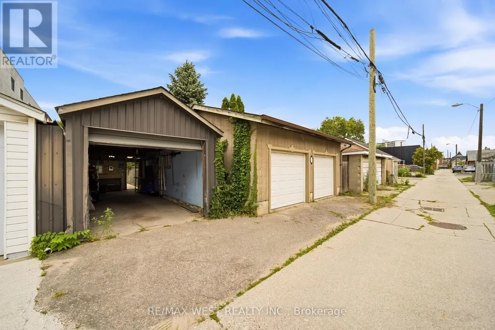
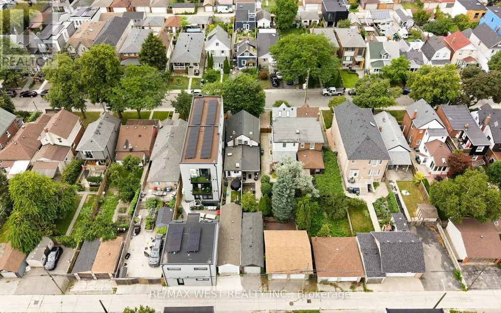
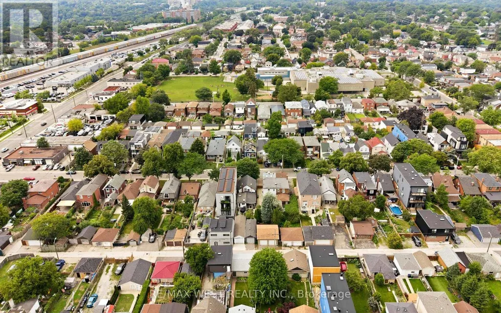
Welcome to 25 Batavia Avenue, an affordable two bedroom, two bathroom home offering laneway parking, and a rare tandem double garage. A welcoming front yard with a classic white picket fence leads to a separate entry foyer with an adjoining office or den-ideal for working from home. The main floor features an open-concept living and dining area and a spacious kitchen with a walk-out to a large covered patio perfect for outdoor dining, entertaining, or simply relaxing. The deep, private back yard has perennial raspberries and strawberries, a Wolf River variety apple tree, and lots more room to add your own garden favourites. This property qualifies for a laneway suite up to 787 square feet. Upstairs there are two comfortable bedrooms, each with its own closet. The finished basement adds valuable living space with a large recreation room, laundry room, and 3-piece bathroom. The location is exceptionally convenient, with Stockyards Village, Walmart, St. Clair Crossing, shopping, restaurants, everyday amenities, and the St. Clair LRT all close by. What a great opportunity to own a well-located and very affordable home in a thriving West Toronto neighbourhood!
General Features
| Terms | SALE |
|---|---|
| Neighbourhood | Rockcliffe-Smythe |
| Construction Style | Semi-detached |
| Property Sub Type | Single Family |
| jumpId | 28946930 |
| Property Subtype French | Single Family Dwelling |
| Listing Type French | House |
| MLS | W13663660 |
| Appliances | Dryer, Freezer, Stove, Washer, Window Coverings, Refrigerator |
| Building Type | House |
| Features | Lane |
| Property Type | Single Family |
| Sewer | Sanitary sewer |
| Structure Type | Patio(s) |
Interior Features
| Living Area Range | 1100 sqft |
|---|---|
| Bedrooms | 2 |
| Basement | Finished |
| Basement Type | N/A |
| Cooling Type | Central air conditioning |
| Foundation Type | Block |
| Heating Fuel | Natural gas |
| Heating Type | Forced air |
| Beds | 2 |
| Total Baths | 2 |
| Total Baths | 2 |
Exterior Features
| Exterior Finish | Aluminum siding |
|---|---|
| Parking Type | Detached garage, Garage |
Amenities
- Views
- New Construction
- Adult 55+
- Lease To Own
- No Strata Fees
- Furnished
- Primary On Main
- Air Conditioning
- Seller Finance
- Green
- Fixer Upper
- Horse
- Golf
- Fireplace
- Deck
- Garage
- Basement
- Pool

Property vs Single Family Average in M6N 4A1
Price
In The Neighbourhood
Just Listed
Toronto
$ 1,500
Lower - 25 Beechwood Avenue
Toronto, ON M6N4S9
- Type
- Single Family
- Size
- 699 SqFt
- Rooms
- 2 Beds + 1 Baths
Listed by: HC REALTY GROUP INC.
Just Listed
Toronto
$ 949,900
4 Cameo Crescent
Toronto, ON M6N2K5
- Type
- Single Family
- Size
- 1,100 SqFt
- Rooms
- 4 Beds + 2 Baths
Listed by: KELLER WILLIAMS REFERRED URBAN REALTY
Reduced
Toronto
$ 1,995
Basement - 49b East Drive
Toronto, ON M6N2N8
- Type
- Single Family
- Size
- 699 SqFt
- Rooms
- 1 Beds + 1 Baths
Listed by: RIGHT AT HOME REALTY
Toronto
$ 2,650
Upper - 1 Cameo Crescent
Toronto, ON M6N2K4
- Type
- Single Family
- Size
- 1,100 SqFt
- Rooms
- 3 Beds + 1 Baths
Listed by: SMART SOLD REALTY
Toronto
$ 3,600
1 Cameo Crescent
Toronto, ON M6N2K4
- Type
- Single Family
- Size
- 1,100 SqFt
- Rooms
- 5 Beds + 2 Baths
Listed by: SMART SOLD REALTY
Toronto
$ 674,900
75 Rockcliffe Boulevard
Toronto, ON M6N4R4
- Type
- Single Family
- Size
- 1,100 SqFt
- Rooms
- 3 Beds + 2 Baths
Listed by: SUTTON GROUP-ADMIRAL REALTY INC.
Reduced
Toronto
$ 1,595
101 - 291 Scarlett Road
Toronto, ON M6N4L1
- Type
- Single Family
- Size
- 699 SqFt
- Rooms
- 1 Beds + 1 Baths
Listed by: HOMELIFE FRONTIER REALTY INC.
Toronto
$ 729,000
31 Frimette Crescent
Toronto, ON M6N4W5
- Type
- Single Family
- Size
- 1,100 SqFt
- Rooms
- 3 Beds + 1.5 Baths
Listed by: RE/MAX HALLMARK REALTY LTD.
Toronto
$ 1,099,000
16 Cordella Avenue
Toronto, ON M6N2J6
- Type
- Single Family
- Size
- 1,100 SqFt
- Rooms
- 3 Beds + 1.5 Baths
Listed by: REMAX YOUR COMMUNITY REALTY
Toronto
$ 2,500,000
59 Cynthia Road
Toronto, ON M6N2P8
- Type
- Single Family
- Size
- 3,500 SqFt
- Rooms
- 5 Beds + 4.5 Baths
Listed by: REMAX YOUR COMMUNITY REALTY
Toronto
$ 849,000
49 Cordella Avenue
Toronto, ON M6N2J7
- Type
- Single Family
- Size
- 699 SqFt
- Rooms
- 5 Beds + 2 Baths
Listed by: RE/MAX HALLMARK YORK GROUP REALTY LTD.
Reduced
Toronto
$ 858,000
1 Cameo Crescent
Toronto, ON M6N2K4
- Type
- Single Family
- Size
- 1,100 SqFt
- Rooms
- 5 Beds + 2 Baths
Listed by: SMART SOLD REALTY
 Data provided by the Ontario Regional Technology & Information Systems. The information is deemed reliable, but is not guaranteed. Not intended to solicit buyers or sellers, landlords or tenants currently under contract.
The trademarks REALTOR®, REALTORS® and the REALTOR® logo are controlled by The Canadian Real Estate Association (CREA) and identify real estate professionals who are members of CREA. The trademarks MLS®, Multiple Listing Service® and the associated logos are owned
Data provided by the Ontario Regional Technology & Information Systems. The information is deemed reliable, but is not guaranteed. Not intended to solicit buyers or sellers, landlords or tenants currently under contract.
The trademarks REALTOR®, REALTORS® and the REALTOR® logo are controlled by The Canadian Real Estate Association (CREA) and identify real estate professionals who are members of CREA. The trademarks MLS®, Multiple Listing Service® and the associated logos are owned
 All information deemed reliable but not guaranteed. All properties are subject to prior sale, change or withdrawal. Neither listing broker(s) or information provider(s) shall be responsible for any typographical errors, misinformation, misprints and shall be held totally harmless. Listing(s) information is provided for consumer's personal, non-commercial use and may not be used for any purpose other than to identify prospective properties consumers may be interested in purchasing. The data relating