

Address
47 Thirteenth Street, Toronto, ON
Price
$ 1,799,850
Property Attributes
- ID#W13677416
- TypeSingle Family
- Listing Status Active
- MunicipalityToronto
- CityToronto
- NeighbourhoodNew Toronto
- Postal CodeM8V 3H3
- StyleSingle Family Dwelling
- Price$ 1,799,850
- Bedrooms3
- Bathrooms3
- Half Bathrooms1
- Sqr Footage2000
Data Source:
RLP - CREA EN
Property Description
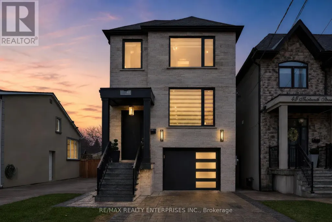
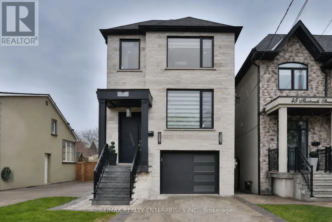
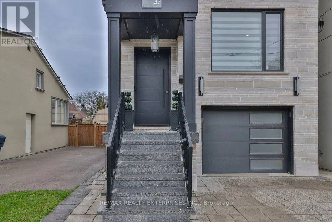
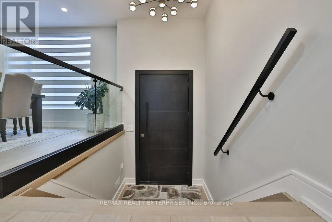
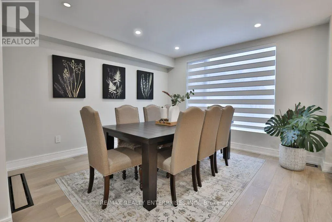
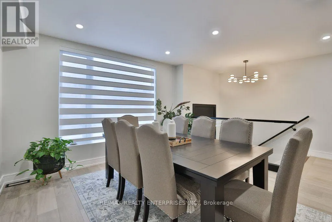
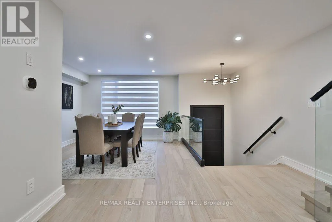
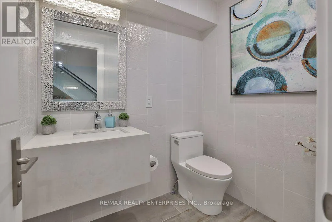
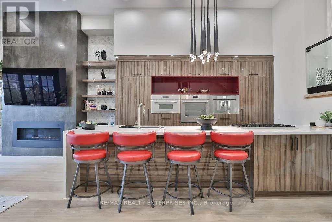
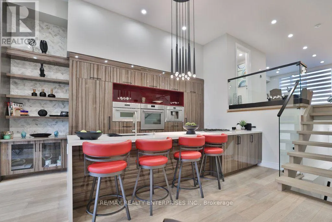
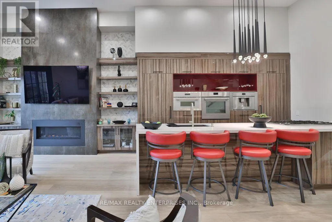
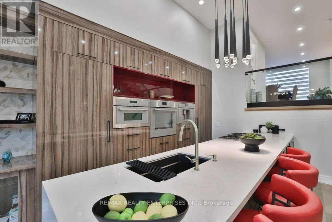
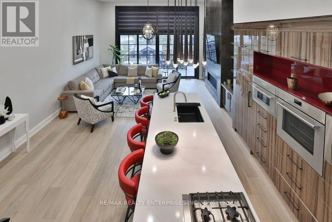
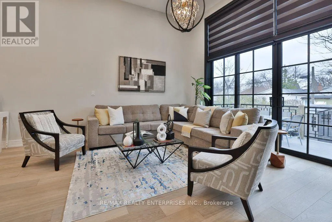
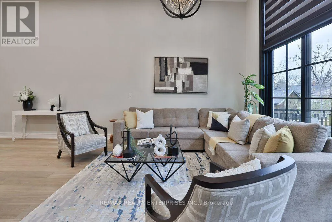
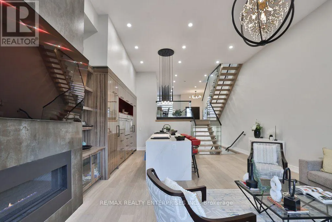
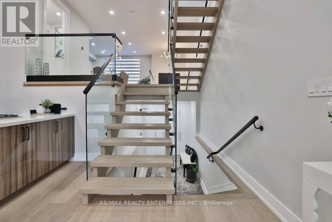
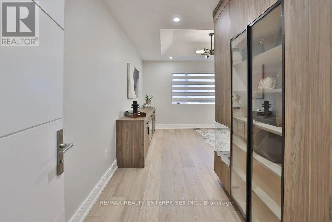
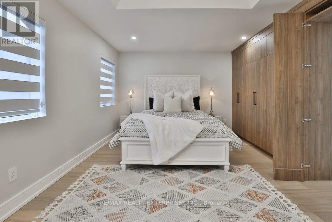
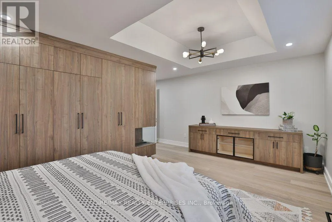
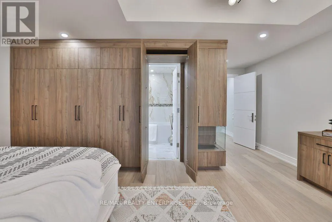
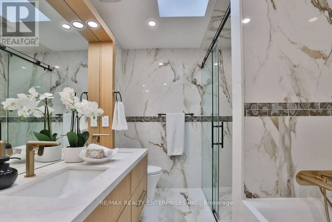
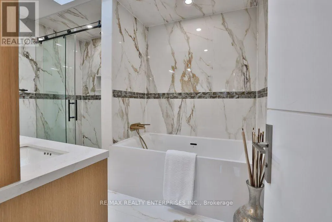
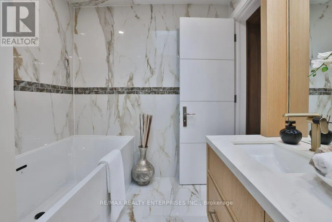
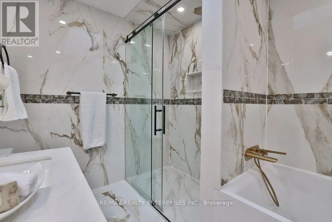
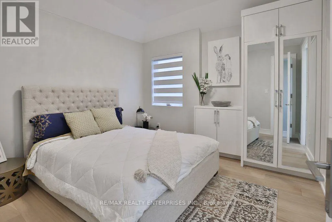
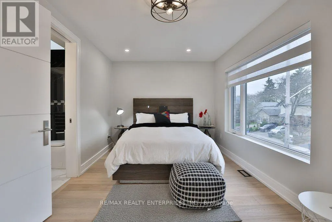
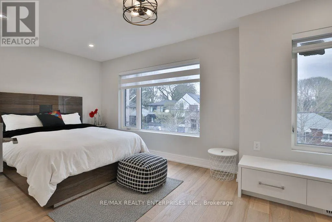
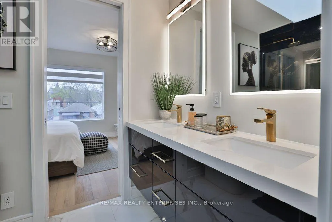
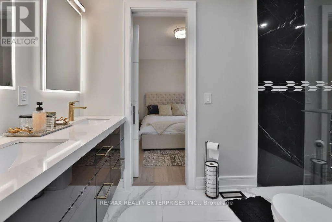
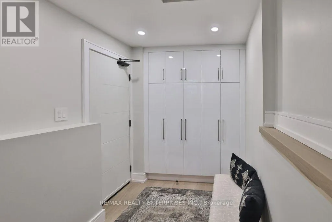
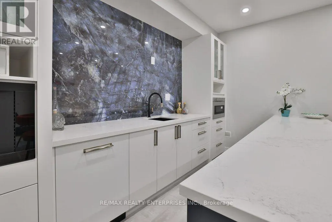
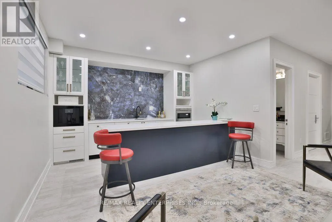
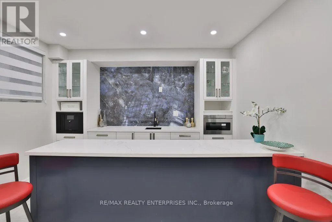
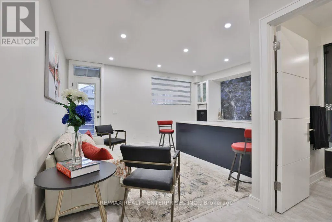
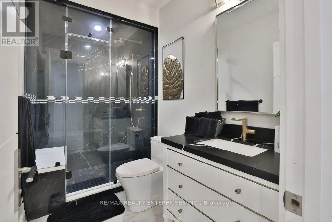
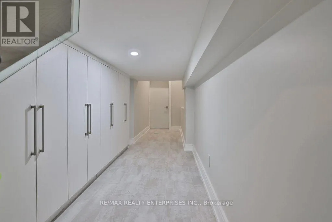
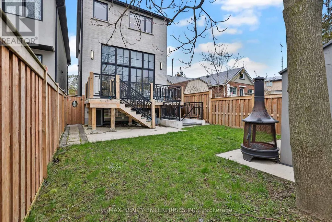
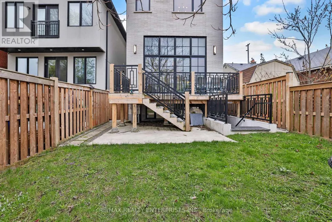
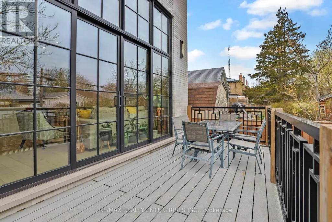
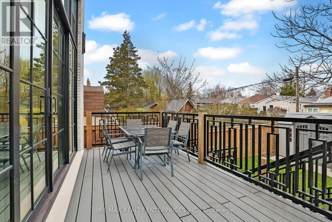
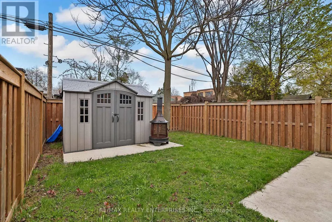
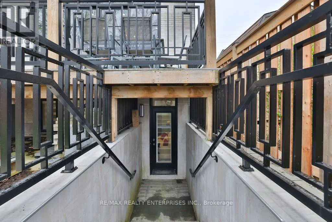
Experience Elevated Living In This Exceptional Custom-Built Home Offering Nearly 3,000 SqFt Of Finished Living Space, Where Modern Design Meets The Needs Of Contemporary Family Life. A Grand Oversized Entrance Opens To An Impressive Foyer Featuring Soaring Ceilings, A Statement Chandelier & Wide-Plank Engineered Hdwd Flooring That Continues Throughout The Main & Upper Lvls. The Formal Dining Room Is Bathed In Natural Light Through An Expansive Picture Window, Creating An Elegant Setting For Entertaining. A Stylish Powder Room W/ A Floating Vanity & Porcelain Finishes Enhances The Home's Appeal. At The Centre Of The Home Is A Stunning o/c Living & Entertaining Area Anchored By A Showpiece Chef's Kitchen. A Dramatic 165-Inch Waterfall Quartz Island W/ Integrated Gas Cooktop, Undermount Sink & Seating Serves As The Ultimate Gathering Space. Custom Flat-Panel Cabinetry, Premium Wi-Fi-Enabled B/I Appls & Designer Finishes Complete This Space. The Adjoining Family Room Offers A Warm & Inviting Atmosphere W/ A Contemporary Linear Gas f/p Set Within A Striking Feature Wall. Floor-To-Ceil Black-Framed Windows & Sliding Doors Flood The Space W/ Natural Light & Provide Access To The Pvt Bkyd Featuring A Composite Deck W/ Iron Railings. Upstairs, The Luxurious Primary Suite Features Vaulted Ceilings, Custom B/i Cabinetry & A Sleek Vapor F/p. The Spa-Inspired Ensuite Is Enhanced By A Skylight, Floating Double Vanity, Deep Soaker Tub & An Oversized Glass Shower Finished W/ Sophisticated Gold Fixtures. 2 Addn'l Bdrms Share A Beautifully Appointed Jack-&-Jill Bathroom Complete W/ A Skylight, Double Vanity & Designer Details. The Finished Lower Lvl Adds Exceptional Flexibility W/ A Walk-Up To The Bkyd, A Spacious Rec Room, A Stylish Wet Bar & A Finished 3-Piece Bath, Ideal For Entertaining, Guests Or Extended Family Living. Perfectly Situated Just Moments From Lake Ontario, Waterfront Parks & Trails, Humber Polytechnic Lakeshore Campus, Shopping, Dining, Major Hwys & TTC Access.
General Features
| Terms | SALE |
|---|---|
| Neighbourhood | New Toronto |
| Construction Style | Detached |
| Property Sub Type | Single Family |
| jumpId | 28977999 |
| Property Subtype French | Single Family Dwelling |
| Listing Type French | House |
| MLS | W13677416 |
| Appliances | Garage door opener remote |
| Building Type | House |
| Features | Carpet Free |
| Property Type | Single Family |
| Sewer | Sanitary sewer |
Interior Features
| Fireplace | yes |
|---|---|
| Living Area Range | 2000 sqft |
| Bedrooms | 3 |
| Basement | Finished |
| Basement Type | N/A, N/A |
| Cooling Type | Central air conditioning |
| Foundation Type | Poured Concrete |
| Heating Fuel | Natural gas |
| Heating Type | Forced air |
| Beds | 3 |
| Total Baths | 3+1 |
| Total Baths | 3+1 |
| Total Half Baths | 1 |
Exterior Features
| Exterior Finish | Stone, Stucco |
|---|---|
| Parking Type | Garage |
Amenities
- Views
- New Construction
- Adult 55+
- Lease To Own
- No Strata Fees
- Furnished
- Primary On Main
- Air Conditioning
- Seller Finance
- Green
- Fixer Upper
- Horse
- Golf
- Fireplace
- Deck
- Garage
- Basement
- Pool

Property vs Single Family Average in M8V 3H3
Price
In The Neighbourhood
Viewed
Toronto
$ 1,089,000
154 Fifth Street
Toronto, ON M8V2C7
- Type
- Single Family
- Size
- 1,100 SqFt
- Rooms
- 3 Beds + 2 Baths
Listed by: RE/MAX PREMIER INC.
Toronto
$ 888,000
73 Seventeenth Street
Toronto, ON M8V3K5
- Type
- Single Family
- Size
- 1,100 SqFt
- Rooms
- 2 Beds + 1.5 Baths
Listed by: RE/MAX WEST REALTY INC.
Toronto
$ 1,800,000
47 Eighth Street
Toronto, ON M8V3C2
- Type
- Single Family
- Size
- 2,000 SqFt
- Rooms
- 3 Beds + 3.5 Baths
Listed by: CENTURY 21 ATRIA REALTY INC.
Toronto
$ 1,700
6 - 252 Sixth Street
Toronto, ON M8V3A7
- Type
- Single Family
- Size
- 699 SqFt
- Rooms
- 1 Beds + 1 Baths
Listed by: REAL BROKER ONTARIO LTD.
Toronto
$ 3,200
13 Tenth Street
Toronto, ON M8V3E7
- Type
- Single Family
- Size
- 1,100 SqFt
- Rooms
- 2 Beds + 2 Baths
Listed by: REMAX YOUR COMMUNITY REALTY
Reduced
Toronto
$ 749,000
74 Sixteenth Street
Toronto, ON M8V3K1
- Type
- Single Family
- Size
- 699 SqFt
- Rooms
- 2 Beds + 1 Baths
Listed by: REMAX YOUR COMMUNITY REALTY
Toronto
$ 2,600,000
70 Lake Shore Drive
Toronto, ON M8V1Z9
- Type
- Single Family
- Size
- 2,500 SqFt
- Rooms
- 3 Beds + 3.5 Baths
Listed by: SUTTON GROUP-ADMIRAL REALTY INC.
Toronto
$ 2,500
367 Kipling Avenue
Toronto, ON M8V3K8
- Type
- Single Family
- Size
- 1,100 SqFt
- Rooms
- 3 Beds + 1.5 Baths
Listed by: GLOBAL BRICKS EXECUTIVE HOMES REALTY
Toronto
$ 1,700
72 Eleventh Street
Toronto, ON M8V3G5
- Type
- Single Family
- Size
- 699 SqFt
- Rooms
- 2 Beds + 1 Baths
Listed by: RIGHT AT HOME REALTY
Toronto
$ 1,600
Basement Unit #1 - 97 Twelfth Street
Toronto, ON M8V3G9
- Type
- Single Family
- Size
- 1,100 SqFt
- Rooms
- 1 Beds + 1 Baths
Listed by: SUTTON GROUP OLD MILL REALTY INC.
Toronto
$ 11,500
24 Twenty First Street
Toronto, ON M8V3L7
- Type
- Single Family
- Size
- 3,000 SqFt
- Rooms
- 5 Beds + 6.5 Baths
Listed by: SAM MCDADI REAL ESTATE INC.
Reduced
Toronto
$ 2,895,000
33 Twelfth Street
Toronto, ON M8V3G8
- Type
- Single Family
- Size
- 3,000 SqFt
- Rooms
- 5 Beds + 4.5 Baths
Listed by: KELLER WILLIAMS REFERRED URBAN REALTY
 Data provided by the Ontario Regional Technology & Information Systems. The information is deemed reliable, but is not guaranteed. Not intended to solicit buyers or sellers, landlords or tenants currently under contract.
The trademarks REALTOR®, REALTORS® and the REALTOR® logo are controlled by The Canadian Real Estate Association (CREA) and identify real estate professionals who are members of CREA. The trademarks MLS®, Multiple Listing Service® and the associated logos are owned
Data provided by the Ontario Regional Technology & Information Systems. The information is deemed reliable, but is not guaranteed. Not intended to solicit buyers or sellers, landlords or tenants currently under contract.
The trademarks REALTOR®, REALTORS® and the REALTOR® logo are controlled by The Canadian Real Estate Association (CREA) and identify real estate professionals who are members of CREA. The trademarks MLS®, Multiple Listing Service® and the associated logos are owned
 All information deemed reliable but not guaranteed. All properties are subject to prior sale, change or withdrawal. Neither listing broker(s) or information provider(s) shall be responsible for any typographical errors, misinformation, misprints and shall be held totally harmless. Listing(s) information is provided for consumer's personal, non-commercial use and may not be used for any purpose other than to identify prospective properties consumers may be interested in purchasing. The data relating