

Address
840 Davenport Road, Toronto, ON
Price
$ 2,608,000
Property Attributes
- ID#C13088084
- TypeSingle Family
- Listing Status Active
- MunicipalityToronto
- CityToronto
- NeighbourhoodWychwood
- Postal CodeM6G 2B6
- StyleSingle Family Dwelling
- Price$ 2,608,000
- Bedrooms4+1
- Bathrooms4
- Half Bathrooms0
- Sqr Footage2500
Data Source:
RLP - CREA EN
Property Description
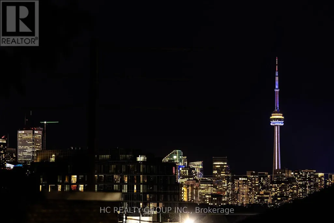
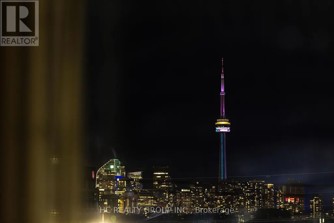
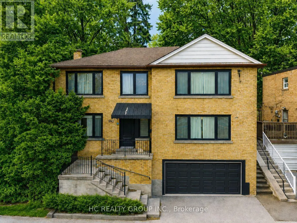
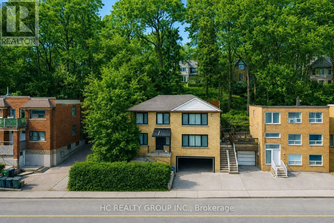
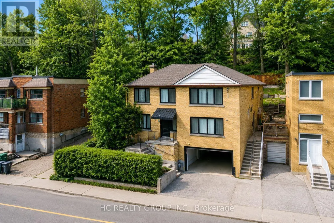
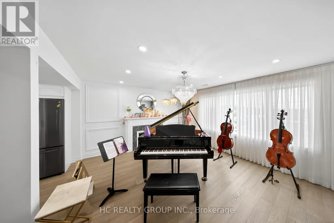
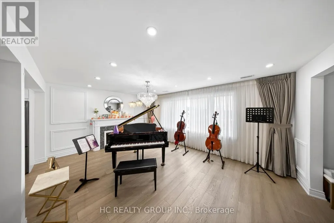
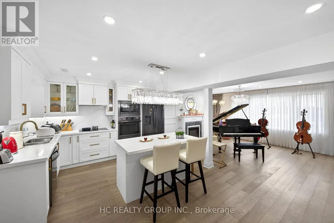
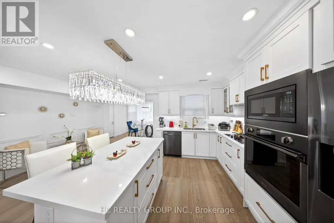
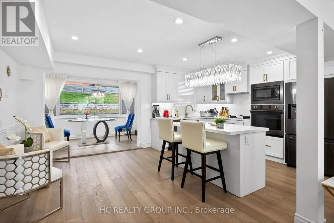
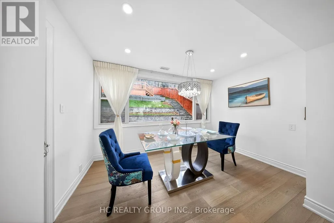
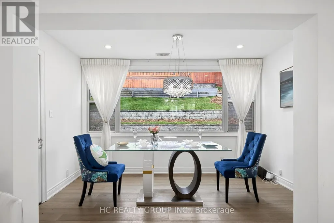
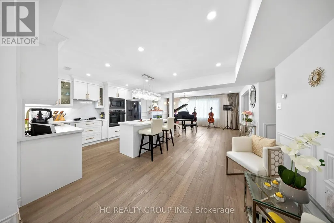
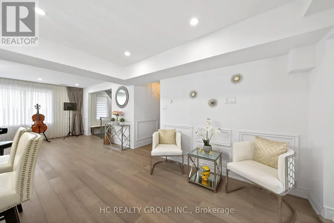
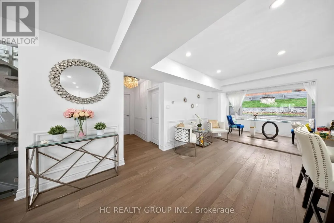
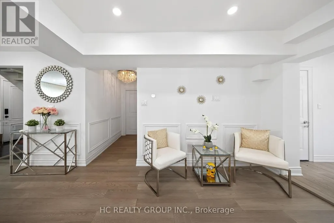
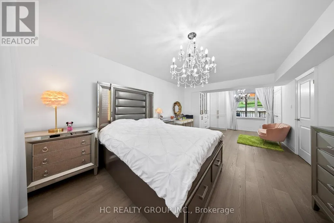
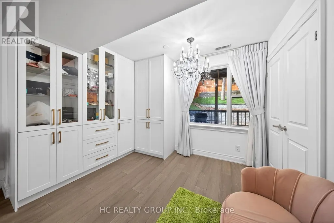
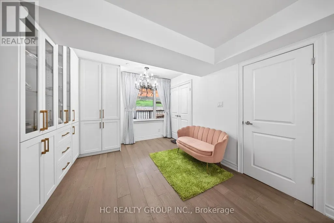
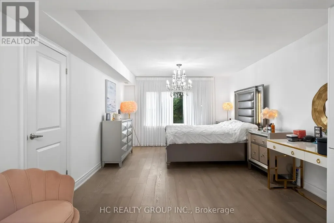
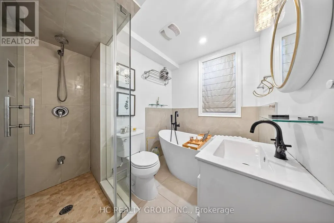
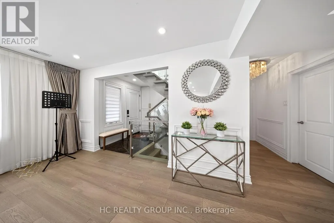
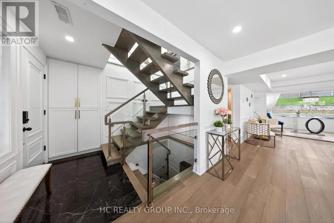
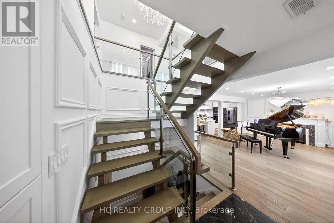
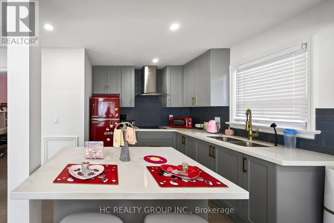
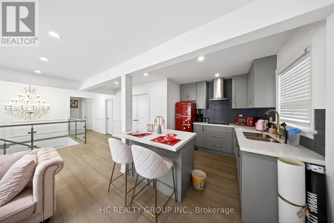
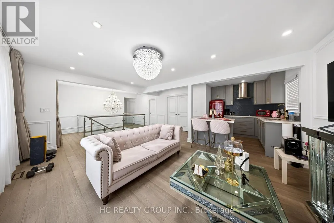
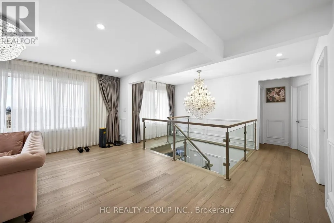
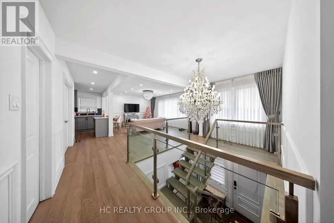
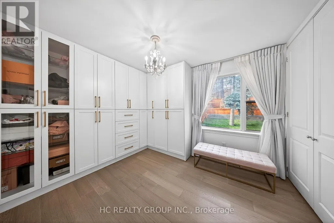
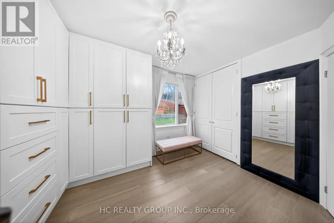
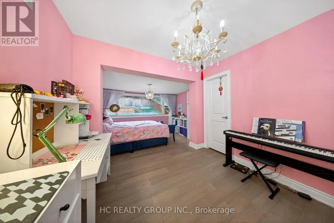
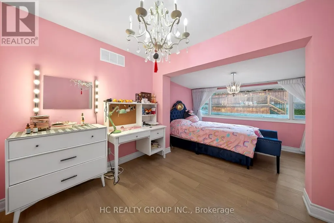
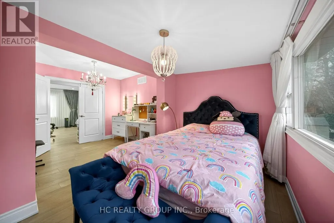
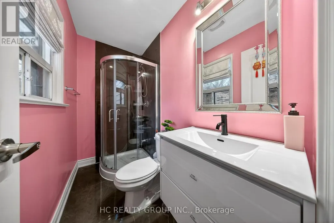
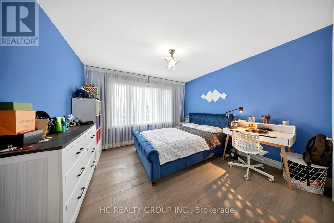
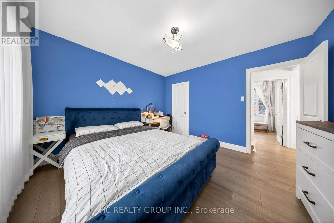
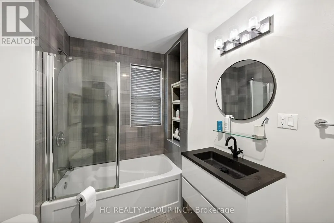
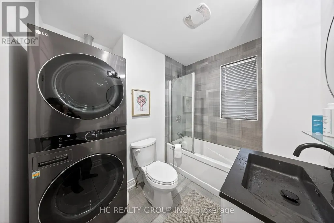
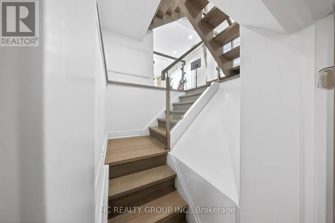
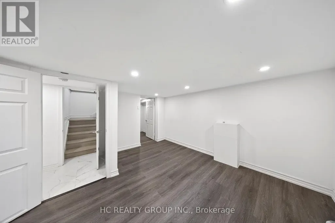
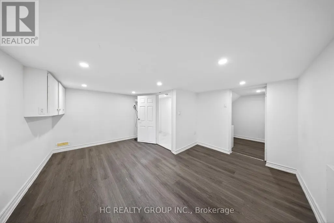
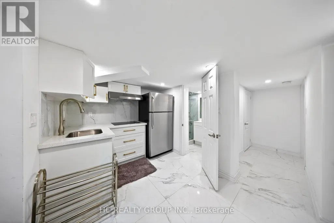
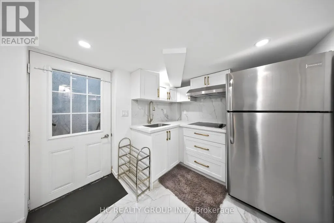
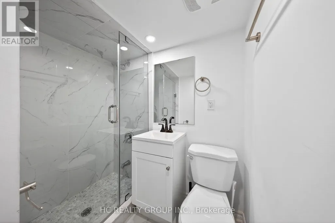
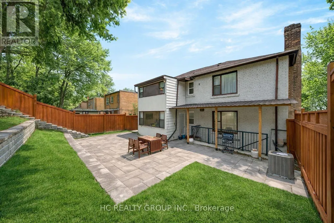
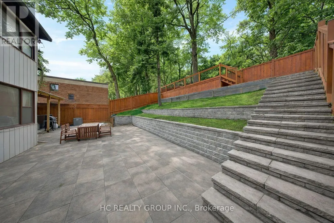
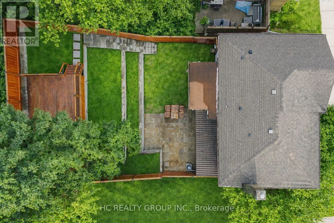
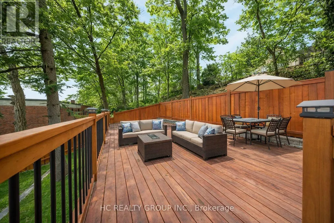
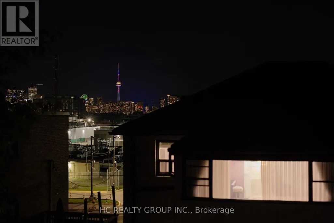
Significant Price Improvement! Welcome to 840 Davenport Rd, a beautifully renovated detached home in the heart of the highly sought-after Wychwood neighbourhood, just steps to Wychwood Park, Wychwood Barns, the popular farmers' market, and the vibrant shops and restaurants along St. Clair West. Conveniently located minutes from George Brown College, Casa Loma, and TTC. This 2,330 sq ft home (excluding basement) sits on a rare 47.03 ft frontage lot and features a three-car garage. Extensively renovated at the end of 2022, this spacious home offers bright and generous living spaces, well-proportioned bedrooms, and a finished walk-up basement with excellent income potential. The impressive multi-level backyard features a large stone patio, terraced landscaping, and a private upper deck framed by mature trees - creating exceptional outdoor space rarely found in midtown Toronto, perfect for relaxing or entertaining. Whole house with CN Tower views. Roof updated in 2020. Located in one of Toronto's most prestigious education corridors, 840 Davenport is surrounded by some of Canada's top private schools, including elite boys' schools such as Upper Canada College, St. Michael's College School, and Royal St. George's College, as well as renowned girls' schools including The Bishop Strachan School, Branksome Hall, and Havergal College, making this an exceptional opportunity to own a fully renovated home in one of Toronto's most desirable family communities. Rare opportunity for investors! Featuring 3 kitchens, a walk-up basement, and a versatile layout, this home offers outstanding income potential and flexible living arrangements.
General Features
| Terms | SALE |
|---|---|
| Neighbourhood | Wychwood |
| Construction Style | Detached |
| Property Sub Type | Single Family |
| jumpId | 28013111 |
| Property Subtype French | Single Family Dwelling |
| Listing Type French | House |
| MLS | C13088084 |
| Appliances | Garage door opener remote, Oven - Built-In, Dishwasher, Dryer, Microwave, Oven, Hood Fan, Stove, Washer, Window Coverings, Refrigerator |
| Building Type | House |
| Features | Carpet Free, Guest Suite |
| Property Type | Single Family |
| Sewer | Sanitary sewer |
Interior Features
| Fireplace | yes |
|---|---|
| Living Area Range | 2500 sqft |
| Bedrooms | 4+1 |
| Basement Type | N/A, N/A |
| Cooling Type | Central air conditioning |
| Foundation Type | Block, Concrete |
| Heating Fuel | Natural gas |
| Heating Type | Forced air |
| Beds | 5 |
| Total Baths | 4 |
| Total Baths | 4 |
Exterior Features
| Exterior Finish | Brick |
|---|---|
| Parking Type | Garage |
Amenities
- Views
- New Construction
- Adult 55+
- Lease To Own
- No Strata Fees
- Furnished
- Primary On Main
- Air Conditioning
- Seller Finance
- Green
- Fixer Upper
- Horse
- Golf
- Fireplace
- Deck
- Garage
- Basement
- Pool

Property vs Single Family Average in M6G 2B6
Price
In The Neighbourhood
Toronto
$ 1,495,000
104 Benson Avenue
Toronto, ON M6G2J1
- Type
- Single Family
- Size
- 2,000 SqFt
- Rooms
- 5 Beds + 3 Baths
Listed by: HOMELIFE/REALTY ONE LTD.
Toronto
$ 1,600
Lower - 57 Carus Avenue
Toronto, ON M6G2A5
- Type
- Single Family
- Size
- 699 SqFt
- Rooms
- 1 Beds + 1 Baths
Listed by: BAYTREE REAL ESTATE INC.
Toronto
$ 2,900
1fm - 531 Delaware Avenue N
Toronto, ON M6H2V3
- Type
- Single Family
- Size
- 1,100 SqFt
- Rooms
- 2 Beds + 2 Baths
Listed by: PMT REALTY INC.
Toronto
$ 1,900,000
67 Oakwood Avenue
Toronto, ON M6H2V7
- Type
- Single Family
- Size
- 3,000 SqFt
- Rooms
- 6 Beds + 3 Baths
Listed by: PSR
Toronto
$ 7,200
56 Oakwood Avenue
Toronto, ON M6H2V6
- Type
- Single Family
- Size
- 3,000 SqFt
- Rooms
- 5 Beds + 3.5 Baths
Listed by: REAL ESTATE HOMEWARD
Toronto
$ 7,500
43 Helena Avenue
Toronto, ON M6G2H3
- Type
- Single Family
- Size
- 2,000 SqFt
- Rooms
- 4 Beds + 3.5 Baths
Listed by: RE/MAX REALTRON BARRY COHEN HOMES INC.
Reduced
Toronto
$ 1,138,000
73 Hocken Avenue
Toronto, ON M6G2K1
- Type
- Single Family
- Size
- 1,500 SqFt
- Rooms
- 3 Beds + 1 Baths
Listed by: RE/MAX HALLMARK REALTY LTD.
Toronto
$ 3,550
Unit 2 - 1169 Davenport Road
Toronto, ON M6H2G6
- Type
- Single Family
- Size
- 699 SqFt
- Rooms
- 2 Beds + 2.5 Baths
Listed by: RIGHT AT HOME REALTY
Toronto
$ 1,700
Unit 4 - 1201 Dovercourt Road
Toronto, ON M6H2Y1
- Type
- Single Family
- Size
- 699 SqFt
- Rooms
- 1 Beds + 1 Baths
Listed by: RIGHT AT HOME REALTY
Reduced
Toronto
$ 7,000
17 Hocken Avenue
Toronto, ON M6G2K1
- Type
- Single Family
- Size
- 2,500 SqFt
- Rooms
- 4 Beds + 3.5 Baths
Listed by: HOMELIFE LANDMARK REALTY INC.
Toronto
$ 3,999
Upper - 1182 Ossington Avenue
Toronto, ON M6G3W1
- Type
- Single Family
- Size
- 1,100 SqFt
- Rooms
- 4 Beds + 2 Baths
Listed by: KELLER WILLIAMS REFERRED URBAN REALTY
Toronto
$ 5,695
46 Alberta Avenue
Toronto, ON M6H2R6
- Type
- Single Family
- Size
- 2,500 SqFt
- Rooms
- 6 Beds + 2.5 Baths
Listed by: SAGE REAL ESTATE LIMITED
Water Views
Toronto
$ 1,499,900
46 Alberta Avenue
Toronto, ON M6H2R6
- Type
- Single Family
- Size
- 2,500 SqFt
- Rooms
- 6 Beds + 2.5 Baths
Listed by: SAGE REAL ESTATE LIMITED
 Data provided by the Ontario Regional Technology & Information Systems. The information is deemed reliable, but is not guaranteed. Not intended to solicit buyers or sellers, landlords or tenants currently under contract.
The trademarks REALTOR®, REALTORS® and the REALTOR® logo are controlled by The Canadian Real Estate Association (CREA) and identify real estate professionals who are members of CREA. The trademarks MLS®, Multiple Listing Service® and the associated logos are owned
Data provided by the Ontario Regional Technology & Information Systems. The information is deemed reliable, but is not guaranteed. Not intended to solicit buyers or sellers, landlords or tenants currently under contract.
The trademarks REALTOR®, REALTORS® and the REALTOR® logo are controlled by The Canadian Real Estate Association (CREA) and identify real estate professionals who are members of CREA. The trademarks MLS®, Multiple Listing Service® and the associated logos are owned
 All information deemed reliable but not guaranteed. All properties are subject to prior sale, change or withdrawal. Neither listing broker(s) or information provider(s) shall be responsible for any typographical errors, misinformation, misprints and shall be held totally harmless. Listing(s) information is provided for consumer's personal, non-commercial use and may not be used for any purpose other than to identify prospective properties consumers may be interested in purchasing. The data relating