

Address
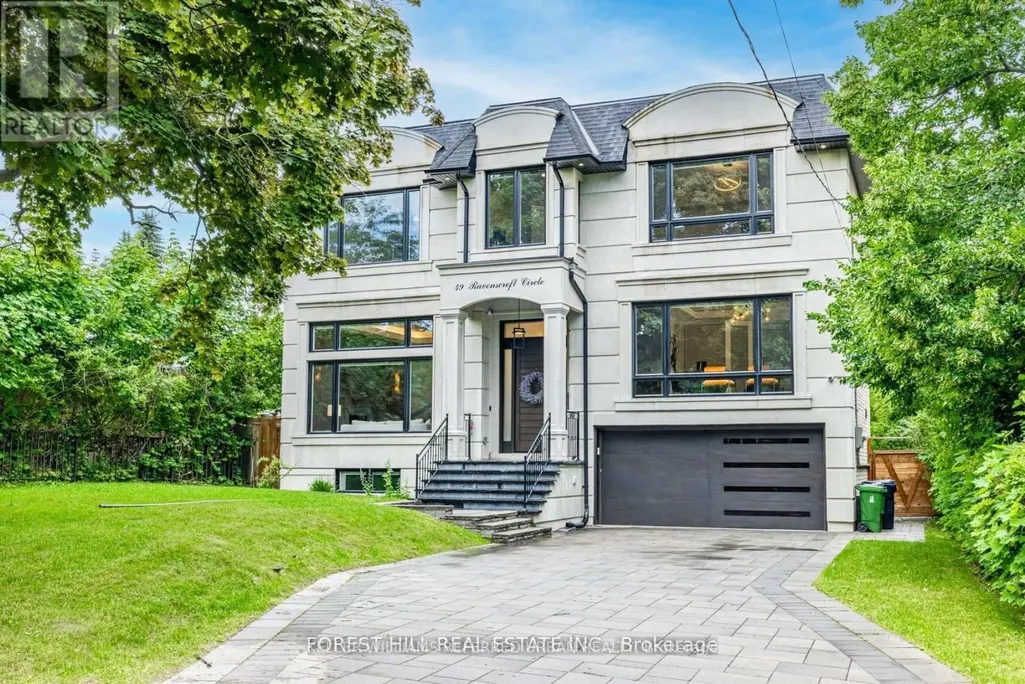
49 Ravenscroft Circle, Toronto, ON
Price
$ 4,599,000
Property Attributes
- ID#C13155696
- TypeSingle Family
- Listing Status Active
- MunicipalityToronto
- CityToronto
- NeighbourhoodBayview Village
- Postal CodeM2K 1K1
- StyleSingle Family Dwelling
- Price$ 4,599,000
- Bedrooms4+1
- Bathrooms5
- Half Bathrooms2
- Sqr Footage5000
Data Source:
RLP - CREA EN
Property Description
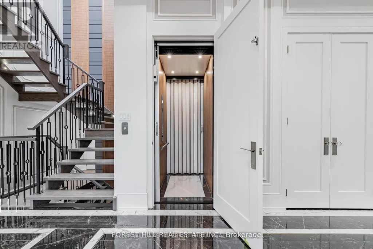
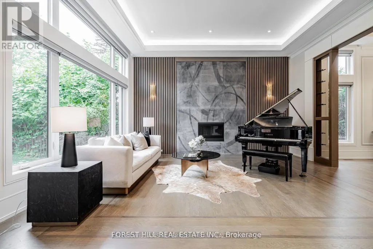
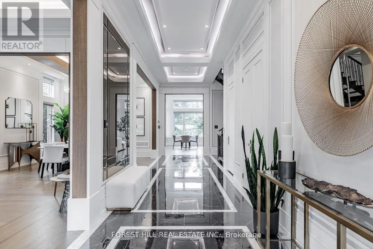
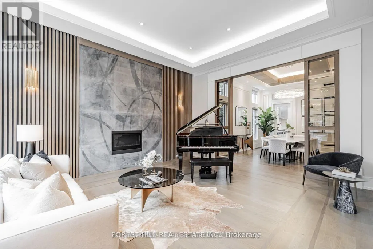
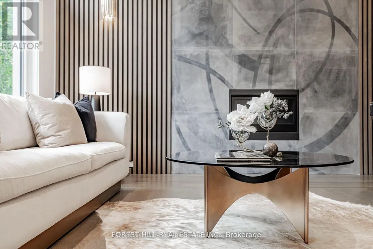
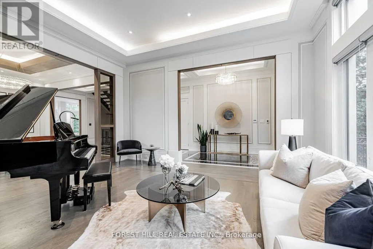
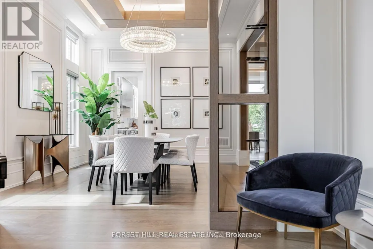
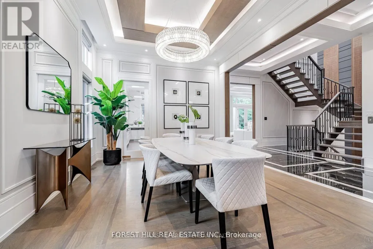
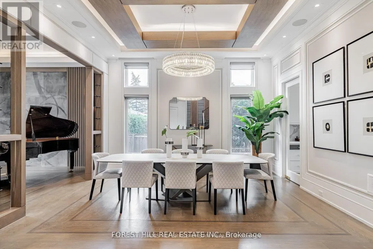
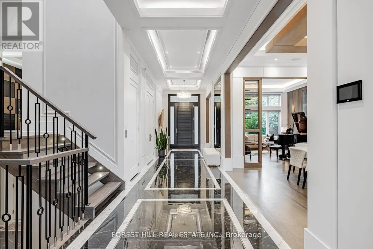
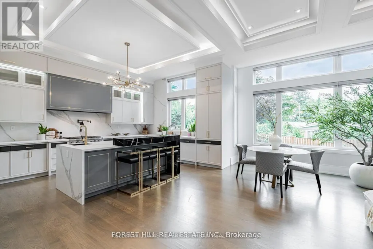
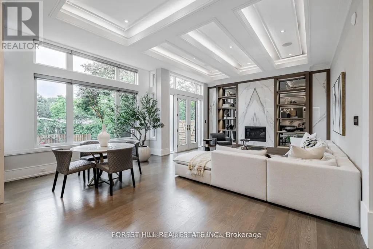
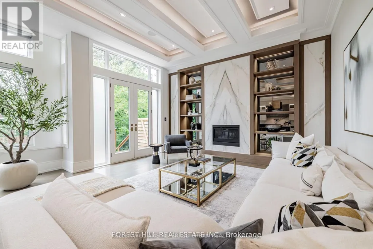
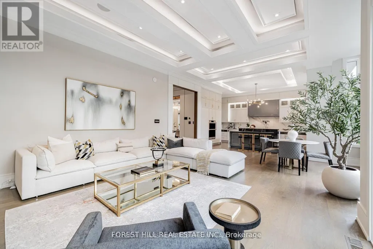
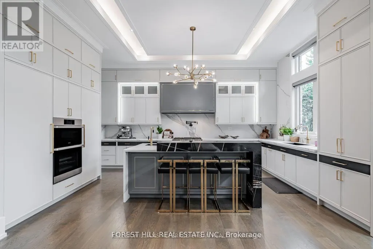
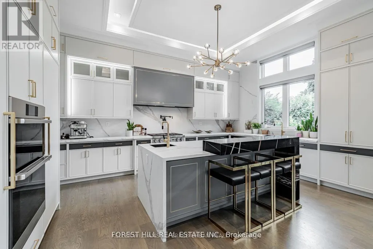
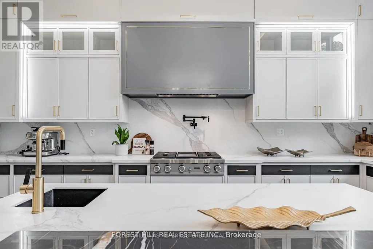
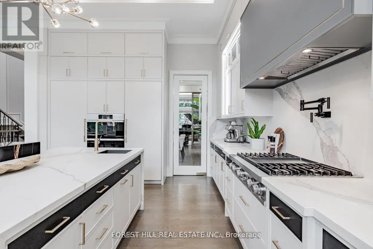
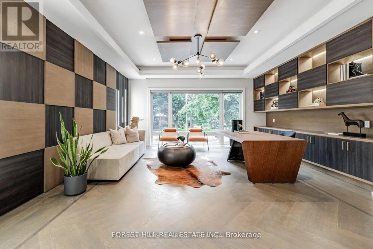
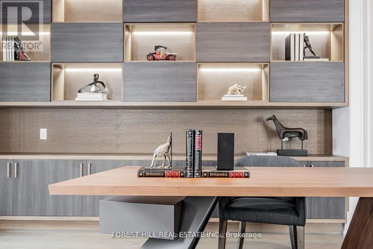
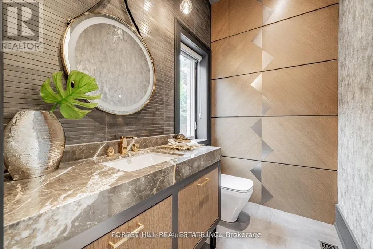
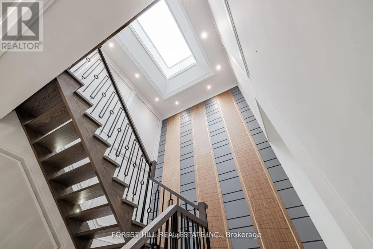
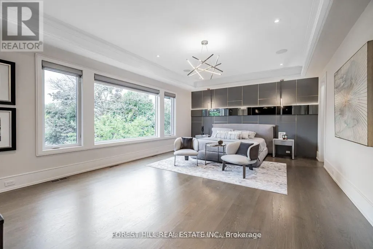
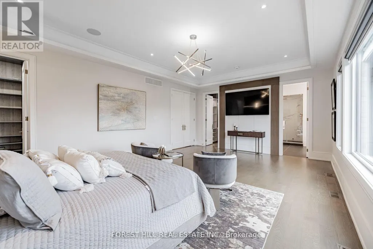
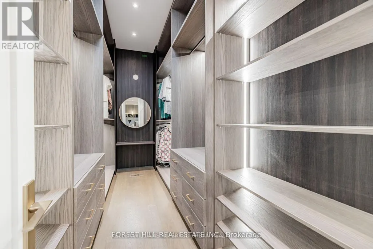
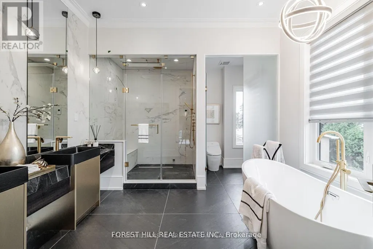
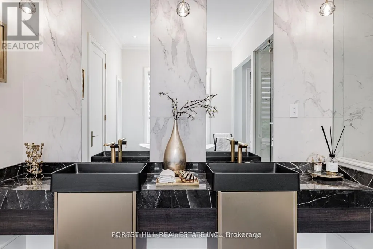
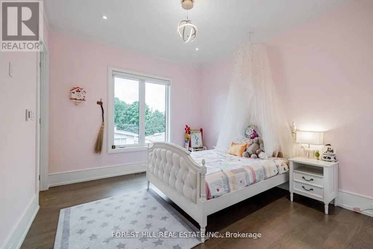
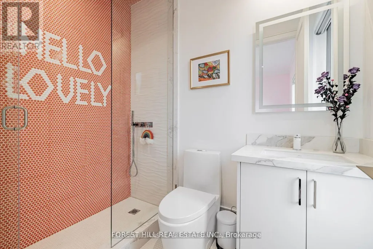
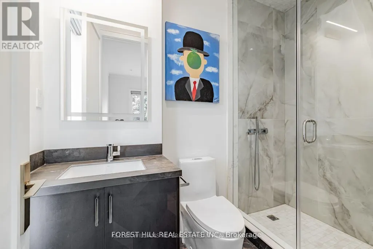
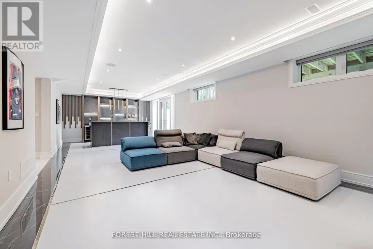
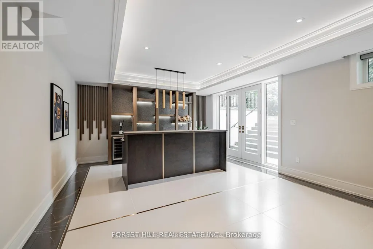
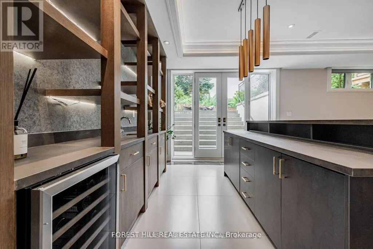
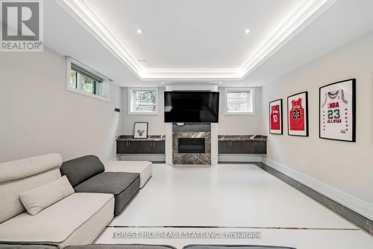
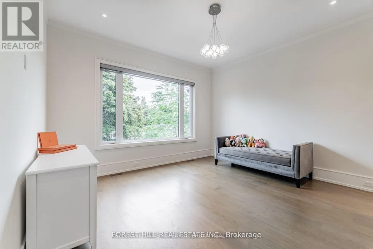
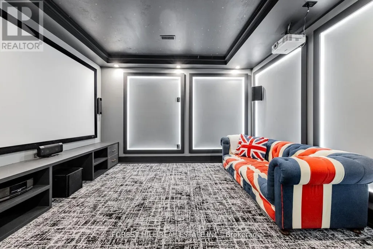
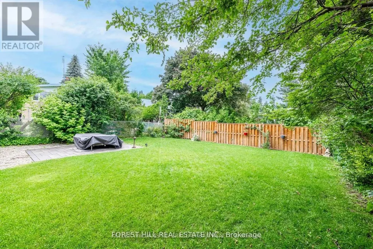
**Truly Spectacular**Architectural-Masterpiece**Step Into A Realm Of Contemporary Opulence Where LUXURY Seamlessly Meets Functionality(Blending Lavish Materials & Sumptuous Interiors That Epitomize In LUXURIOUS Modern Living For Your Family--Ultimate Comfort & Impeccably Detailed-Stylish Hm)**Majestically Poised (Designed/Built For The Owner)--Total 7047Sf Living Area(3Levels--One Of The Largest Living Space In Area) & Soaring Ceiling(12Ft:Main & 10FT:2nd Flr)**Spacious Foyer-Natural Sunfilled Thru-Out Large Wnw Living Rm & Gallery Style Kit Combined Eat-In Area & Fam-Gathering Fam Rm**Artfully-Finished Library & A Serene Retreat-Prim Bedrm W/2W-In Closets & All Bedrm Has Own Ensuite(HEATED FLR) & Generously Sized Hallway**TOO MANY Opulent FEATURES--A PRIVATE 4 STOPS ELEVATOR--HEATED DRIVEWAY/PORCH--HEATED FLOOR BASEMENT--HEATED FLR(ALL WASHROOMS)--HEATED FLR(FOYER)--Perfect For Cozy MOVIE Night THEATRE W/KARAOKE & EUROPEAN CARPET, 2FURNACES/2CACS---Soaring Ceiling Heights---Intensive All Wd Trim-Deco Wall & Spacious---Expansive Entertainment Area Rec Rm W/HEATED FLR & Luxury Wet Bar & Movie-Theatre & Nanny's Rm W/3Pcs Ensuite & 2nd Laundry Rm***Top-Ranked School--Earl Haig SS***
General Features
| Zoning | Residential |
|---|---|
| Terms | SALE |
| Neighbourhood | Bayview Village |
| Construction Style | Detached |
| Property Sub Type | Single Family |
| jumpId | 28954508 |
| Property Subtype French | Single Family Dwelling |
| Listing Type French | House |
| MLS | C13155696 |
| Appliances | Central Vacuum, Oven - Built-In |
| Building Type | House |
| Features | Cul-de-sac, Wooded area, Irregular lot size, Ravine, Lighting |
| Property Type | Single Family |
| Sewer | Sanitary sewer |
Interior Features
| Fireplace | yes |
|---|---|
| Living Area Range | 5000 sqft |
| Bedrooms | 4+1 |
| Basement | Finished |
| Basement Type | N/A |
| Cooling Type | Central air conditioning, Ventilation system |
| Heating Fuel | Natural gas |
| Heating Type | Forced air |
| Beds | 5 |
| Total Baths | 5+2 |
| Total Baths | 5+2 |
| Total Half Baths | 2 |
Exterior Features
| Exterior Finish | Stone |
|---|---|
| Parking Type | Garage |
Amenities
- Views
- New Construction
- Adult 55+
- Lease To Own
- No Strata Fees
- Furnished
- Primary On Main
- Air Conditioning
- Seller Finance
- Green
- Fixer Upper
- Horse
- Golf
- Fireplace
- Deck
- Garage
- Basement
- Pool

Property vs Single Family Average in M2K 1K1
Price
In The Neighbourhood
Viewed
Toronto
$ 4,288
67 Burbank Drive
Toronto, ON M2K1N3
- Type
- Single Family
- Size
- 2,000 SqFt
- Rooms
- 4 Beds + 3 Baths
Listed by: BAY STREET GROUP INC.
Just Listed
Toronto
$ 3,088,000
97 Clarinda Drive
Toronto, ON M2K2V2
- Type
- Single Family
- Size
- 5,000 SqFt
- Rooms
- 5 Beds + 5.5 Baths
Listed by: KELLER WILLIAMS REFERRED URBAN REALTY
Just Listed
Toronto
$ 1,588,000
33 Heathview Avenue
Toronto, ON M2K2C2
- Type
- Single Family
- Size
- 1,500 SqFt
- Rooms
- 4 Beds + 3 Baths
Listed by: BAY STREET GROUP INC.
Just Listed
Toronto
$ 1,950
41 Hi Mount (bsmt) Drive
Toronto, ON M2K1X3
- Type
- Single Family
- Size
- 1,500 SqFt
- Rooms
- 3 Beds + 2 Baths
Listed by: CENTURY 21 LANDUNION REALTY INC.
Viewed
Toronto
$ 1,688,000
33 Sumner Heights Drive
Toronto, ON M2K1Y2
- Type
- Single Family
- Size
- 1,500 SqFt
- Rooms
- 3 Beds + 2.5 Baths
Listed by: RE/MAX REALTRON BIJAN BARATI REAL ESTATE
Water Views
Toronto
$ 2,720,000
91 Citation Drive
Toronto, ON M2K1S9
- Type
- Single Family
- Size
- 2,000 SqFt
- Rooms
- 4 Beds + 4 Baths
Listed by: KELLER WILLIAMS REFERRED URBAN REALTY
Toronto
$ 4,950
32 Wycliffe Crescent
Toronto, ON M2K1V6
- Type
- Single Family
- Size
- 2,500 SqFt
- Rooms
- 5 Beds + 4 Baths
Listed by: KELLER WILLIAMS REFERRED URBAN REALTY
Toronto
$ 2,550
Bsmt - 244 Burbank Drive
Toronto, ON M2K1P8
- Type
- Single Family
- Size
- 3,000 SqFt
- Rooms
- 2 Beds + 1 Baths
Listed by: 100% PARTNERS REAL ESTATE
Toronto
$ 2,288,888
35 Geraldton Crescent
Toronto, ON M2J2R5
- Type
- Single Family
- Size
- 2,000 SqFt
- Rooms
- 5 Beds + 3.5 Baths
Listed by: REMAX YOUR COMMUNITY REALTY
Reduced
Toronto
$ 1,300
Room - 45 Foxwarren Drive
Toronto, ON M2K1L1
- Type
- Single Family
- Size
- 699 SqFt
- Rooms
- 1 Beds + 1 Baths
Listed by: BAY STREET GROUP INC.
Open House
Toronto
$ 1,588,000
79 Heathview Avenue
Toronto, ON M2K2C3
- Type
- Single Family
- Size
- 2,000 SqFt
- Rooms
- 4 Beds + 1.5 Baths
Listed by: KELLER WILLIAMS REFERRED URBAN REALTY
Toronto
$ 4,089,000
7 Valliere Place W
Toronto, ON M2K0C9
- Type
- Single Family
- Size
- 5,000 SqFt
- Rooms
- 7 Beds + 4.5 Baths
Listed by: HOMELIFE NEW WORLD REALTY INC.
 Data provided by the Ontario Regional Technology & Information Systems. The information is deemed reliable, but is not guaranteed. Not intended to solicit buyers or sellers, landlords or tenants currently under contract.
The trademarks REALTOR®, REALTORS® and the REALTOR® logo are controlled by The Canadian Real Estate Association (CREA) and identify real estate professionals who are members of CREA. The trademarks MLS®, Multiple Listing Service® and the associated logos are owned
Data provided by the Ontario Regional Technology & Information Systems. The information is deemed reliable, but is not guaranteed. Not intended to solicit buyers or sellers, landlords or tenants currently under contract.
The trademarks REALTOR®, REALTORS® and the REALTOR® logo are controlled by The Canadian Real Estate Association (CREA) and identify real estate professionals who are members of CREA. The trademarks MLS®, Multiple Listing Service® and the associated logos are owned
 All information deemed reliable but not guaranteed. All properties are subject to prior sale, change or withdrawal. Neither listing broker(s) or information provider(s) shall be responsible for any typographical errors, misinformation, misprints and shall be held totally harmless. Listing(s) information is provided for consumer's personal, non-commercial use and may not be used for any purpose other than to identify prospective properties consumers may be interested in purchasing. The data relating