

Address
33 Sumner Heights Drive, Toronto, ON
Price
$ 1,688,000
Property Attributes
- ID#C13669756
- TypeSingle Family
- Listing Status Active
- MunicipalityToronto
- CityToronto
- NeighbourhoodBayview Village
- Postal CodeM2K 1Y2
- StyleSingle Family Dwelling
- Price$ 1,688,000
- Bedrooms3
- Bathrooms2
- Half Bathrooms1
- Sqr Footage1500
Data Source:
RLP - CREA EN
Property Description
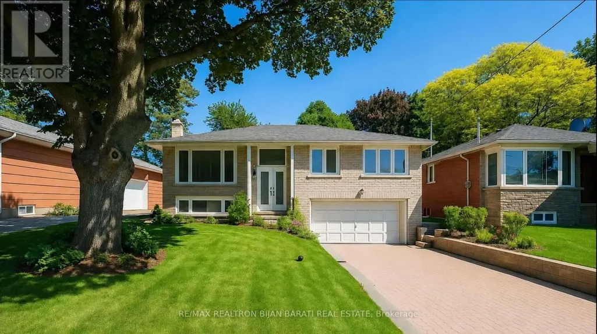
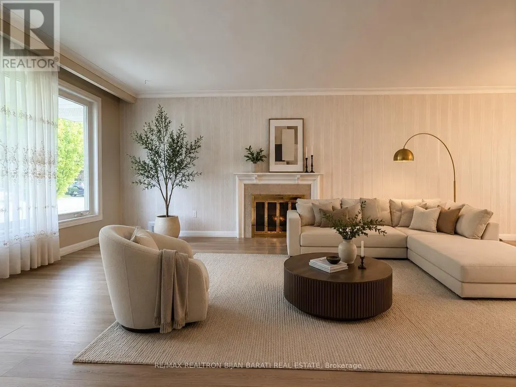
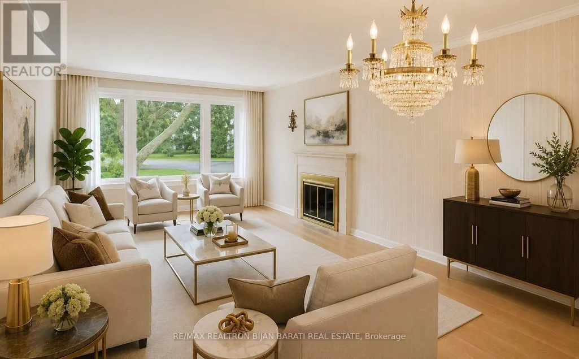
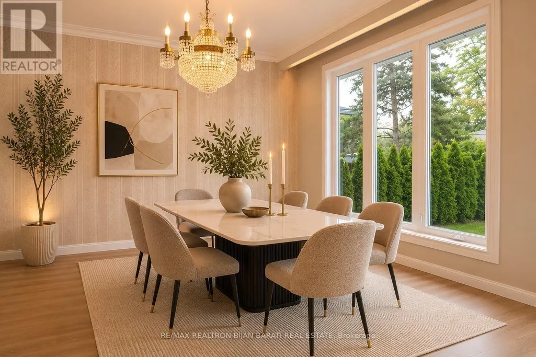
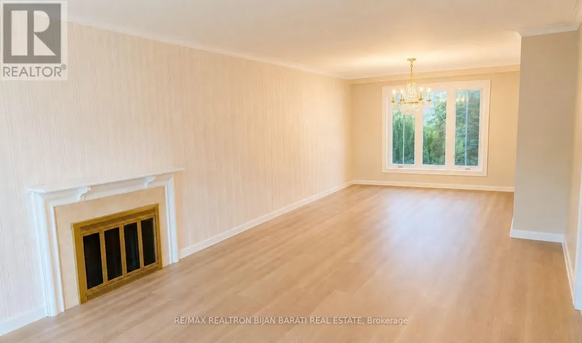
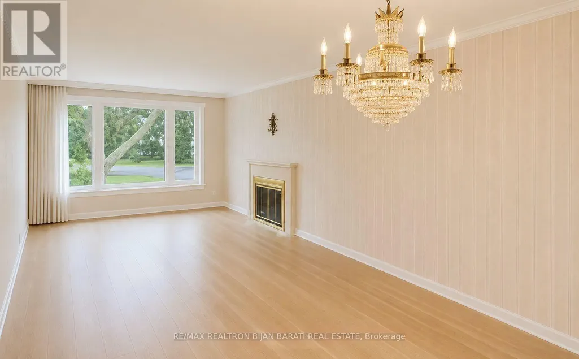
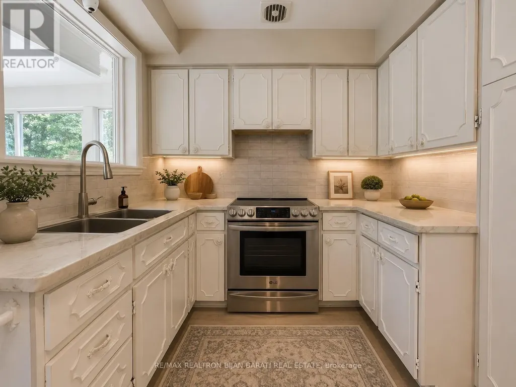
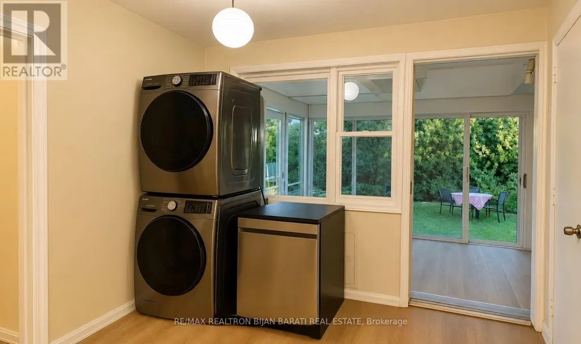
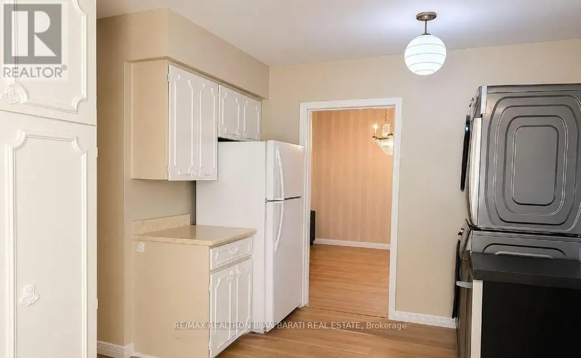
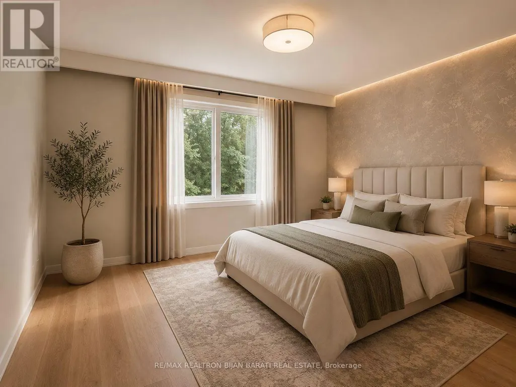
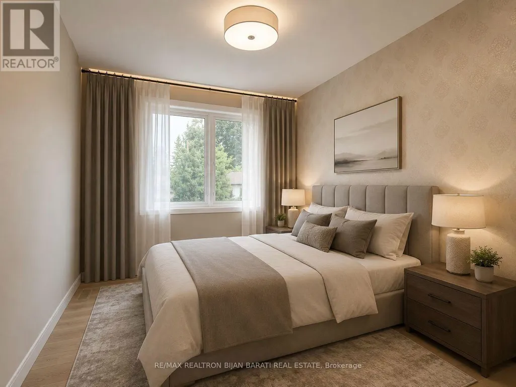
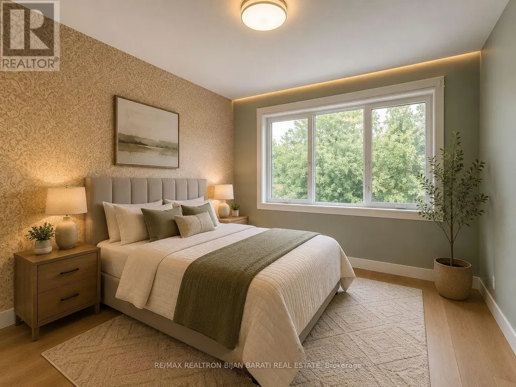
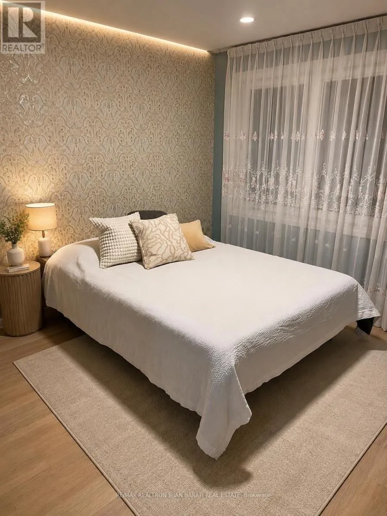
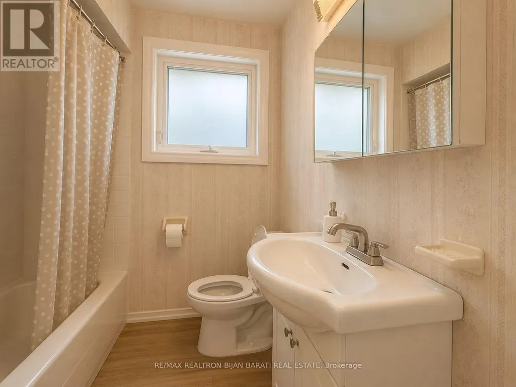
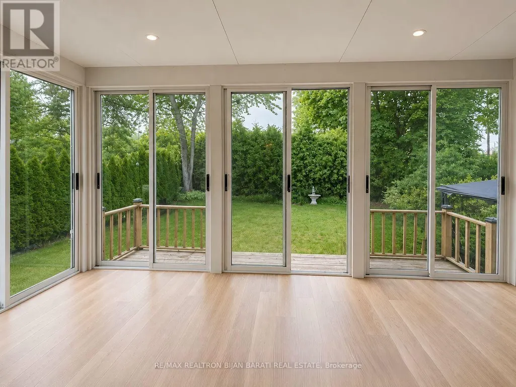
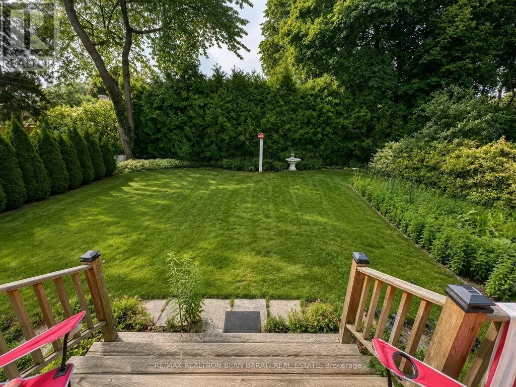
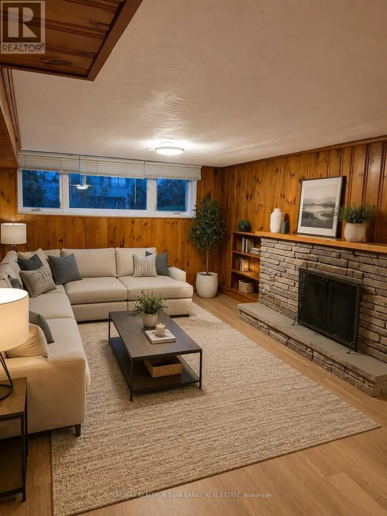

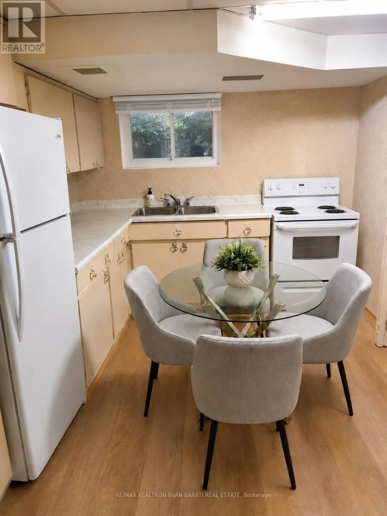
Updated and Upgraded Home in the Heart of Prestigious Bayview Village! Bright and Spacious 3 Bedroom and 3 Washrooms Solid Brick Bungalow with Two Car Garages and a Long Driveway without Sidewalk in Front! Nestled on Valuable 50 Feet Builder's Dream Lot in a Quiet Street within the Highly Coveted Earl Haig Secondary School and Bayview Middle School District! Convenient Location with Access to TTC, Parks, Schools, Ravine, Walking Trails, Bayview Village Shopping Centre, Fairview Mall, Highway 401, DVP, Restaurants, and All Other Amenities. New Laminate Flooring for Main Floor & Basement Rec Rm, Upgraded Appliance, Updated Washrooms, Freshly Painted! The Spacious Living and Dining Areas Are Filled with Natural Light, Fantastic Sunroom, and Park Like Setting Private Backyard, Creating a Warm and Inviting Atmosphere Perfect for Everyday Family Living and Entertaining. Finished Renovated Basement with a Kitchenette, 3-Pc Bath, Separate Entrance Through the garage Can Generates Extra Income for Family! Live in One of North York's Most Desirable Neighbourhoods and One of Toronto's Most Sought-After School District, Then Build Your Dream Custom Home Later on This Unique Land!
General Features
| Terms | SALE |
|---|---|
| Neighbourhood | Bayview Village |
| Construction Style | Detached |
| Property Sub Type | Single Family |
| jumpId | 28962619 |
| Property Subtype French | Single Family Dwelling |
| Listing Type French | House |
| MLS | C13669756 |
| Appliances | Garage door opener remote, Dishwasher, Dryer, Stove, Washer, Window Coverings, Refrigerator |
| Architectural Style | Raised bungalow |
| Building Type | House |
| Property Type | Single Family |
| Sewer | Sanitary sewer |
| Structure Type | Porch |
Interior Features
| Fireplace | yes |
|---|---|
| Living Area Range | 1500 sqft |
| Bedrooms | 3 |
| Basement | Finished |
| Basement Type | N/A |
| Cooling Type | Central air conditioning |
| Foundation Type | Block |
| Heating Fuel | Natural gas |
| Heating Type | Forced air |
| Beds | 3 |
| Total Baths | 2+1 |
| Total Baths | 2+1 |
| Total Half Baths | 1 |
Exterior Features
| Exterior Finish | Brick |
|---|---|
| Parking Type | Garage |
Amenities
- Views
- New Construction
- Adult 55+
- Lease To Own
- No Strata Fees
- Furnished
- Primary On Main
- Air Conditioning
- Seller Finance
- Green
- Fixer Upper
- Horse
- Golf
- Fireplace
- Deck
- Garage
- Basement
- Pool

Property vs Single Family Average in M2K 1Y2
Price
In The Neighbourhood
Just Listed
Toronto
$ 4,288
67 Burbank Drive
Toronto, ON M2K1N3
- Type
- Single Family
- Size
- 2,000 SqFt
- Rooms
- 4 Beds + 3 Baths
Listed by: BAY STREET GROUP INC.
Just Listed
Toronto
$ 3,088,000
97 Clarinda Drive
Toronto, ON M2K2V2
- Type
- Single Family
- Size
- 5,000 SqFt
- Rooms
- 5 Beds + 5.5 Baths
Listed by: KELLER WILLIAMS REFERRED URBAN REALTY
Just Listed
Toronto
$ 1,588,000
33 Heathview Avenue
Toronto, ON M2K2C2
- Type
- Single Family
- Size
- 1,500 SqFt
- Rooms
- 4 Beds + 3 Baths
Listed by: BAY STREET GROUP INC.
Just Listed
Toronto
$ 1,950
41 Hi Mount (bsmt) Drive
Toronto, ON M2K1X3
- Type
- Single Family
- Size
- 1,500 SqFt
- Rooms
- 3 Beds + 2 Baths
Listed by: CENTURY 21 LANDUNION REALTY INC.
Water Views
Toronto
$ 2,720,000
91 Citation Drive
Toronto, ON M2K1S9
- Type
- Single Family
- Size
- 2,000 SqFt
- Rooms
- 4 Beds + 4 Baths
Listed by: KELLER WILLIAMS REFERRED URBAN REALTY
Toronto
$ 4,599,000
49 Ravenscroft Circle
Toronto, ON M2K1K1
- Type
- Single Family
- Size
- 5,000 SqFt
- Rooms
- 5 Beds + 6 Baths
Listed by: KELLER WILLIAMS REFERRED URBAN REALTY
Toronto
$ 4,950
32 Wycliffe Crescent
Toronto, ON M2K1V6
- Type
- Single Family
- Size
- 2,500 SqFt
- Rooms
- 5 Beds + 4 Baths
Listed by: KELLER WILLIAMS REFERRED URBAN REALTY
Toronto
$ 2,550
Bsmt - 244 Burbank Drive
Toronto, ON M2K1P8
- Type
- Single Family
- Size
- 3,000 SqFt
- Rooms
- 2 Beds + 1 Baths
Listed by: 100% PARTNERS REAL ESTATE
Toronto
$ 2,288,888
35 Geraldton Crescent
Toronto, ON M2J2R5
- Type
- Single Family
- Size
- 2,000 SqFt
- Rooms
- 5 Beds + 3.5 Baths
Listed by: REMAX YOUR COMMUNITY REALTY
Reduced
Toronto
$ 1,300
Room - 45 Foxwarren Drive
Toronto, ON M2K1L1
- Type
- Single Family
- Size
- 699 SqFt
- Rooms
- 1 Beds + 1 Baths
Listed by: BAY STREET GROUP INC.
Open House
Toronto
$ 1,588,000
79 Heathview Avenue
Toronto, ON M2K2C3
- Type
- Single Family
- Size
- 2,000 SqFt
- Rooms
- 4 Beds + 1.5 Baths
Listed by: KELLER WILLIAMS REFERRED URBAN REALTY
Toronto
$ 4,089,000
7 Valliere Place W
Toronto, ON M2K0C9
- Type
- Single Family
- Size
- 5,000 SqFt
- Rooms
- 7 Beds + 4.5 Baths
Listed by: HOMELIFE NEW WORLD REALTY INC.
 Data provided by the Ontario Regional Technology & Information Systems. The information is deemed reliable, but is not guaranteed. Not intended to solicit buyers or sellers, landlords or tenants currently under contract.
The trademarks REALTOR®, REALTORS® and the REALTOR® logo are controlled by The Canadian Real Estate Association (CREA) and identify real estate professionals who are members of CREA. The trademarks MLS®, Multiple Listing Service® and the associated logos are owned
Data provided by the Ontario Regional Technology & Information Systems. The information is deemed reliable, but is not guaranteed. Not intended to solicit buyers or sellers, landlords or tenants currently under contract.
The trademarks REALTOR®, REALTORS® and the REALTOR® logo are controlled by The Canadian Real Estate Association (CREA) and identify real estate professionals who are members of CREA. The trademarks MLS®, Multiple Listing Service® and the associated logos are owned
 All information deemed reliable but not guaranteed. All properties are subject to prior sale, change or withdrawal. Neither listing broker(s) or information provider(s) shall be responsible for any typographical errors, misinformation, misprints and shall be held totally harmless. Listing(s) information is provided for consumer's personal, non-commercial use and may not be used for any purpose other than to identify prospective properties consumers may be interested in purchasing. The data relating