

Address
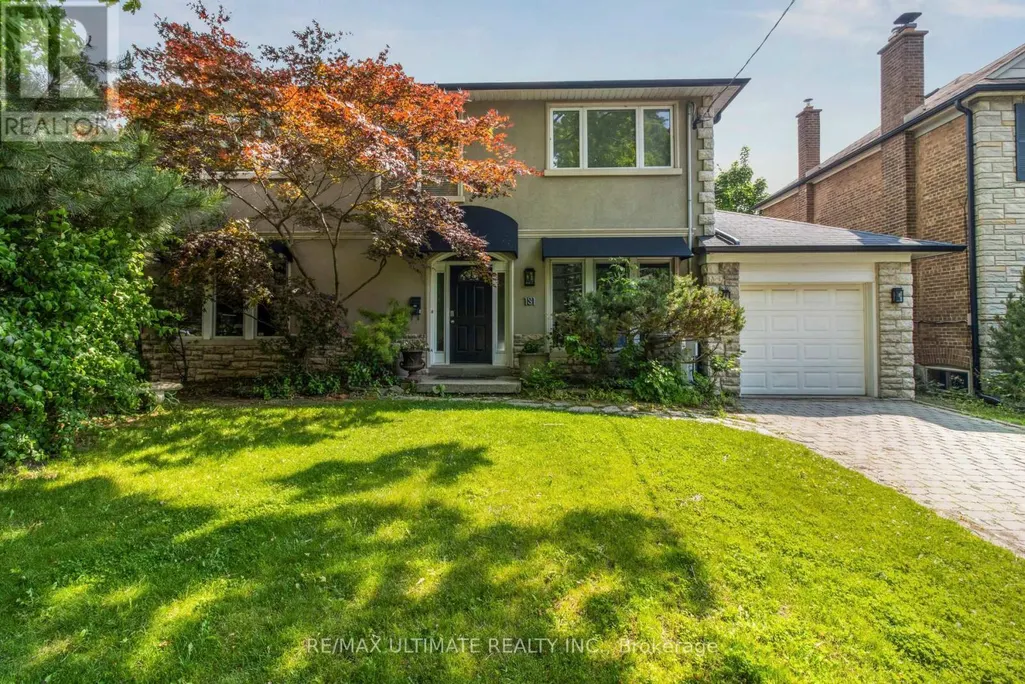
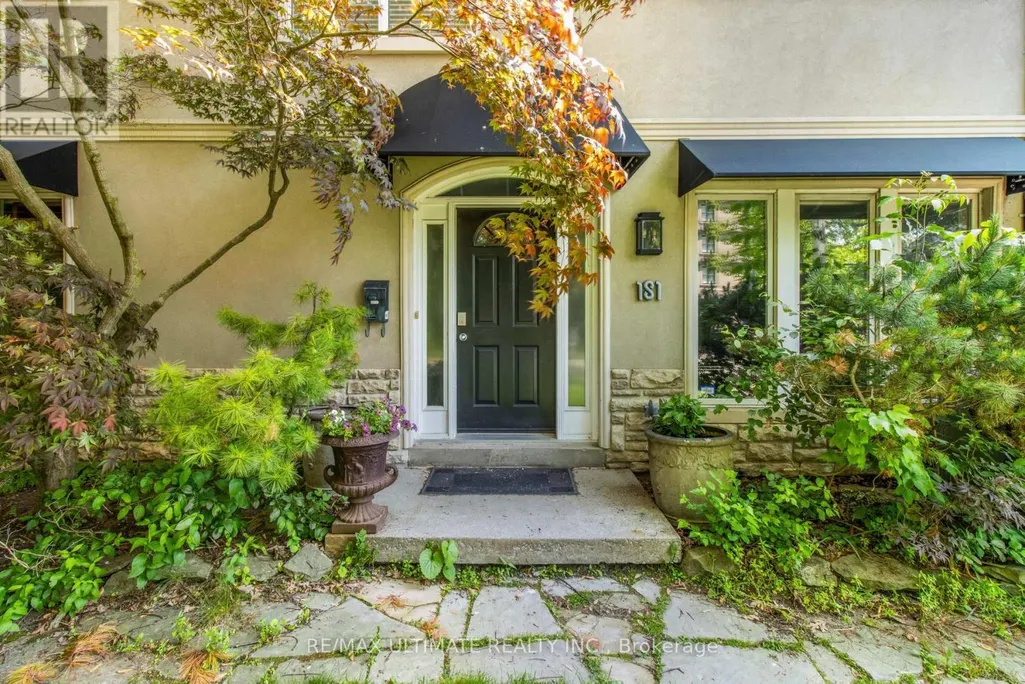
181 Bayview Heights Drive, Toronto, ON
Price
$ 3,799,000
Property Attributes
- ID#C13217582
- TypeSingle Family
- Listing Status Active
- MunicipalityToronto
- CityToronto
- NeighbourhoodLeaside
- Postal CodeM4G 2Z1
- StyleSingle Family Dwelling
- Price$ 3,799,000
- Bedrooms4
- Bathrooms4
- Half Bathrooms0
- Sqr Footage3000
Data Source:
RLP - CREA EN
Property Description
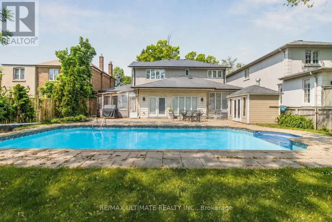
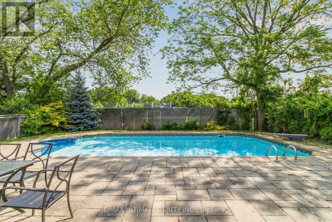
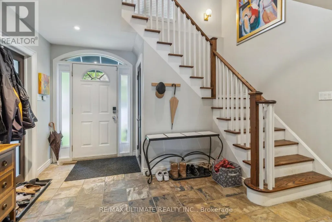
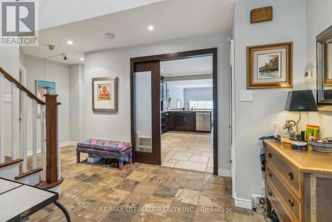
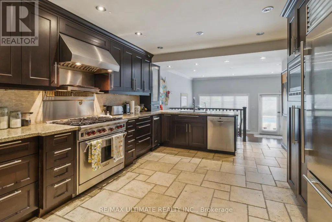
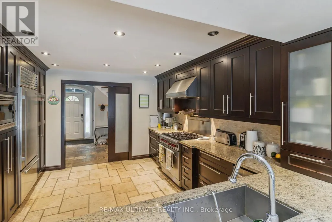
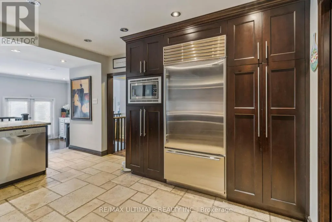
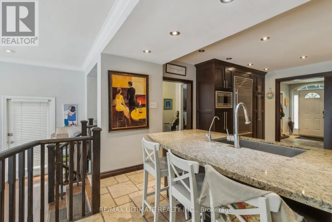
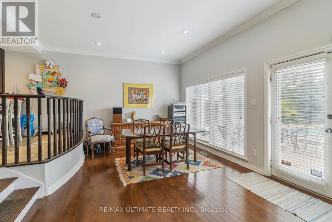
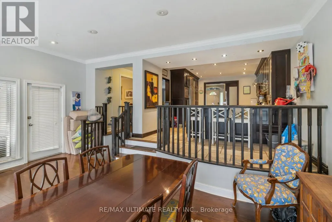
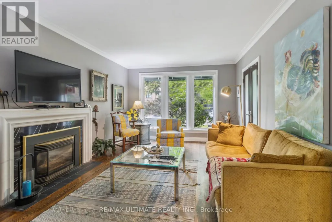
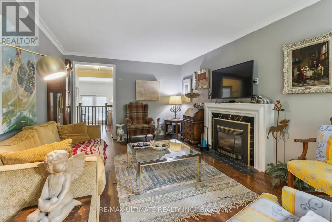
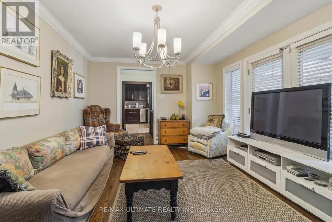
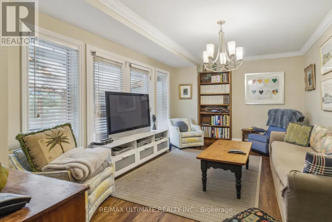
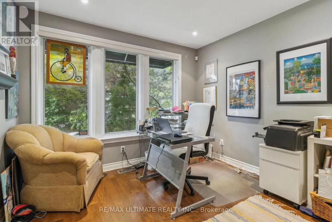
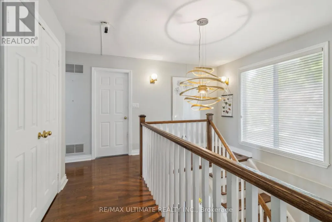
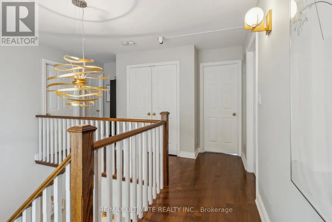
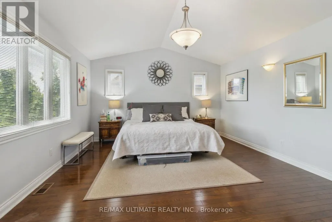
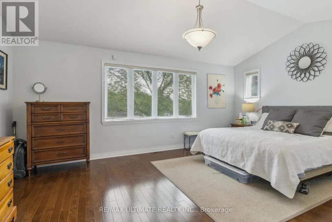
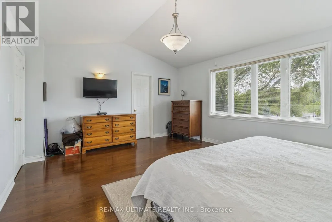
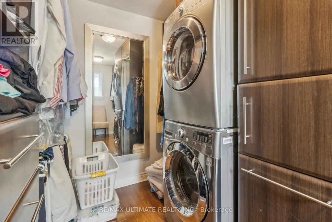
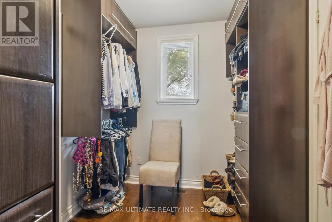
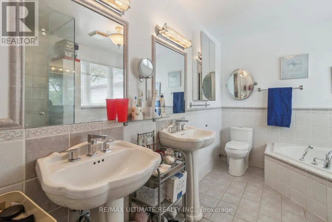
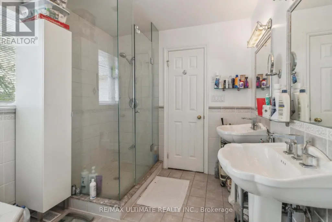
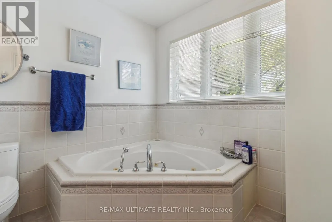
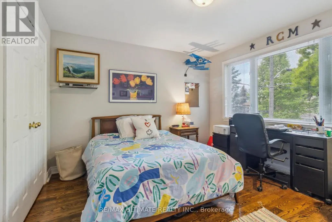
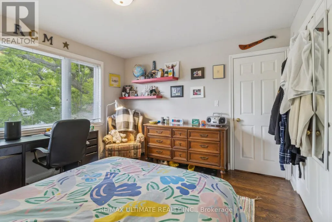
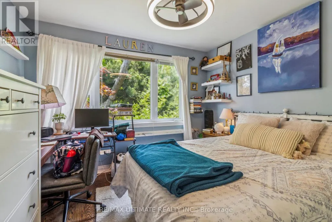
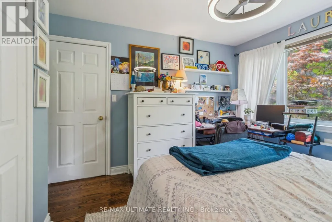
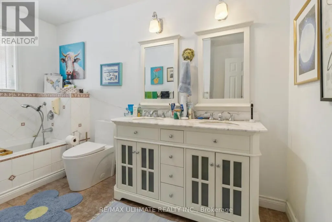
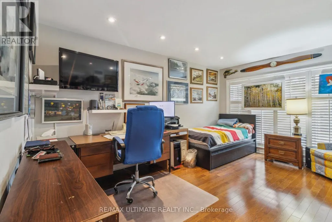
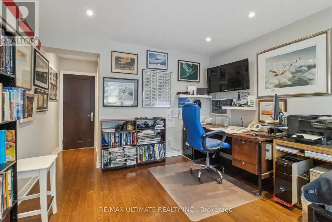
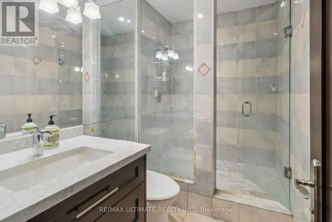
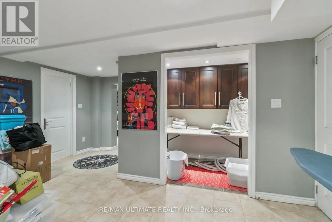
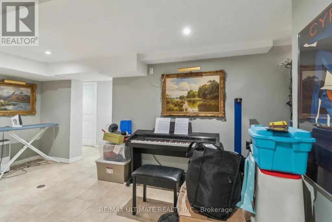
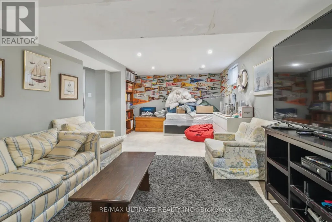
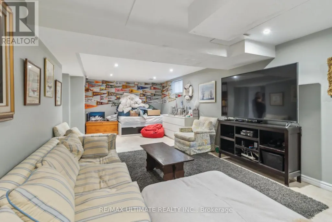
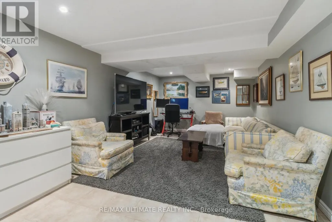
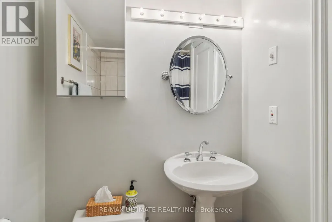
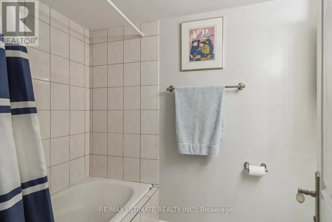
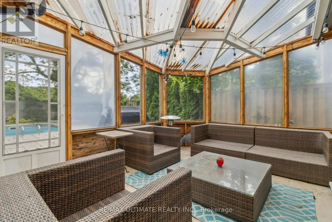
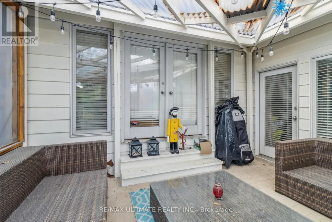
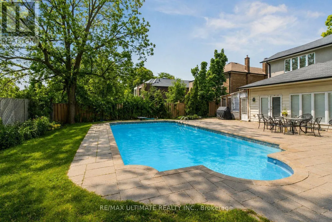
Welcome to 181 Bayview Heights Dr, a stunning 4-bedroom, 4-bathroom family home nestled on an expansive lot in a highly desirable Bennington Heights neighbourhood. This beautifully maintained property features a spacious layout perfect for both entertaining and everyday living. The main floor showcases spacious family, living, dining rooms, a private home office, and a convenient bedroom backing onto the beautiful pool and patio. The gourmet kitchen is a chef's dream, featuring granite counters, a Wolf gas stove/oven, Sub-Zero fridge, built-in dishwasher and microwave, and custom cabinetry. All seamlessly connected to a bright family room space with walkout access to the beautifully landscaped backyard featuring a large salt water pool and patio perfect for summer gatherings or quiet evenings outdoors. Upstairs, you'll find three generously sized bedrooms, including a serene primary suite complete with a 5-piece ensuite and ample closet space. The finished basement level offers excellent flexibility with space for a gym, recreation area, or extra bedroom, along with abundant storage. Bennington Heights is renowned for its peaceful ambiance, characterized by winding streets, cul-de-sacs, and lush ravine surroundings. The neighbourhood's natural boundaries are the Don River Valley and Moore Park Ravine, offering residents a sense of seclusion and tranquility. It is celebrated for its sense of community, access to top-ranked schools, and natural surroundings. Residents enjoy scenic walking trails, nearby parks, and quick access to Bayview's shops and restaurants. With a generous lot, functional layout, and incredible location, 181 Bayview Heights Dr offers the ideal setting to call home.
General Features
| Terms | SALE |
|---|---|
| Neighbourhood | Leaside |
| Construction Style | Detached |
| Property Sub Type | Single Family |
| jumpId | 28269225 |
| Property Subtype French | Single Family Dwelling |
| Listing Type French | House |
| MLS | C13217582 |
| Appliances | Garage door opener remote |
| Building Type | House |
| Features | Carpet Free |
| Property Type | Single Family |
| Sewer | Sanitary sewer |
| Structure Type | Patio(s), Porch, Shed |
Interior Features
| Fireplace | yes |
|---|---|
| Living Area Range | 3000 sqft |
| Bedrooms | 4 |
| Basement | Finished |
| Basement Type | N/A |
| Cooling Type | Central air conditioning |
| Foundation Type | Concrete |
| Heating Fuel | Natural gas |
| Heating Type | Forced air |
| Beds | 4 |
| Total Baths | 4 |
| Total Baths | 4 |
Exterior Features
| Pool | yes |
|---|---|
| Exterior Finish | Stucco, Concrete |
| Parking Type | Attached garage, Garage |
Amenities
- Views
- New Construction
- Adult 55+
- Lease To Own
- No Strata Fees
- Furnished
- Primary On Main
- Air Conditioning
- Seller Finance
- Green
- Fixer Upper
- Horse
- Golf
- Fireplace
- Deck
- Garage
- Basement
- Pool

Property vs Single Family Average in M4G 2Z1
Price
In The Neighbourhood
Toronto
$ 2,400
Unit B - 909 Millwood Road
Toronto, ON M4G1X2
- Type
- Single Family
- Rooms
- 2 Beds + 1 Baths
Listed by: TRUSTWELL REALTY INC.
Toronto
$ 1,599,000
128 Leacrest Road
Toronto, ON M4G1E8
- Type
- Single Family
- Size
- 1,500 SqFt
- Rooms
- 5 Beds + 2 Baths
Listed by: RE/MAX CROSSROADS REALTY INC.
Toronto
$ 3,099,999
354 Bessborough Drive
Toronto, ON M4G3L2
- Type
- Single Family
- Size
- 3,000 SqFt
- Rooms
- 6 Beds + 4.5 Baths
Listed by: REMAX YOUR COMMUNITY REALTY
Toronto
$ 3,200
1575 Bayview Avenue
Toronto, ON M4G3B5
- Type
- Single Family
- Size
- 1,100 SqFt
- Rooms
- 3 Beds + 1 Baths
Listed by: RE/MAX PREMIER INC.
Toronto
$ 8,350
10 Noel Avenue
Toronto, ON M4G1B3
- Type
- Single Family
- Size
- 2,500 SqFt
- Rooms
- 4 Beds + 3.5 Baths
Listed by: RE/MAX ULTIMATE REALTY INC.
Water Views
Toronto
$ 2,495,000
45 Mcrae Drive
Toronto, ON M4G1S2
- Type
- Single Family
- Size
- 1,500 SqFt
- Rooms
- 4 Beds + 2 Baths
Listed by: HOMELIFE/VISION REALTY INC.
Toronto
$ 1,525,000
663 Eglinton Avenue E
Toronto, ON M4G2K3
- Type
- Single Family
- Size
- 1,500 SqFt
- Rooms
- 4 Beds + 2 Baths
Listed by: RE/MAX ULTIMATE REALTY INC.
Toronto
$ 2,000
1 - 788 Eglinton Avenue E
Toronto, ON M4G2L1
- Type
- Single Family
- Size
- 699 SqFt
- Rooms
- 2 Beds + 1 Baths
Listed by: HOMELIFE/VISION REALTY INC.
Toronto
$ 3,499,999
10 Noel Avenue
Toronto, ON M4G1B3
- Type
- Single Family
- Size
- 2,500 SqFt
- Rooms
- 4 Beds + 3.5 Baths
Listed by: RE/MAX ULTIMATE REALTY INC.
Reduced
Toronto
$ 3,300,000
586 Broadway Avenue E
Toronto, ON M4G2S5
- Type
- Single Family
- Size
- 2,500 SqFt
- Rooms
- 4 Beds + 4.5 Baths
Listed by: RIGHT AT HOME REALTY
Toronto
$ 1,550
Unit A - 1751 Bayview Avenue
Toronto, ON M4G3C5
- Type
- Single Family
- Size
- 1,100 SqFt
- Rooms
- 0 Beds + 1 Baths
Listed by: EVERLAND REALTY INC.
Toronto
$ 1,590
206 - 1315 Bayview Avenue
Toronto, ON M4G2Z8
- Type
- Single Family
- Size
- 699 SqFt
- Rooms
- 0 Beds + 1 Baths
Listed by: RE/MAX NOBLECORP REAL ESTATE
 Data provided by the Ontario Regional Technology & Information Systems. The information is deemed reliable, but is not guaranteed. Not intended to solicit buyers or sellers, landlords or tenants currently under contract.
The trademarks REALTOR®, REALTORS® and the REALTOR® logo are controlled by The Canadian Real Estate Association (CREA) and identify real estate professionals who are members of CREA. The trademarks MLS®, Multiple Listing Service® and the associated logos are owned
Data provided by the Ontario Regional Technology & Information Systems. The information is deemed reliable, but is not guaranteed. Not intended to solicit buyers or sellers, landlords or tenants currently under contract.
The trademarks REALTOR®, REALTORS® and the REALTOR® logo are controlled by The Canadian Real Estate Association (CREA) and identify real estate professionals who are members of CREA. The trademarks MLS®, Multiple Listing Service® and the associated logos are owned
 All information deemed reliable but not guaranteed. All properties are subject to prior sale, change or withdrawal. Neither listing broker(s) or information provider(s) shall be responsible for any typographical errors, misinformation, misprints and shall be held totally harmless. Listing(s) information is provided for consumer's personal, non-commercial use and may not be used for any purpose other than to identify prospective properties consumers may be interested in purchasing. The data relating