

Water Views
Address
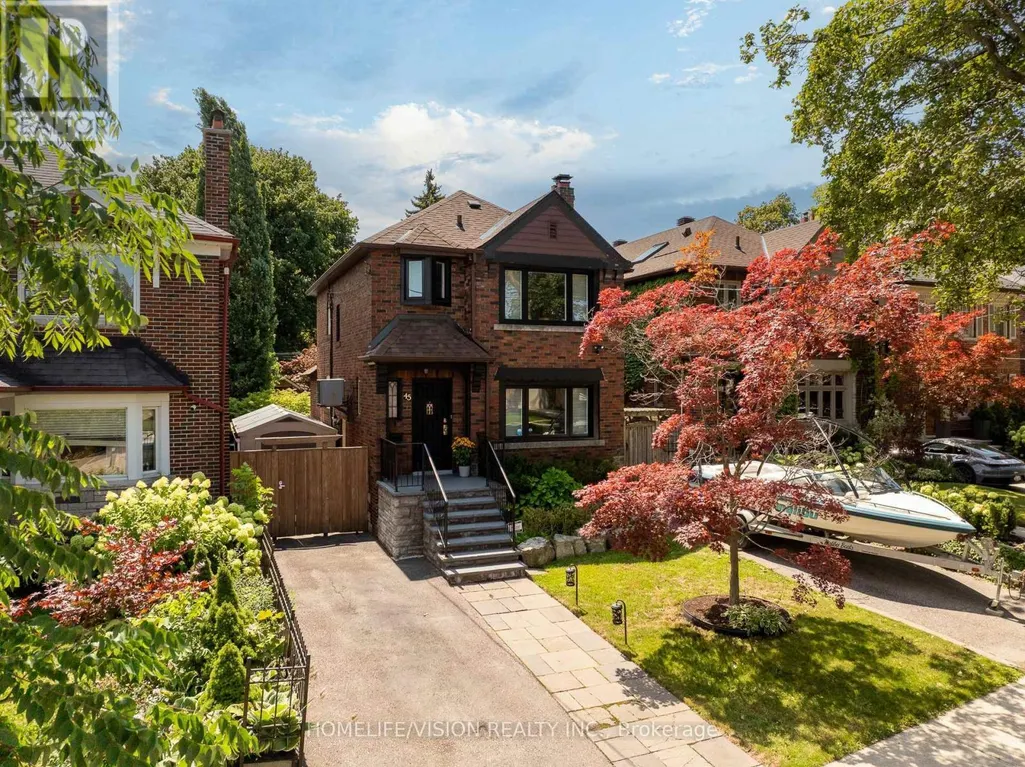
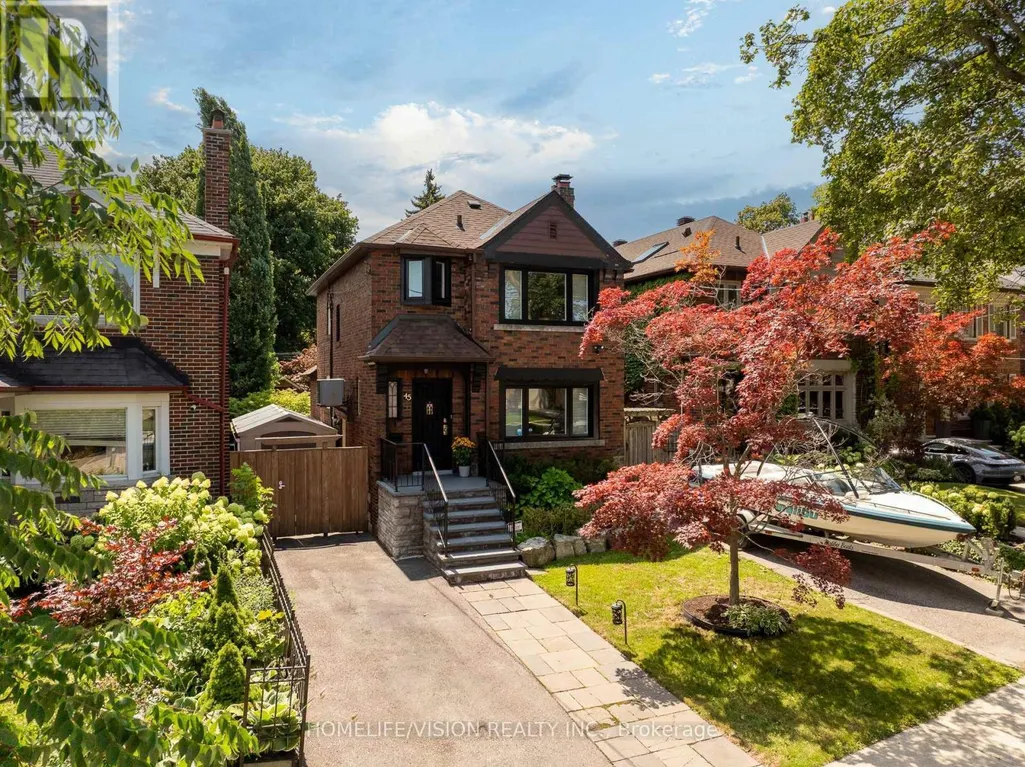
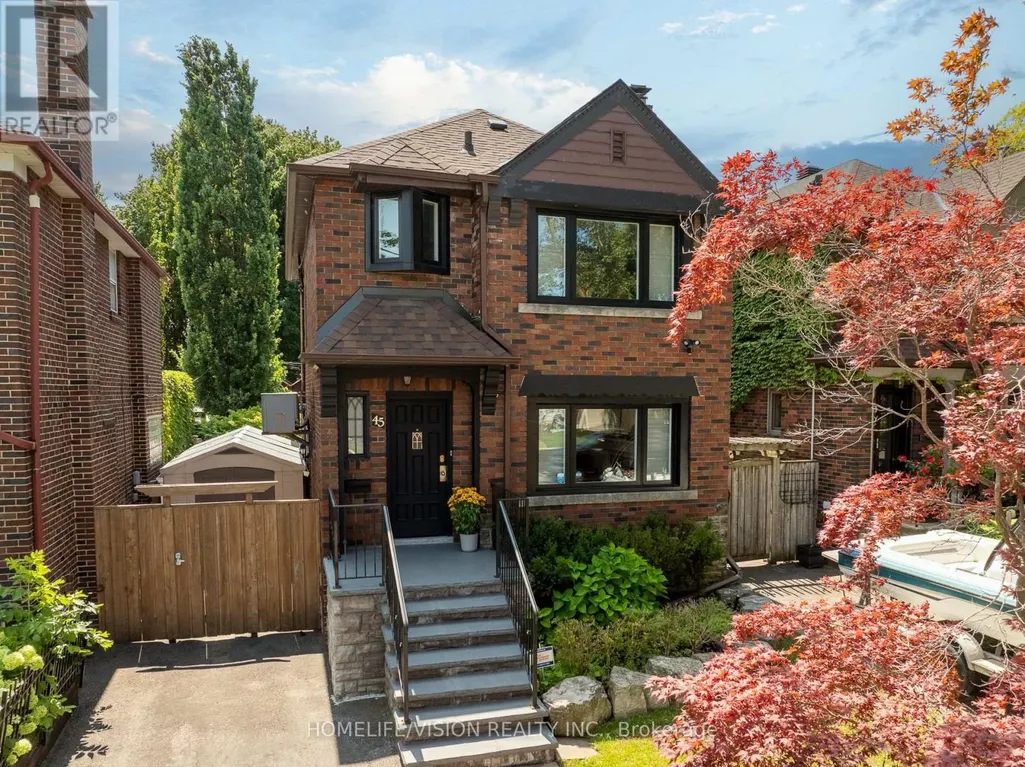
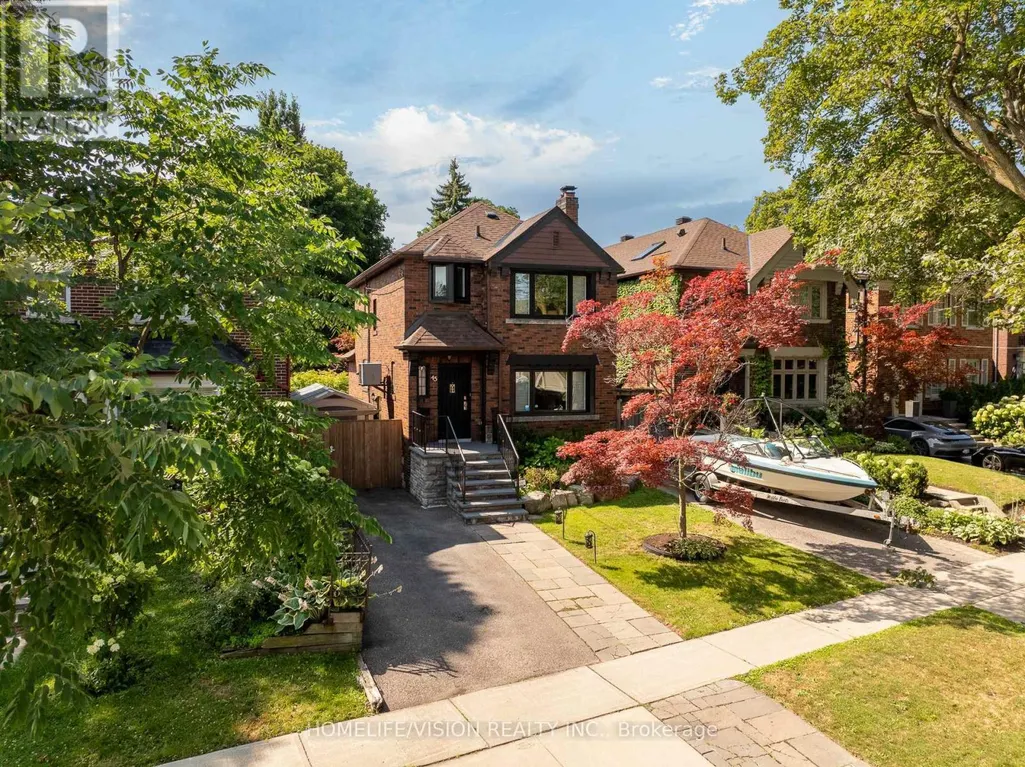
45 Mcrae Drive, Toronto, ON
Price
$ 2,495,000
Property Attributes
- ID#C13635354
- TypeSingle Family
- Listing Status Active
- MunicipalityToronto
- CityToronto
- NeighbourhoodLeaside
- Postal CodeM4G 1S2
- StyleSingle Family Dwelling
- Price$ 2,495,000
- Bedrooms3+1
- Bathrooms2
- Half Bathrooms0
- Sqr Footage1500
Data Source:
RLP - CREA EN
Property Description
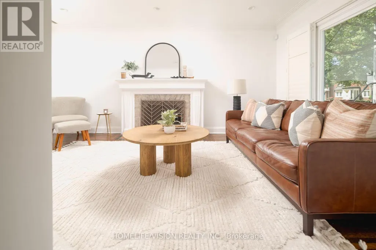
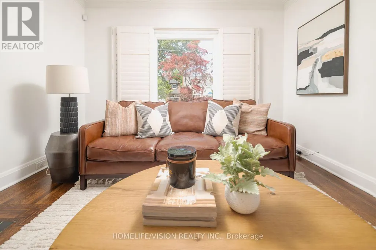
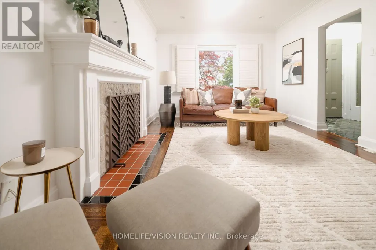
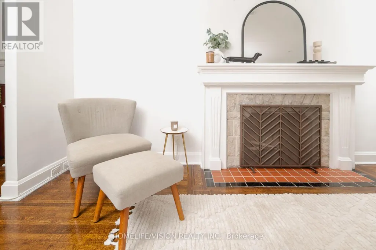
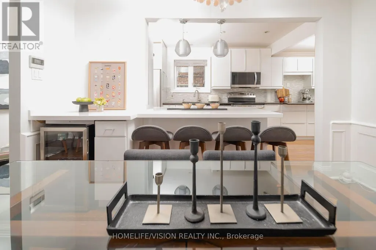
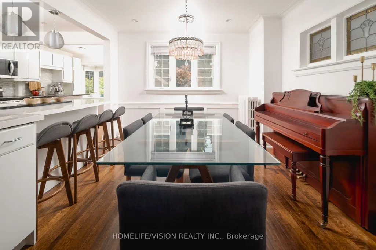
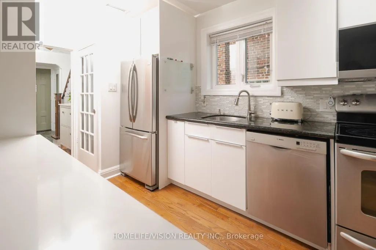
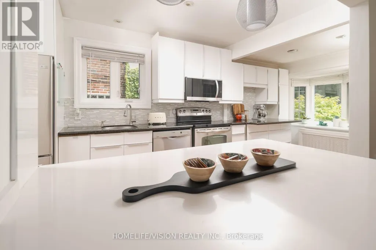
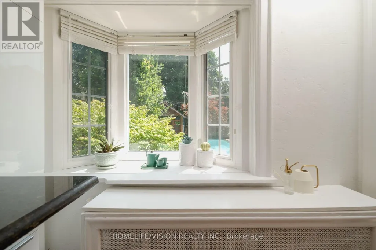
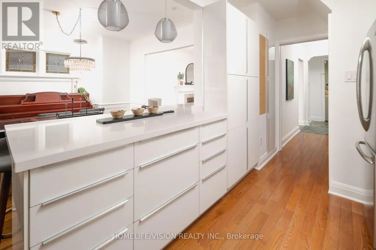
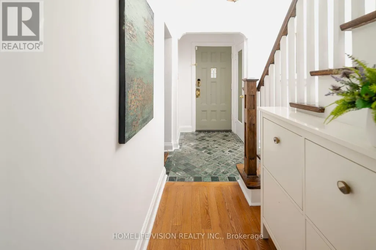
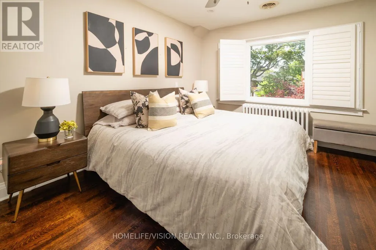
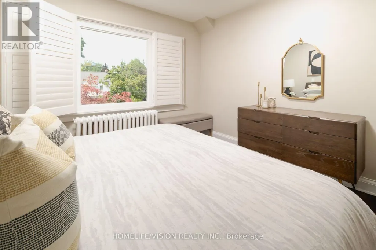
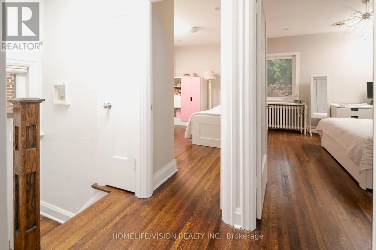
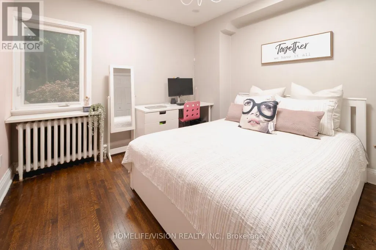
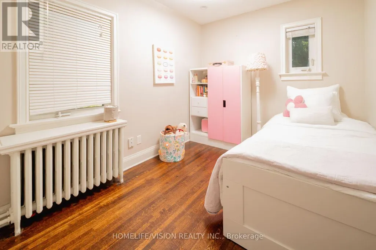

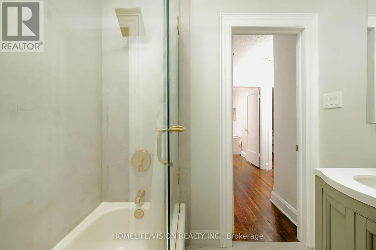
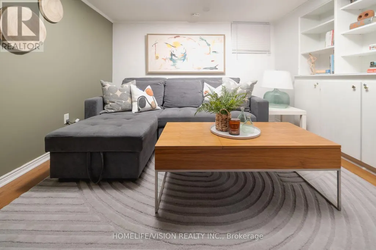
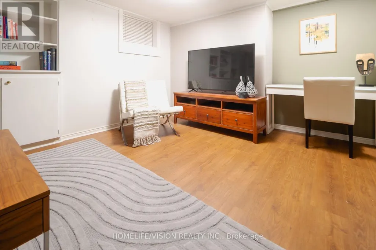
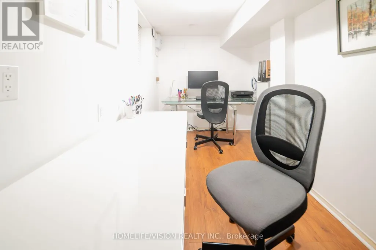
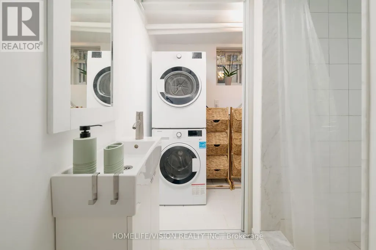
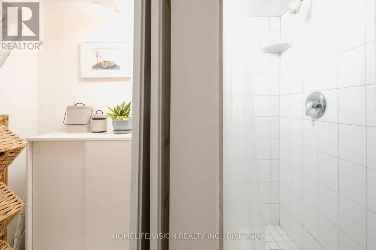
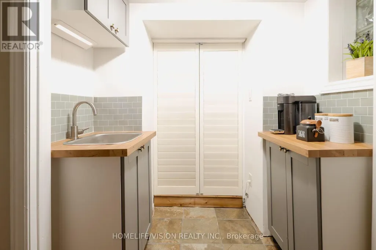
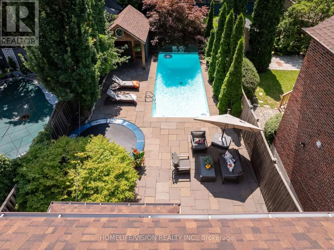
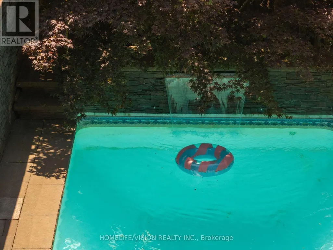
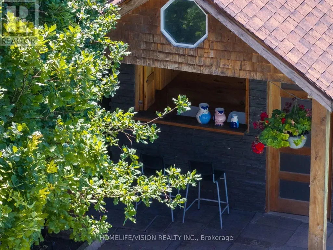
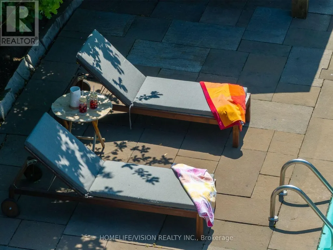
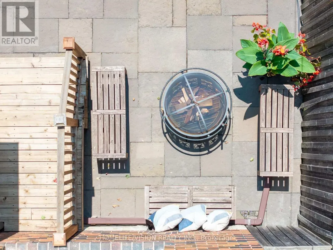
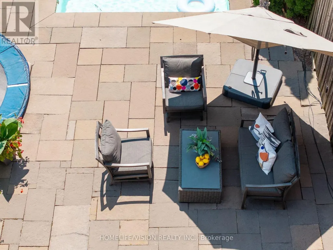
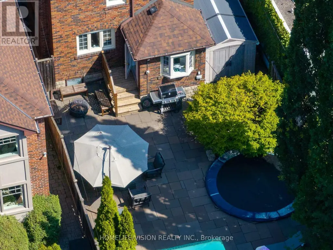
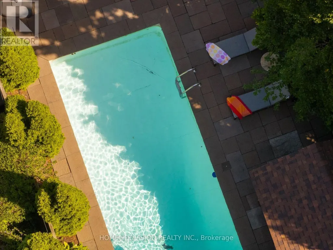
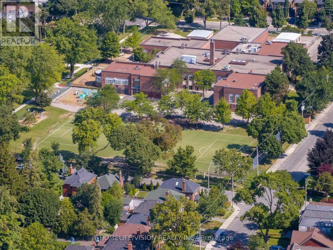
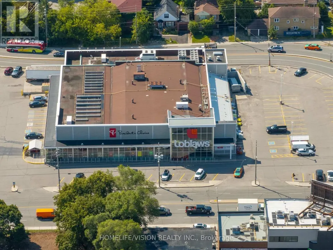
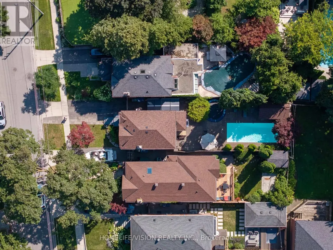
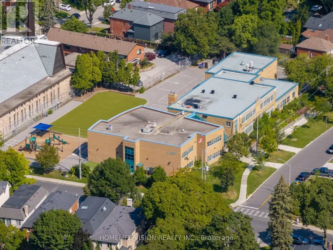
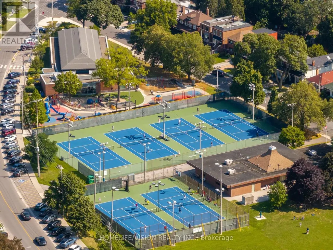
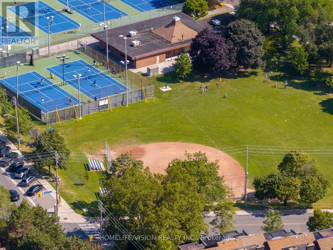
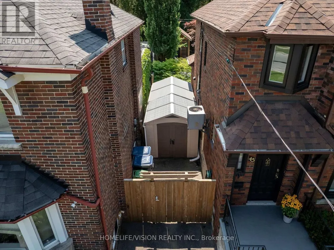
Welcome To This Exceptional Detached 2-Story Home On A Premium 30.58 x 120 Ft South-Facing Lot In Highly Coveted South Leaside! Steps To Top-Tier Schools Including Rolph Road Elementary, Bessborough Drive & Leaside High School. Enjoy Seamless Transit, Easy Commuting & The Beautiful, Vibrant Vibe of Bayview Avenue's Renowned Shops & Restaurants. Professionally Landscaped Grounds Feature Multi-Zone Irrigation & A Resort-Style Backyard W/ Inground Pool, Waterfall Accent & Custom Poolside Cabana. Double Side-Yard Sheds + Private 2-Car Drive.Sophisticated Open-Concept Main Level Features Hardwood Floors, Crown Moulding, LED Lighting & California Shutters. Cozy Wood-Burning Fireplace In Living Room Flows Into Seamless Dining Space. Chef's Kitchen Boasts Updated Cabinetry, Quartz Surfaces, 3-Seat Peninsula & Dedicated Built-In Beverage Centre.Upper Level Offers 3 Bright Bedrooms W/ Hardwood & Primary Retreat W/ Double Closet. Fully Renovated 5-Pc Spa-Like Washroom Features Dual Vanities, Frameless Glass Shower & Luxury Heated Floors. Fully Finished Lower Level Adds Massive Footprint W/ Sprawling Rec Room, Quiet Dedicated Home Office, Functional Laundry, 3-Pc Bath & Tons of Storage!We Appreciate Your Interest In This Spectacular Property and Warmly Welcome You to Experience the Perfect Blend of Luxury, Comfort, and Neighborhood Charm. Come Tour This Exceptional South Leaside Masterpiece and Discover Your Next Dream Home! Don't miss the virtual tour.
General Features
| Terms | SALE |
|---|---|
| Neighbourhood | Leaside |
| Construction Style | Detached |
| Property Sub Type | Single Family |
| jumpId | 28881697 |
| Property Subtype French | Single Family Dwelling |
| Listing Type French | House |
| MLS | C13635354 |
| Appliances | Central Vacuum, Dryer, Microwave, Range, Washer, Window Coverings, Refrigerator |
| Building Type | House |
| Features | Carpet Free |
| Property Type | Single Family |
| Sewer | Sanitary sewer |
Interior Features
| Fireplace | yes |
|---|---|
| Living Area Range | 1500 sqft |
| Bedrooms | 3+1 |
| Basement | Finished |
| Basement Type | N/A, N/A |
| Cooling Type | Wall unit |
| Foundation Type | Concrete |
| Heating Fuel | Natural gas |
| Beds | 4 |
| Total Baths | 2 |
| Total Baths | 2 |
Exterior Features
| Pool | yes |
|---|---|
| Exterior Finish | Brick |
| Parking Type | No Garage |
Amenities
- Views
- New Construction
- Adult 55+
- Lease To Own
- No Strata Fees
- Furnished
- Primary On Main
- Air Conditioning
- Seller Finance
- Green
- Fixer Upper
- Horse
- Golf
- Fireplace
- Deck
- Garage
- Basement
- Pool

Property vs Single Family Average in M4G 1S2
Price
In The Neighbourhood
Toronto
$ 2,400
Unit B - 909 Millwood Road
Toronto, ON M4G1X2
- Type
- Single Family
- Rooms
- 2 Beds + 1 Baths
Listed by: TRUSTWELL REALTY INC.
Toronto
$ 1,599,000
128 Leacrest Road
Toronto, ON M4G1E8
- Type
- Single Family
- Size
- 1,500 SqFt
- Rooms
- 5 Beds + 2 Baths
Listed by: RE/MAX CROSSROADS REALTY INC.
Toronto
$ 3,099,999
354 Bessborough Drive
Toronto, ON M4G3L2
- Type
- Single Family
- Size
- 3,000 SqFt
- Rooms
- 6 Beds + 4.5 Baths
Listed by: REMAX YOUR COMMUNITY REALTY
Toronto
$ 3,200
1575 Bayview Avenue
Toronto, ON M4G3B5
- Type
- Single Family
- Size
- 1,100 SqFt
- Rooms
- 3 Beds + 1 Baths
Listed by: RE/MAX PREMIER INC.
Toronto
$ 8,350
10 Noel Avenue
Toronto, ON M4G1B3
- Type
- Single Family
- Size
- 2,500 SqFt
- Rooms
- 4 Beds + 3.5 Baths
Listed by: RE/MAX ULTIMATE REALTY INC.
Toronto
$ 1,525,000
663 Eglinton Avenue E
Toronto, ON M4G2K3
- Type
- Single Family
- Size
- 1,500 SqFt
- Rooms
- 4 Beds + 2 Baths
Listed by: RE/MAX ULTIMATE REALTY INC.
Toronto
$ 2,000
1 - 788 Eglinton Avenue E
Toronto, ON M4G2L1
- Type
- Single Family
- Size
- 699 SqFt
- Rooms
- 2 Beds + 1 Baths
Listed by: HOMELIFE/VISION REALTY INC.
Toronto
$ 3,499,999
10 Noel Avenue
Toronto, ON M4G1B3
- Type
- Single Family
- Size
- 2,500 SqFt
- Rooms
- 4 Beds + 3.5 Baths
Listed by: RE/MAX ULTIMATE REALTY INC.
Reduced
Toronto
$ 3,300,000
586 Broadway Avenue E
Toronto, ON M4G2S5
- Type
- Single Family
- Size
- 2,500 SqFt
- Rooms
- 4 Beds + 4.5 Baths
Listed by: RIGHT AT HOME REALTY
Toronto
$ 1,550
Unit A - 1751 Bayview Avenue
Toronto, ON M4G3C5
- Type
- Single Family
- Size
- 1,100 SqFt
- Rooms
- 0 Beds + 1 Baths
Listed by: EVERLAND REALTY INC.
Toronto
$ 1,590
206 - 1315 Bayview Avenue
Toronto, ON M4G2Z8
- Type
- Single Family
- Size
- 699 SqFt
- Rooms
- 0 Beds + 1 Baths
Listed by: RE/MAX NOBLECORP REAL ESTATE
Toronto
$ 2,199,888
127 Glenvale Boulevard
Toronto, ON M4G2W1
- Type
- Single Family
- Size
- 1,500 SqFt
- Rooms
- 4 Beds + 3 Baths
Listed by: BRIDLEPATH PROGRESSIVE REAL ESTATE INC.
 Data provided by the Ontario Regional Technology & Information Systems. The information is deemed reliable, but is not guaranteed. Not intended to solicit buyers or sellers, landlords or tenants currently under contract.
The trademarks REALTOR®, REALTORS® and the REALTOR® logo are controlled by The Canadian Real Estate Association (CREA) and identify real estate professionals who are members of CREA. The trademarks MLS®, Multiple Listing Service® and the associated logos are owned
Data provided by the Ontario Regional Technology & Information Systems. The information is deemed reliable, but is not guaranteed. Not intended to solicit buyers or sellers, landlords or tenants currently under contract.
The trademarks REALTOR®, REALTORS® and the REALTOR® logo are controlled by The Canadian Real Estate Association (CREA) and identify real estate professionals who are members of CREA. The trademarks MLS®, Multiple Listing Service® and the associated logos are owned
 All information deemed reliable but not guaranteed. All properties are subject to prior sale, change or withdrawal. Neither listing broker(s) or information provider(s) shall be responsible for any typographical errors, misinformation, misprints and shall be held totally harmless. Listing(s) information is provided for consumer's personal, non-commercial use and may not be used for any purpose other than to identify prospective properties consumers may be interested in purchasing. The data relating