

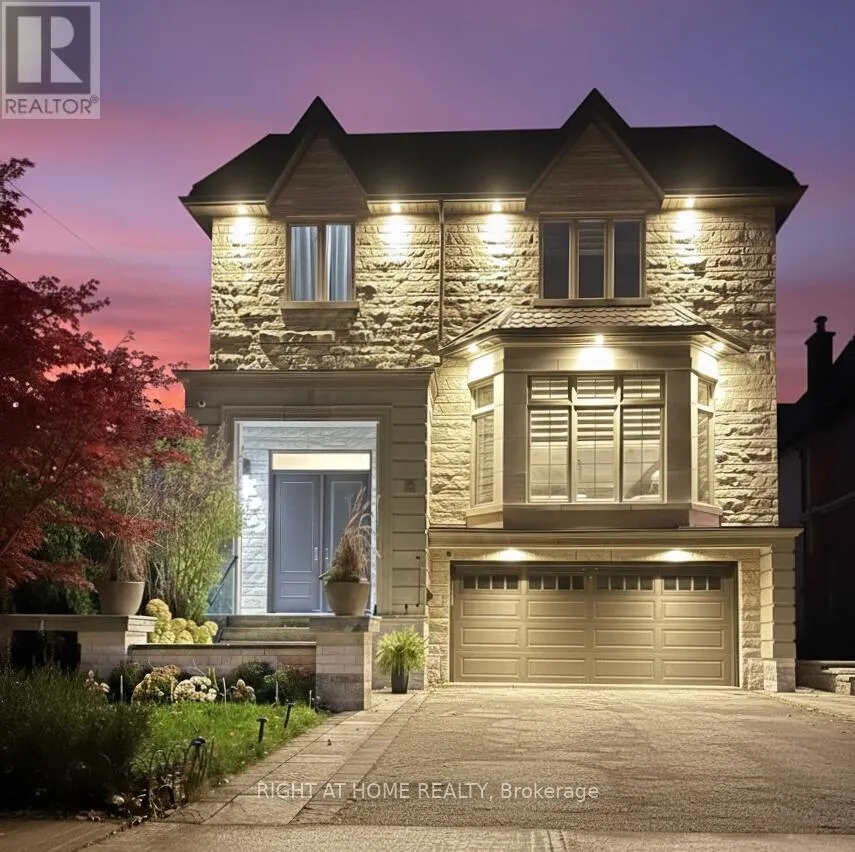
Address
316 Churchill Avenue, Toronto, ON
Price
$ 2,998,000
Property Attributes
- ID#C13645520
- TypeSingle Family
- Listing Status Active
- MunicipalityToronto
- CityToronto
- NeighbourhoodWillowdale West
- Postal CodeM2R 1E7
- StyleSingle Family Dwelling
- Price$ 2,998,000
- Bedrooms4+1
- Bathrooms6
- Half Bathrooms0
- Sqr Footage5000
Data Source:
RLP - CREA EN
Property Description
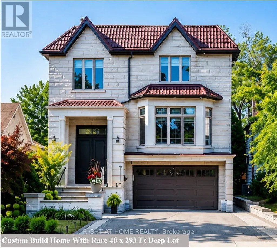
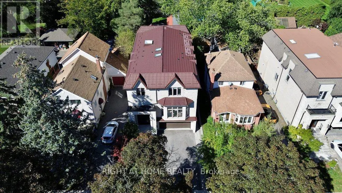
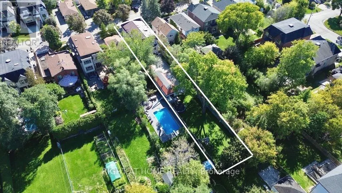
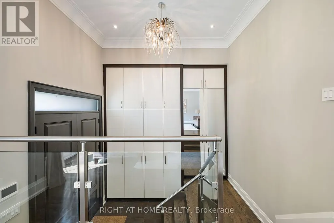
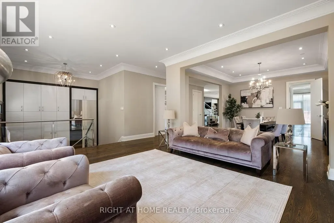
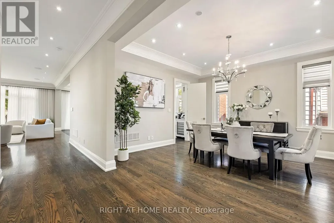
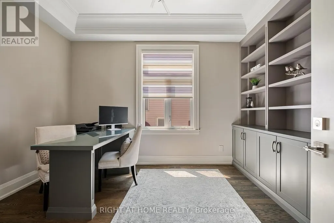
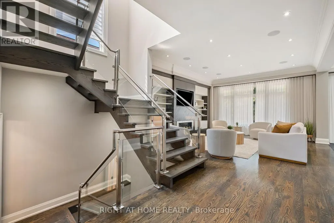
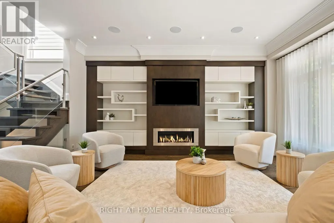
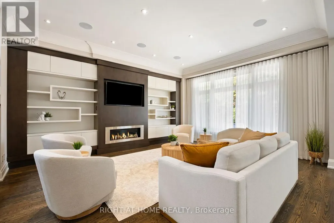
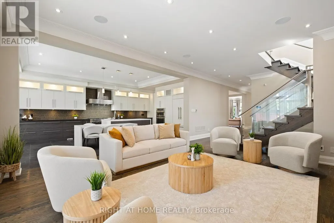
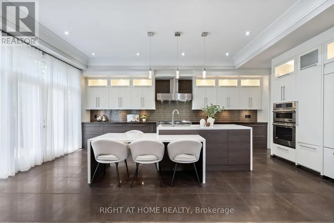
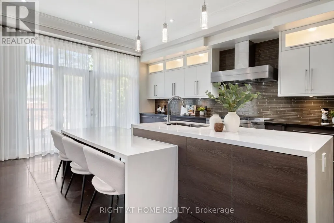
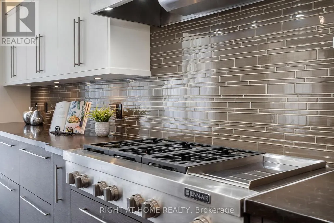
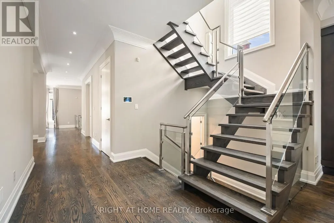
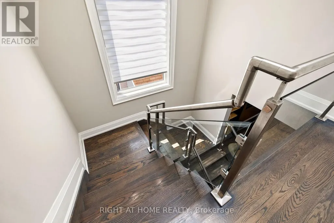
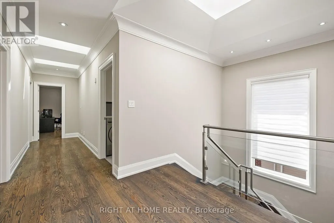
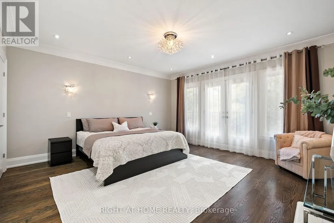
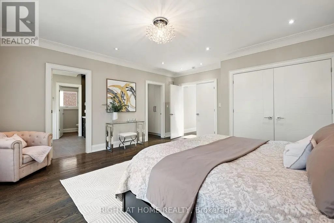
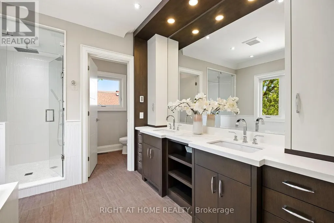
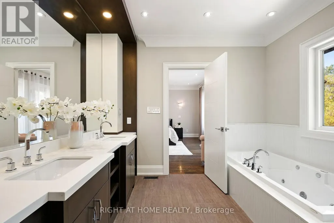
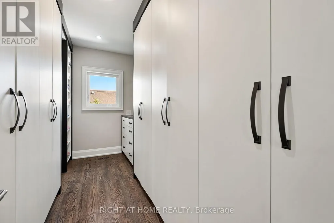
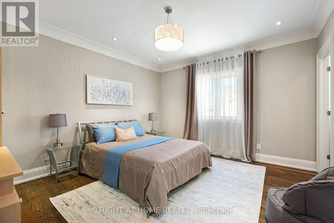
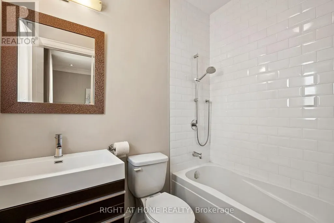
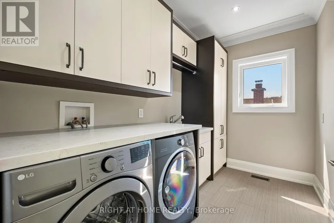
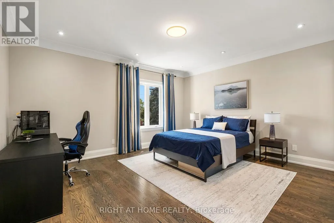
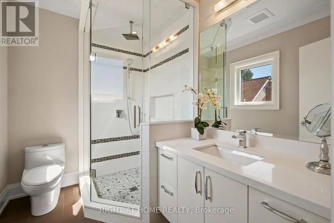
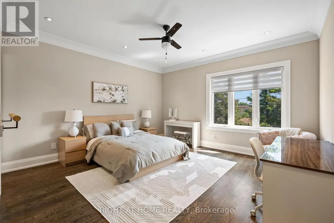
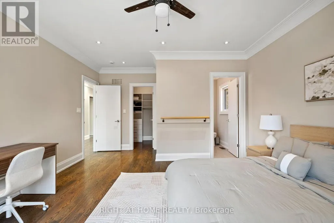
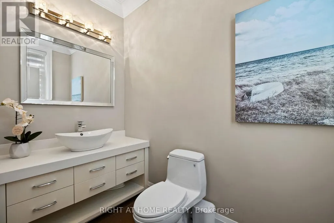
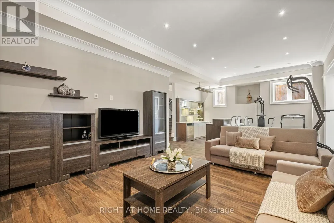
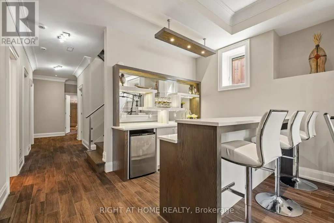
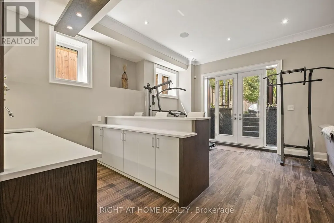
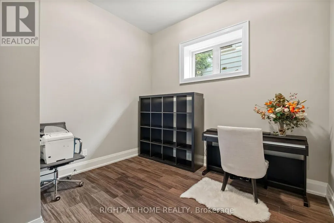
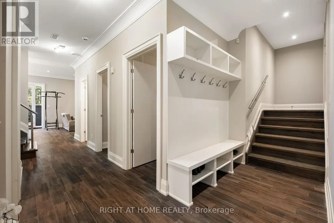
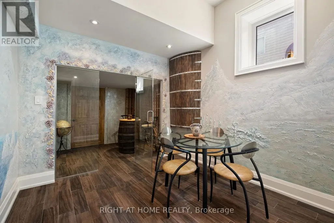
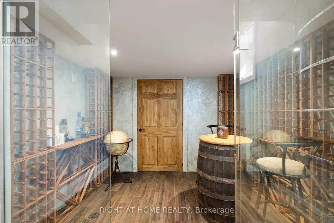
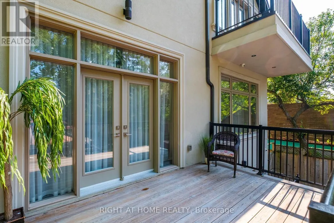
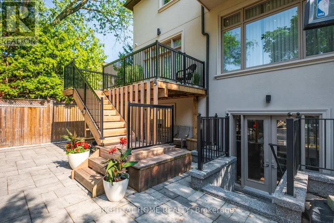
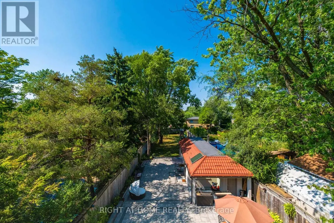
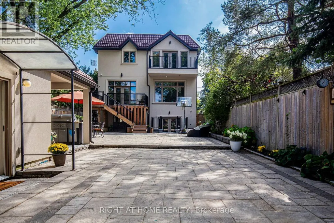
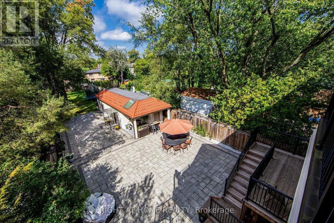
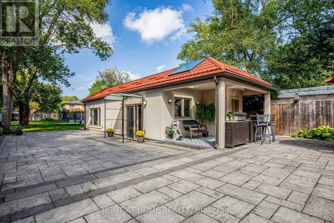
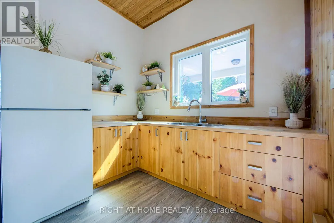
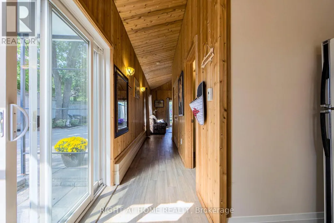
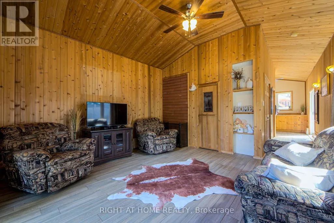
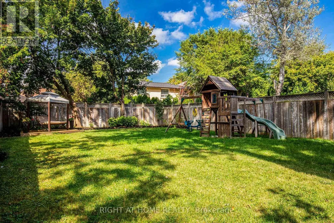
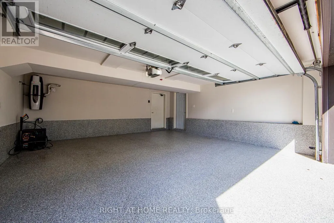
This Exceptional Custom-Built Residence Offers A Truly Unique Opportunity In The Heart Of Prestigious Willowdale. Situated On A Rare Premium 40 X 293 Ft. Deep Lot-One Of The Deepest Lots In The Area-This Remarkable Property Delivers Luxury, Space, And Versatility That Are Nearly Impossible To Find. Why Own One Home When You Can Have T-W-O? Perfect For Large Families, Multi-Generational Living, Or Extended Guests, This Extraordinary Property Includes A Fully Detached Luxury Garden Suite (600 sqft) Offering Approximately 6,000 Sq. Ft. Of Total Living Space.This Impeccably Maintained Home Features 4+1 Bedrooms, 6 Bathrooms, And Exceptional Craftsmanship Throughout. Designed To Maximize The Lot With Only 4 Ft. Side Clearance, The Home Offers The Presence Of A Much Wider Property. The Chef-Inspired Kitchen Features High-End Appliances, Premium Countertops, Designer Backsplash, Custom Cabinetry, And A Spacious Butler's Pantry With Direct Access To The Dining Room. The Luxurious Primary Retreat Features Two Walk-In Closets, A Private Balcony, And A Spa-Inspired 7-Piece Ensuite With Steam Shower. Each Additional Bedroom Offers Its Own Ensuite And Walk-In Closet. Premium Features Include A Rare Metal Roof, Glass Railings, Built-In Speakers, Security Cameras, Quality Millwork, And Elegant Modern Finishes Throughout. The Heated Walk-Out Basement Features A Recreation Room, Gas Fireplace, Wet Bar, Custom Wine Cellar, Exercise Room, Mudroom, Nanny's Suite, 3-Piece Bath, And Extensive Storage. The Backyard Is A Private Resort Featuring A Fully Equipped Detached Garden Suite With A Full Kitchen, Sauna, Heated Floors, Washroom, Lounge Area, And Built-In Gas BBQ. A Children's Playground And Space For A Future Custom Pool Complete This Spectacular Outdoor Oasis. The Oversized Double Garage Features An Epoxy Floor And EV Charging Capability. Steps To Top-Rated Schools, Parks, Yonge Street, Shopping, Restaurants, Transit, And Highway 401.
General Features
| Terms | SALE |
|---|---|
| Neighbourhood | Willowdale West |
| Construction Style | Detached |
| Property Sub Type | Single Family |
| jumpId | 28905433 |
| Property Subtype French | Single Family Dwelling |
| Listing Type French | House |
| MLS | C13645520 |
| Appliances | Garage door opener remote, Oven - Built-In, Central Vacuum, Dishwasher, Dryer, Microwave, Oven, Hood Fan, Gas stove(s), Washer, Window Coverings, Wine Fridge, Refrigerator |
| Building Type | House |
| Features | Wooded area, Carpet Free, Guest Suite, Sump Pump |
| Property Type | Single Family |
| Sewer | Sanitary sewer |
| Structure Type | Shed |
Interior Features
| Fireplace | yes |
|---|---|
| Living Area Range | 5000 sqft |
| Bedrooms | 4+1 |
| Basement | Finished |
| Basement Type | N/A |
| Cooling Type | Central air conditioning, Air exchanger |
| Foundation Type | Concrete |
| Heating Fuel | Natural gas |
| Heating Type | Forced air |
| Beds | 5 |
| Total Baths | 6 |
| Total Baths | 6 |
Exterior Features
| Exterior Finish | Stucco, Stone |
|---|---|
| Parking Type | Garage |
Amenities
- Views
- New Construction
- Adult 55+
- Lease To Own
- No Strata Fees
- Furnished
- Primary On Main
- Air Conditioning
- Seller Finance
- Green
- Fixer Upper
- Horse
- Golf
- Fireplace
- Deck
- Garage
- Basement
- Pool

Property vs Single Family Average in M2R 1E7
Price
In The Neighbourhood
Open House
Toronto
$ 1,098,000
49 Santa Barbara Road
Toronto, ON M2N2C1
- Type
- Single Family
- Size
- 1,500 SqFt
- Rooms
- 5 Beds + 2 Baths
Listed by: KELLER WILLIAMS REFERRED URBAN REALTY
Just Listed
Toronto
$ 11,200
311 Churchill Avenue
Toronto, ON M2R1E6
- Type
- Single Family
- Size
- 5,000 SqFt
- Rooms
- 5 Beds + 6 Baths
Listed by: CENTURY 21 PARKLAND LTD.
Toronto
$ 4,950
393 Hounslow Avenue
Toronto, ON M2R1H7
- Type
- Single Family
- Size
- 2,000 SqFt
- Rooms
- 5 Beds + 2 Baths
Listed by: NEW WORLD 2000 REALTY INC.
Toronto
$ 2,688,000
47 Lurgan Drive
Toronto, ON M2R1K7
- Type
- Single Family
- Size
- 5,000 SqFt
- Rooms
- 6 Beds + 6 Baths
Listed by: KELLER WILLIAMS REFERRED URBAN REALTY
Reduced
Toronto
$ 6,450
9 Flax Field Lane
Toronto, ON M2N0L5
- Type
- Single Family
- Size
- 2,000 SqFt
- Rooms
- 3 Beds + 2.5 Baths
Listed by: SMART SOLD REALTY
Toronto
$ 4,198,000
103 Bevdale Road
Toronto, ON M2R1L8
- Type
- Single Family
- Size
- 5,000 SqFt
- Rooms
- 6 Beds + 7 Baths
Listed by: KELLER WILLIAMS REFERRED URBAN REALTY
Toronto
$ 2,750,000
262 Senlac Road
Toronto, ON M2R1P8
- Type
- Single Family
- Size
- 5,000 SqFt
- Rooms
- 6 Beds + 5.5 Baths
Listed by: RIGHT AT HOME REALTY
Toronto
$ 1,299,000
310 Senlac Road
Toronto, ON M2R1R1
- Type
- Single Family
- Size
- 1,500 SqFt
- Rooms
- 4 Beds + 2.5 Baths
Listed by: KELLER WILLIAMS REFERRED URBAN REALTY
Viewed
Toronto
$ 1,590
Basement - 167 Churchill Avenue
Toronto, ON M2N1Z3
- Type
- Single Family
- Size
- 1,500 SqFt
- Rooms
- 2 Beds + 1 Baths
Listed by: HIGHLAND REALTY
Toronto
$ 2,900
1 - 169 Yorkview Drive
Toronto, ON M2R1K2
- Type
- Single Family
- Size
- 2,000 SqFt
- Rooms
- 3 Beds + 1 Baths
Listed by: RIGHT AT HOME REALTY
Toronto
$ 1,850,000
105 Betty Ann Drive
Toronto, ON M2N1X1
- Type
- Single Family
- Size
- 1,500 SqFt
- Rooms
- 7 Beds + 6.5 Baths
Listed by: RE/MAX ALL-STARS REALTY INC.
Toronto
$ 1,200
Bsmnt A - 386 Ellerslie Avenue
Toronto, ON M2R1B9
- Type
- Single Family
- Size
- 699 SqFt
- Rooms
- 1 Beds + 1 Baths
Listed by: RE/MAX HALLMARK SHAHEEN & COMPANY
 Data provided by the Ontario Regional Technology & Information Systems. The information is deemed reliable, but is not guaranteed. Not intended to solicit buyers or sellers, landlords or tenants currently under contract.
The trademarks REALTOR®, REALTORS® and the REALTOR® logo are controlled by The Canadian Real Estate Association (CREA) and identify real estate professionals who are members of CREA. The trademarks MLS®, Multiple Listing Service® and the associated logos are owned
Data provided by the Ontario Regional Technology & Information Systems. The information is deemed reliable, but is not guaranteed. Not intended to solicit buyers or sellers, landlords or tenants currently under contract.
The trademarks REALTOR®, REALTORS® and the REALTOR® logo are controlled by The Canadian Real Estate Association (CREA) and identify real estate professionals who are members of CREA. The trademarks MLS®, Multiple Listing Service® and the associated logos are owned
 All information deemed reliable but not guaranteed. All properties are subject to prior sale, change or withdrawal. Neither listing broker(s) or information provider(s) shall be responsible for any typographical errors, misinformation, misprints and shall be held totally harmless. Listing(s) information is provided for consumer's personal, non-commercial use and may not be used for any purpose other than to identify prospective properties consumers may be interested in purchasing. The data relating