

Water Views
Address
9 Flax Field Lane, Toronto, ON
Price
$ 6,450
Property Attributes
- ID#C13669692
- TypeSingle Family
- Listing Status Active
- MunicipalityToronto
- CityToronto
- NeighbourhoodWillowdale West
- Postal CodeM2N 0L5
- StyleSingle Family Dwelling
- Price$ 6,450
- Bedrooms3
- Bathrooms2
- Half Bathrooms1
- Sqr Footage2000
Data Source:
RLP - CREA EN
Property Description
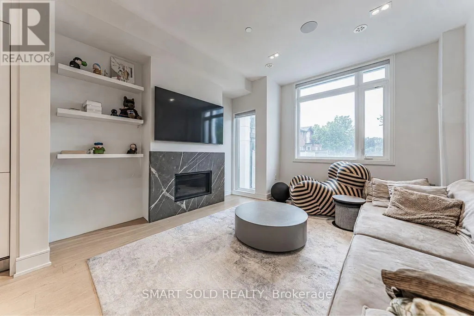
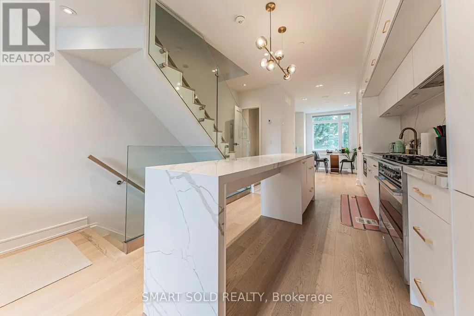
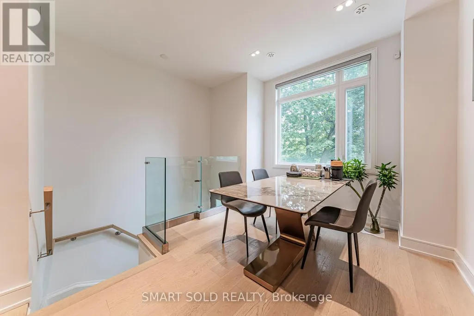
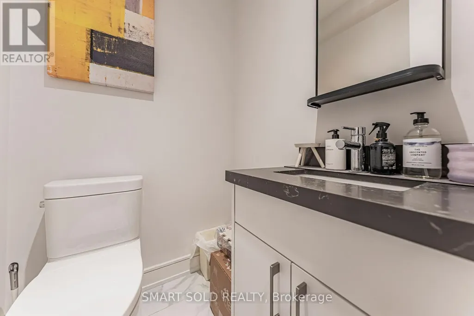
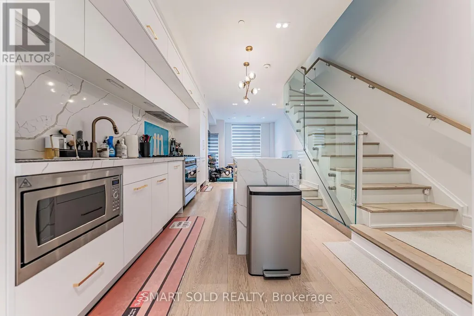
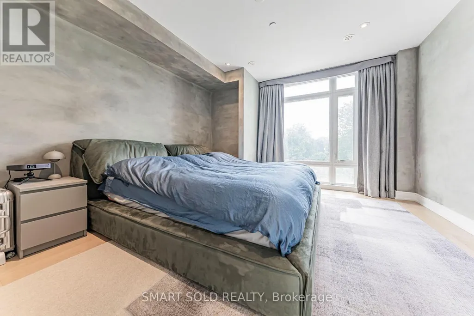
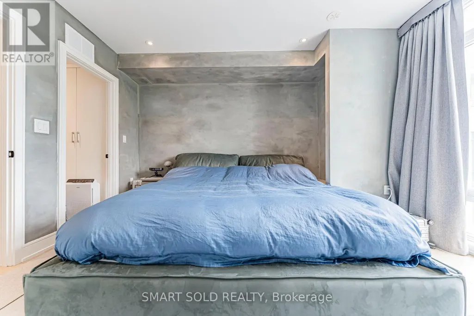
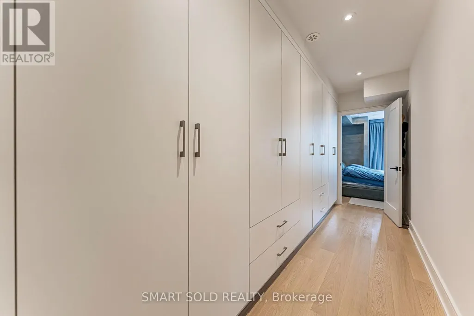
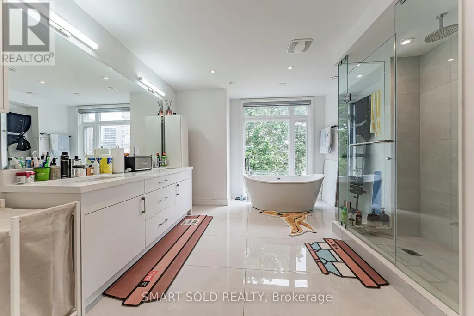
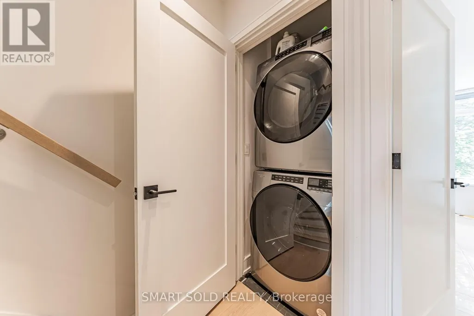
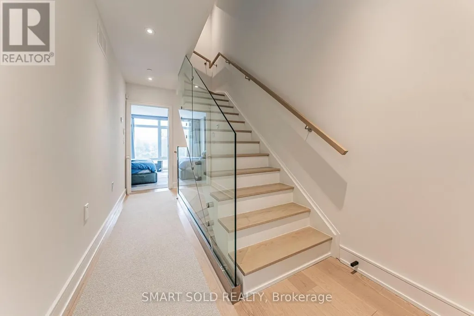
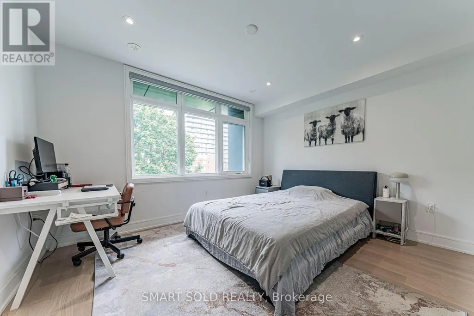
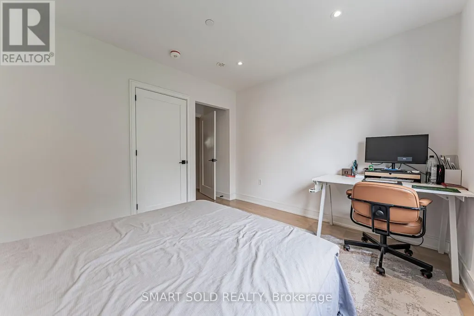
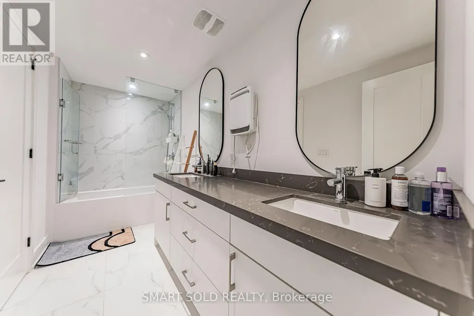
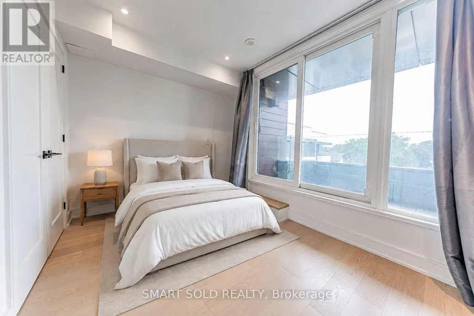
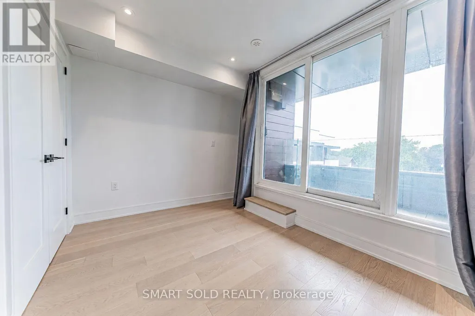
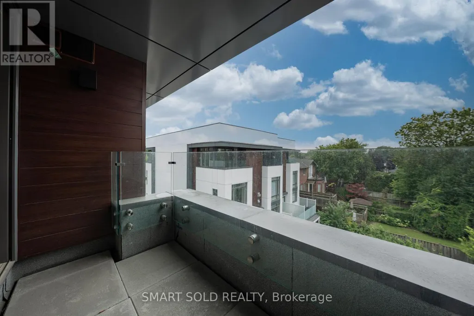
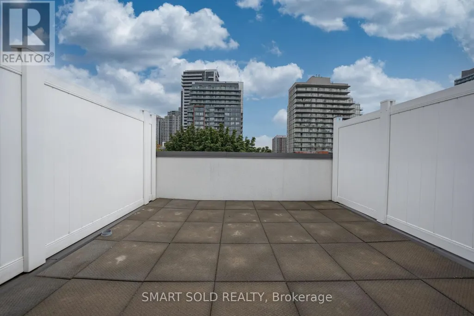
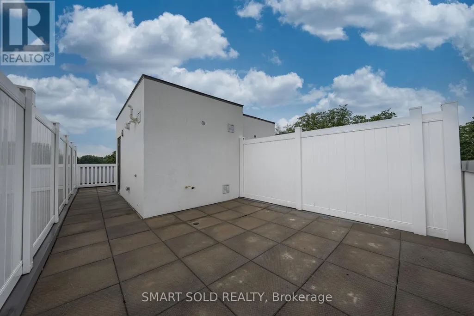
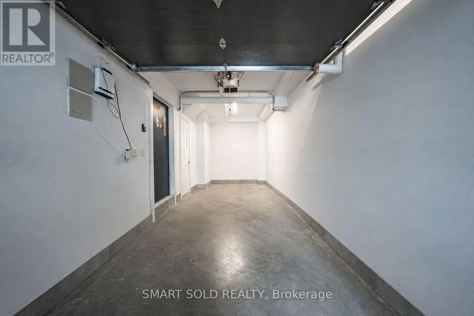
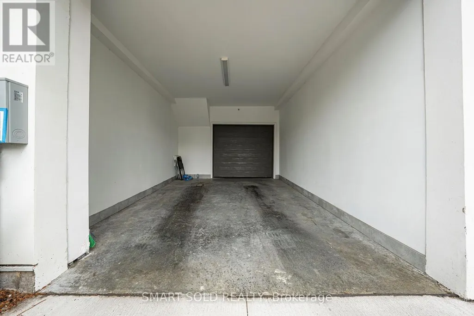
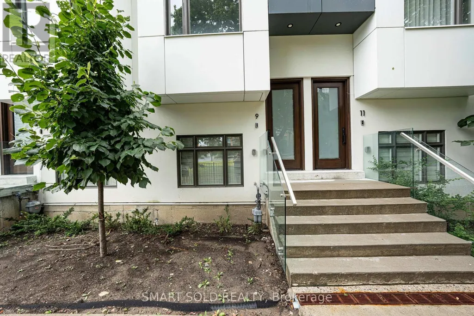
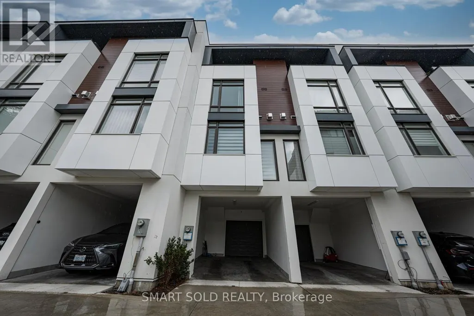
9 Flax Field Lane welcomes you home, a 3 storey townhouse where thoughtful design meets everyday comfort. Built in 2023 and offering 1,916 Sqft. of finished living space, this 3 bedroom, 3 bathroom home makes a lasting impression from the moment you walk in. The main floor open concept layout centres around an upgraded kitchen with stone counters, a waterfall centre island, stainless steel gas stove, built in refrigerator, microwave and dishwasher, stone backsplash and plenty of cabinet storage, flowing easily into bright living and dining areas anchored by a cozy gas fireplace. Upstairs on the 2nd floor, the primary bedroom features a walk in closet with built in organizers and a spacious 5 piece ensuite, with the added convenience of 2nd floor laundry. The 3rd floor holds 2 more bedrooms, a 5 piece bathroom, and a private balcony walkout, and above the 3rd floor is a private rooftop terrace patio, perfect for relaxing or entertaining outdoors. 2 garage parking spaces with an EV charger outlet round out this well appointed home. Enjoy the best of both worlds: a quiet, tranquil neighbourhood just steps from the vibrant energy of Yonge St, with an excellent selection of shopping, dining and everyday amenities close by, plus a 12 minute walk to North York Centre TTC subway and a 4 minute drive to Highway 401. Come see 9 Flax Field Lane for yourself and experience it in person!
General Features
| Terms | LEASE |
|---|---|
| Neighbourhood | Willowdale West |
| Construction Style | Attached |
| Property Sub Type | Single Family |
| jumpId | 28962614 |
| Property Subtype French | Single Family Dwelling |
| Listing Type French | House |
| MLS | C13669692 |
| Appliances | Garage door opener remote, Dishwasher, Dryer, Microwave, Stove, Washer, Window Coverings, Refrigerator |
| Building Type | Row / Townhouse |
| Features | Cul-de-sac |
| Property Type | Single Family |
| Sewer | Sanitary sewer |
| Structure Type | Patio(s) |
Interior Features
| Fireplace | yes |
|---|---|
| Living Area Range | 2000 sqft |
| Bedrooms | 3 |
| Basement Type | None |
| Cooling Type | Central air conditioning |
| Foundation Type | Concrete |
| Heating Fuel | Natural gas |
| Heating Type | Forced air |
| Beds | 3 |
| Total Baths | 2+1 |
| Total Baths | 2+1 |
| Total Half Baths | 1 |
Exterior Features
| Exterior Finish | Brick |
|---|---|
| Parking Type | Attached garage, Garage |
Amenities
- Views
- New Construction
- Adult 55+
- Lease To Own
- No Strata Fees
- Furnished
- Primary On Main
- Air Conditioning
- Seller Finance
- Green
- Fixer Upper
- Horse
- Golf
- Fireplace
- Deck
- Garage
- Basement
- Pool

Property vs Single Family Average in M2N 0L5
Price
In The Neighbourhood
Open House
Toronto
$ 1,098,000
49 Santa Barbara Road
Toronto, ON M2N2C1
- Type
- Single Family
- Size
- 1,500 SqFt
- Rooms
- 5 Beds + 2 Baths
Listed by: KELLER WILLIAMS REFERRED URBAN REALTY
Just Listed
Toronto
$ 11,200
311 Churchill Avenue
Toronto, ON M2R1E6
- Type
- Single Family
- Size
- 5,000 SqFt
- Rooms
- 5 Beds + 6 Baths
Listed by: CENTURY 21 PARKLAND LTD.
Toronto
$ 4,950
393 Hounslow Avenue
Toronto, ON M2R1H7
- Type
- Single Family
- Size
- 2,000 SqFt
- Rooms
- 5 Beds + 2 Baths
Listed by: NEW WORLD 2000 REALTY INC.
Toronto
$ 2,688,000
47 Lurgan Drive
Toronto, ON M2R1K7
- Type
- Single Family
- Size
- 5,000 SqFt
- Rooms
- 6 Beds + 6 Baths
Listed by: KELLER WILLIAMS REFERRED URBAN REALTY
Toronto
$ 4,198,000
103 Bevdale Road
Toronto, ON M2R1L8
- Type
- Single Family
- Size
- 5,000 SqFt
- Rooms
- 6 Beds + 7 Baths
Listed by: KELLER WILLIAMS REFERRED URBAN REALTY
Toronto
$ 2,750,000
262 Senlac Road
Toronto, ON M2R1P8
- Type
- Single Family
- Size
- 5,000 SqFt
- Rooms
- 6 Beds + 5.5 Baths
Listed by: RIGHT AT HOME REALTY
Toronto
$ 1,299,000
310 Senlac Road
Toronto, ON M2R1R1
- Type
- Single Family
- Size
- 1,500 SqFt
- Rooms
- 4 Beds + 2.5 Baths
Listed by: KELLER WILLIAMS REFERRED URBAN REALTY
Toronto
$ 1,590
Basement - 167 Churchill Avenue
Toronto, ON M2N1Z3
- Type
- Single Family
- Size
- 1,500 SqFt
- Rooms
- 2 Beds + 1 Baths
Listed by: HIGHLAND REALTY
Toronto
$ 2,900
1 - 169 Yorkview Drive
Toronto, ON M2R1K2
- Type
- Single Family
- Size
- 2,000 SqFt
- Rooms
- 3 Beds + 1 Baths
Listed by: RIGHT AT HOME REALTY
Toronto
$ 1,850,000
105 Betty Ann Drive
Toronto, ON M2N1X1
- Type
- Single Family
- Size
- 1,500 SqFt
- Rooms
- 7 Beds + 6.5 Baths
Listed by: RE/MAX ALL-STARS REALTY INC.
Toronto
$ 2,998,000
316 Churchill Avenue
Toronto, ON M2R1E7
- Type
- Single Family
- Size
- 5,000 SqFt
- Rooms
- 5 Beds + 6 Baths
Listed by: RIGHT AT HOME REALTY
Toronto
$ 1,200
Bsmnt A - 386 Ellerslie Avenue
Toronto, ON M2R1B9
- Type
- Single Family
- Size
- 699 SqFt
- Rooms
- 1 Beds + 1 Baths
Listed by: RE/MAX HALLMARK SHAHEEN & COMPANY
 Data provided by the Ontario Regional Technology & Information Systems. The information is deemed reliable, but is not guaranteed. Not intended to solicit buyers or sellers, landlords or tenants currently under contract.
The trademarks REALTOR®, REALTORS® and the REALTOR® logo are controlled by The Canadian Real Estate Association (CREA) and identify real estate professionals who are members of CREA. The trademarks MLS®, Multiple Listing Service® and the associated logos are owned
Data provided by the Ontario Regional Technology & Information Systems. The information is deemed reliable, but is not guaranteed. Not intended to solicit buyers or sellers, landlords or tenants currently under contract.
The trademarks REALTOR®, REALTORS® and the REALTOR® logo are controlled by The Canadian Real Estate Association (CREA) and identify real estate professionals who are members of CREA. The trademarks MLS®, Multiple Listing Service® and the associated logos are owned
 All information deemed reliable but not guaranteed. All properties are subject to prior sale, change or withdrawal. Neither listing broker(s) or information provider(s) shall be responsible for any typographical errors, misinformation, misprints and shall be held totally harmless. Listing(s) information is provided for consumer's personal, non-commercial use and may not be used for any purpose other than to identify prospective properties consumers may be interested in purchasing. The data relating