

Address
484 Glenholme Avenue, Toronto, ON
Price
$ 799,000
Property Attributes
- ID#C13668216
- TypeSingle Family
- Listing Status Active
- MunicipalityToronto
- CityToronto
- NeighbourhoodOakwood Village
- Postal CodeM6E 3G2
- StyleSingle Family Dwelling
- Price$ 799,000
- Bedrooms3+1
- Bathrooms2
- Half Bathrooms0
- Sqr Footage1500
Data Source:
RLP - CREA EN
Property Description
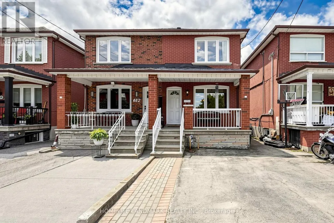
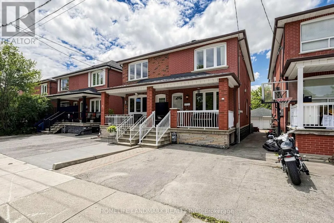
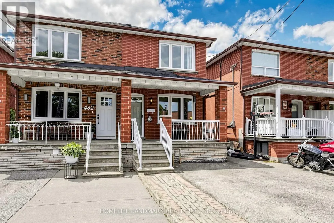
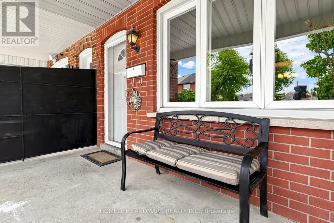
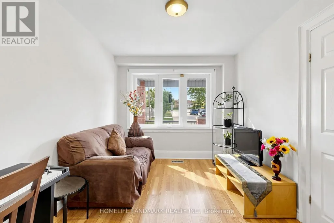
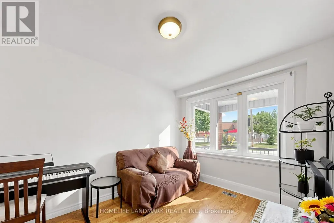
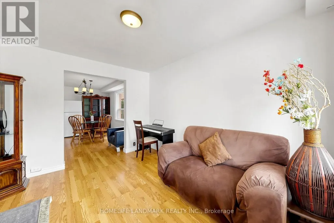
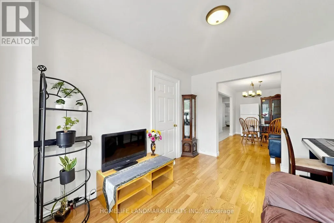
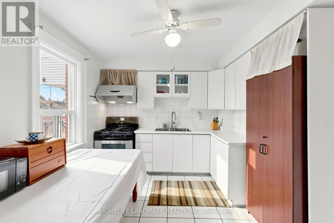
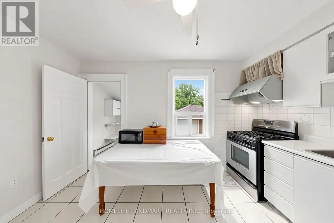
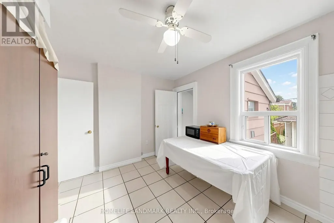
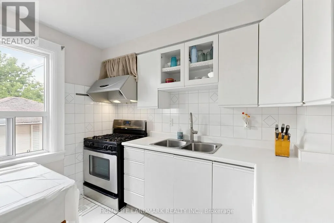
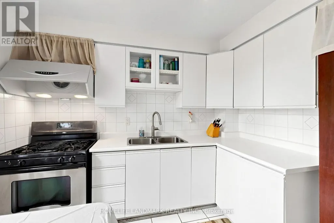
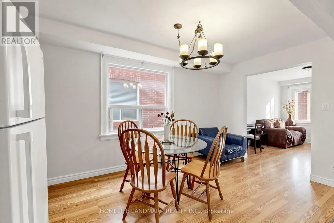
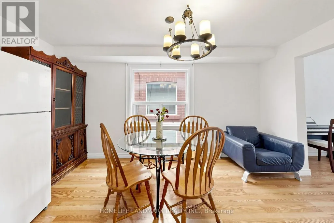
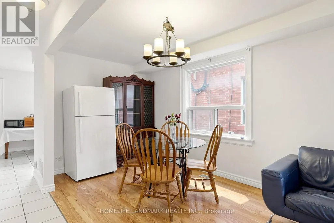
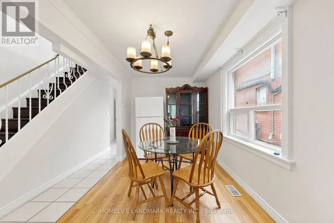
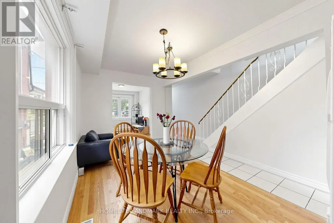
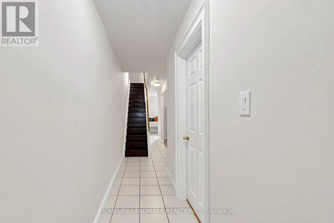
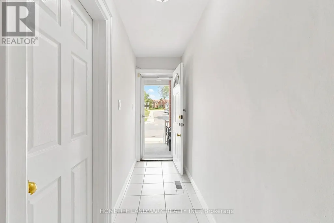
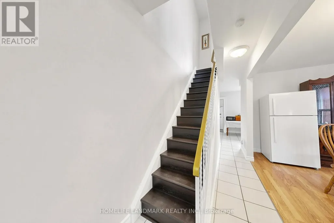
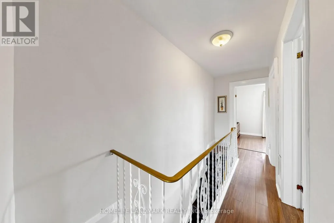
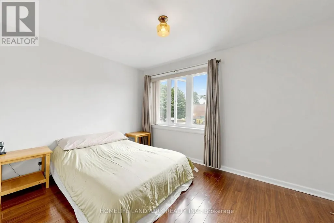
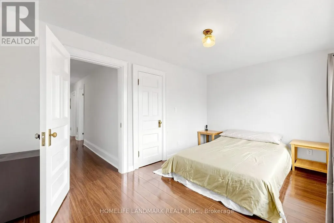
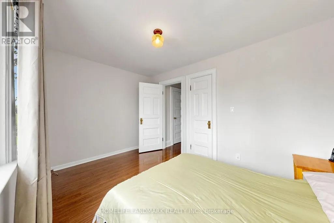
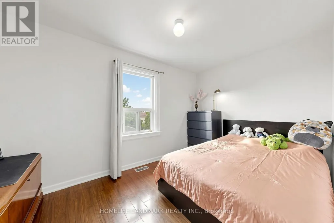
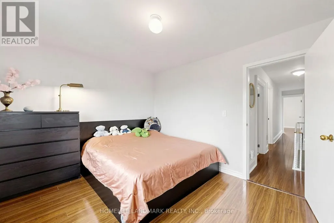
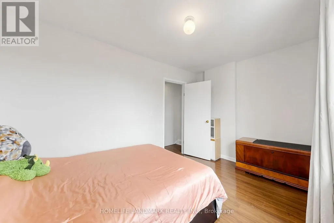
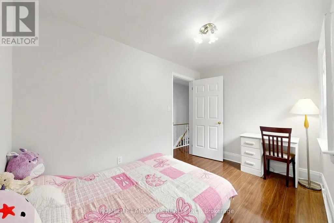
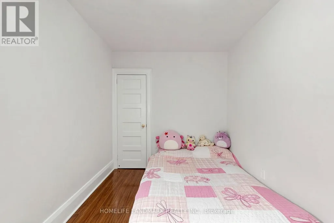
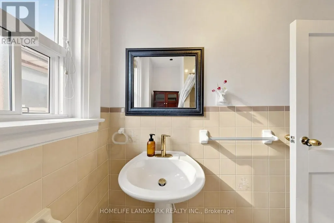
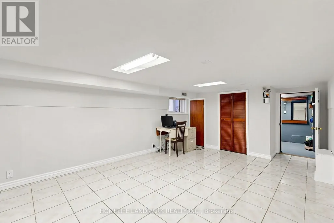
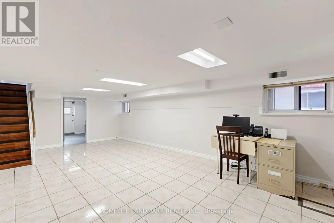
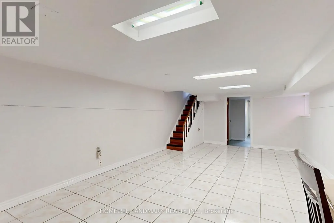
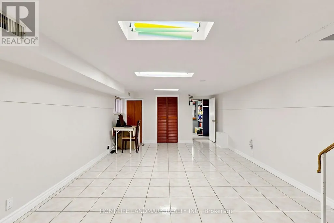
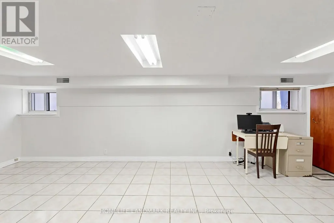
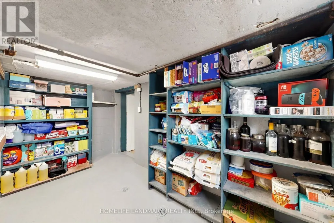
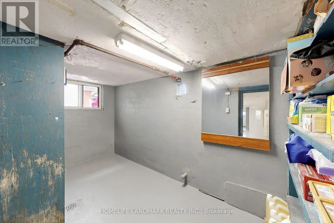
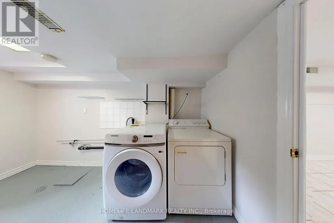
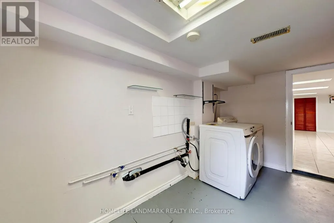
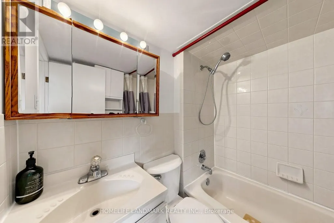
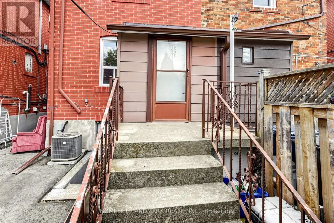
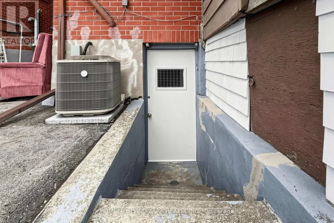
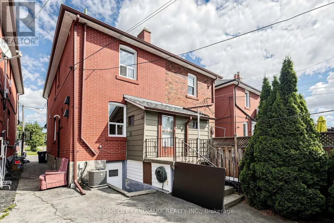
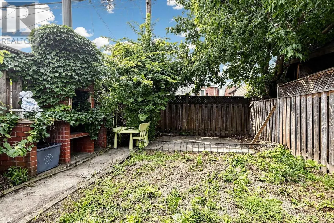
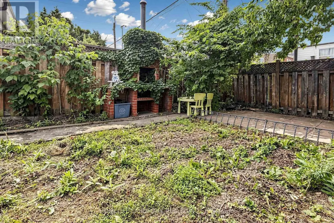
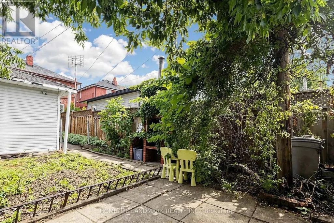
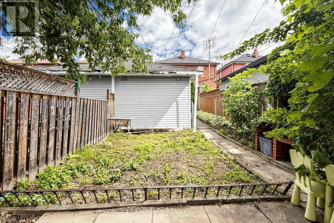
Well-Maintained Semi-Detached Home Offering Comfort, Flexibility, And Excellent Potential For Today's Lifestyle. The Main Floor Features Open-Concept Living And Dining Rooms, Hardwood Flooring Throughout, And Bright, Sun-Filled Bedrooms. The Entire Home Has Been Freshly Painted, Creating A Clean, Bright, And Move-In-Ready Feel. The Finished Basement With A Walk-Out Separate Entrance, Bedrooms, And Bathroom Provides Great Potential For Rental Income, Extended Family Living, Or Additional Entertainment And Living Space. A Fenced Private Backyard Offers The Perfect Setting For Gardening, Outdoor Enjoyment, Family Gatherings, Or Quiet Relaxation. With A Functional Layout, This Home Is An Ideal Fit For First-Time Buyers Looking To Offset Their Mortgage, Investors Seeking A Turnkey Opportunity, Or Downsizers Wanting Simplicity Without Compromise. Perfectly Located Facing Schools In A Well-Connected West-End Pocket, Less Than A 10-Minute Walk To The New Eglinton LRT At Oakwood Station. Enjoy Quick Access To Allen Road And Highway 401. Cedarvale Park Is Just Steps Away, Offering Scenic Trails And An Off-Leash Dog Area, While St. Clair Avenue West Provides A Vibrant Mix Of Cafes, Bakeries, Shops, And Neighbourhood Favourites That Make Everyday Living Easy And Enjoyable. Additional Upgrades In Recent Years Include A Microwave (Approx. 1 Year), Washer (Approx. 1.5 Years), Fridge And Roof (Approx. 2 Years), Two Toilets (Approx. 2.5 Years), And Air Conditioner (Approx. 3 Years).
General Features
| Terms | SALE |
|---|---|
| Neighbourhood | Oakwood Village |
| Construction Style | Semi-detached |
| Property Sub Type | Single Family |
| jumpId | 28956538 |
| Property Subtype French | Single Family Dwelling |
| Listing Type French | House |
| MLS | C13668216 |
| Building Type | House |
| Property Type | Single Family |
| Sewer | Sanitary sewer |
Interior Features
| Living Area Range | 1500 sqft |
|---|---|
| Bedrooms | 3+1 |
| Basement | Finished |
| Basement Type | N/A, N/A |
| Cooling Type | Central air conditioning |
| Foundation Type | Concrete |
| Heating Fuel | Natural gas |
| Heating Type | Forced air |
| Beds | 4 |
| Total Baths | 2 |
| Total Baths | 2 |
Exterior Features
| Exterior Finish | Brick |
|---|---|
| Parking Type | Detached garage, Garage |
Amenities
- Views
- New Construction
- Adult 55+
- Lease To Own
- No Strata Fees
- Furnished
- Primary On Main
- Air Conditioning
- Seller Finance
- Green
- Fixer Upper
- Horse
- Golf
- Fireplace
- Deck
- Garage
- Basement
- Pool

Property vs Single Family Average in M6E 3G2
Price
In The Neighbourhood
Just Listed
Toronto
$ 1,088,000
233 Robina Avenue
Toronto, ON M6C3Y9
- Type
- Single Family
- Size
- 1,100 SqFt
- Rooms
- 0 Beds + 0 Baths
Listed by: RE/MAX REALTRON ELI BAKHTIARI TEAM REALTY
Toronto
$ 1,995
1065b St Clair Avenue W
Toronto, ON M6E1A6
- Type
- Single Family
- Rooms
- 1 Beds + 1.5 Baths
Listed by: RE/MAX ULTIMATE REALTY INC.
Toronto
$ 2,200
1 - 412 Glenholme Avenue
Toronto, ON M6E3E7
- Type
- Single Family
- Size
- 1,100 SqFt
- Rooms
- 2 Beds + 1 Baths
Listed by: RE/MAX WEST EXPERTS ZALUNARDO & ASSOCIATES REALTY
Toronto
$ 3,600
Garden Suite - 412 Glenholme Avenue
Toronto, ON M6E3E7
- Type
- Single Family
- Size
- 1,500 SqFt
- Rooms
- 2 Beds + 2.5 Baths
Listed by: RE/MAX WEST EXPERTS ZALUNARDO & ASSOCIATES REALTY
Toronto
$ 2,300
3 - 412 Glenholme Avenue
Toronto, ON M6E3E7
- Type
- Single Family
- Size
- 1,100 SqFt
- Rooms
- 1 Beds + 1 Baths
Listed by: RE/MAX WEST EXPERTS ZALUNARDO & ASSOCIATES REALTY
Toronto
$ 2,300
2 - 412 Glenholme Avenue
Toronto, ON M6E3E7
- Type
- Single Family
- Size
- 1,100 SqFt
- Rooms
- 1 Beds + 1 Baths
Listed by: RE/MAX WEST EXPERTS ZALUNARDO & ASSOCIATES REALTY
Toronto
$ 863,000
463 Oakwood Avenue
Toronto, ON M6E2W4
- Type
- Single Family
- Size
- 1,500 SqFt
- Rooms
- 4 Beds + 2 Baths
Listed by: RE/MAX ULTIMATE REALTY INC.
Toronto
$ 1,298,000
368 Winnett Avenue
Toronto, ON M6C3M1
- Type
- Single Family
- Size
- 1,100 SqFt
- Rooms
- 3 Beds + 2 Baths
Listed by: SUTTON GROUP-ADMIRAL REALTY INC.
Toronto
$ 1,595
Basement - 63 Belvidere Avenue
Toronto, ON M6C1P8
- Type
- Single Family
- Size
- 1,500 SqFt
- Rooms
- 1 Beds + 1 Baths
Listed by: RE/MAX WEST REALTY INC.
Toronto
$ 899,000
155 Earlsdale Avenue
Toronto, ON M6E1L3
- Type
- Single Family
- Size
- 1,500 SqFt
- Rooms
- 3 Beds + 1 Baths
Listed by: SUTTON GROUP-ASSOCIATES REALTY INC.
Toronto
$ 1,549,990
183 Glenholme Avenue
Toronto, ON M6E3C5
- Type
- Single Family
- Size
- 2,000 SqFt
- Rooms
- 4 Beds + 2.5 Baths
Listed by: SUTTON GROUP-ASSOCIATES REALTY INC.
Toronto
$ 2,449,000
33 Lanark Avenue
Toronto, ON M6C2B5
- Type
- Single Family
- Size
- 3,000 SqFt
- Rooms
- 8 Beds + 4.5 Baths
Listed by: RE/MAX REALTRON BARRY COHEN HOMES INC.
 Data provided by the Ontario Regional Technology & Information Systems. The information is deemed reliable, but is not guaranteed. Not intended to solicit buyers or sellers, landlords or tenants currently under contract.
The trademarks REALTOR®, REALTORS® and the REALTOR® logo are controlled by The Canadian Real Estate Association (CREA) and identify real estate professionals who are members of CREA. The trademarks MLS®, Multiple Listing Service® and the associated logos are owned
Data provided by the Ontario Regional Technology & Information Systems. The information is deemed reliable, but is not guaranteed. Not intended to solicit buyers or sellers, landlords or tenants currently under contract.
The trademarks REALTOR®, REALTORS® and the REALTOR® logo are controlled by The Canadian Real Estate Association (CREA) and identify real estate professionals who are members of CREA. The trademarks MLS®, Multiple Listing Service® and the associated logos are owned
 All information deemed reliable but not guaranteed. All properties are subject to prior sale, change or withdrawal. Neither listing broker(s) or information provider(s) shall be responsible for any typographical errors, misinformation, misprints and shall be held totally harmless. Listing(s) information is provided for consumer's personal, non-commercial use and may not be used for any purpose other than to identify prospective properties consumers may be interested in purchasing. The data relating