

Address
1 - 412 Glenholme Avenue, Toronto, ON
Price
$ 2,200
Property Attributes
- ID#C13672532
- TypeSingle Family
- Listing Status Active
- MunicipalityToronto
- CityToronto
- NeighbourhoodOakwood Village
- Postal CodeM6E 3E7
- StyleSingle Family Dwelling
- Price$ 2,200
- Bedrooms1+1
- Bathrooms1
- Half Bathrooms0
- Sqr Footage1100
Data Source:
RLP - CREA EN
Property Description
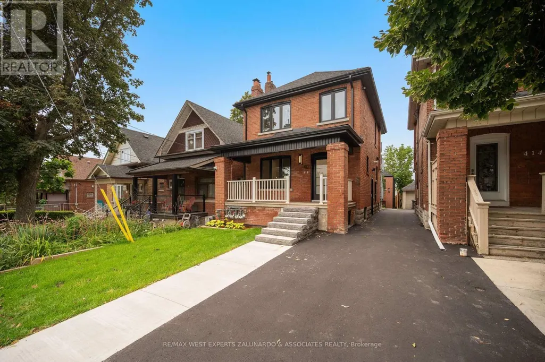
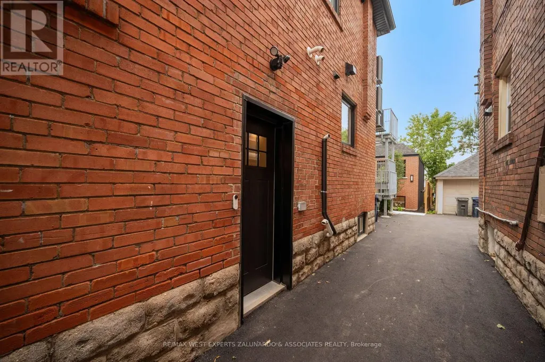
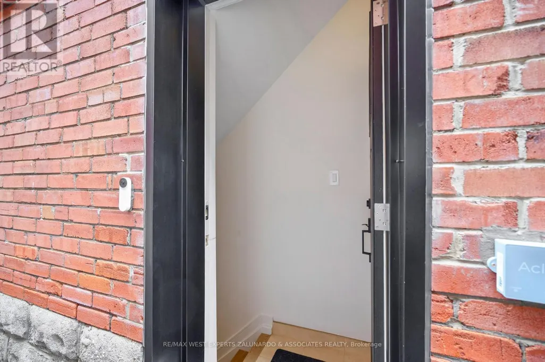
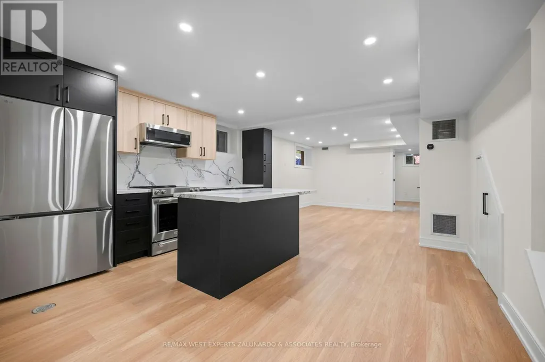
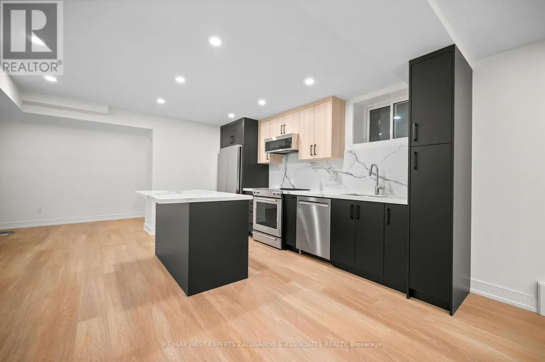
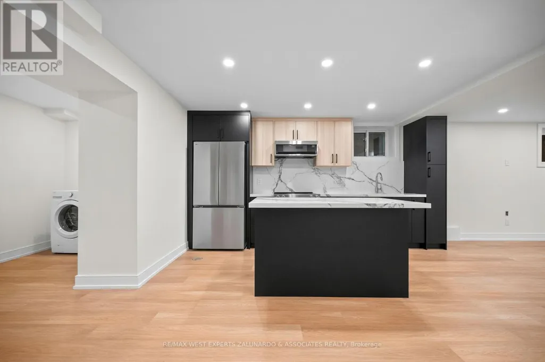
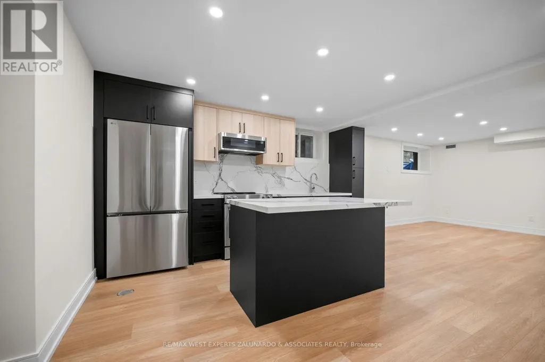
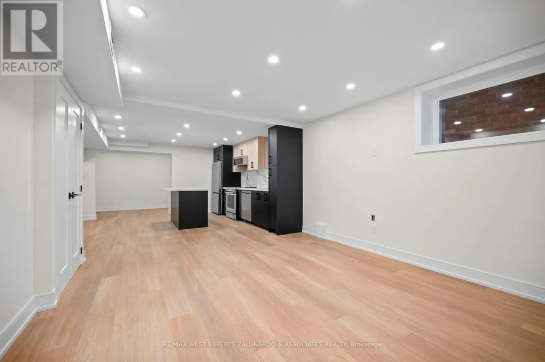
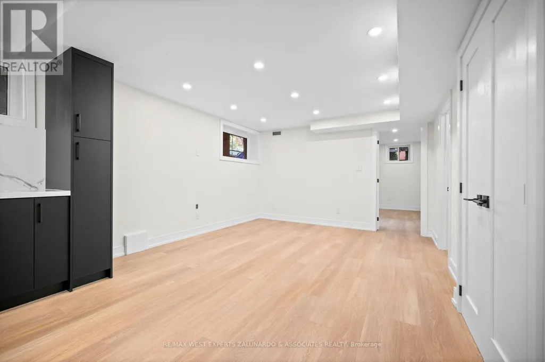
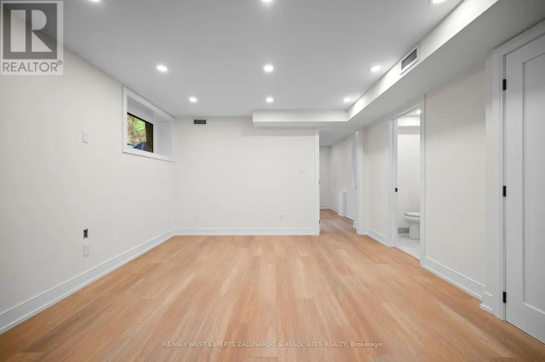
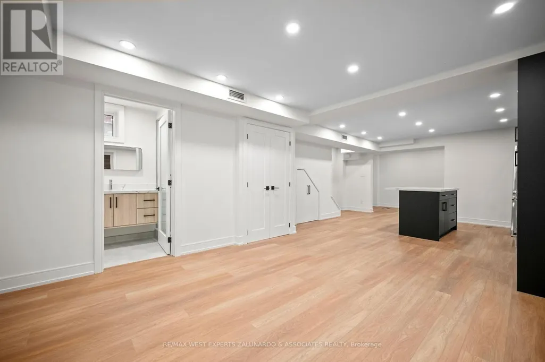
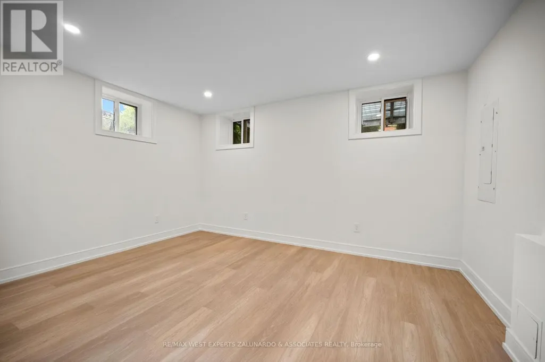
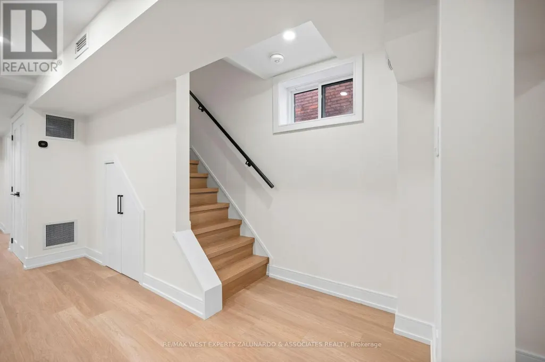
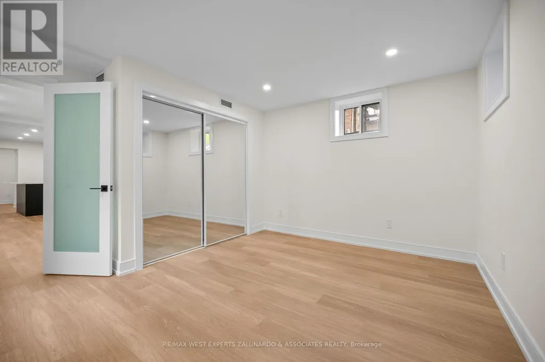
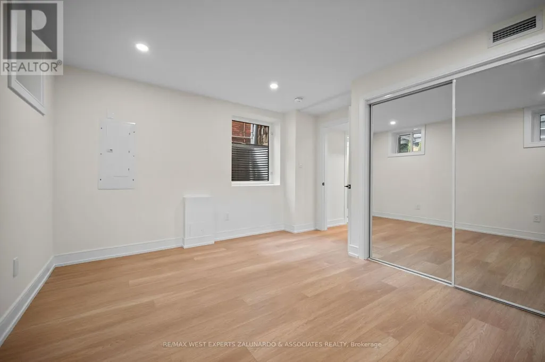
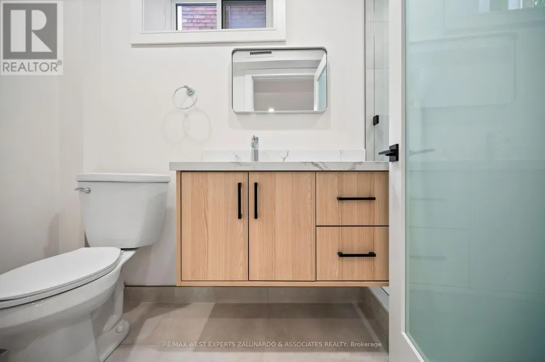
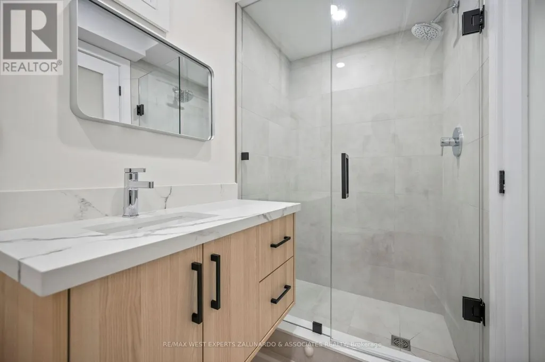
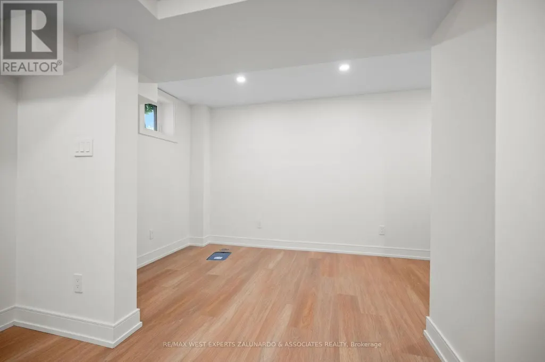
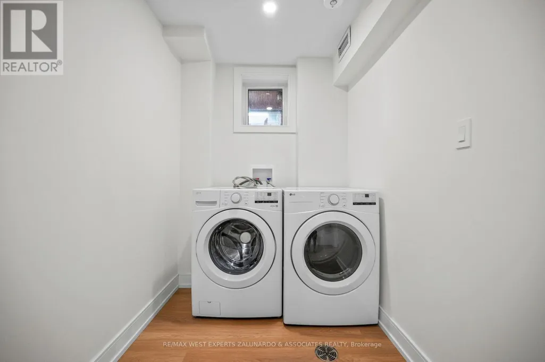
Enjoy your own individually climate-controlled retreat in this brand-new, never-lived-in lower unit of a fully legal triplex. At 894 sq ft, this is the largest of the three suites, offering a bright, sun-filled layout enhanced by a large egress window and a versatile den area perfect for a home office or guest space. The European-inspired kitchen is the showpiece, featuring a centre island, quartz countertops and full quartz backsplash, an undermount sink, and high-end stainless steel appliances complete with dishwasher. Wide-plank LVP flooring and pot lights run throughout, while built-in closet organizers keep the bedroom effortlessly tidy. The spa-like bathroom impresses with a floating vanity, quartz counter, designer tile, and a glass shower enclosure. Additional highlights include separately metered utilities, in-suite laundry, a tankless hot water tank, a private separate entrance, and its own doorbell. Fully insulated with premium soundproofing, proper fire separation, and a dedicated fire escape. Ideally located in a vibrant, well-connected Toronto neighbourhood, you're within walking distance to the subway and surrounded by all the amenities of the Oakwood Vaughan Community, shops, cafes, restaurants, parks, and everyday conveniences right at your doorstep. Luxury, privacy, and unbeatable access in one exceptional package.
General Features
| Terms | LEASE |
|---|---|
| Neighbourhood | Oakwood Village |
| Construction Style | Detached |
| Property Sub Type | Single Family |
| jumpId | 28968608 |
| Property Subtype French | Single Family Dwelling |
| Listing Type French | House |
| MLS | C13672532 |
| Appliances | Dishwasher, Dryer, Microwave, Range, Stove, Washer, Refrigerator |
| Building Type | House |
| Property Type | Single Family |
| Sewer | Sanitary sewer |
Interior Features
| Living Area Range | 1100 sqft |
|---|---|
| Bedrooms | 1+1 |
| Basement | Finished |
| Basement Type | N/A, N/A |
| Cooling Type | Central air conditioning |
| Foundation Type | Poured Concrete |
| Heating Fuel | Natural gas |
| Heating Type | Forced air |
| Beds | 2 |
| Total Baths | 1 |
| Total Baths | 1 |
Exterior Features
| Exterior Finish | Brick |
|---|---|
| Parking Type | No Garage |
Amenities
- Views
- New Construction
- Adult 55+
- Lease To Own
- No Strata Fees
- Furnished
- Primary On Main
- Air Conditioning
- Seller Finance
- Green
- Fixer Upper
- Horse
- Golf
- Fireplace
- Deck
- Garage
- Basement
- Pool

Property vs Single Family Average in M6E 3E7
Price
In The Neighbourhood
Just Listed
Toronto
$ 1,088,000
233 Robina Avenue
Toronto, ON M6C3Y9
- Type
- Single Family
- Size
- 1,100 SqFt
- Rooms
- 0 Beds + 0 Baths
Listed by: RE/MAX REALTRON ELI BAKHTIARI TEAM REALTY
Toronto
$ 1,995
1065b St Clair Avenue W
Toronto, ON M6E1A6
- Type
- Single Family
- Rooms
- 1 Beds + 1.5 Baths
Listed by: RE/MAX ULTIMATE REALTY INC.
Viewed
Toronto
$ 3,600
Garden Suite - 412 Glenholme Avenue
Toronto, ON M6E3E7
- Type
- Single Family
- Size
- 1,500 SqFt
- Rooms
- 2 Beds + 2.5 Baths
Listed by: RE/MAX WEST EXPERTS ZALUNARDO & ASSOCIATES REALTY
Viewed
Toronto
$ 2,300
3 - 412 Glenholme Avenue
Toronto, ON M6E3E7
- Type
- Single Family
- Size
- 1,100 SqFt
- Rooms
- 1 Beds + 1 Baths
Listed by: RE/MAX WEST EXPERTS ZALUNARDO & ASSOCIATES REALTY
Toronto
$ 2,300
2 - 412 Glenholme Avenue
Toronto, ON M6E3E7
- Type
- Single Family
- Size
- 1,100 SqFt
- Rooms
- 1 Beds + 1 Baths
Listed by: RE/MAX WEST EXPERTS ZALUNARDO & ASSOCIATES REALTY
Toronto
$ 863,000
463 Oakwood Avenue
Toronto, ON M6E2W4
- Type
- Single Family
- Size
- 1,500 SqFt
- Rooms
- 4 Beds + 2 Baths
Listed by: RE/MAX ULTIMATE REALTY INC.
Toronto
$ 1,298,000
368 Winnett Avenue
Toronto, ON M6C3M1
- Type
- Single Family
- Size
- 1,100 SqFt
- Rooms
- 3 Beds + 2 Baths
Listed by: SUTTON GROUP-ADMIRAL REALTY INC.
Toronto
$ 799,000
484 Glenholme Avenue
Toronto, ON M6E3G2
- Type
- Single Family
- Size
- 1,500 SqFt
- Rooms
- 4 Beds + 2 Baths
Listed by: HOMELIFE LANDMARK REALTY INC.
Toronto
$ 1,595
Basement - 63 Belvidere Avenue
Toronto, ON M6C1P8
- Type
- Single Family
- Size
- 1,500 SqFt
- Rooms
- 1 Beds + 1 Baths
Listed by: RE/MAX WEST REALTY INC.
Toronto
$ 899,000
155 Earlsdale Avenue
Toronto, ON M6E1L3
- Type
- Single Family
- Size
- 1,500 SqFt
- Rooms
- 3 Beds + 1 Baths
Listed by: SUTTON GROUP-ASSOCIATES REALTY INC.
Toronto
$ 1,549,990
183 Glenholme Avenue
Toronto, ON M6E3C5
- Type
- Single Family
- Size
- 2,000 SqFt
- Rooms
- 4 Beds + 2.5 Baths
Listed by: SUTTON GROUP-ASSOCIATES REALTY INC.
Toronto
$ 2,449,000
33 Lanark Avenue
Toronto, ON M6C2B5
- Type
- Single Family
- Size
- 3,000 SqFt
- Rooms
- 8 Beds + 4.5 Baths
Listed by: RE/MAX REALTRON BARRY COHEN HOMES INC.
 Data provided by the Ontario Regional Technology & Information Systems. The information is deemed reliable, but is not guaranteed. Not intended to solicit buyers or sellers, landlords or tenants currently under contract.
The trademarks REALTOR®, REALTORS® and the REALTOR® logo are controlled by The Canadian Real Estate Association (CREA) and identify real estate professionals who are members of CREA. The trademarks MLS®, Multiple Listing Service® and the associated logos are owned
Data provided by the Ontario Regional Technology & Information Systems. The information is deemed reliable, but is not guaranteed. Not intended to solicit buyers or sellers, landlords or tenants currently under contract.
The trademarks REALTOR®, REALTORS® and the REALTOR® logo are controlled by The Canadian Real Estate Association (CREA) and identify real estate professionals who are members of CREA. The trademarks MLS®, Multiple Listing Service® and the associated logos are owned
 All information deemed reliable but not guaranteed. All properties are subject to prior sale, change or withdrawal. Neither listing broker(s) or information provider(s) shall be responsible for any typographical errors, misinformation, misprints and shall be held totally harmless. Listing(s) information is provided for consumer's personal, non-commercial use and may not be used for any purpose other than to identify prospective properties consumers may be interested in purchasing. The data relating