

Address
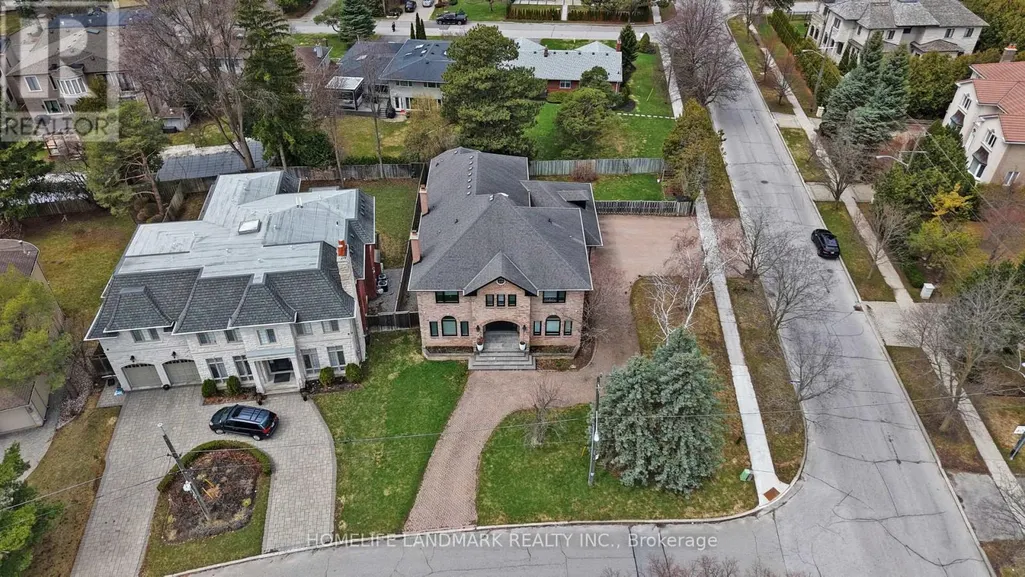
20 Blaine Drive, Toronto, ON
Price
$ 4,998,000
Property Attributes
- ID#C13678874
- TypeSingle Family
- Listing Status Active
- MunicipalityToronto
- CityToronto
- NeighbourhoodBanbury-Don Mills
- Postal CodeM3B 2G4
- StyleSingle Family Dwelling
- Price$ 4,998,000
- Bedrooms5+1
- Bathrooms6
- Half Bathrooms1
- Sqr Footage100000
Data Source:
RLP - CREA EN
Property Description
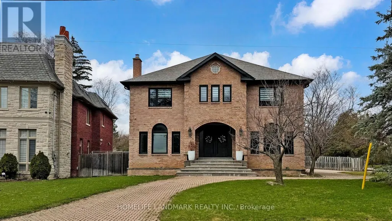
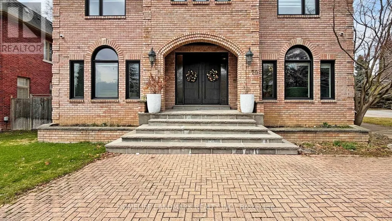
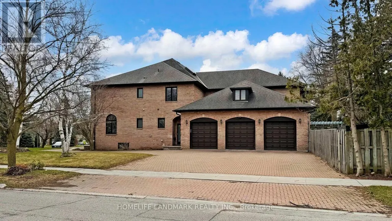
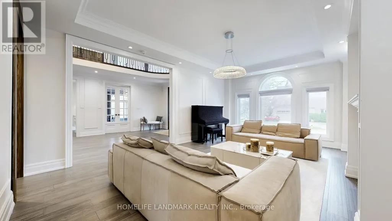
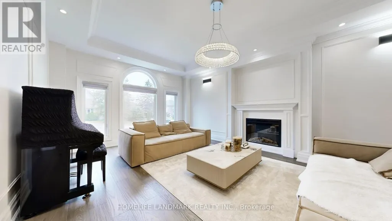
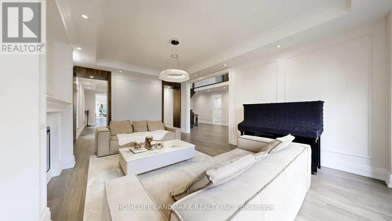
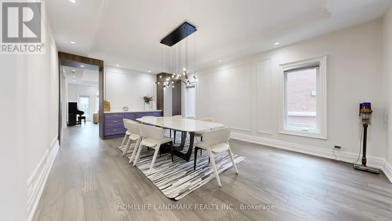
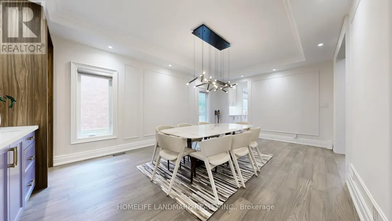
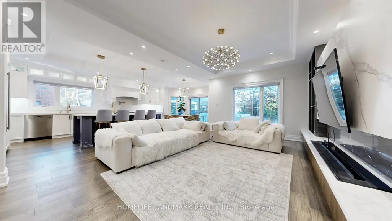
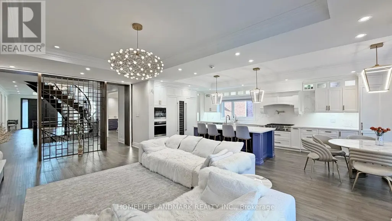
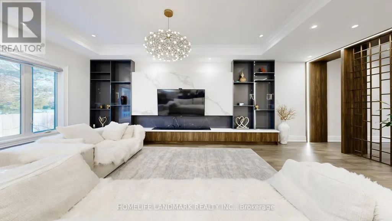
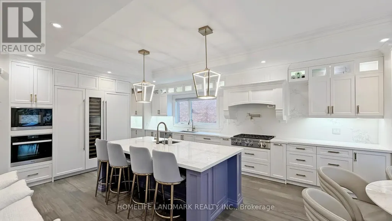
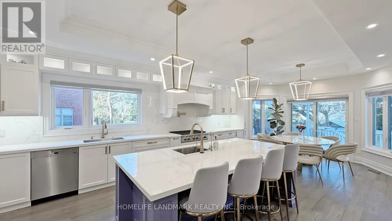
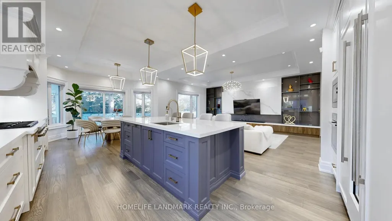
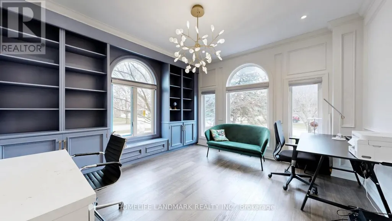
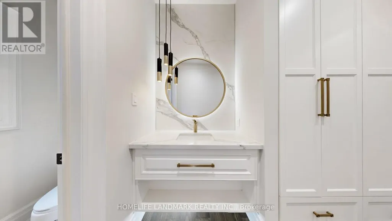
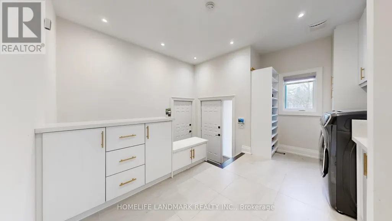
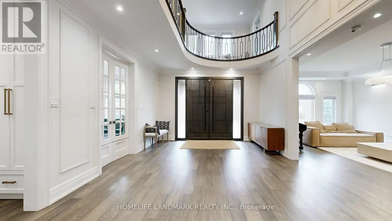
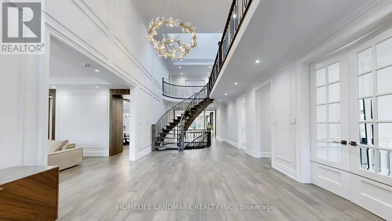
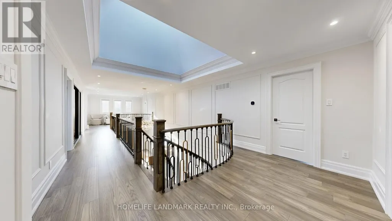
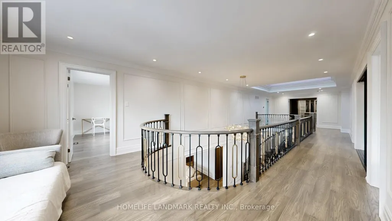
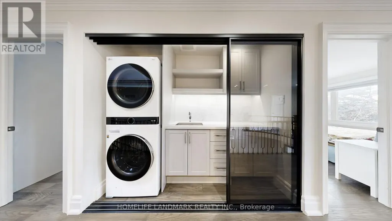
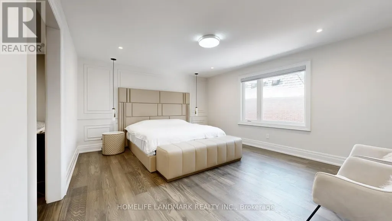
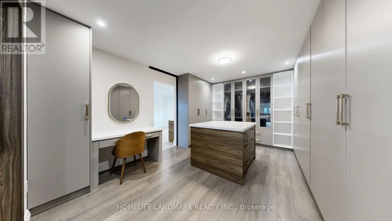
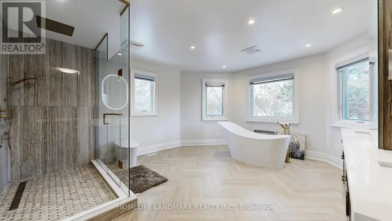
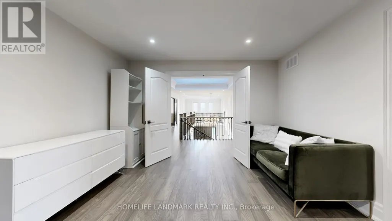
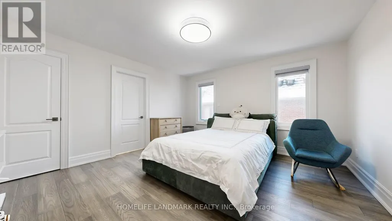
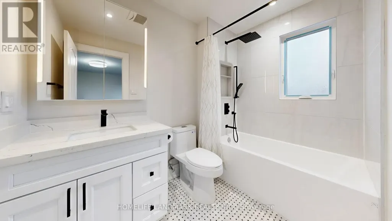
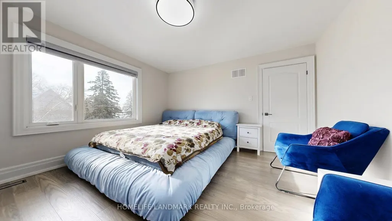
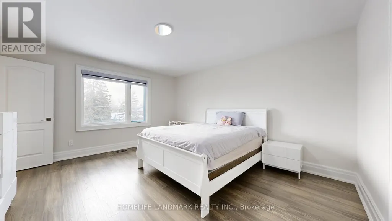
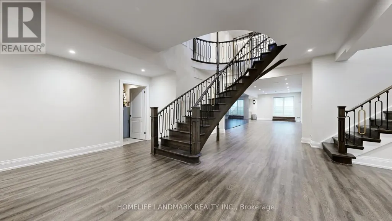
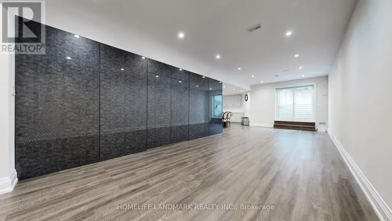
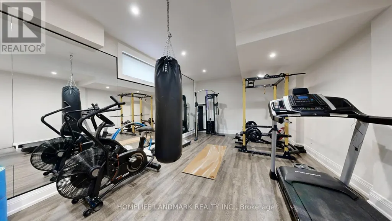
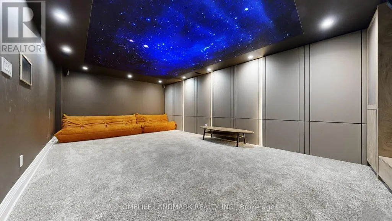
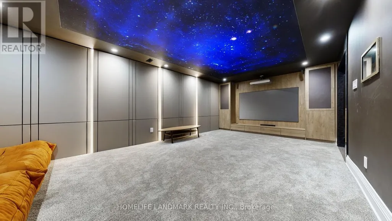
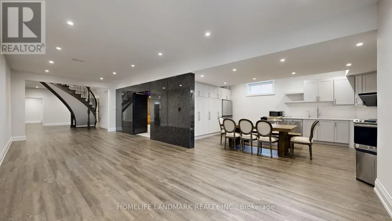
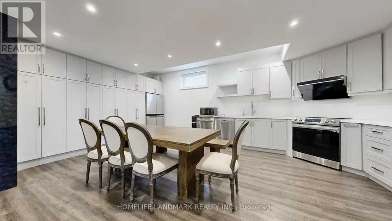
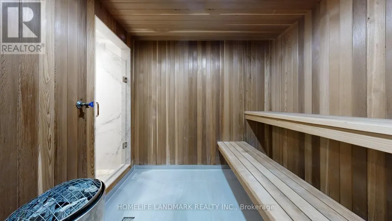
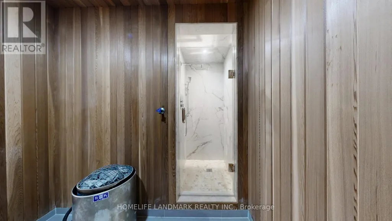
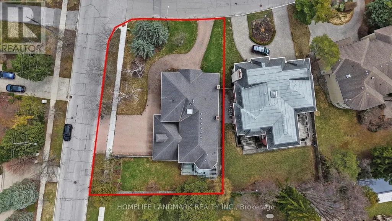
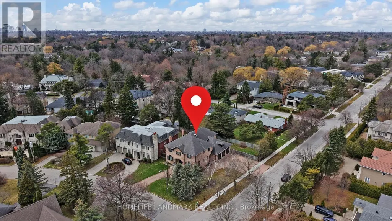
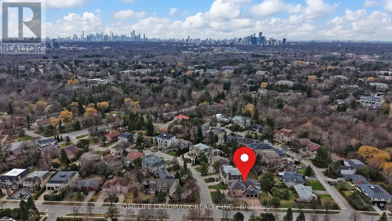
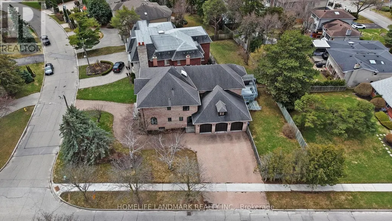
Exceptional fully renovated luxury home in prestigious Banbury-Don Mills on a prime 62 x 140 ft corner lot. Offering over 7,000 sq. ft. of finished living space, this grand detached 2-storey residence was renovated top to bottom in 2022 and features 5 bedrooms, 7 full bathrooms, an open-to-above foyer, elegant spiral staircase, expansive principal rooms, large windows, and skylights. The gourmet eat-in kitchen includes a pantry, breakfast area with walk-out to deck that leads to the side garden, and premium appliances including Wolf, Sub-Zero, Vent-A-Hood, and Miele. Main floor office/library with French doors and built-in shelves. Luxurious primary retreat with sitting area, custom dressing room, and spa-like 5-piece ensuite. Fully finished basement with home theatre, gym, sauna, second kitchen, and walk-up. Includes 2 laundry areas, 2 furnaces, 2 A/Cs, 3-car garage, circular driveway, and parking for up to 15 cars. Close to Edwards Gardens, Granite Club, and top private schools including Crescent, Crestwood, and TFS.
General Features
| Terms | SALE |
|---|---|
| Neighbourhood | Banbury-Don Mills |
| Construction Style | Detached |
| Property Sub Type | Single Family |
| jumpId | 28981376 |
| Property Subtype French | Single Family Dwelling |
| Listing Type French | House |
| MLS | C13678874 |
| Appliances | Oven - Built-In, Range, Water meter, Dryer, Home Theatre, Washer, Window Coverings |
| Building Type | House |
| Features | Carpet Free |
| Property Type | Single Family |
| Sewer | Sanitary sewer |
| Structure Type | Deck |
Interior Features
| Fireplace | yes |
|---|---|
| Living Area Range | 100000 sqft |
| Bedrooms | 5+1 |
| Basement | Finished |
| Basement Type | N/A, Full, N/A |
| Cooling Type | Central air conditioning |
| Foundation Type | Concrete |
| Heating Fuel | Natural gas |
| Heating Type | Forced air |
| Beds | 6 |
| Total Baths | 6+1 |
| Total Baths | 6+1 |
| Total Half Baths | 1 |
Exterior Features
| Exterior Finish | Brick |
|---|---|
| Parking Type | Garage |
Amenities
- Views
- New Construction
- Adult 55+
- Lease To Own
- No Strata Fees
- Furnished
- Primary On Main
- Air Conditioning
- Seller Finance
- Green
- Fixer Upper
- Horse
- Golf
- Fireplace
- Deck
- Garage
- Basement
- Pool

Property vs Single Family Average in M3B 2G4
Price
In The Neighbourhood
Just Listed
Toronto
$ 7,180,000
38 Misty Crescent
Toronto, ON M3B1T3
- Type
- Single Family
- Size
- 100,000 SqFt
- Rooms
- 6 Beds + 6.5 Baths
Listed by: HOMELIFE LANDMARK REALTY INC.
Open House
Toronto
$ 1,649,900
3 Shadwell Place
Toronto, ON M3B1J4
- Type
- Single Family
- Size
- 1,500 SqFt
- Rooms
- 5 Beds + 1.5 Baths
Listed by: REAL ESTATE HOMEWARD
Just Listed
Toronto
$ 1,650,000
54 Southwell Drive
Toronto, ON M3B2N9
- Type
- Single Family
- Size
- 1,500 SqFt
- Rooms
- 4 Beds + 2 Baths
Listed by: HOMELIFE NEW WORLD REALTY INC.
Toronto
$ 3,500
95 Overland Drive
Toronto, ON M3C2C3
- Type
- Single Family
- Size
- 1,500 SqFt
- Rooms
- 3 Beds + 1.5 Baths
Listed by: THE LIND REALTY TEAM INC.
Toronto
$ 4,788,800
35 Longwood Drive S
Toronto, ON M3B1T9
- Type
- Single Family
- Size
- 5,000 SqFt
- Rooms
- 6 Beds + 7 Baths
Listed by: HOMELIFE/VISION REALTY INC.
Open House
Toronto
$ 5,088,000
39 Rippleton Road
Toronto, ON M3B1H4
- Type
- Single Family
- Size
- 5,000 SqFt
- Rooms
- 5 Beds + 5.5 Baths
Listed by: KELLER WILLIAMS REFERRED URBAN REALTY
Toronto
$ 2,000
48r Bradgate Road
Toronto, ON M3B1J8
- Type
- Single Family
- Size
- 699 SqFt
- Rooms
- 1 Beds + 1 Baths
Listed by: RE/MAX HALLMARK REALTY LTD.
Toronto
$ 4,700
5 Caravan Drive
Toronto, ON M3B1M9
- Type
- Single Family
- Size
- 3,000 SqFt
- Rooms
- 3 Beds + 2 Baths
Listed by: KAMALI GROUP REALTY
Toronto
$ 1,998,000
17 Bramble Drive
Toronto, ON M3B2E9
- Type
- Single Family
- Size
- 2,500 SqFt
- Rooms
- 4 Beds + 3 Baths
Listed by: HOMECOMFORT REALTY INC.
Toronto
$ 3,788,000
14 Tremont Crescent
Toronto, ON M3B2S1
- Type
- Single Family
- Size
- 5,000 SqFt
- Rooms
- 6 Beds + 6.5 Baths
Listed by: KELLER WILLIAMS REFERRED URBAN REALTY
Reduced
Toronto
$ 2,528,000
6 Caravan Drive
Toronto, ON M3B1N1
- Type
- Single Family
- Size
- 2,000 SqFt
- Rooms
- 5 Beds + 3.5 Baths
Listed by: BAY STREET GROUP INC.
Toronto
$ 3,488,000
37 Chatfield Drive
Toronto, ON M3B1K6
- Type
- Single Family
- Size
- 5,000 SqFt
- Rooms
- 5 Beds + 5.5 Baths
Listed by: RE/MAX REALTRON BARRY COHEN HOMES INC.
 Data provided by the Ontario Regional Technology & Information Systems. The information is deemed reliable, but is not guaranteed. Not intended to solicit buyers or sellers, landlords or tenants currently under contract.
The trademarks REALTOR®, REALTORS® and the REALTOR® logo are controlled by The Canadian Real Estate Association (CREA) and identify real estate professionals who are members of CREA. The trademarks MLS®, Multiple Listing Service® and the associated logos are owned
Data provided by the Ontario Regional Technology & Information Systems. The information is deemed reliable, but is not guaranteed. Not intended to solicit buyers or sellers, landlords or tenants currently under contract.
The trademarks REALTOR®, REALTORS® and the REALTOR® logo are controlled by The Canadian Real Estate Association (CREA) and identify real estate professionals who are members of CREA. The trademarks MLS®, Multiple Listing Service® and the associated logos are owned
 All information deemed reliable but not guaranteed. All properties are subject to prior sale, change or withdrawal. Neither listing broker(s) or information provider(s) shall be responsible for any typographical errors, misinformation, misprints and shall be held totally harmless. Listing(s) information is provided for consumer's personal, non-commercial use and may not be used for any purpose other than to identify prospective properties consumers may be interested in purchasing. The data relating