

Address
38 Misty Crescent, Toronto, ON
Price
$ 7,180,000
Property Attributes
- ID#C13688302
- TypeSingle Family
- Listing Status Active
- MunicipalityToronto
- CityToronto
- NeighbourhoodBanbury-Don Mills
- Postal CodeM3B 1T3
- StyleSingle Family Dwelling
- Price$ 7,180,000
- Bedrooms5+1
- Bathrooms6
- Half Bathrooms1
- Sqr Footage100000
Data Source:
RLP - CREA EN
Property Description
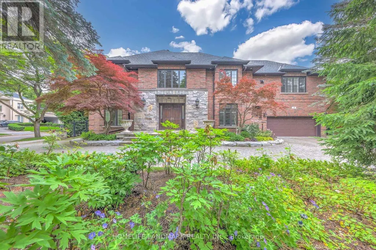
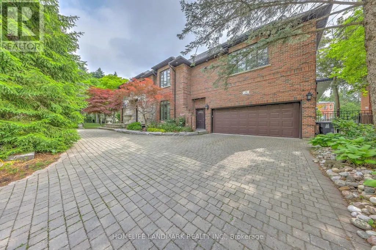
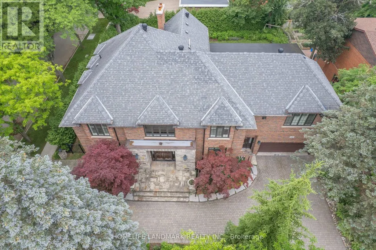
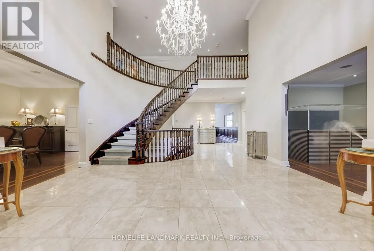
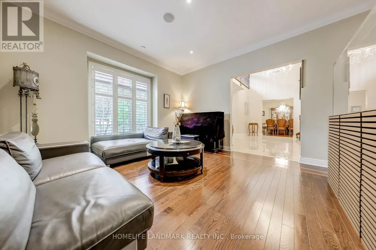
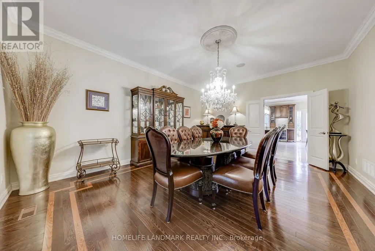
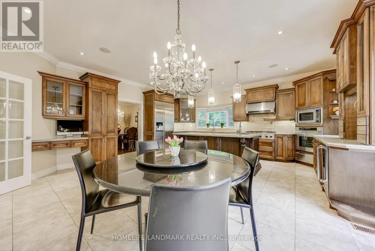
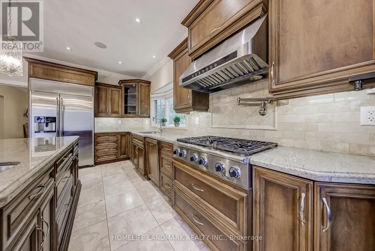
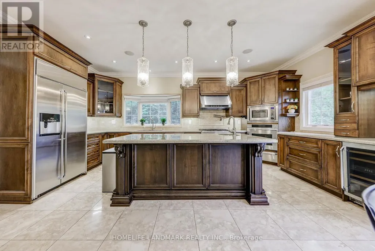
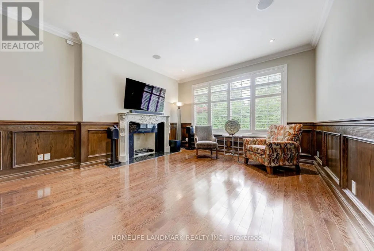
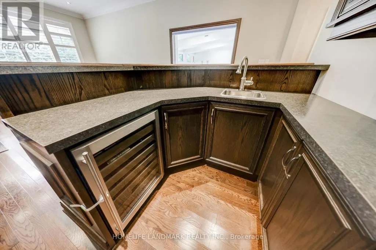
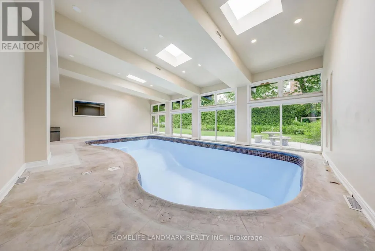
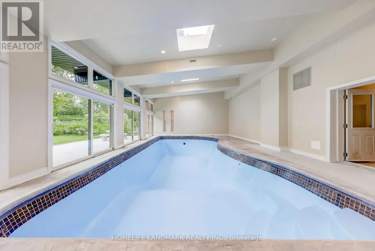
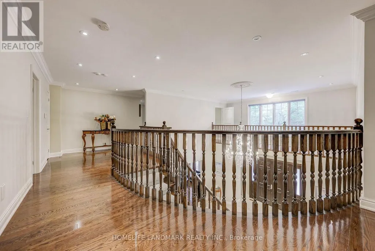
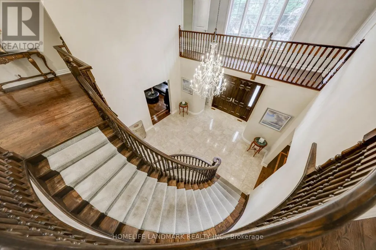
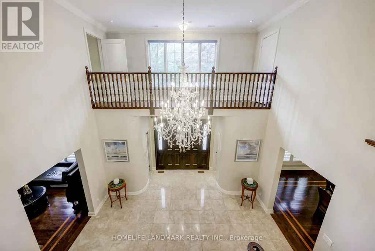
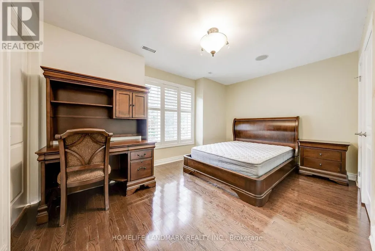
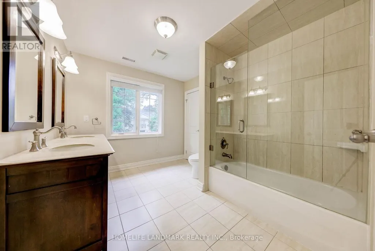
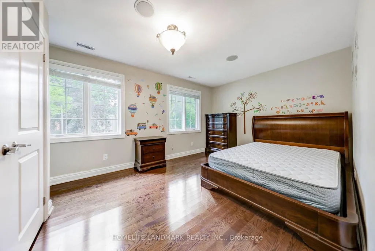
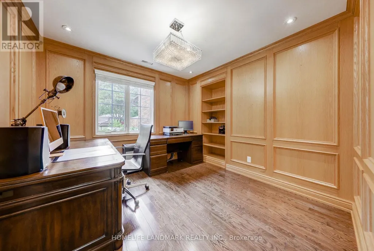
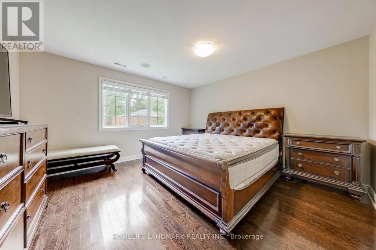
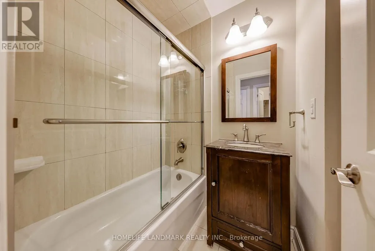
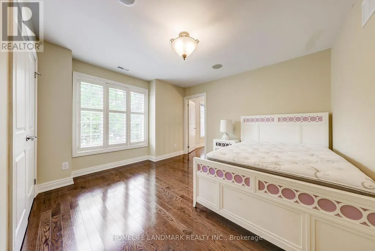
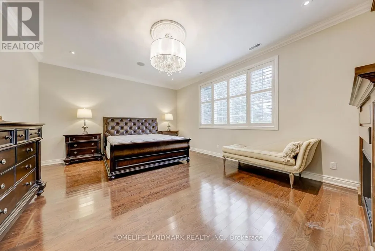

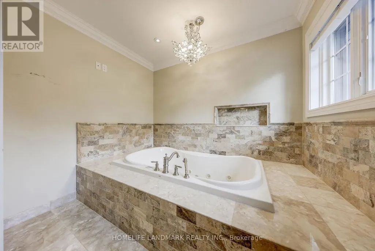
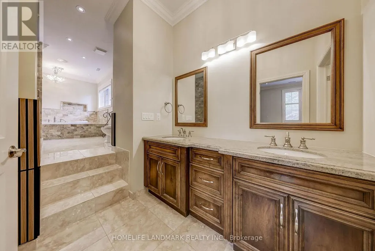
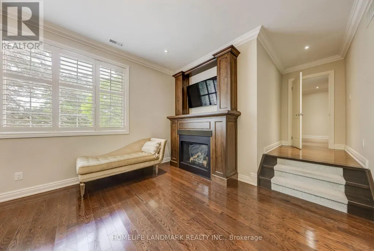
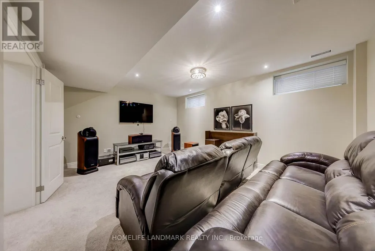
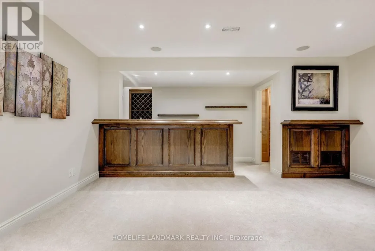
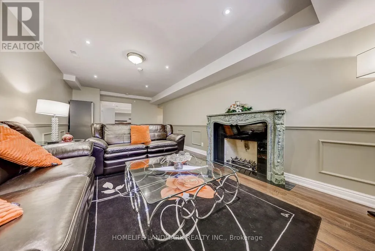
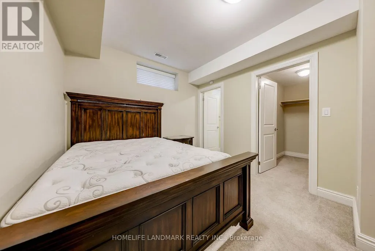
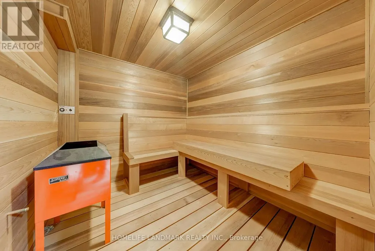
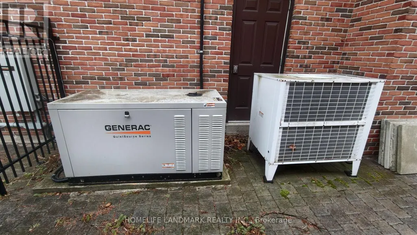
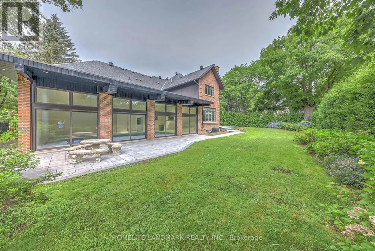
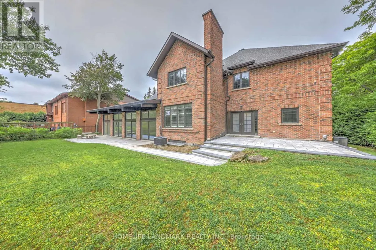
Rare 5 Bdrm Outstanding Residence On Coveted Tree-Lined Lot In Toronto's Most PrestigiousPocket. Elegant. Timeless Interiors Showcasing High-Quality Craftsmanship.Impeccably Maintained With Clear Pride Of Ownership. Grand Foyer SetsThe Tone With Soaring Double-Height Ceilings. Chandelier. Curved Staircase& Heated Marble Floors. Living & Dining Rooms With Oak Floors & PictureWindows Overlooking Japanese Maples. Gourmet Eat-In Kitchen With High-EndS/S Appliances, Custom Cabinets, Centre Island W/ Breakfast Bar, BreakfastArea & Walk-Out Entrance To Rear Gardens. Family Room With Gas Fireplace& Built-in Wet Bar. Expansive 40-Ft. Indoor Saltwater Pool Offers SeamlessIndoor-Outdoor Atmosphere With Walk-Out Access To Backyard & SkylightCeilings. Primary Suite With Gas Fireplace. Spacious Walk-in Closet & Spa-Like7-Piece Ensuite With Jet Tub & Double Shower. Entertainers' Basement Featuring Cedar Sauna, Home Theater. Wet Bar & Spacious Lounge With Gas Fireplace. Vast Backyard Retreat WithNew Stone Patio. Beautifully-Tended Gardens, Mature Privacy Hedges & Sun-Filled Green Space Ideal For Outdoor Gatherings. The entire house is equipped with a backup generator system that can automatically start during power outages. . Unbeatable Location In Prime St. Andrews-Windfields, Minutes To Top-Rated Public & Private Schools. Windfields Park.York Mills Shops, Granite Club & Sunnybrook.
General Features
| Terms | SALE |
|---|---|
| Neighbourhood | Banbury-Don Mills |
| Construction Style | Detached |
| Property Sub Type | Single Family |
| jumpId | 29001511 |
| Property Subtype French | Single Family Dwelling |
| Listing Type French | House |
| MLS | C13688302 |
| Appliances | Garage door opener remote, Central Vacuum, Cooktop, Dishwasher, Dryer, Garage door opener, Hood Fan, Oven, Washer, Window Coverings, Refrigerator |
| Building Type | House |
| Property Type | Single Family |
| Sewer | Sanitary sewer |
Interior Features
| Fireplace | yes |
|---|---|
| Living Area Range | 100000 sqft |
| Bedrooms | 5+1 |
| Basement | Finished |
| Basement Type | N/A |
| Cooling Type | Central air conditioning |
| Foundation Type | Concrete |
| Heating Fuel | Natural gas |
| Heating Type | Forced air |
| Beds | 6 |
| Total Baths | 6+1 |
| Total Baths | 6+1 |
| Total Half Baths | 1 |
Exterior Features
| Pool | yes |
|---|---|
| Exterior Finish | Brick |
| Parking Type | Garage |
Amenities
- Views
- New Construction
- Adult 55+
- Lease To Own
- No Strata Fees
- Furnished
- Primary On Main
- Air Conditioning
- Seller Finance
- Green
- Fixer Upper
- Horse
- Golf
- Fireplace
- Deck
- Garage
- Basement
- Pool

Property vs Single Family Average in M3B 1T3
Price
In The Neighbourhood
Open House
Toronto
$ 1,649,900
3 Shadwell Place
Toronto, ON M3B1J4
- Type
- Single Family
- Size
- 1,500 SqFt
- Rooms
- 5 Beds + 1.5 Baths
Listed by: REAL ESTATE HOMEWARD
Just Listed
Toronto
$ 1,650,000
54 Southwell Drive
Toronto, ON M3B2N9
- Type
- Single Family
- Size
- 1,500 SqFt
- Rooms
- 4 Beds + 2 Baths
Listed by: HOMELIFE NEW WORLD REALTY INC.
Toronto
$ 4,998,000
20 Blaine Drive
Toronto, ON M3B2G4
- Type
- Single Family
- Size
- 100,000 SqFt
- Rooms
- 6 Beds + 6.5 Baths
Listed by: HOMELIFE LANDMARK REALTY INC.
Toronto
$ 3,500
95 Overland Drive
Toronto, ON M3C2C3
- Type
- Single Family
- Size
- 1,500 SqFt
- Rooms
- 3 Beds + 1.5 Baths
Listed by: THE LIND REALTY TEAM INC.
Toronto
$ 4,788,800
35 Longwood Drive S
Toronto, ON M3B1T9
- Type
- Single Family
- Size
- 5,000 SqFt
- Rooms
- 6 Beds + 7 Baths
Listed by: HOMELIFE/VISION REALTY INC.
Open House
Toronto
$ 5,088,000
39 Rippleton Road
Toronto, ON M3B1H4
- Type
- Single Family
- Size
- 5,000 SqFt
- Rooms
- 5 Beds + 5.5 Baths
Listed by: KELLER WILLIAMS REFERRED URBAN REALTY
Toronto
$ 2,000
48r Bradgate Road
Toronto, ON M3B1J8
- Type
- Single Family
- Size
- 699 SqFt
- Rooms
- 1 Beds + 1 Baths
Listed by: RE/MAX HALLMARK REALTY LTD.
Toronto
$ 4,700
5 Caravan Drive
Toronto, ON M3B1M9
- Type
- Single Family
- Size
- 3,000 SqFt
- Rooms
- 3 Beds + 2 Baths
Listed by: KAMALI GROUP REALTY
Toronto
$ 1,998,000
17 Bramble Drive
Toronto, ON M3B2E9
- Type
- Single Family
- Size
- 2,500 SqFt
- Rooms
- 4 Beds + 3 Baths
Listed by: HOMECOMFORT REALTY INC.
Toronto
$ 3,788,000
14 Tremont Crescent
Toronto, ON M3B2S1
- Type
- Single Family
- Size
- 5,000 SqFt
- Rooms
- 6 Beds + 6.5 Baths
Listed by: KELLER WILLIAMS REFERRED URBAN REALTY
Viewed
Toronto
$ 2,528,000
6 Caravan Drive
Toronto, ON M3B1N1
- Type
- Single Family
- Size
- 2,000 SqFt
- Rooms
- 5 Beds + 3.5 Baths
Listed by: BAY STREET GROUP INC.
Toronto
$ 3,488,000
37 Chatfield Drive
Toronto, ON M3B1K6
- Type
- Single Family
- Size
- 5,000 SqFt
- Rooms
- 5 Beds + 5.5 Baths
Listed by: RE/MAX REALTRON BARRY COHEN HOMES INC.
 Data provided by the Ontario Regional Technology & Information Systems. The information is deemed reliable, but is not guaranteed. Not intended to solicit buyers or sellers, landlords or tenants currently under contract.
The trademarks REALTOR®, REALTORS® and the REALTOR® logo are controlled by The Canadian Real Estate Association (CREA) and identify real estate professionals who are members of CREA. The trademarks MLS®, Multiple Listing Service® and the associated logos are owned
Data provided by the Ontario Regional Technology & Information Systems. The information is deemed reliable, but is not guaranteed. Not intended to solicit buyers or sellers, landlords or tenants currently under contract.
The trademarks REALTOR®, REALTORS® and the REALTOR® logo are controlled by The Canadian Real Estate Association (CREA) and identify real estate professionals who are members of CREA. The trademarks MLS®, Multiple Listing Service® and the associated logos are owned
 All information deemed reliable but not guaranteed. All properties are subject to prior sale, change or withdrawal. Neither listing broker(s) or information provider(s) shall be responsible for any typographical errors, misinformation, misprints and shall be held totally harmless. Listing(s) information is provided for consumer's personal, non-commercial use and may not be used for any purpose other than to identify prospective properties consumers may be interested in purchasing. The data relating