

Address
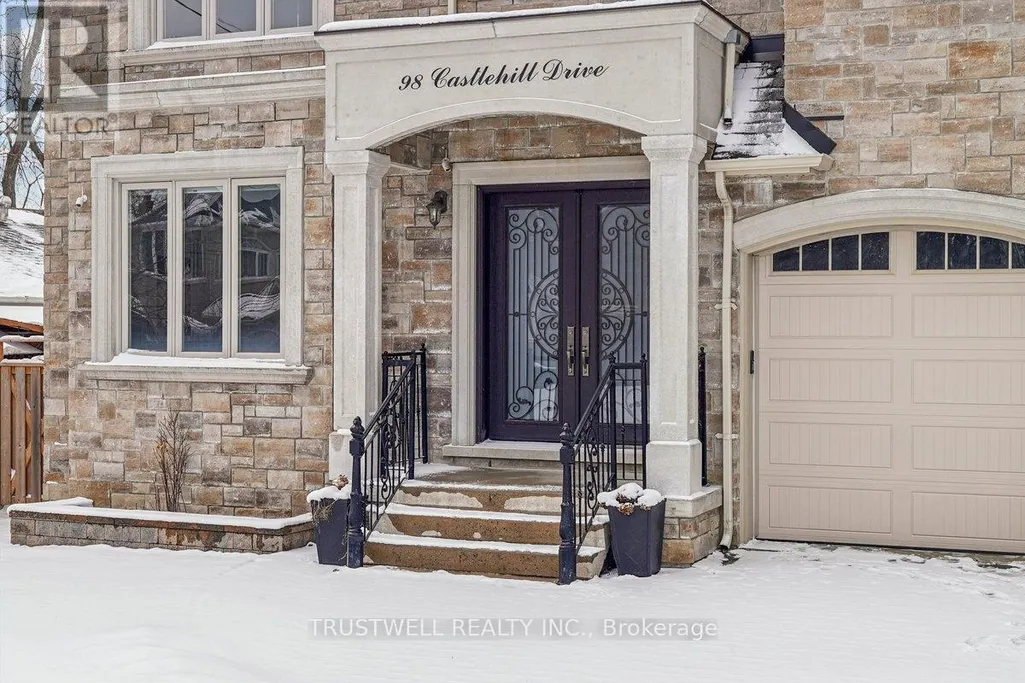
98 Castle Hill Drive, Toronto, ON
Price
$ 2,900,000
Property Attributes
- ID#E12898500
- TypeSingle Family
- Listing Status Active
- MunicipalityToronto
- CityToronto
- NeighbourhoodL'Amoreaux
- Postal CodeM1T 2Y7
- StyleSingle Family Dwelling
- Price$ 2,900,000
- Bedrooms5+3
- Bathrooms8
- Half Bathrooms2
- Sqr Footage5000
Data Source:
RLP - CREA EN
Property Description
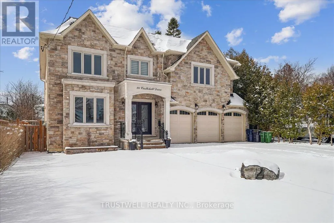
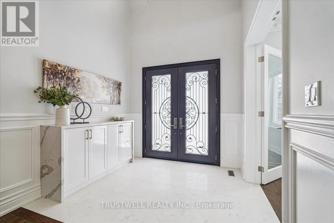
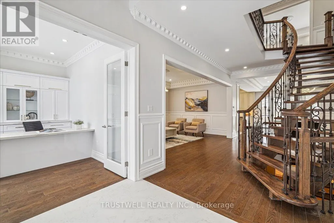
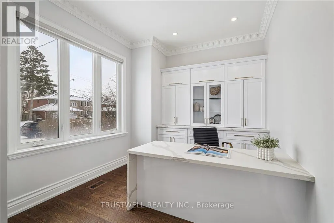
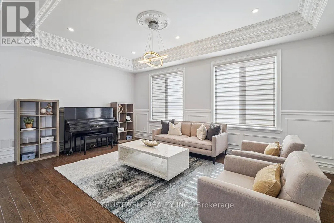
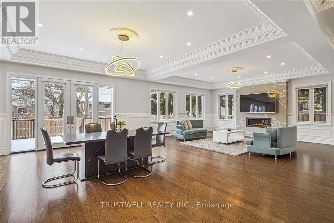
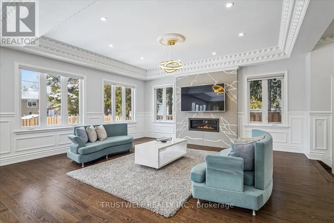
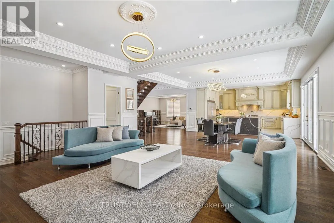
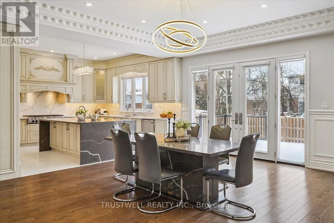
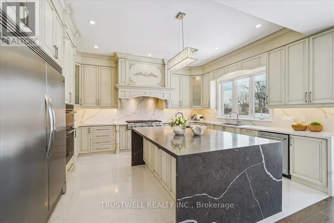
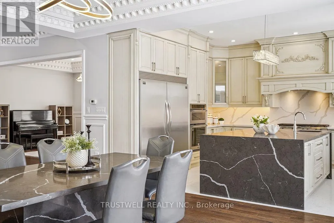
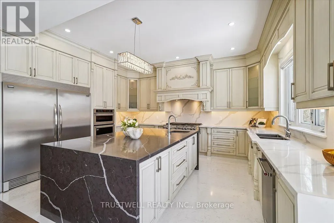
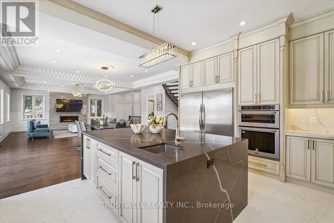
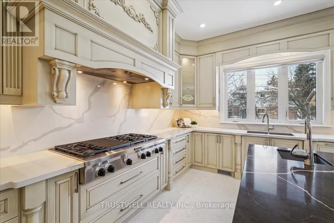
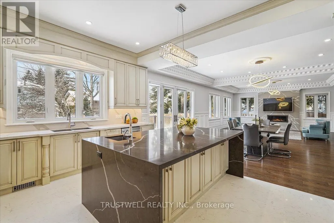
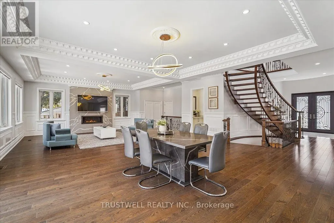
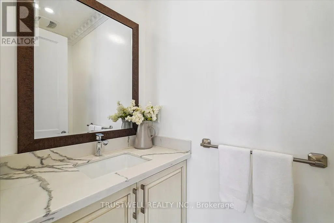
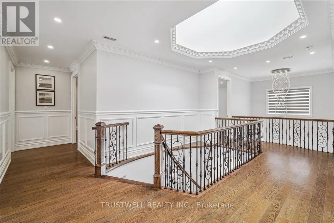
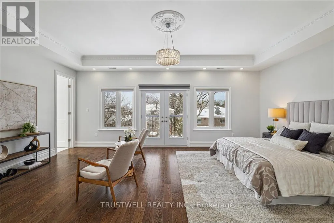
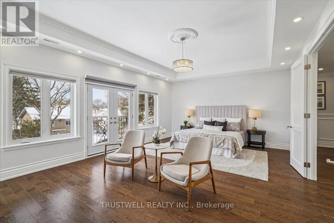
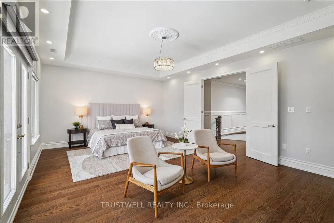
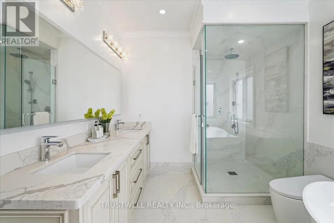
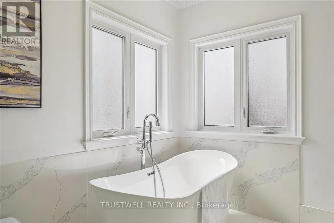
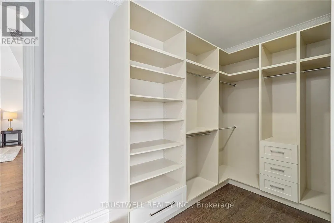
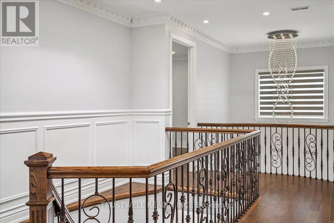
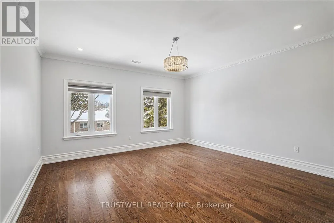
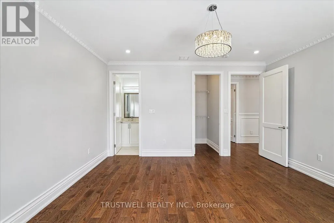
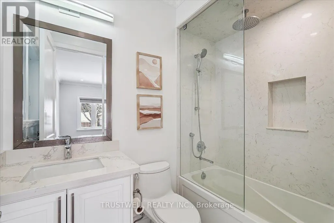
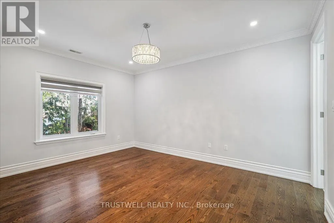
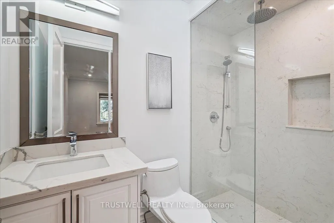
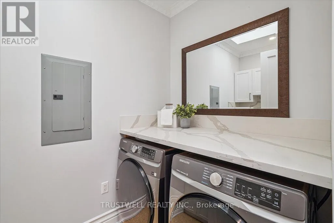
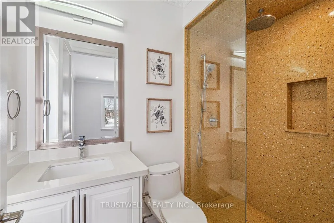
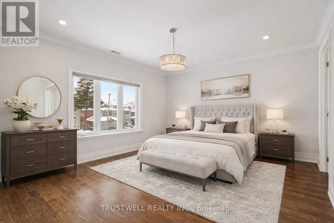
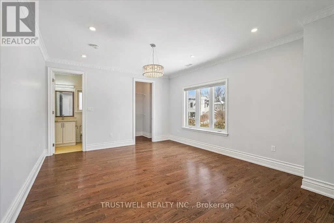
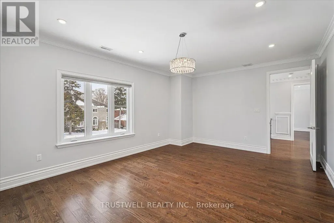
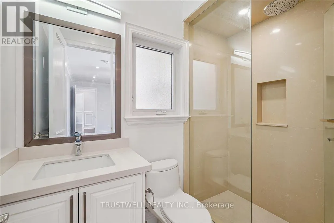
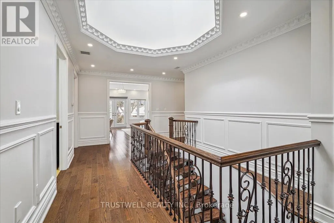
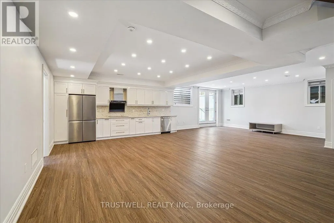
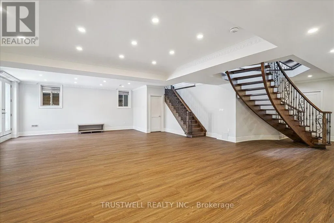
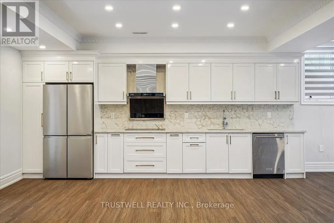
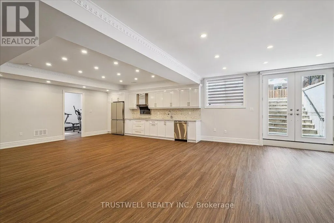
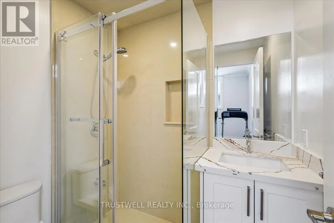
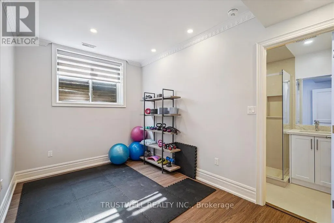
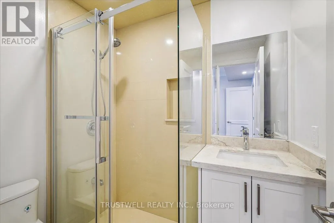
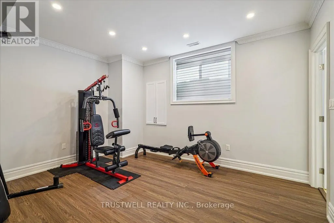
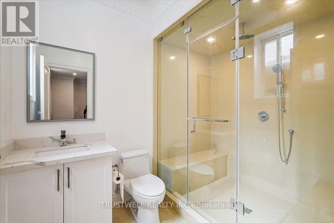
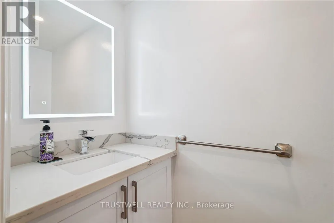
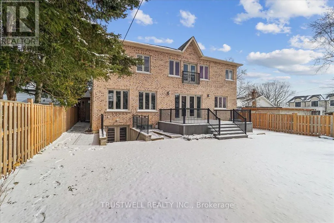
Luxury custom built 4,300 SF 5+3 bedroom, three car garage, 9 ft ceiling and walkout basement, 10 ft ceiling main floor with 2 stairs to basement, 9 ft ceilings 2nd floor with skylights, fenced backyard w/deck. All floating staircases. Walk to TTC, close to shopping mall, restaurants and schools. Basement has three bedroom all with 3 pc ensuite bathroom and extra 2 pc washroom. Kitchen with fridge, stove and dishwasher. Walk up to backyard, rough in laundry room, sump pump, furnace room and storage. Main floor coffered ceiling dining room, living room and family room, kitchen with separate fridge and freezer and large island. Two floating stairs to basement. 2nd floor all three bedroom with 3 pc ensuite and walk-in closets, one bedroom with 3 pc ensuite and steam bath. Primary bedroom with 5 pc ensuite and large walk-in closet. Skylights on top of stairs. Laundry room and furnace room.
General Features
| Terms | SALE |
|---|---|
| Neighbourhood | L'Amoreaux |
| Construction Style | Detached |
| Property Sub Type | Single Family |
| jumpId | 27567943 |
| Property Subtype French | Single Family Dwelling |
| Listing Type French | House |
| MLS | E12898500 |
| Appliances | Garage door opener remote, Central Vacuum, Dishwasher, Dryer, Garage door opener, Microwave, Stove, Washer, Window Coverings, Refrigerator |
| Building Type | House |
| Features | Carpet Free, Sump Pump |
| Property Type | Single Family |
| Sewer | Sanitary sewer |
Interior Features
| Fireplace | yes |
|---|---|
| Living Area Range | 5000 sqft |
| Bedrooms | 5+3 |
| Basement | Finished |
| Basement Type | N/A |
| Cooling Type | Central air conditioning |
| Foundation Type | Concrete |
| Heating Fuel | Natural gas |
| Heating Type | Forced air |
| Beds | 8 |
| Total Baths | 8+2 |
| Total Baths | 8+2 |
| Total Half Baths | 2 |
Exterior Features
| Exterior Finish | Brick |
|---|---|
| Parking Type | Attached garage, Garage |
Room Details
| Room | Dimensions | Level | Flooring | Details |
|---|---|---|---|---|
| 2nd Bedroom | 4.71 m x 4.66 m | 2nd Level | ||
| 3rd Bedroom | 3.65 m x 4.73 m | 2nd Level | ||
| 4th Bedroom | 4.25 m x 5.4 m | 2nd Level | ||
| 5th Bedroom | 4.06 m x 4.18 m | 2nd Level | ||
| Den | 3.04 m x 3.94 m | Basement Level | ||
| Dining | 11.31 m x 10.05 m | Main Level | ||
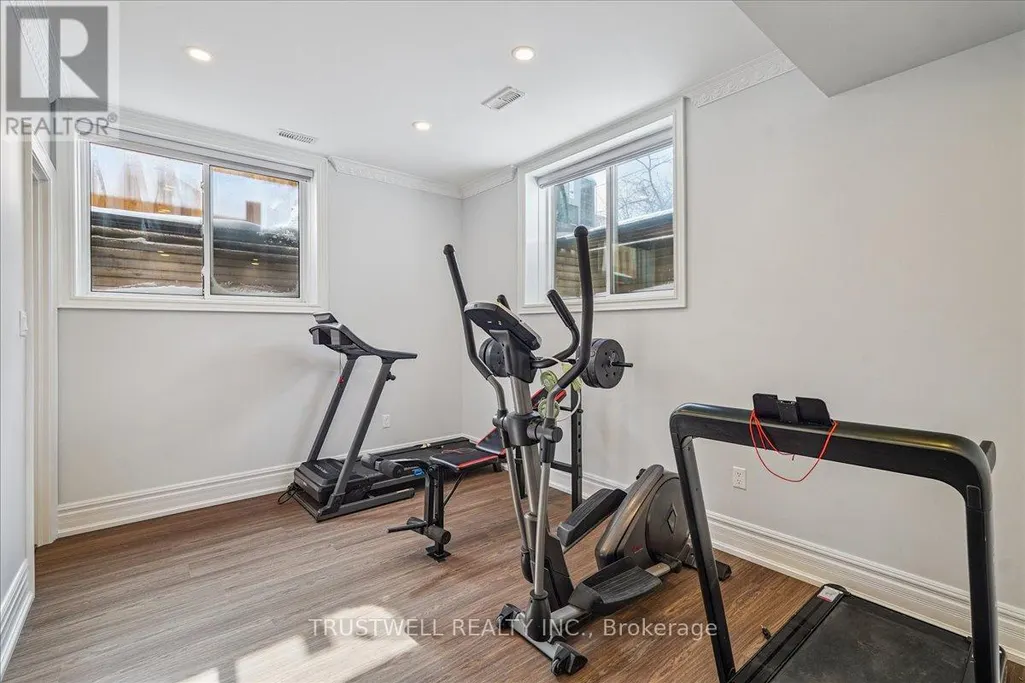
| Exercise | 2.64 m x 3.94 m | Basement Level | ||
| Exercise | 4.44 m x 3.89 m | Basement Level | ||
| Family | 4.08 m x 5.95 m | Main Level | ||
| Kitchen | 4.31 m x 5.18 m | Main Level | ||
| Living | 11.31 m x 10.05 m | Main Level | ||
| Master Bedroom | 4.73 m x 6.67 m | 2nd Level | ||
| Office | 4.05 m x 3.06 m | Main Level | ||
| Recreation Room | 10 m x 7.96 m | Basement Level |
Amenities
- Views
- New Construction
- Adult 55+
- Lease To Own
- No Strata Fees
- Furnished
- Primary On Main
- Air Conditioning
- Seller Finance
- Green
- Fixer Upper
- Horse
- Golf
- Fireplace
- Deck
- Garage
- Basement
- Pool

Property vs Single Family Average in M1T 2Y7
Price
In The Neighbourhood
Just Listed
Toronto
$ 1,489,000
83 Stonebridge Boulevard
Toronto, ON M1W4A8
- Type
- Single Family
- Size
- 2,500 SqFt
- Rooms
- 6 Beds + 3.5 Baths
Listed by: AVION REALTY INC.
Just Listed
Toronto
$ 999,999
32 Perthshire Street
Toronto, ON M1V3A9
- Type
- Single Family
- Size
- 2,000 SqFt
- Rooms
- 5 Beds + 3.5 Baths
Listed by: BAY STREET GROUP INC.
Just Listed
Toronto
$ 859,900
18 Sprucewood Court
Toronto, ON M1W2K3
- Type
- Single Family
- Size
- 1,500 SqFt
- Rooms
- 5 Beds + 3.5 Baths
Listed by: POWER 7 REALTY
Just Listed
Toronto
$ 3,299
2 Altair Avenue
Toronto, ON M1W1A4
- Type
- Single Family
- Size
- 1,500 SqFt
- Rooms
- 3 Beds + 1.5 Baths
Listed by: HOMELIFE/CHAMPIONS REALTY INC.
Just Listed
Toronto
$ 1,600
52 Revlis Crescent
Toronto, ON M1V1E9
- Type
- Single Family
- Size
- 3,000 SqFt
- Rooms
- 2 Beds + 1 Baths
Listed by: RE/MAX ULTIMATE REALTY INC.
Just Listed
Toronto
$ 2,899
105 Rainier Square
Toronto, ON M1T3A1
- Type
- Single Family
- Size
- 1,500 SqFt
- Rooms
- 3 Beds + 3 Baths
Listed by: HOMELIFE LANDMARK REALTY INC.
Just Listed
Toronto
$ 749
Suite A 2nd Floor - 66 Stonehill Ct Court
Toronto, ON M1W2V3
- Type
- Single Family
- Size
- 699 SqFt
- Rooms
- 1 Beds + 1 Baths
Listed by: JDL REALTY INC.
Just Listed
Toronto
$ 1,099,000
44 Staley Terrace
Toronto, ON M1W2E7
- Type
- Single Family
- Size
- 1,500 SqFt
- Rooms
- 7 Beds + 3 Baths
Listed by: HOMELIFE/MIRACLE REALTY LTD
Just Listed
Toronto
$ 3,350
13 - 1251 Bridletowne Circle
Toronto, ON M1W0A5
- Type
- Single Family
- Size
- 2,000 SqFt
- Rooms
- 4 Beds + 3 Baths
Listed by: AIMHOME REALTY INC.
Toronto
$ 4,750
51 Castlemere Crescent
Toronto, ON M1W1K4
- Type
- Single Family
- Size
- 2,000 SqFt
- Rooms
- 3 Beds + 2 Baths
Listed by: REAL BROKER ONTARIO LTD.
Toronto
$ 1,180,000
22 Kenmanor Boulevard
Toronto, ON M1W1R7
- Type
- Single Family
- Size
- 2,500 SqFt
- Rooms
- 5 Beds + 2.5 Baths
Listed by: REAL ONE REALTY INC.
Toronto
$ 799,990
29 Calamint Lane
Toronto, ON M1W2H1
- Type
- Single Family
- Size
- 1,500 SqFt
- Rooms
- 4 Beds + 2 Baths
Listed by: BAY STREET GROUP INC.
Toronto
$ 1,250
48 Iangrove Terrace
Toronto, ON M1W2H2
- Type
- Single Family
- Size
- 699 SqFt
- Rooms
- 4 Beds + 3 Baths
Listed by: CENTURY 21 REGAL REALTY INC.
 Data provided by the Ontario Regional Technology & Information Systems. The information is deemed reliable, but is not guaranteed. Not intended to solicit buyers or sellers, landlords or tenants currently under contract.
The trademarks REALTOR®, REALTORS® and the REALTOR® logo are controlled by The Canadian Real Estate Association (CREA) and identify real estate professionals who are members of CREA. The trademarks MLS®, Multiple Listing Service® and the associated logos are owned
Data provided by the Ontario Regional Technology & Information Systems. The information is deemed reliable, but is not guaranteed. Not intended to solicit buyers or sellers, landlords or tenants currently under contract.
The trademarks REALTOR®, REALTORS® and the REALTOR® logo are controlled by The Canadian Real Estate Association (CREA) and identify real estate professionals who are members of CREA. The trademarks MLS®, Multiple Listing Service® and the associated logos are owned
 All information deemed reliable but not guaranteed. All properties are subject to prior sale, change or withdrawal. Neither listing broker(s) or information provider(s) shall be responsible for any typographical errors, misinformation, misprints and shall be held totally harmless. Listing(s) information is provided for consumer's personal, non-commercial use and may not be used for any purpose other than to identify prospective properties consumers may be interested in purchasing. The data relating