

Address
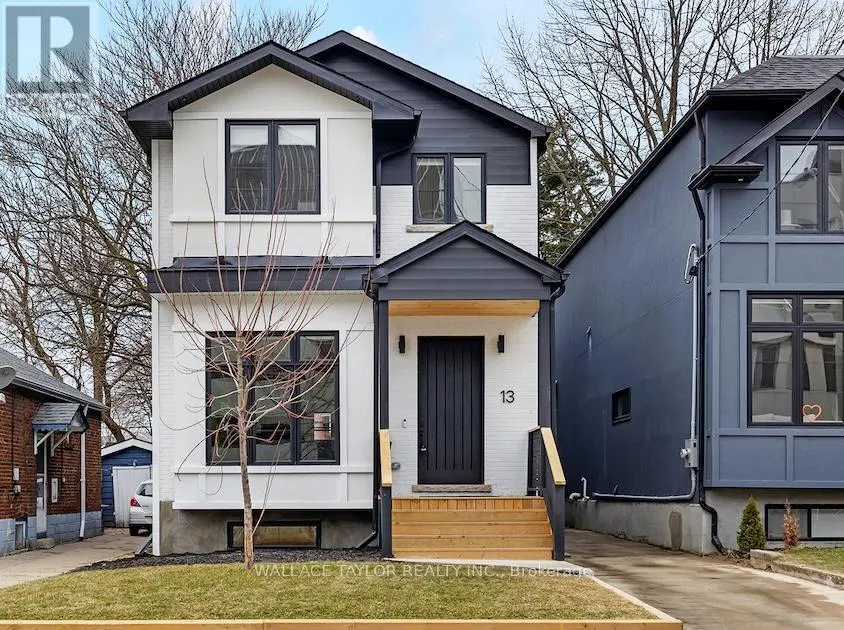
13 Knight Street, Toronto, ON
Price
$ 2,089,000
Property Attributes
- ID#E12913328
- TypeSingle Family
- Listing Status Active
- MunicipalityToronto
- CityToronto
- NeighbourhoodDanforth Village-East York
- Postal CodeM4C 3K8
- StyleSingle Family Dwelling
- Price$ 2,089,000
- Bedrooms4+1
- Bathrooms3
- Half Bathrooms1
- Sqr Footage2500
Data Source:
RLP - CREA EN
Property Description
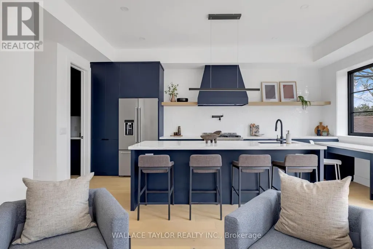
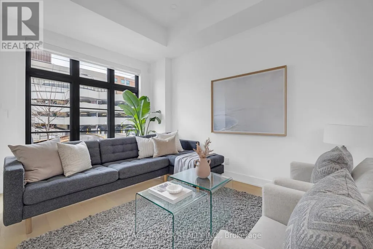
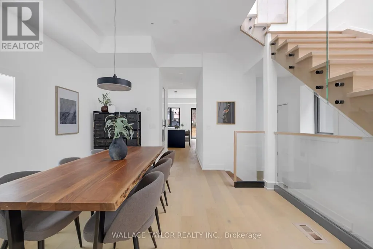
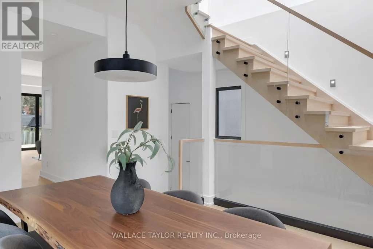
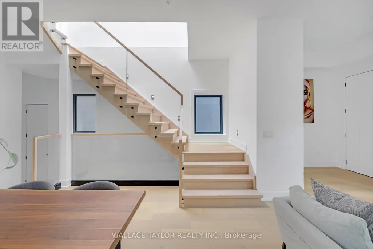
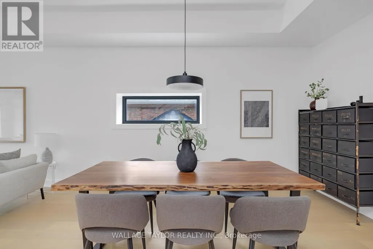
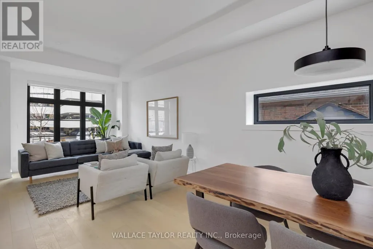
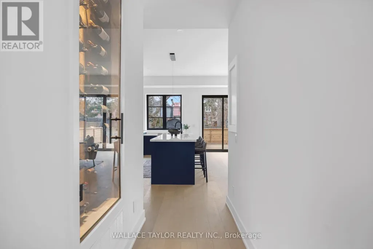
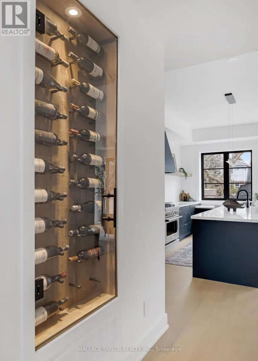
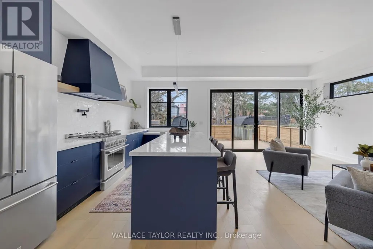
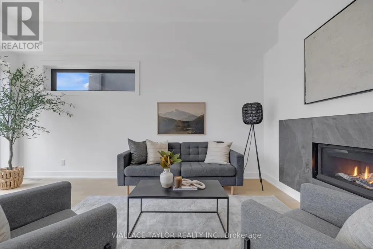
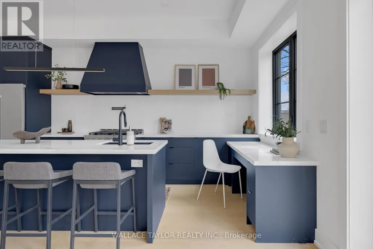
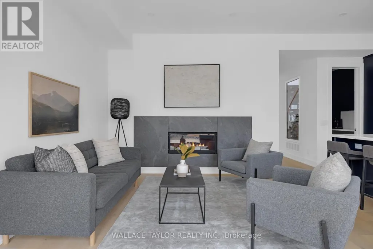
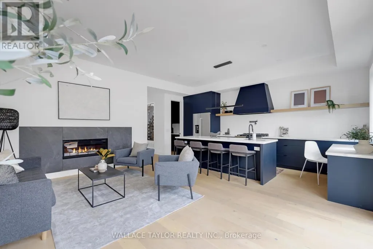
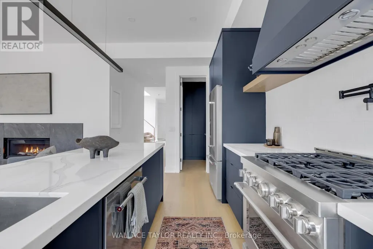
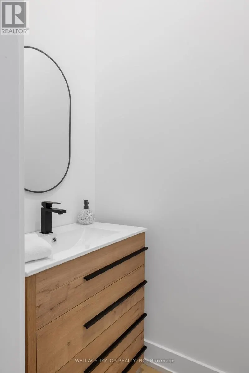
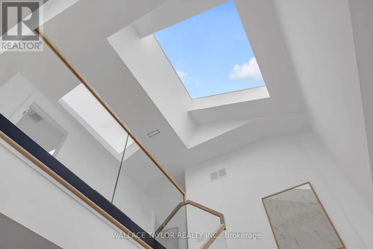
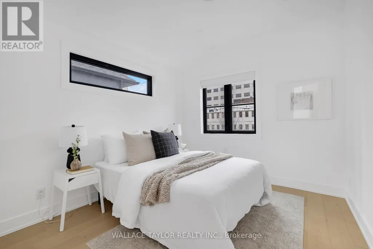
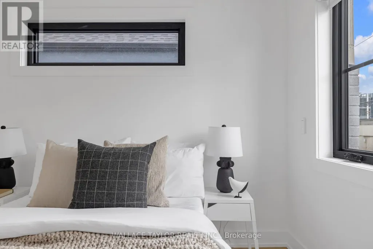
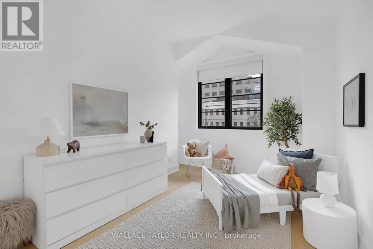
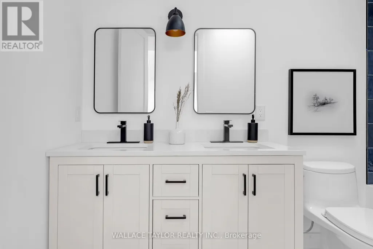
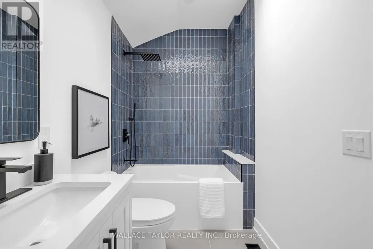
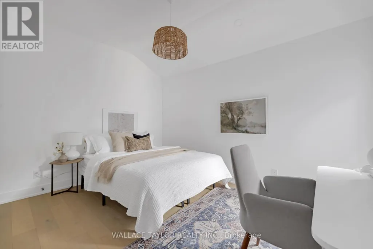
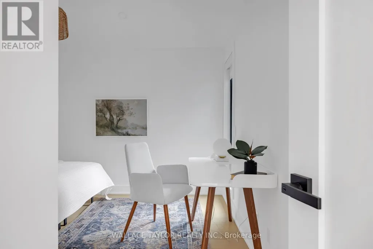
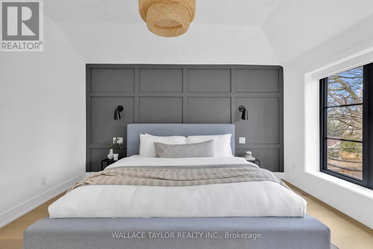
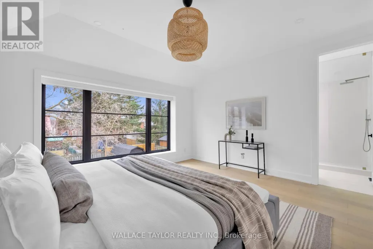
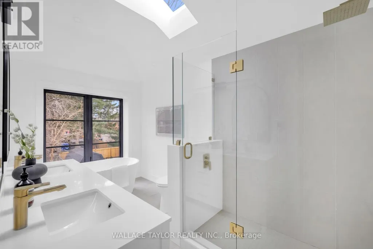
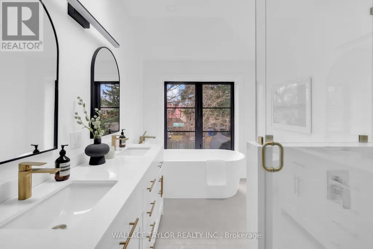
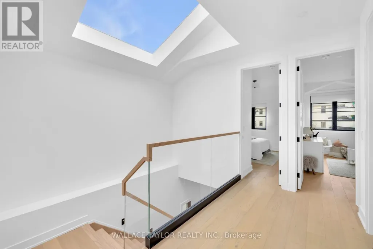
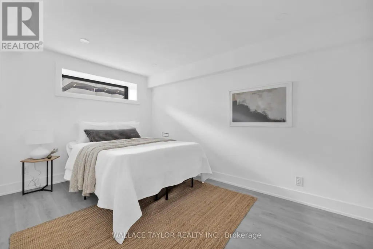
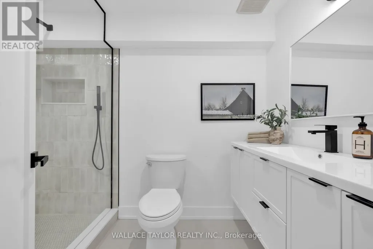
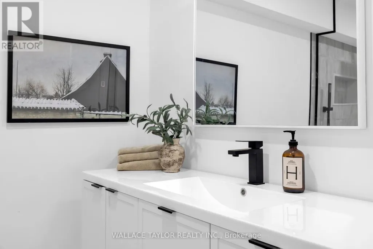
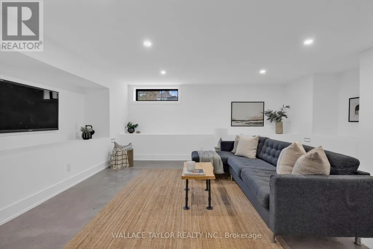
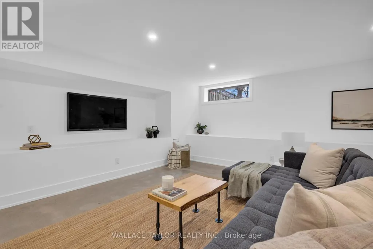
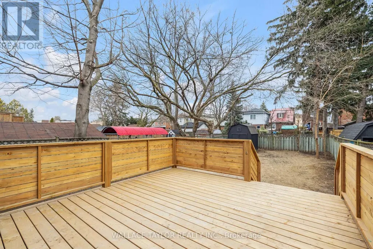
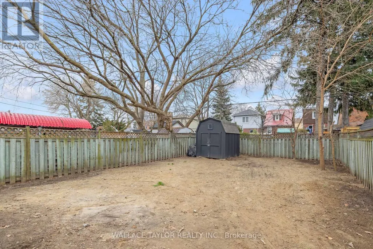
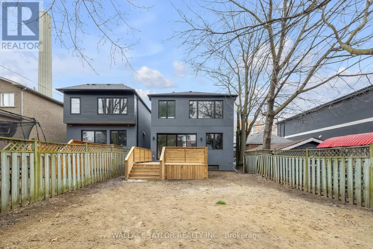
Tenanted until May 2027 - This exceptional 31-ft-wide detached home offering over 3,500 sq ft of refined living space in the heart of Toronto. Fully renovated 2024 and ready for immediate occupancy. If you like light, this is the home...as a dramatic 6-ft skylight shaft fills the striking central staircase with natural light, complementing the 10-ft ceilings and wide-plank hardwood on the main floor. Main floor features a gas fireplace, open kitchen with walk-in pantry, motorized blinds, and expansive sliding doors opening to a large entertaining deck overlooking a private backyard.The chef's kitchen is equipped with premium KitchenAid appliances, a 36-inch gas range, quartz counters, and custom cabinetry. Upstairs : four spacious bedrooms, spa-inspired bathrooms, Toto fixtures and deep soaking tubs. Lower level with radiant heated polished-concrete floors and a versatile fifth bedroom or ideal work-from-home office, with additional space for guests, a gym, or recreation.Complete with parking for 2-3 vehicles and 200-amp service for a car charger, 13 Knight Street is a beautifully crafted modern home combining space, light, and exceptional functionality in a prime Toronto location. Hot Water System Owned.
General Features
| Terms | SALE |
|---|---|
| Neighbourhood | Danforth Village-East York |
| Construction Style | Detached |
| Property Sub Type | Single Family |
| jumpId | 27603605 |
| Property Subtype French | Single Family Dwelling |
| Listing Type French | House |
| MLS | E12913328 |
| Appliances | Blinds, Dishwasher, Dryer, Hood Fan, Stove, Washer, Refrigerator |
| Building Type | House |
| Features | Carpet Free, Sump Pump |
| Property Type | Single Family |
| Sewer | Sanitary sewer |
Interior Features
| Fireplace | yes |
|---|---|
| Living Area Range | 2500 sqft |
| Bedrooms | 4+1 |
| Basement | Finished |
| Basement Type | N/A |
| Cooling Type | Central air conditioning |
| Foundation Type | Concrete |
| Heating Fuel | Natural gas |
| Heating Type | Forced air |
| Beds | 5 |
| Total Baths | 3+1 |
| Total Baths | 3+1 |
| Total Half Baths | 1 |
Exterior Features
| Exterior Finish | Brick, Stucco |
|---|---|
| Parking Type | No Garage |
Room Details
| Room | Dimensions | Level | Flooring | Details |
|---|---|---|---|---|
| 2nd Bedroom | 3.87 m x 3.61 m | 2nd Level | ||
| 3rd Bedroom | 4.09 m x 2.92 m | 2nd Level | ||
| 4th Bedroom | 4.82 m x 2.63 m | 2nd Level | ||
| Bedroom | 4.06 m x 2.72 m | Basement Level | ||
| Dining | 8.9 m x 5.25 m | Main Level | ||
| Family | 5.36 m x 3.96 m | Main Level | ||
| Kitchen | 5.31 m x 2.7 m | Main Level | ||
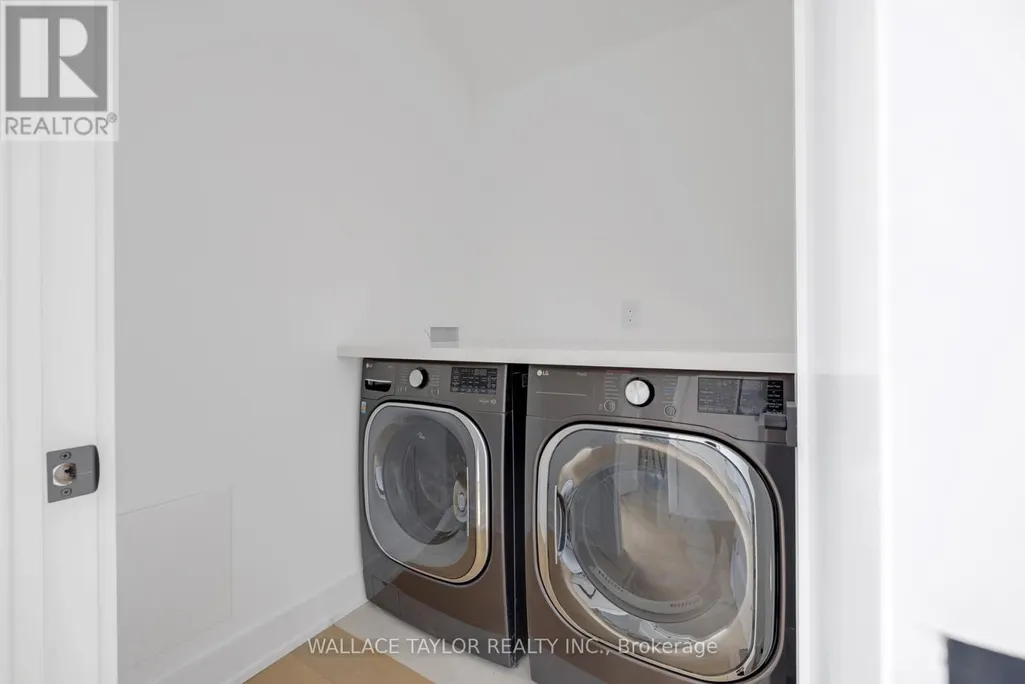
| Laundry | 1.62 m x 1.66 m | 2nd Level | ||
| Living | 8.9 m x 5.25 m | Main Level | ||
| Master Bedroom | 5.25 m x 4.47 m | 2nd Level | ||
| Recreation Room | 5.19 m x 5.08 m | Basement Level |
Amenities
- Views
- New Construction
- Adult 55+
- Lease To Own
- No Strata Fees
- Furnished
- Primary On Main
- Air Conditioning
- Seller Finance
- Green
- Fixer Upper
- Horse
- Golf
- Fireplace
- Deck
- Garage
- Basement
- Pool

Property vs Single Family Average in M4C 3K8
Price
In The Neighbourhood
Just Listed
Toronto
$ 1,588,000
77 Leroy Avenue
Toronto, ON M4J4G9
- Type
- Single Family
- Size
- 2,500 SqFt
- Rooms
- 5 Beds + 3.5 Baths
Listed by: RE/MAX HALLMARK REALTY LTD.
Just Listed
Toronto
$ 4,200
158b Glebemount Avenue
Toronto, ON M4C3S7
- Type
- Single Family
- Size
- 2,000 SqFt
- Rooms
- 3 Beds + 3 Baths
Listed by: HOMELIFE LANDMARK REALTY INC.
Just Listed
Toronto
$ 2,000
Lower - 881 Coxwell Avenue
Toronto, ON M4C3G1
- Type
- Single Family
- Size
- 1,100 SqFt
- Rooms
- 2 Beds + 1 Baths
Listed by: PMT REALTY INC.
Toronto
$ 1,188,000
609 Mortimer Avenue
Toronto, ON M4C2J6
- Type
- Single Family
- Size
- 1,100 SqFt
- Rooms
- 4 Beds + 3 Baths
Listed by: HOMELIFE LANDMARK REALTY INC.
Toronto
$ 999,000
761 Sammon Avenue S
Toronto, ON M4C2E6
- Type
- Single Family
- Size
- 1,500 SqFt
- Rooms
- 3 Beds + 2 Baths
Listed by: GALLO REAL ESTATE LTD.
Toronto
$ 999,000
5 Dieppe Road S
Toronto, ON M4J2K8
- Type
- Single Family
- Size
- 1,100 SqFt
- Rooms
- 3 Beds + 1 Baths
Listed by: RE/MAX WEST REALTY INC.
Toronto
$ 2,300
A - 1027 Pape Avenue
Toronto, ON M4K3W1
- Type
- Single Family
- Size
- 1,100 SqFt
- Rooms
- 2 Beds + 1 Baths
Listed by: RE/MAX PLUS CITY TEAM INC.
Toronto
$ 2,100
Basement - 210 Gowan Avenue
Toronto, ON M4J2K6
- Type
- Single Family
- Size
- 1,500 SqFt
- Rooms
- 2 Beds + 1 Baths
Listed by: HIGHGATE PROPERTY INVESTMENTS BROKERAGE INC.
Toronto
$ 2,950
2 - 26 Barker Avenue
Toronto, ON M4C2N3
- Type
- Single Family
- Size
- 1,100 SqFt
- Rooms
- 3 Beds + 2 Baths
Listed by: KELLER WILLIAMS ADVANTAGE REALTY
Toronto
$ 1,358,000
158b Glebemount Avenue
Toronto, ON M4C3S7
- Type
- Single Family
- Size
- 2,000 SqFt
- Rooms
- 3 Beds + 3 Baths
Listed by: HOMELIFE LANDMARK REALTY INC.
Toronto
$ 2,000
Bsmt - 245 Floyd Avenue
Toronto, ON M4J2J2
- Type
- Single Family
- Size
- 3,000 SqFt
- Rooms
- 1 Beds + 1 Baths
Listed by: HOMELIFE/VISION REALTY INC.
Toronto
$ 1,800
Lower Level - 84 Wiley Avenue
Toronto, ON M4J3W6
- Type
- Single Family
- Size
- 2,500 SqFt
- Rooms
- 1 Beds + 1 Baths
Listed by: CENTURY 21 PERCY FULTON LTD.
Reduced
Toronto
$ 849,000
132 Woodmount Avenue
Toronto, ON M4C3Y8
- Type
- Single Family
- Size
- 1,100 SqFt
- Rooms
- 3 Beds + 1 Baths
Listed by: REAL ESTATE HOMEWARD
 Data provided by the Ontario Regional Technology & Information Systems. The information is deemed reliable, but is not guaranteed. Not intended to solicit buyers or sellers, landlords or tenants currently under contract.
The trademarks REALTOR®, REALTORS® and the REALTOR® logo are controlled by The Canadian Real Estate Association (CREA) and identify real estate professionals who are members of CREA. The trademarks MLS®, Multiple Listing Service® and the associated logos are owned
Data provided by the Ontario Regional Technology & Information Systems. The information is deemed reliable, but is not guaranteed. Not intended to solicit buyers or sellers, landlords or tenants currently under contract.
The trademarks REALTOR®, REALTORS® and the REALTOR® logo are controlled by The Canadian Real Estate Association (CREA) and identify real estate professionals who are members of CREA. The trademarks MLS®, Multiple Listing Service® and the associated logos are owned
 All information deemed reliable but not guaranteed. All properties are subject to prior sale, change or withdrawal. Neither listing broker(s) or information provider(s) shall be responsible for any typographical errors, misinformation, misprints and shall be held totally harmless. Listing(s) information is provided for consumer's personal, non-commercial use and may not be used for any purpose other than to identify prospective properties consumers may be interested in purchasing. The data relating