

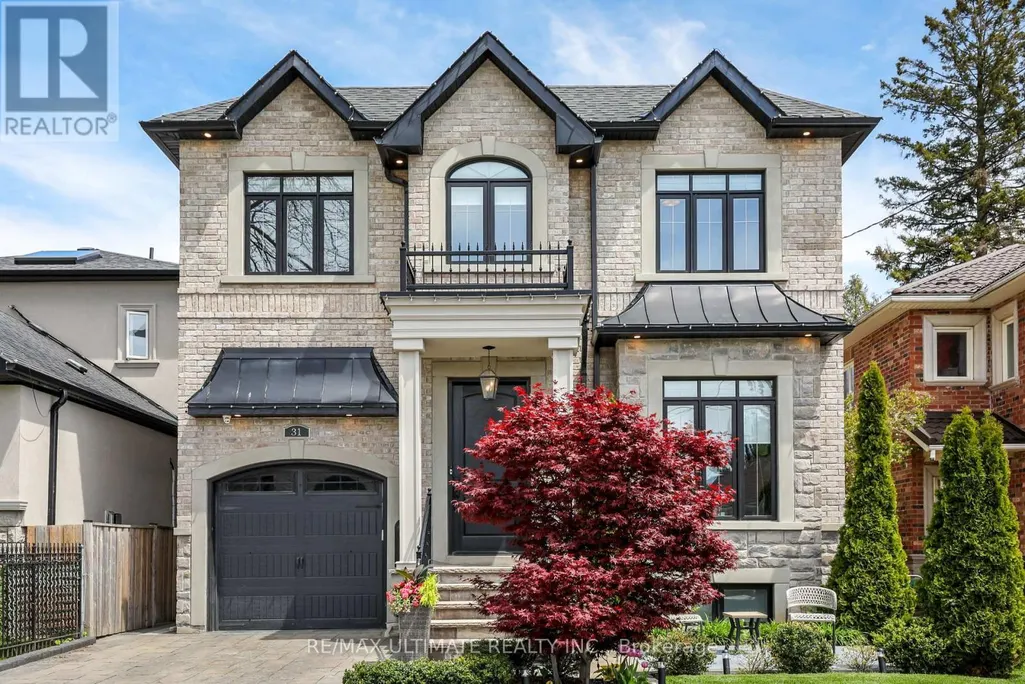
Address
31 Presteign Avenue, Toronto, ON
Price
$ 2,475,000
Property Attributes
- ID#E13155866
- TypeSingle Family
- Listing Status Active
- MunicipalityToronto
- CityToronto
- NeighbourhoodO'Connor-Parkview
- Postal CodeM4B 3A9
- StyleSingle Family Dwelling
- Price$ 2,475,000
- Bedrooms4+1
- Bathrooms4
- Half Bathrooms1
- Sqr Footage3000
Data Source:
RLP - CREA EN
Property Description
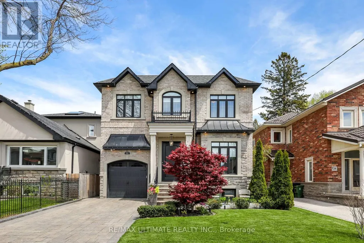
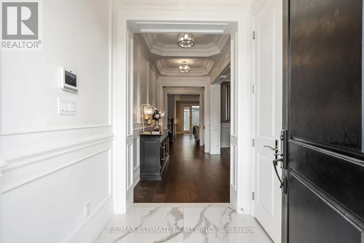
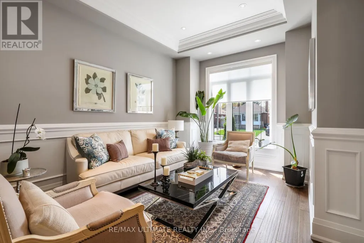
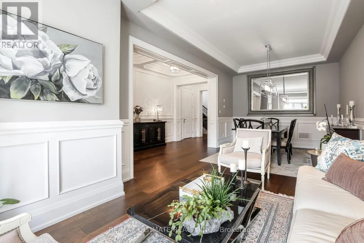
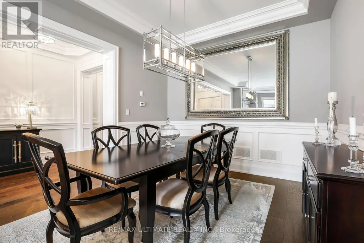
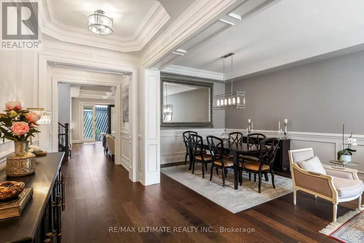
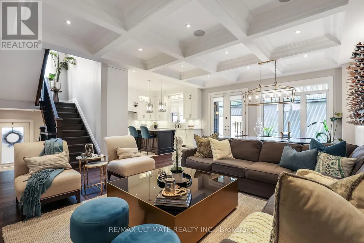
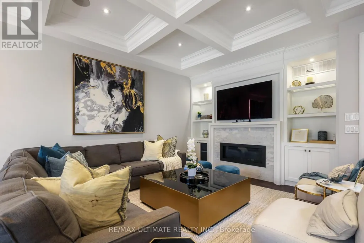
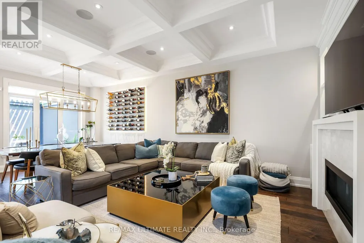
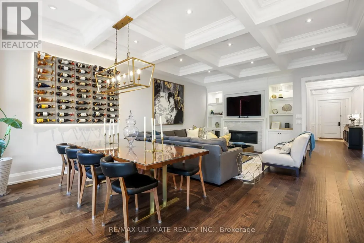
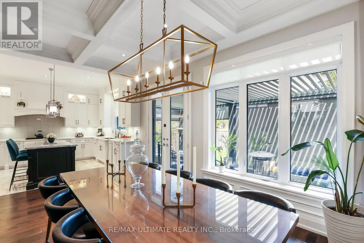
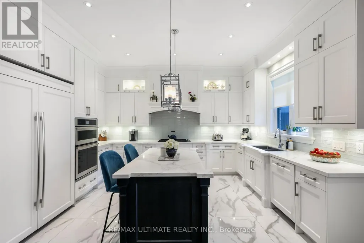
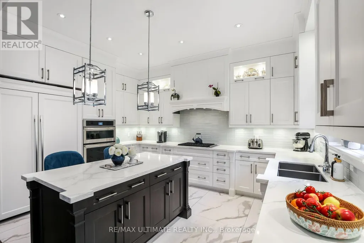
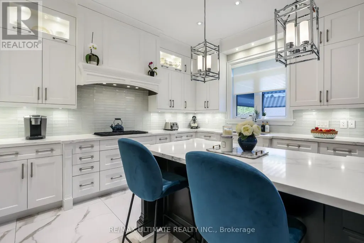
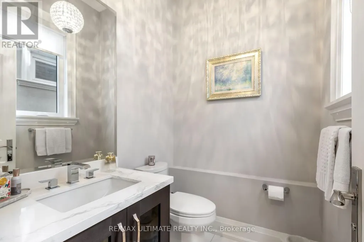
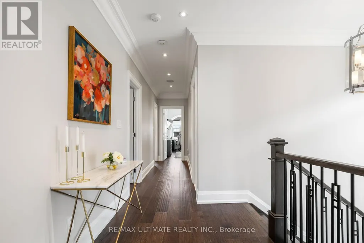
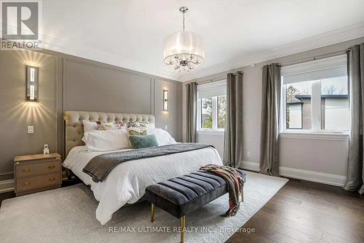
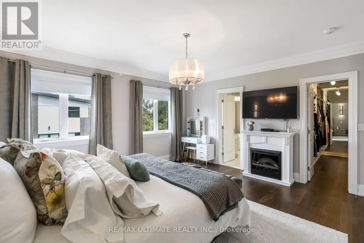
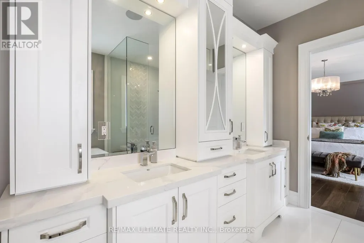
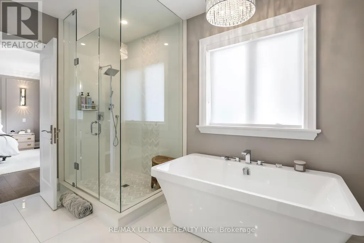
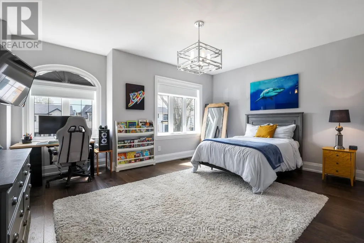
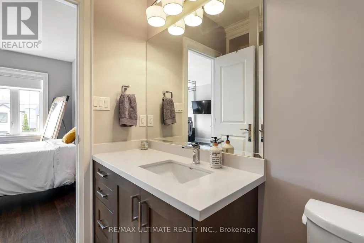
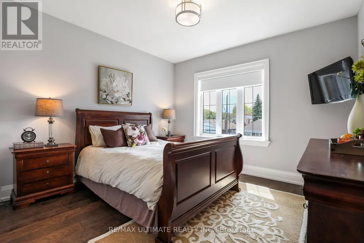
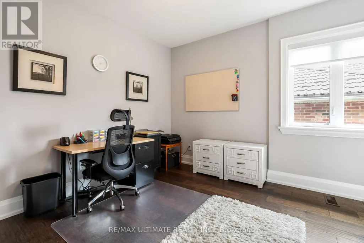
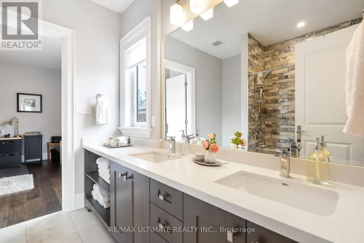
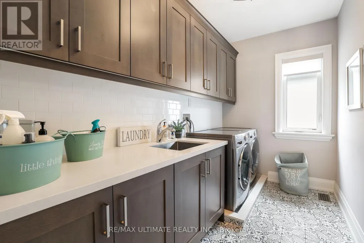
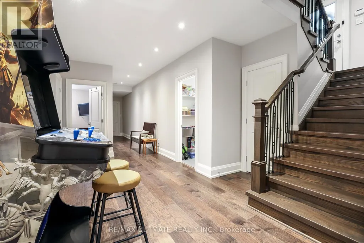
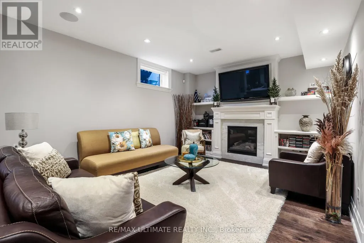
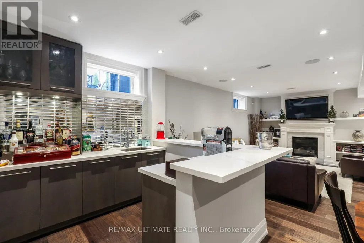
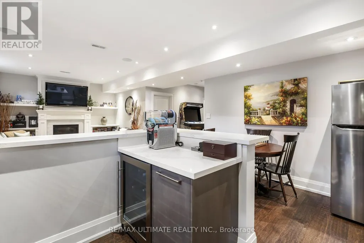
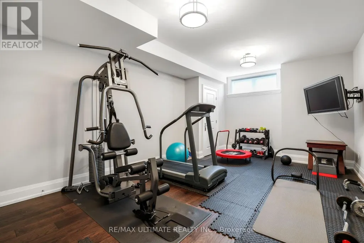
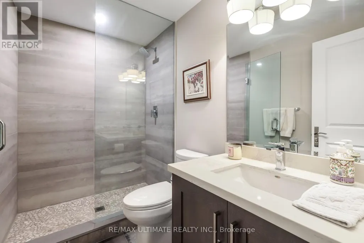
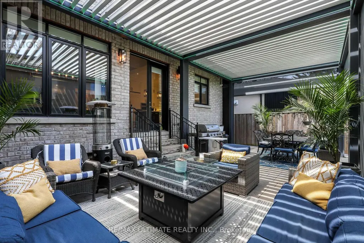
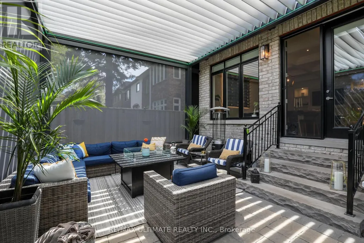
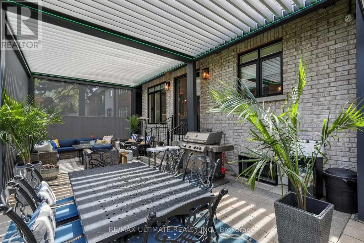
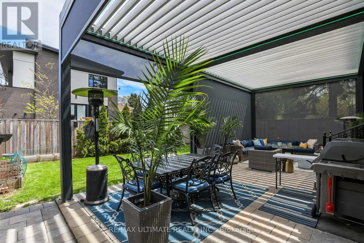
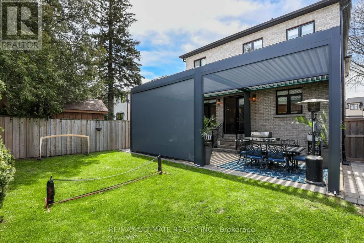
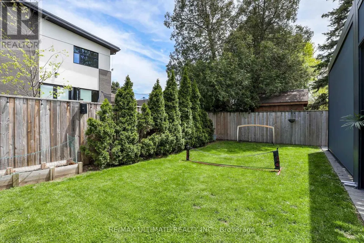
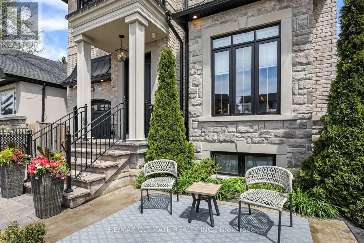
Fabulous custom built, spacious Executive Residence in prestigious Parkview Hills! This luxury home features architectural details, quality workmanship and high end finishes. Featuring 4+1 bedrooms, 5 baths with approximately 4500 sq ft of living space. Hardwood floors throughout, wainscoting, high coffered ceilings, custom trim and mouldings. Elegant, tasteful living and dining rooms, an absolutely stunning bright family room offers yet another spacious sitting & dining area with walkout to patio. Incredible Chef's kitchen with porcelain floor, island, built-in stainless steel appliances. Huge primary bedroom features gorgeous 5-pc ensuite bath and large walk-in closet. All bedrooms have ensuite or semi-ensuite baths and walk-in closets. 2nd floor laundry room for convenience. Incredible finished basement with rec room featuring a fireplace, wet bar with fridge. 5th bedroom used as exercise room, 3-pc bath with glass enclosure. High end, custom aluminum pergola covers large patio area. Terrific for family living & entertaining. This beautiful home must be seen to be fully appreciated!
General Features
| Terms | SALE |
|---|---|
| Neighbourhood | O'Connor-Parkview |
| Construction Style | Detached |
| Property Sub Type | Single Family |
| jumpId | 28171380 |
| Property Subtype French | Single Family Dwelling |
| Listing Type French | House |
| MLS | E13155866 |
| Appliances | Central Vacuum, Alarm System, Cooktop, Dishwasher, Dryer, Cooktop - Gas, Microwave, Oven, Washer, Window Coverings, Wine Fridge, Refrigerator |
| Building Type | House |
| Features | Ravine |
| Property Type | Single Family |
| Sewer | Sanitary sewer |
Interior Features
| Fireplace | yes |
|---|---|
| Living Area Range | 3000 sqft |
| Bedrooms | 4+1 |
| Basement | Finished |
| Basement Type | N/A, N/A |
| Cooling Type | Central air conditioning |
| Foundation Type | Concrete |
| Heating Fuel | Natural gas |
| Heating Type | Forced air |
| Beds | 5 |
| Total Baths | 4+1 |
| Total Baths | 4+1 |
| Total Half Baths | 1 |
Exterior Features
| Exterior Finish | Brick, Stone |
|---|---|
| Parking Type | Garage |
Amenities
- Views
- New Construction
- Adult 55+
- Lease To Own
- No Strata Fees
- Furnished
- Primary On Main
- Air Conditioning
- Seller Finance
- Green
- Fixer Upper
- Horse
- Golf
- Fireplace
- Deck
- Garage
- Basement
- Pool

Property vs Single Family Average in M4B 3A9
Price
In The Neighbourhood
Toronto
$ 1,375,000
865 O Connor Drive
Toronto, ON M4B2S7
- Type
- Single Family
- Rooms
- 3 Beds + 2.5 Baths
Listed by: HOMELIFE LANDMARK REALTY INC.
Toronto
$ 2,095
3 - 82 Halsey Avenue
Toronto, ON M4B1A9
- Type
- Single Family
- Size
- 1,100 SqFt
- Rooms
- 2 Beds + 1 Baths
Listed by: RE/MAX HALLMARK REALTY LTD.
Toronto
$ 2,400
Main - 124 Glencrest Boulevard
Toronto, ON M4B1L8
- Type
- Single Family
- Size
- 1,100 SqFt
- Rooms
- 2 Beds + 1 Baths
Listed by: REAL ESTATE HOMEWARD
Toronto
$ 1,500
Basement - 47 Amsterdam Avenue
Toronto, ON M4B2B9
- Type
- Single Family
- Size
- 1,100 SqFt
- Rooms
- 1 Beds + 1 Baths
Listed by: RE/MAX PREMIER INC.
Toronto
$ 1,400
7 Joanith Lower Drive
Toronto, ON M4B1S6
- Type
- Single Family
- Size
- 1,100 SqFt
- Rooms
- 0 Beds + 1 Baths
Listed by: RE/MAX ULTIMATE REALTY INC.
Reduced
Toronto
$ 770,000
1216 Victoria Park Avenue
Toronto, ON M4B2K7
- Type
- Single Family
- Size
- 699 SqFt
- Rooms
- 5 Beds + 2 Baths
Listed by: RE/MAX HALLMARK REALTY LTD.
Toronto
$ 9,000
10a Holmstead Avenue
Toronto, ON M4B1T1
- Type
- Single Family
- Size
- 2,500 SqFt
- Rooms
- 6 Beds + 4.5 Baths
Listed by: CITYSCAPE REAL ESTATE LTD.
Toronto
$ 999,000
140 Meighen Avenue
Toronto, ON M4B2H9
- Type
- Single Family
- Size
- 1,100 SqFt
- Rooms
- 3 Beds + 2 Baths
Listed by: AIMHOME REALTY INC.
Toronto
$ 1,799,900
10b Holmstead Avenue
Toronto, ON M4B1T1
- Type
- Single Family
- Size
- 2,500 SqFt
- Rooms
- 6 Beds + 4.5 Baths
Listed by: CITYSCAPE REAL ESTATE LTD.
Toronto
$ 1,700
Basement - 181 Ferris Road
Toronto, ON M4B1H1
- Type
- Single Family
- Size
- 2,000 SqFt
- Rooms
- 1 Beds + 1 Baths
Listed by: RE/MAX HALLMARK REALTY LTD.
Toronto
$ 1,550
2967 St. Clair Avenue E
Toronto, ON M4B1P2
- Type
- Single Family
- Rooms
- 1 Beds + 1 Baths
Listed by: LIVIO REAL ESTATE
Toronto
$ 6,500
2b Holmstead Avenue
Toronto, ON M4B1T1
- Type
- Single Family
- Size
- 2,500 SqFt
- Rooms
- 4 Beds + 3.5 Baths
Listed by: CITYSCAPE REAL ESTATE LTD.
Reduced
Toronto
$ 2,089,000
136 Glenwood Crescent
Toronto, ON M4B1K2
- Type
- Single Family
- Size
- 3,000 SqFt
- Rooms
- 5 Beds + 5.5 Baths
Listed by: RE/MAX HALLMARK REALTY LTD.
 Data provided by the Ontario Regional Technology & Information Systems. The information is deemed reliable, but is not guaranteed. Not intended to solicit buyers or sellers, landlords or tenants currently under contract.
The trademarks REALTOR®, REALTORS® and the REALTOR® logo are controlled by The Canadian Real Estate Association (CREA) and identify real estate professionals who are members of CREA. The trademarks MLS®, Multiple Listing Service® and the associated logos are owned
Data provided by the Ontario Regional Technology & Information Systems. The information is deemed reliable, but is not guaranteed. Not intended to solicit buyers or sellers, landlords or tenants currently under contract.
The trademarks REALTOR®, REALTORS® and the REALTOR® logo are controlled by The Canadian Real Estate Association (CREA) and identify real estate professionals who are members of CREA. The trademarks MLS®, Multiple Listing Service® and the associated logos are owned
 All information deemed reliable but not guaranteed. All properties are subject to prior sale, change or withdrawal. Neither listing broker(s) or information provider(s) shall be responsible for any typographical errors, misinformation, misprints and shall be held totally harmless. Listing(s) information is provided for consumer's personal, non-commercial use and may not be used for any purpose other than to identify prospective properties consumers may be interested in purchasing. The data relating