

Address
38 Robbinstone Drive, Toronto, ON
Price
$ 939,900
Property Attributes
- ID#E13629498
- TypeSingle Family
- Listing Status Active
- MunicipalityToronto
- CityToronto
- NeighbourhoodMalvern
- Postal CodeM1B 2E6
- StyleSingle Family Dwelling
- Price$ 939,900
- Bedrooms4+2
- Bathrooms3
- Half Bathrooms1
- Sqr Footage1500
Data Source:
RLP - CREA EN
Property Description
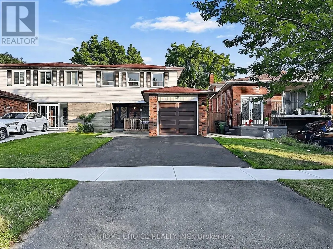
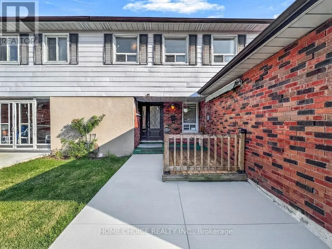
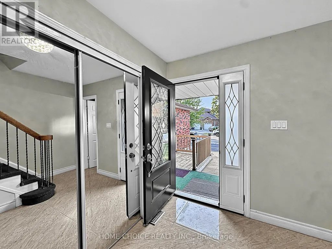
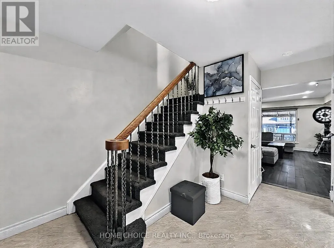
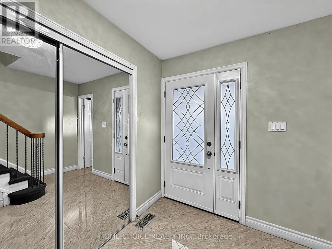
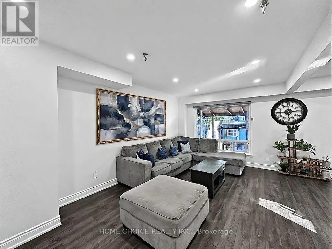
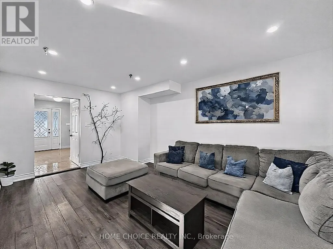
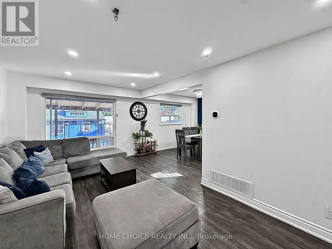
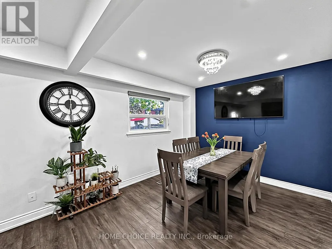
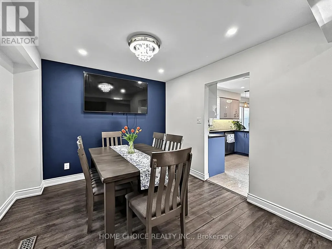
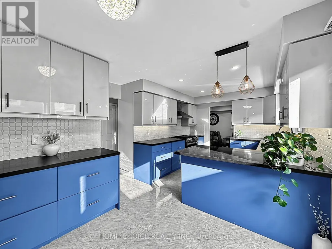
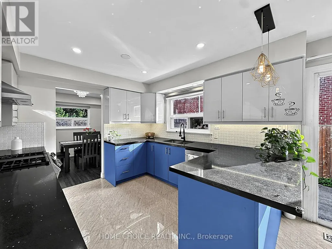
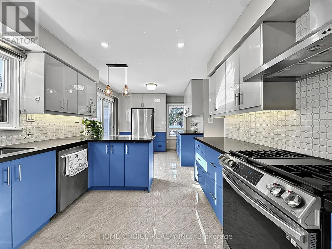
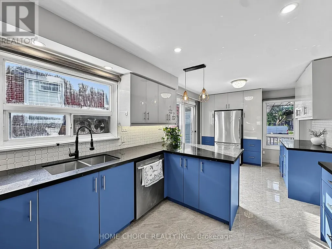
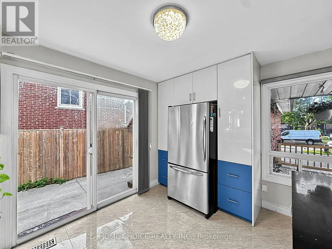
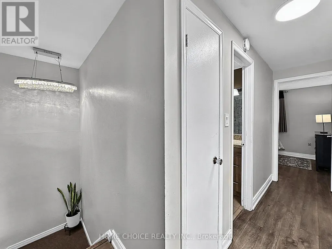
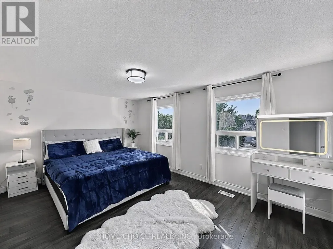
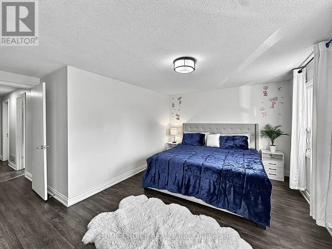
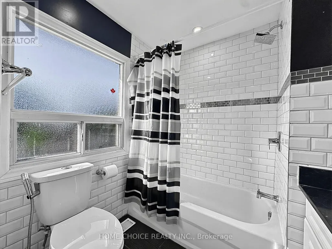
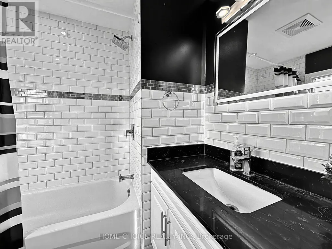
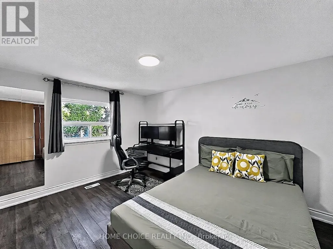
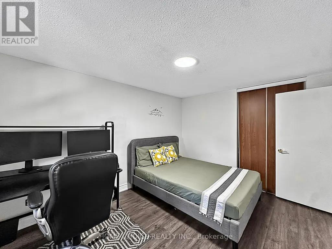
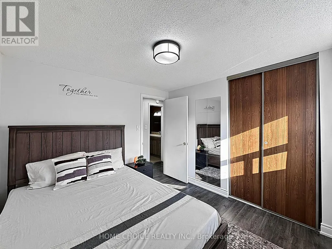
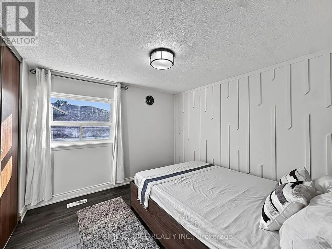
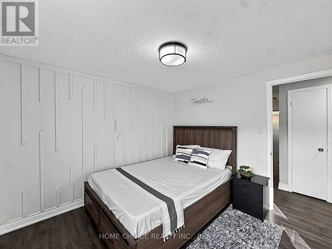
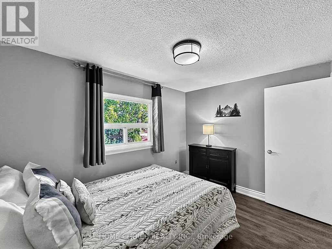
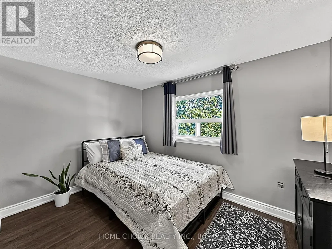
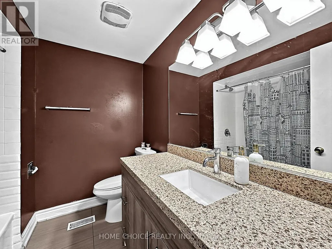
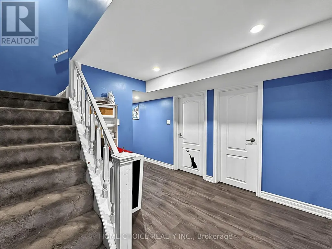
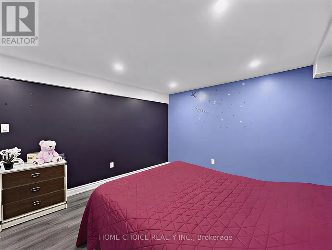
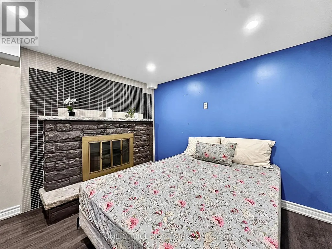
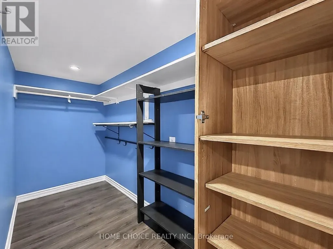
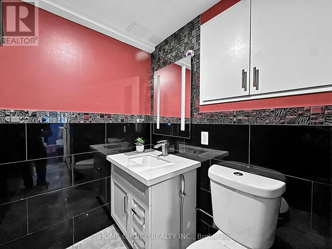
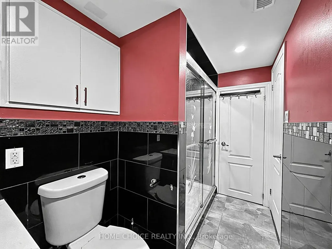
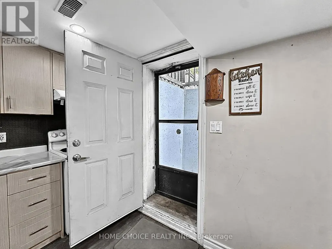
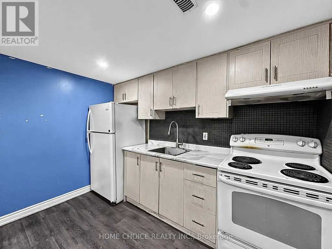
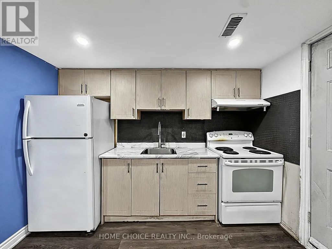
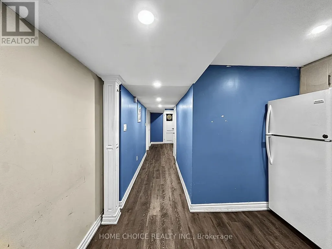
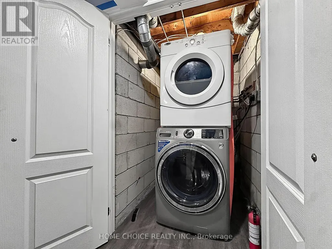
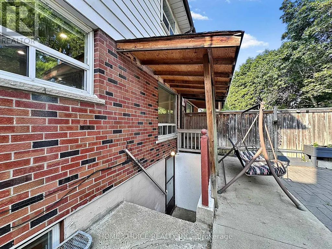
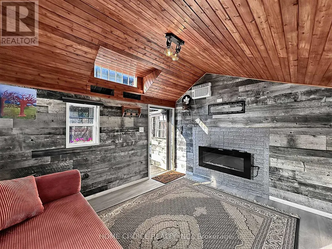
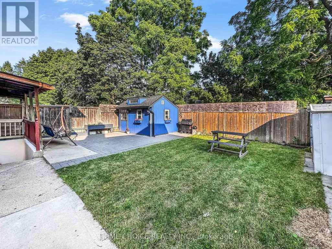
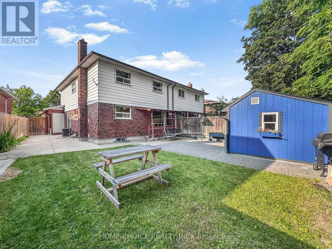
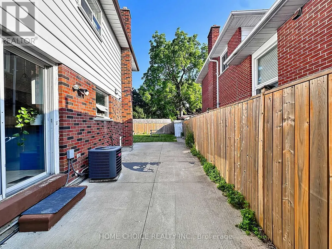
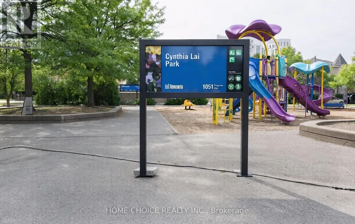
Beautifully maintained 4+2 bedroom, 4-bathroom semi-detached home offering an exceptional blend of style, flexibility, and everyday practicality in one of the area's most established family-friendly neighbourhoods. Sun-filled principal rooms create an inviting atmosphere, while the renovated kitchen (2022), complete with a bright breakfast area, serves as the heart of the home for both everyday living and entertaining. The home is equipped with central air conditioning, and the furnace was updated approximately four years ago. Designed to accommodate your evolving lifestyle, the fully finished lower level features a separate entrance, second kitchen, spacious recreation area, two additional finished rooms, and a full bathroom - providing outstanding flexibility for extended family, guests, or additional living space. Beyond the interiors, the home offers welcoming front and rear patios, a generous backyard, and an attached garage with built-in shelving for added convenience. A standout feature is the climate-controlled detached backyard retreat with an electric fireplace - an exceptional extension of the home that provides comfortable year-round use. Whether used as a home office, fitness studio, creative space, or intimate entertaining lounge, it offers a versatile space to suit a variety of lifestyles. Ideally located within walking distance of parks, schools, a mosque, TTC transit, shopping, restaurants, and everyday amenities, with quick access to Highway 401 for convenient commuting. Agincourt GO Station and Eglinton GO Station are also just minutes away, offering excellent connectivity throughout the GTA.
General Features
| Terms | SALE |
|---|---|
| Neighbourhood | Malvern |
| Construction Style | Semi-detached |
| Property Sub Type | Single Family |
| jumpId | 28866443 |
| Property Subtype French | Single Family Dwelling |
| Listing Type French | House |
| MLS | E13629498 |
| Appliances | Garage door opener remote, Dishwasher, Dryer, Garage door opener, Stove, Washer, Window Coverings, Refrigerator |
| Building Type | House |
| Features | Level |
| Property Type | Single Family |
| Sewer | Sanitary sewer |
| Structure Type | Deck, Porch, Shed |
Interior Features
| Fireplace | yes |
|---|---|
| Living Area Range | 1500 sqft |
| Bedrooms | 4+2 |
| Basement | Finished |
| Basement Type | N/A, N/A |
| Cooling Type | Central air conditioning |
| Foundation Type | Block |
| Heating Fuel | Natural gas |
| Heating Type | Forced air |
| Beds | 6 |
| Total Baths | 3+1 |
| Total Baths | 3+1 |
| Total Half Baths | 1 |
Exterior Features
| Exterior Finish | Aluminum siding |
|---|---|
| Parking Type | Attached garage, Garage |
Amenities
- Views
- New Construction
- Adult 55+
- Lease To Own
- No Strata Fees
- Furnished
- Primary On Main
- Air Conditioning
- Seller Finance
- Green
- Fixer Upper
- Horse
- Golf
- Fireplace
- Deck
- Garage
- Basement
- Pool

Property vs Single Family Average in M1B 2E6
Price
In The Neighbourhood
Just Listed
Toronto
$ 689,900
29 Cheatham Place
Toronto, ON M1B1C1
- Type
- Single Family
- Size
- 1,500 SqFt
- Rooms
- 4 Beds + 1.5 Baths
Listed by: RIGHT AT HOME REALTY
Just Listed
Toronto
$ 1,749
530 Mclevin Avenue
Toronto, ON M1B4H6
- Type
- Single Family
- Size
- 2,000 SqFt
- Rooms
- 2 Beds + 1 Baths
Listed by: RIGHT AT HOME REALTY
Just Listed
Toronto
$ 1,700
B - 108 Littleleaf Drive
Toronto, ON M1B1Z2
- Type
- Single Family
- Size
- 1,100 SqFt
- Rooms
- 2 Beds + 1 Baths
Listed by: RIGHT AT HOME REALTY
Toronto
$ 875,000
128 John Tabor Trail
Toronto, ON M1B2V2
- Type
- Single Family
- Size
- 1,500 SqFt
- Rooms
- 5 Beds + 2.5 Baths
Listed by: REALTY WEALTH GROUP INC.
Toronto
$ 799,900
59 Coxworth Crescent
Toronto, ON M1B1E2
- Type
- Single Family
- Size
- 1,500 SqFt
- Rooms
- 5 Beds + 3 Baths
Listed by: DREAMNEST REALTY INC.
Toronto
$ 800
Room - 71 Osterhout Place
Toronto, ON M1B1E4
- Type
- Single Family
- Size
- 1,500 SqFt
- Rooms
- 1 Beds + 1.5 Baths
Listed by: UNION CAPITAL REALTY
Toronto
$ 899,000
44 Greenhedges Court
Toronto, ON M1B1T2
- Type
- Single Family
- Size
- 2,000 SqFt
- Rooms
- 5 Beds + 4.5 Baths
Listed by: HOMELIFE ELITE SERVICES REALTY INC.
Toronto
$ 699,999
22 Whiteleas Avenue
Toronto, ON M1B1W7
- Type
- Single Family
- Size
- 1,500 SqFt
- Rooms
- 4 Beds + 2.5 Baths
Listed by: CENTURY 21 TITANS REALTY INC.
Toronto
$ 1,650
Basement - 33 Robbinstone Drive
Toronto, ON M1B2C4
- Type
- Single Family
- Size
- 1,100 SqFt
- Rooms
- 2 Beds + 1 Baths
Listed by: RE/MAX HALLMARK FIRST GROUP REALTY LTD.
Toronto
$ 799,000
37 Tinbury Place
Toronto, ON M1B1J7
- Type
- Single Family
- Size
- 2,000 SqFt
- Rooms
- 6 Beds + 4.5 Baths
Listed by: RE/MAX COMMUNITY REALTY INC.
Toronto
$ 2,900
Main - 257 John Tabor Trail
Toronto, ON M1B2R8
- Type
- Single Family
- Size
- 1,100 SqFt
- Rooms
- 3 Beds + 1 Baths
Listed by: RE/MAX ATRIUM HOME REALTY
Toronto
$ 788,000
19 Tinbury Place
Toronto, ON M1B1J7
- Type
- Single Family
- Size
- 1,500 SqFt
- Rooms
- 4 Beds + 1.5 Baths
Listed by: RE/MAX ROUGE RIVER REALTY LTD.
 Data provided by the Ontario Regional Technology & Information Systems. The information is deemed reliable, but is not guaranteed. Not intended to solicit buyers or sellers, landlords or tenants currently under contract.
The trademarks REALTOR®, REALTORS® and the REALTOR® logo are controlled by The Canadian Real Estate Association (CREA) and identify real estate professionals who are members of CREA. The trademarks MLS®, Multiple Listing Service® and the associated logos are owned
Data provided by the Ontario Regional Technology & Information Systems. The information is deemed reliable, but is not guaranteed. Not intended to solicit buyers or sellers, landlords or tenants currently under contract.
The trademarks REALTOR®, REALTORS® and the REALTOR® logo are controlled by The Canadian Real Estate Association (CREA) and identify real estate professionals who are members of CREA. The trademarks MLS®, Multiple Listing Service® and the associated logos are owned
 All information deemed reliable but not guaranteed. All properties are subject to prior sale, change or withdrawal. Neither listing broker(s) or information provider(s) shall be responsible for any typographical errors, misinformation, misprints and shall be held totally harmless. Listing(s) information is provided for consumer's personal, non-commercial use and may not be used for any purpose other than to identify prospective properties consumers may be interested in purchasing. The data relating