

Address
44 Greenhedges Court, Toronto, ON
Price
$ 899,000
Property Attributes
- ID#E13648518
- TypeSingle Family
- Listing Status Active
- MunicipalityToronto
- CityToronto
- NeighbourhoodMalvern
- Postal CodeM1B 1T2
- StyleSingle Family Dwelling
- Price$ 899,000
- Bedrooms4+1
- Bathrooms4
- Half Bathrooms1
- Sqr Footage2000
Data Source:
RLP - CREA EN
Property Description
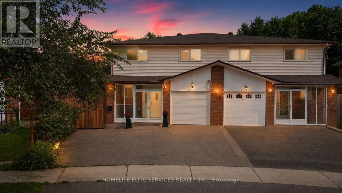
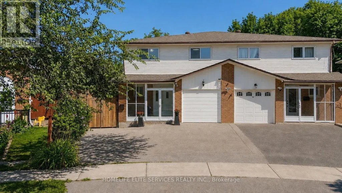
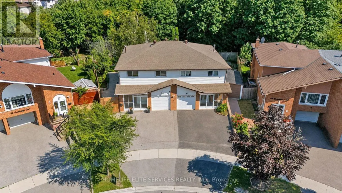
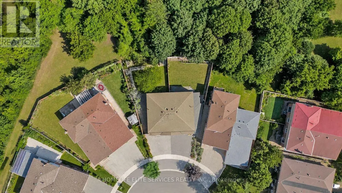
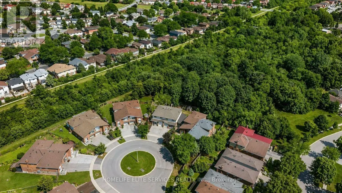
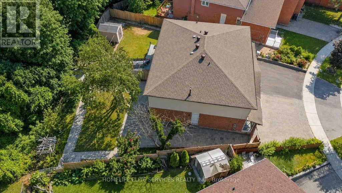
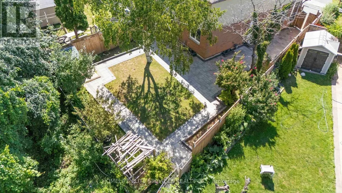
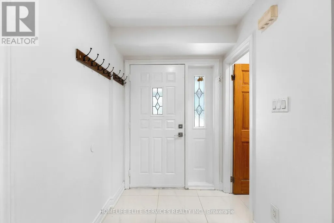
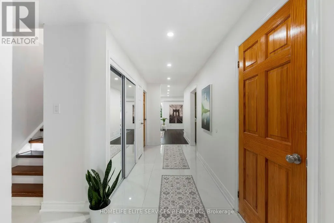
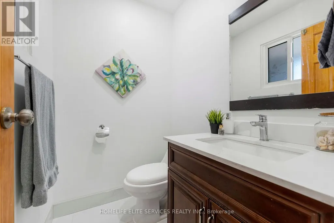
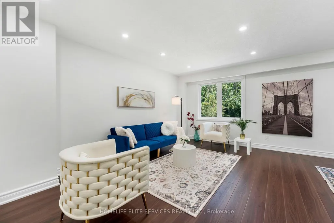
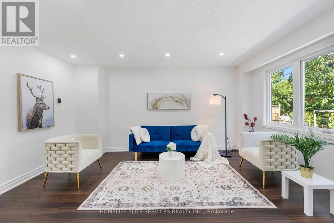
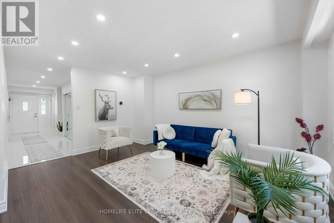
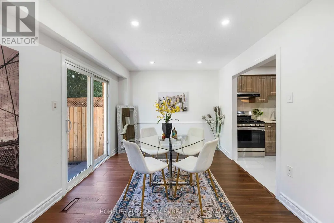
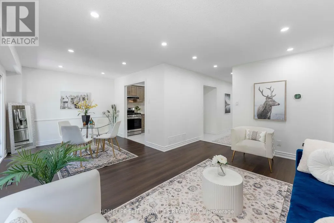
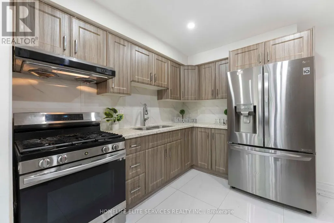
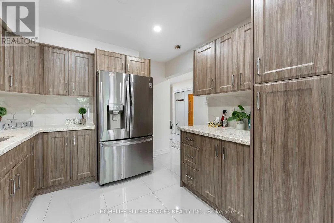
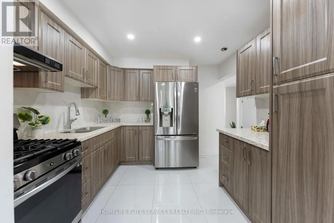
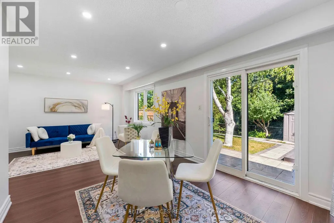
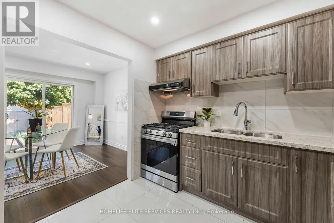
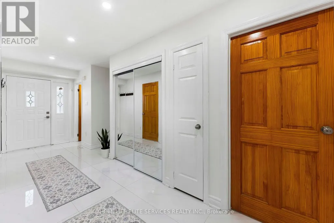
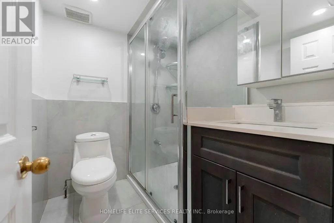
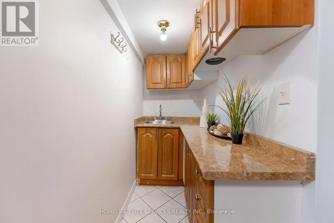
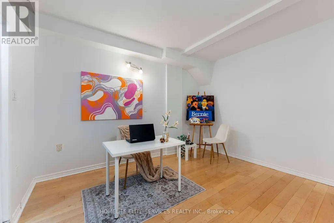
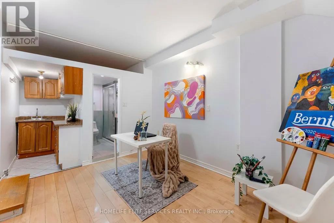
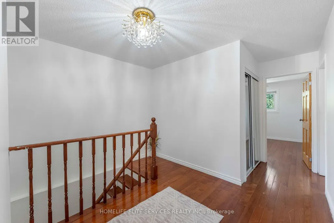
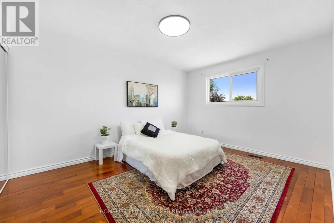
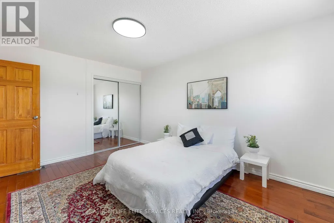
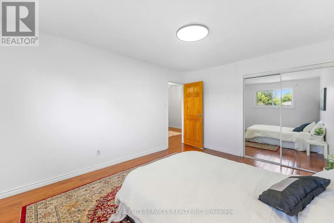
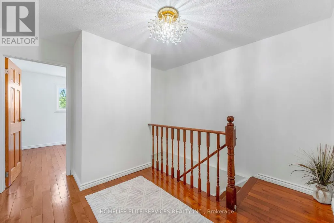
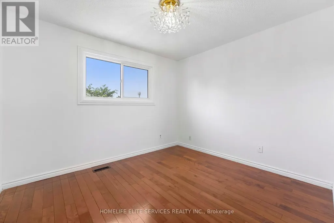
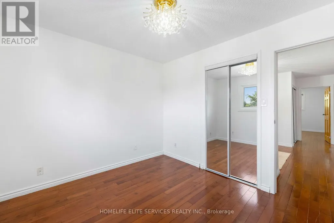
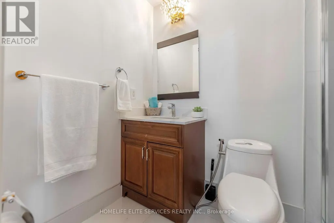
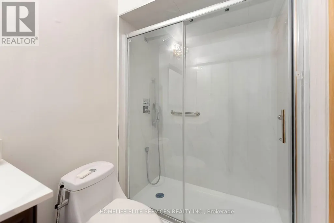
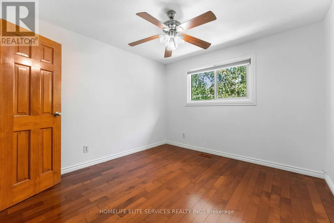
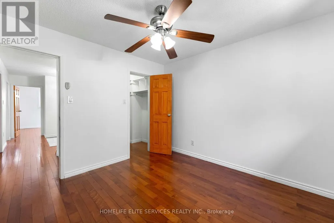
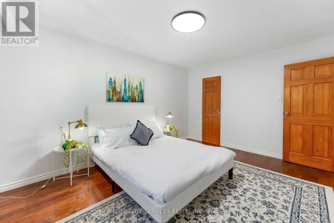
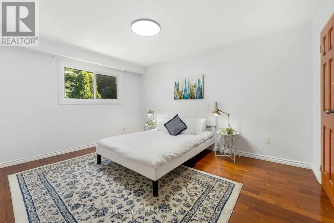
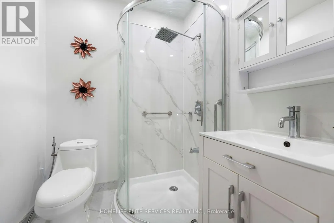
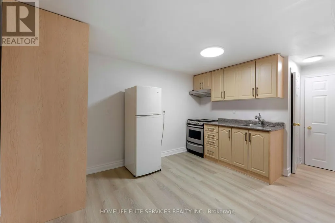
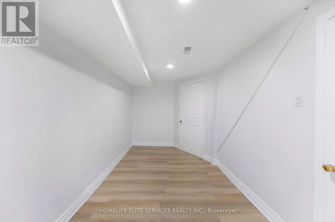
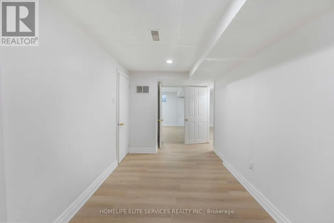
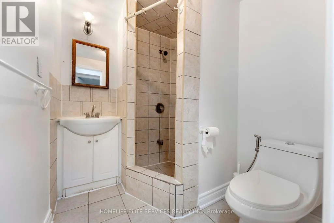
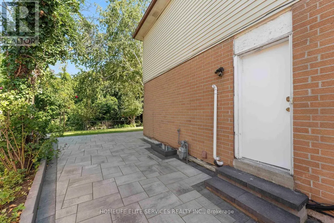
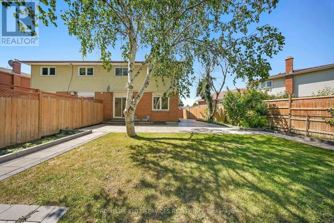
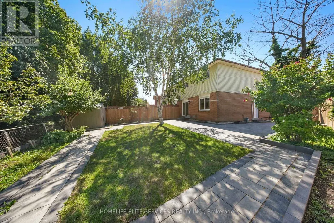
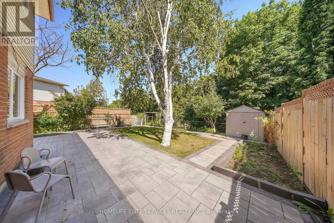
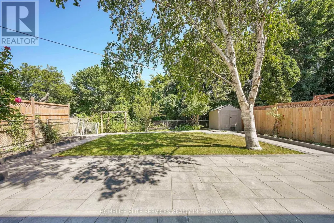
44 GREENHEDGES COURT is a SPECIAL 4 BDRM HOME THAT ACTUALLY GROWS WITH YOU! Properties like this don't often come on the market. This lovingly renovated, executive semi-detached home offers 4+1 bdrms, a versatile home office/den (with kitchenette & full bathroom), and 4.5 bathrooms across three distinct, self-contained living spaces - a rare find built for multigenerational families, offering plenty of options for a growing family. Upgrades include newer kitchen, upgraded bathrooms with top-of-the line fixtures, professional paint throughout, new floors on main floor, potlights, highend interlocking & Landscaping. The main floor home office/den with its own ensuite bath offers space for an elderly parent or a work-from-home setup; the separate side entrance leads to a self-contained 1 bdrm in-law suite complete with kitchen, living rm & bathrm. 4 spacious bedrooms adorn the second floor, two same size principal bedrooms, two full washrooms, & a large large hallway that has room for a sitting area/office. Step into the professionally landscaped, courtyard-style backyard & discover your own private sanctuary - a rare find in the heart of Scarborough. The pie-shaped lot stretches from a 25ft frontage to 50 ft at the rear, the 100 ft deep lot, creates an incredible private, outdoor oasis. Thousands were spent on the high-end interlocking creating the courtyard style, surrounded by vegetable gardens and a graceful, mature birch tree at its centre. The property provides complete privacy & backs directly onto Pinetree Park, & the Morningside Creek Ravine. Walking distance to Chinese Cultural Centre; The Islamic Foundation of Toronto Mosque, top GTA Islamic School: Gibraltar Leadership Academy (JK-Grade 12), Burrows Hall Library & Community Centre; Shopping, banks, restaurants, Centennial College, University of Toronto Scarborough, Centenary Hospital, 7 min to HWY 401, the future METROLINX LRT extension on McCowan & Sheppard, Toronto Zoo and Scarborough Town Centre.
General Features
| Zoning | RS*158 |
|---|---|
| Terms | SALE |
| Neighbourhood | Malvern |
| Construction Style | Semi-detached |
| Property Sub Type | Single Family |
| jumpId | 28915984 |
| Property Subtype French | Single Family Dwelling |
| Listing Type French | House |
| MLS | E13648518 |
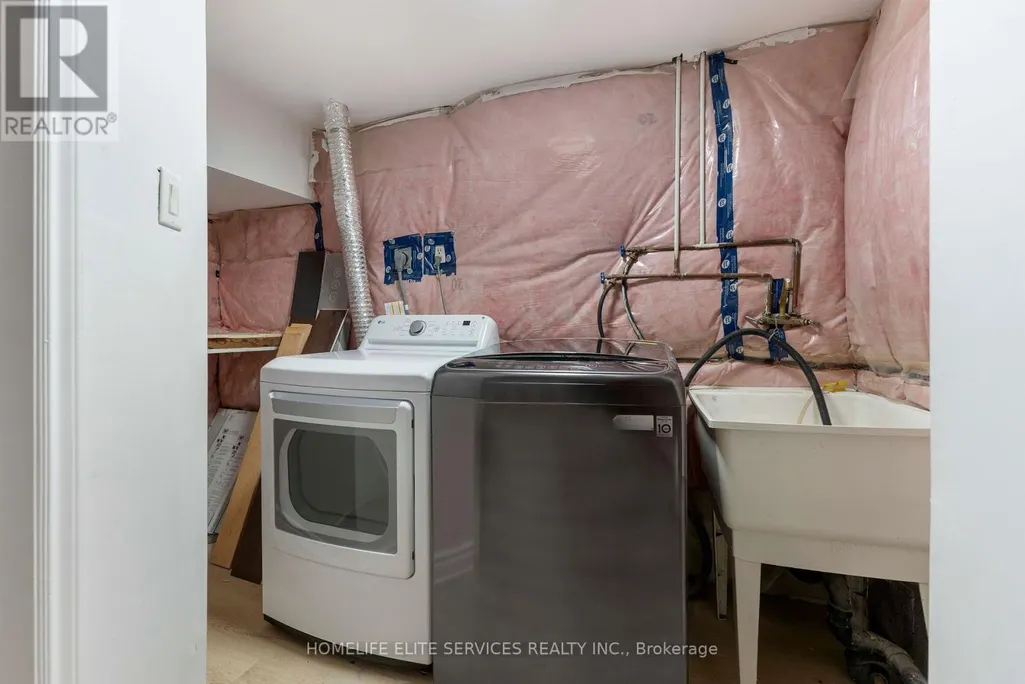
| Appliances | Dryer, Gas stove(s), Washer, Refrigerator |
| Building Type | House |
| Features | Cul-de-sac, Ravine, Conservation/green belt |
| Property Type | Single Family |
| Sewer | Sanitary sewer |
| Structure Type | Shed |
Interior Features
| Living Area Range | 2000 sqft |
|---|---|
| Bedrooms | 4+1 |
| Basement | Finished |
| Basement Type | N/A, N/A |
| Foundation Type | Block |
| Heating Fuel | Natural gas |
| Heating Type | Heat Pump |
| Beds | 5 |
| Total Baths | 4+1 |
| Total Baths | 4+1 |
| Total Half Baths | 1 |
Exterior Features
| Exterior Finish | Vinyl siding, Brick |
|---|---|
| Parking Type | Garage |
Amenities
- Views
- New Construction
- Adult 55+
- Lease To Own
- No Strata Fees
- Furnished
- Primary On Main
- Air Conditioning
- Seller Finance
- Green
- Fixer Upper
- Horse
- Golf
- Fireplace
- Deck
- Garage
- Basement
- Pool

Property vs Single Family Average in M1B 1T2
Price
In The Neighbourhood
Just Listed
Toronto
$ 689,900
29 Cheatham Place
Toronto, ON M1B1C1
- Type
- Single Family
- Size
- 1,500 SqFt
- Rooms
- 4 Beds + 1.5 Baths
Listed by: RIGHT AT HOME REALTY
Just Listed
Toronto
$ 1,749
530 Mclevin Avenue
Toronto, ON M1B4H6
- Type
- Single Family
- Size
- 2,000 SqFt
- Rooms
- 2 Beds + 1 Baths
Listed by: RIGHT AT HOME REALTY
Just Listed
Toronto
$ 1,700
B - 108 Littleleaf Drive
Toronto, ON M1B1Z2
- Type
- Single Family
- Size
- 1,100 SqFt
- Rooms
- 2 Beds + 1 Baths
Listed by: RIGHT AT HOME REALTY
Toronto
$ 875,000
128 John Tabor Trail
Toronto, ON M1B2V2
- Type
- Single Family
- Size
- 1,500 SqFt
- Rooms
- 5 Beds + 2.5 Baths
Listed by: REALTY WEALTH GROUP INC.
Toronto
$ 799,900
59 Coxworth Crescent
Toronto, ON M1B1E2
- Type
- Single Family
- Size
- 1,500 SqFt
- Rooms
- 5 Beds + 3 Baths
Listed by: DREAMNEST REALTY INC.
Toronto
$ 800
Room - 71 Osterhout Place
Toronto, ON M1B1E4
- Type
- Single Family
- Size
- 1,500 SqFt
- Rooms
- 1 Beds + 1.5 Baths
Listed by: UNION CAPITAL REALTY
Toronto
$ 699,999
22 Whiteleas Avenue
Toronto, ON M1B1W7
- Type
- Single Family
- Size
- 1,500 SqFt
- Rooms
- 4 Beds + 2.5 Baths
Listed by: CENTURY 21 TITANS REALTY INC.
Toronto
$ 1,650
Basement - 33 Robbinstone Drive
Toronto, ON M1B2C4
- Type
- Single Family
- Size
- 1,100 SqFt
- Rooms
- 2 Beds + 1 Baths
Listed by: RE/MAX HALLMARK FIRST GROUP REALTY LTD.
Toronto
$ 799,000
37 Tinbury Place
Toronto, ON M1B1J7
- Type
- Single Family
- Size
- 2,000 SqFt
- Rooms
- 6 Beds + 4.5 Baths
Listed by: RE/MAX COMMUNITY REALTY INC.
Toronto
$ 2,900
Main - 257 John Tabor Trail
Toronto, ON M1B2R8
- Type
- Single Family
- Size
- 1,100 SqFt
- Rooms
- 3 Beds + 1 Baths
Listed by: RE/MAX ATRIUM HOME REALTY
Toronto
$ 788,000
19 Tinbury Place
Toronto, ON M1B1J7
- Type
- Single Family
- Size
- 1,500 SqFt
- Rooms
- 4 Beds + 1.5 Baths
Listed by: RE/MAX ROUGE RIVER REALTY LTD.
Reduced
Toronto
$ 726,000
18 Camberley Court
Toronto, ON M1B2S6
- Type
- Single Family
- Size
- 1,100 SqFt
- Rooms
- 4 Beds + 2 Baths
Listed by: EVERLAND REALTY INC.
 Data provided by the Ontario Regional Technology & Information Systems. The information is deemed reliable, but is not guaranteed. Not intended to solicit buyers or sellers, landlords or tenants currently under contract.
The trademarks REALTOR®, REALTORS® and the REALTOR® logo are controlled by The Canadian Real Estate Association (CREA) and identify real estate professionals who are members of CREA. The trademarks MLS®, Multiple Listing Service® and the associated logos are owned
Data provided by the Ontario Regional Technology & Information Systems. The information is deemed reliable, but is not guaranteed. Not intended to solicit buyers or sellers, landlords or tenants currently under contract.
The trademarks REALTOR®, REALTORS® and the REALTOR® logo are controlled by The Canadian Real Estate Association (CREA) and identify real estate professionals who are members of CREA. The trademarks MLS®, Multiple Listing Service® and the associated logos are owned
 All information deemed reliable but not guaranteed. All properties are subject to prior sale, change or withdrawal. Neither listing broker(s) or information provider(s) shall be responsible for any typographical errors, misinformation, misprints and shall be held totally harmless. Listing(s) information is provided for consumer's personal, non-commercial use and may not be used for any purpose other than to identify prospective properties consumers may be interested in purchasing. The data relating