

Address
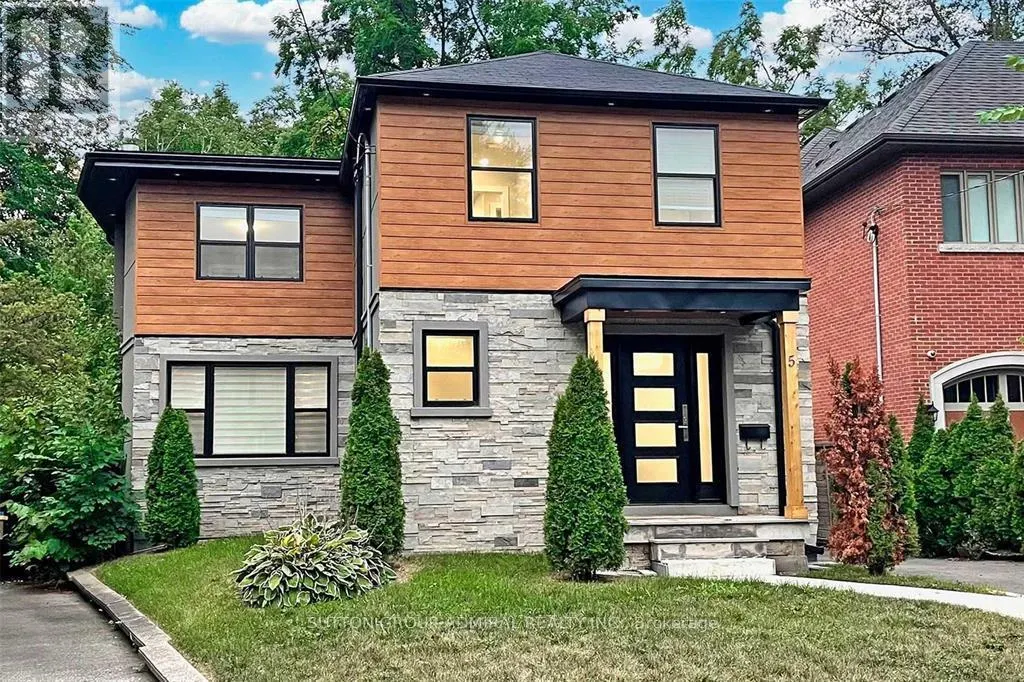
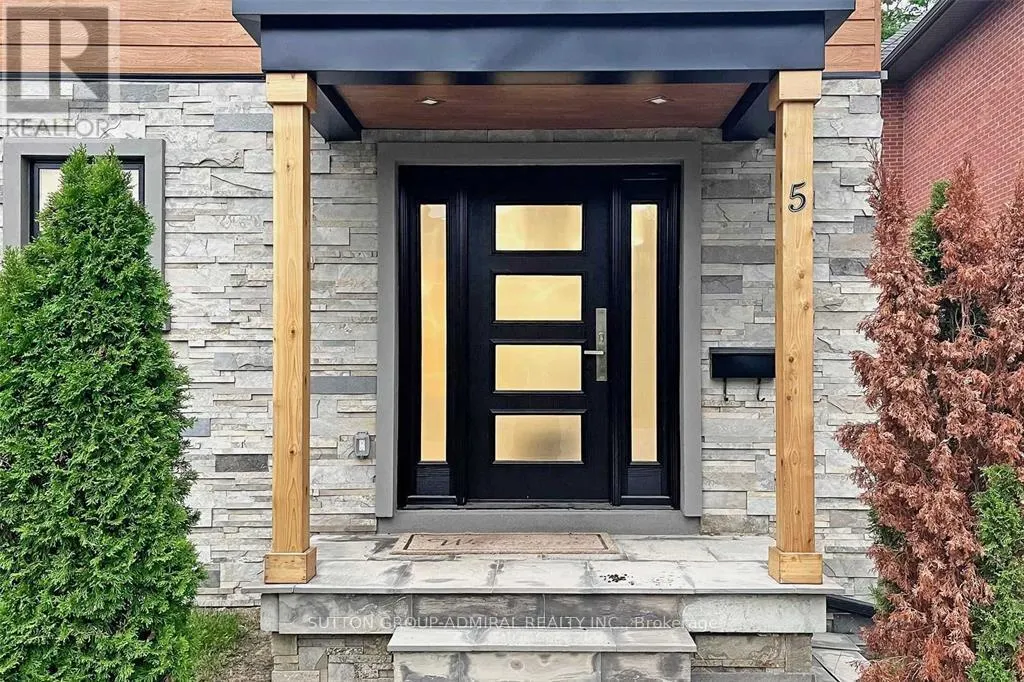
5 Donnybrook Lane, Toronto, ON
Price
$ 2,188,000
Property Attributes
- ID#W13483050
- TypeSingle Family
- Listing Status Active
- MunicipalityToronto
- CityToronto
- NeighbourhoodKingsway South
- Postal CodeM9A 2V2
- StyleSingle Family Dwelling
- Price$ 2,188,000
- Bedrooms4+1
- Bathrooms3
- Half Bathrooms1
- Sqr Footage2000
Data Source:
RLP - CREA EN
Property Description
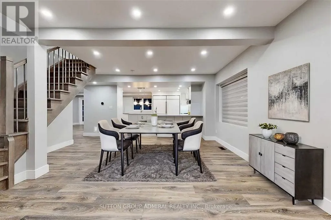
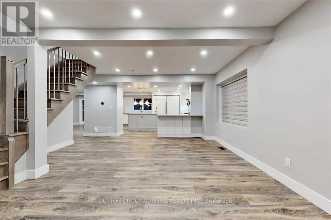
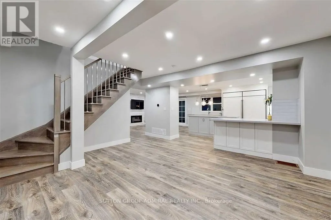
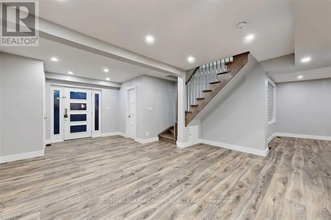
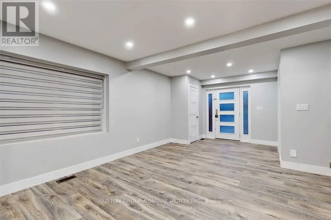
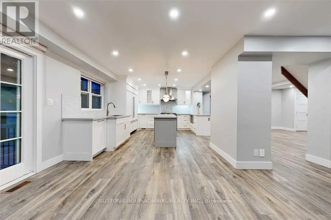
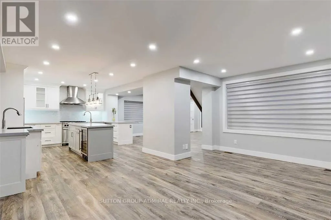
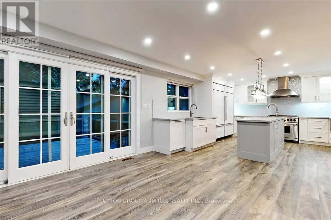
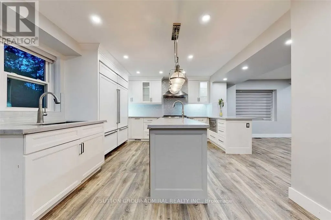
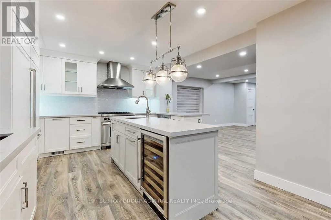
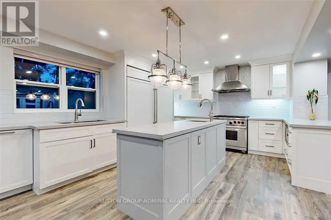
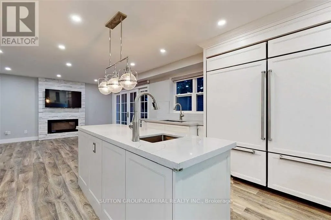
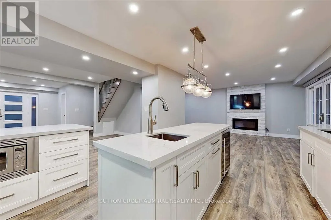
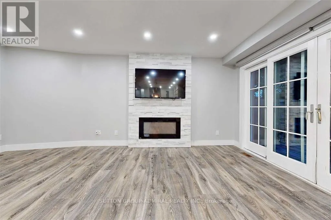
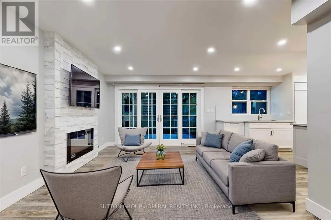
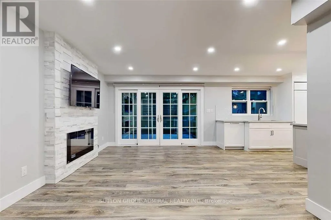
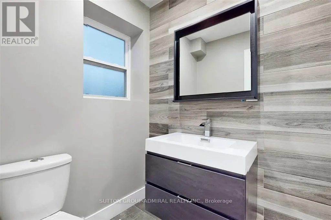
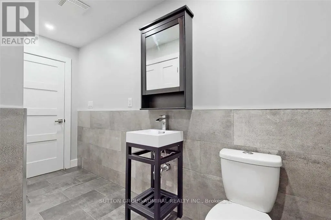
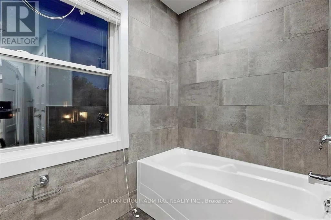
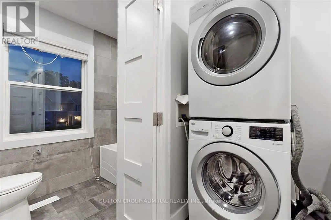
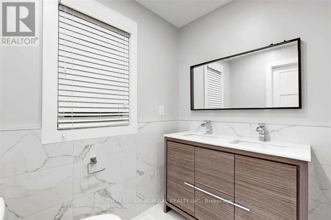
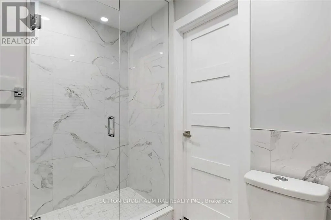
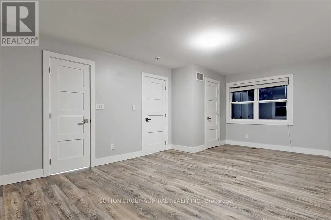
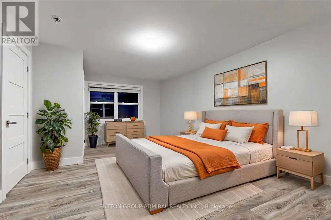
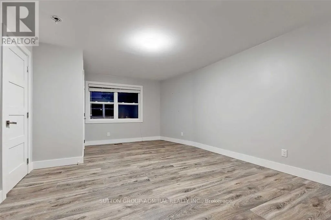
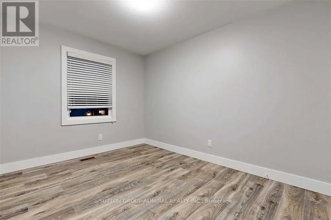
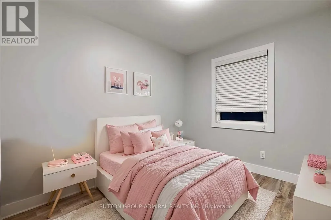
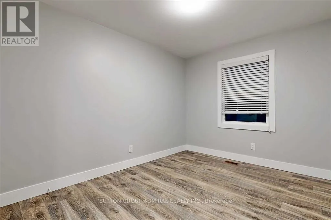
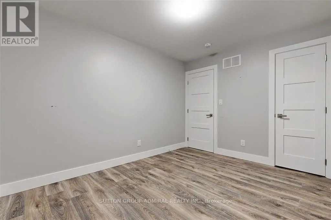
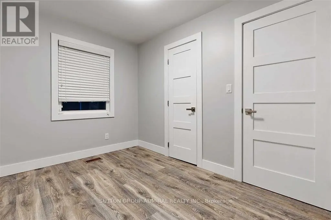
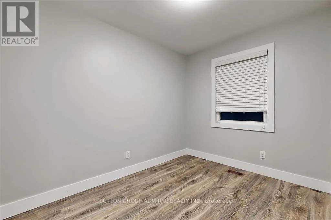
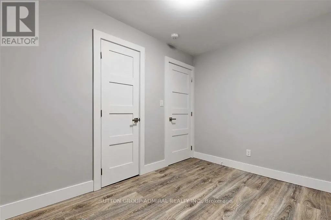
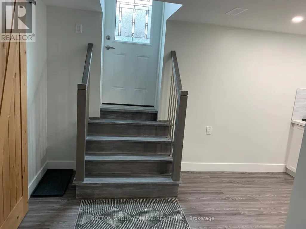
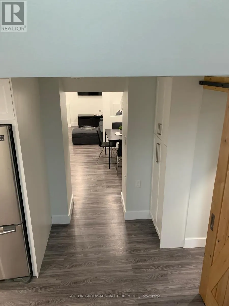
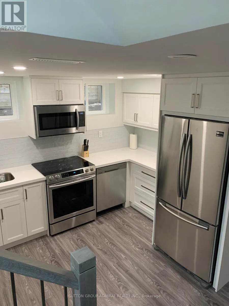
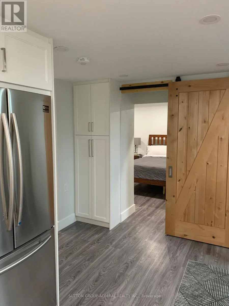
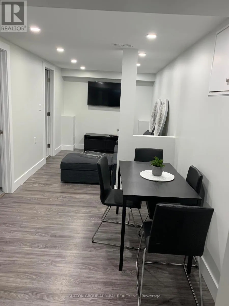
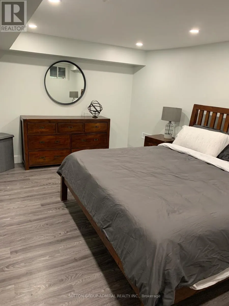
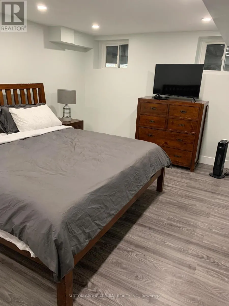
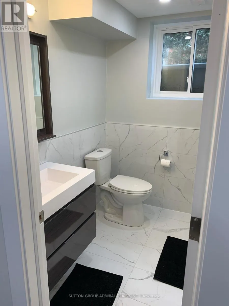
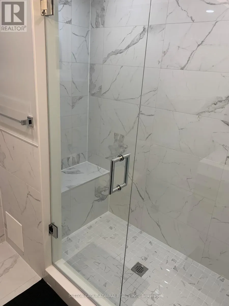
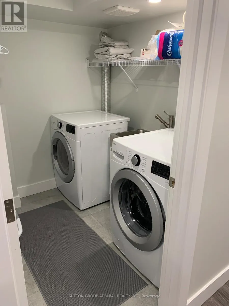
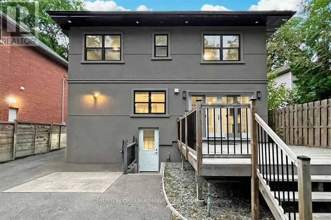
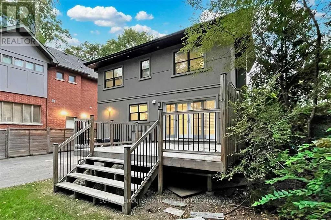
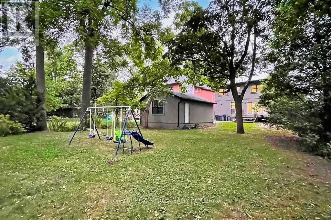
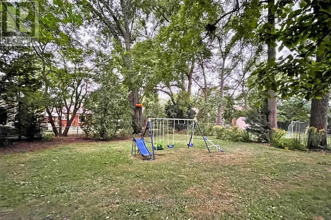
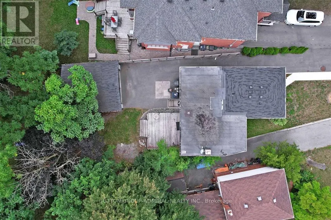
Beautifully renovated from top to bottom in 2020 with permits, this exceptional detached home offers the perfect blend of luxury, functionality, and investment potential. Featuring two self-contained living spaces, the property is ideal for multigenerational families, those seeking additional rental income, or savvy investors looking for a turnkey opportunity.The main residence offers an impressive 4-bedroom layout with 2 full bathrooms and a convenient powder room. Designed with both style and everyday living in mind, the home showcases a stunning chef-inspired kitchen featuring premium Sub-Zero and Wolf appliances, custom cabinetry, a wine fridge, and elegant finishes throughout. Large windows, all replaced during the renovation, flood the home with natural light, while pot lights throughout create a bright and welcoming atmosphere. Thoughtfully designed with timeless finishes and a neutral palette, this home provides a beautiful blank canvas ready for your personal touch.The lower level features a fully self-contained legal 1-bedroom apartment with its own kitchen, bathroom, and private living space, offering excellent flexibility for extended family, guests, or rental income.Every detail has been carefully considered, creating a move-in-ready property that seamlessly combines modern luxury with practical living. Whether you're looking for space to accommodate a growing family or a home that helps offset ownership costs, this property delivers exceptional value.Ideally located near Highway 427 and Islington Subway Station, commuting throughout the GTA is effortless. Enjoy easy access to the shops, restaurants, cafés, and everyday conveniences of Bloor Street, all while living in a peaceful residential neighbourhood that offers the benefits of city living without the congestion. This is a rare opportunity to own a beautifully renovated, income-generating home in a highly connected and sought-after location. ** Listing Contains Virtually Staged Photos*
General Features
| Terms | SALE |
|---|---|
| Neighbourhood | Kingsway South |
| Construction Style | Detached |
| Property Sub Type | Single Family |
| jumpId | 28519454 |
| Property Subtype French | Single Family Dwelling |
| Listing Type French | House |
| MLS | W13483050 |
| Appliances | Garage door opener remote, All, Dishwasher, Dryer, Stove, Washer, Window Coverings, Refrigerator |
| Building Type | House |
| Features | Lane, Carpet Free |
| Property Type | Single Family |
| Sewer | Sanitary sewer |
| Structure Type | Deck |
Interior Features
| Fireplace | yes |
|---|---|
| Living Area Range | 2000 sqft |
| Bedrooms | 4+1 |
| Basement | Finished |
| Basement Type | N/A, N/A, N/A |
| Cooling Type | Central air conditioning |
| Foundation Type | Concrete |
| Heating Fuel | Natural gas |
| Heating Type | Forced air |
| Beds | 5 |
| Total Baths | 3+1 |
| Total Baths | 3+1 |
| Total Half Baths | 1 |
Exterior Features
| Exterior Finish | Vinyl siding, Stone |
|---|---|
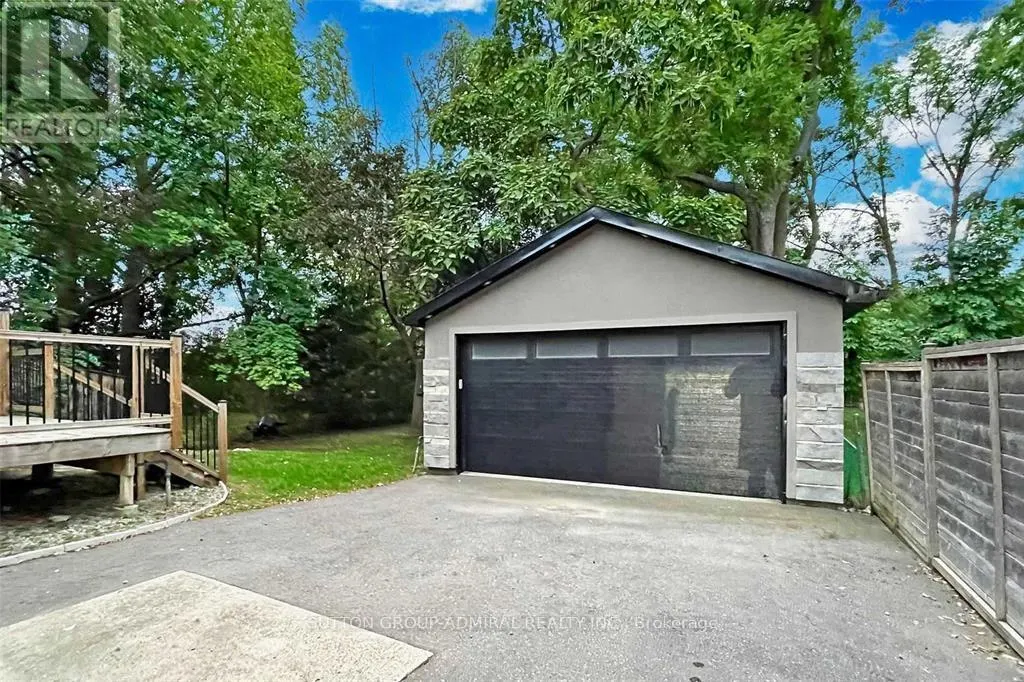
| Parking Type | Detached garage, Garage |
Amenities
- Views
- New Construction
- Adult 55+
- Lease To Own
- No Strata Fees
- Furnished
- Primary On Main
- Air Conditioning
- Seller Finance
- Green
- Fixer Upper
- Horse
- Golf
- Fireplace
- Deck
- Garage
- Basement
- Pool

Property vs Single Family Average in M9A 2V2
Price
In The Neighbourhood
Just Listed
Toronto
$ 9,500
9 Donnybrook Lane
Toronto, ON M9A2V2
- Type
- Single Family
- Size
- 3,500 SqFt
- Rooms
- 5 Beds + 5 Baths
Listed by: CITYSCAPE REAL ESTATE LTD.
Toronto
$ 3,750,000
33 Thorndale Avenue
Toronto, ON M8X1W8
- Type
- Single Family
- Size
- 5,000 SqFt
- Rooms
- 5 Beds + 4.5 Baths
Listed by: RIGHT AT HOME REALTY
 Data provided by the Ontario Regional Technology & Information Systems. The information is deemed reliable, but is not guaranteed. Not intended to solicit buyers or sellers, landlords or tenants currently under contract.
The trademarks REALTOR®, REALTORS® and the REALTOR® logo are controlled by The Canadian Real Estate Association (CREA) and identify real estate professionals who are members of CREA. The trademarks MLS®, Multiple Listing Service® and the associated logos are owned
Data provided by the Ontario Regional Technology & Information Systems. The information is deemed reliable, but is not guaranteed. Not intended to solicit buyers or sellers, landlords or tenants currently under contract.
The trademarks REALTOR®, REALTORS® and the REALTOR® logo are controlled by The Canadian Real Estate Association (CREA) and identify real estate professionals who are members of CREA. The trademarks MLS®, Multiple Listing Service® and the associated logos are owned
 All information deemed reliable but not guaranteed. All properties are subject to prior sale, change or withdrawal. Neither listing broker(s) or information provider(s) shall be responsible for any typographical errors, misinformation, misprints and shall be held totally harmless. Listing(s) information is provided for consumer's personal, non-commercial use and may not be used for any purpose other than to identify prospective properties consumers may be interested in purchasing. The data relating