

Address
9 Donnybrook Lane, Toronto, ON
Price
$ 9,500
Property Attributes
- ID#W13681560
- TypeSingle Family
- Listing Status Active
- MunicipalityToronto
- CityToronto
- NeighbourhoodKingsway South
- Postal CodeM9A 2V2
- StyleSingle Family Dwelling
- Price$ 9,500
- Bedrooms4+1
- Bathrooms5
- Half Bathrooms0
- Sqr Footage3500
Data Source:
RLP - CREA EN
Property Description
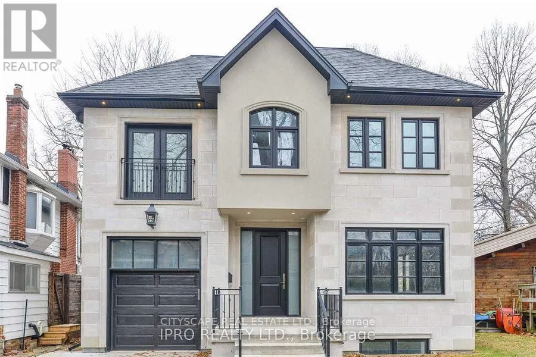
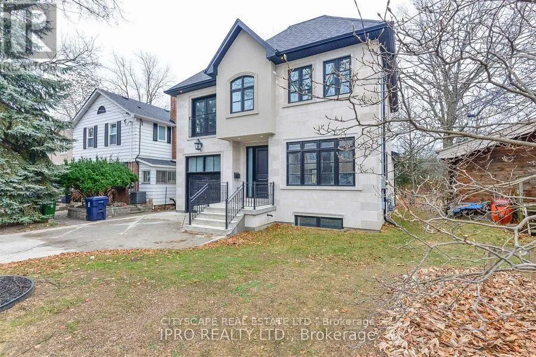
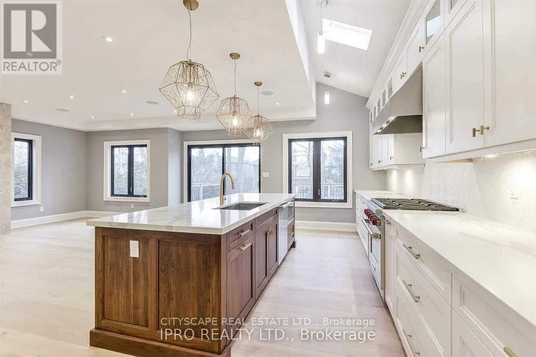
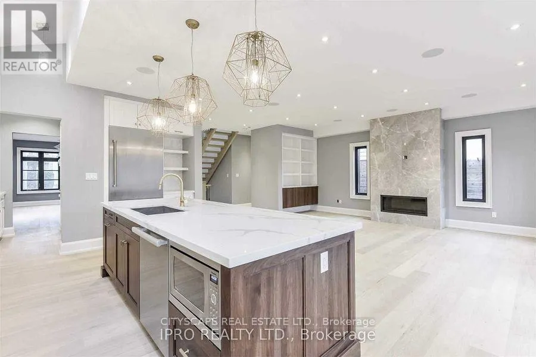
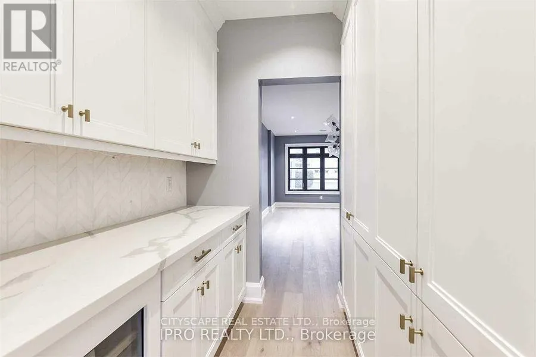
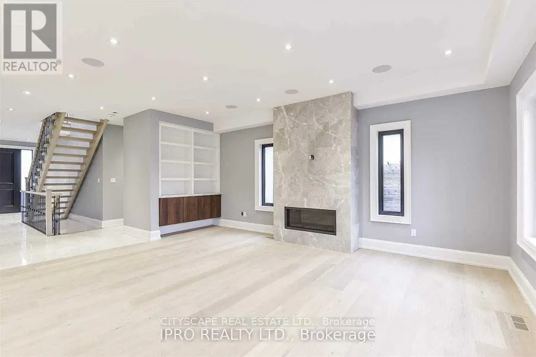
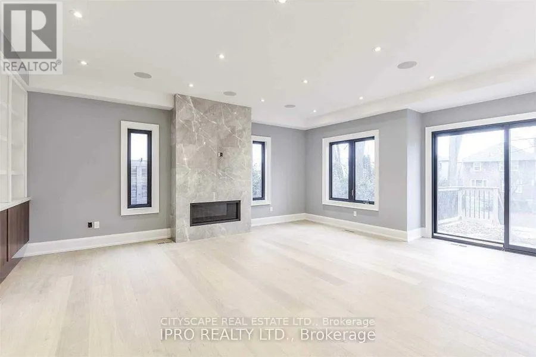
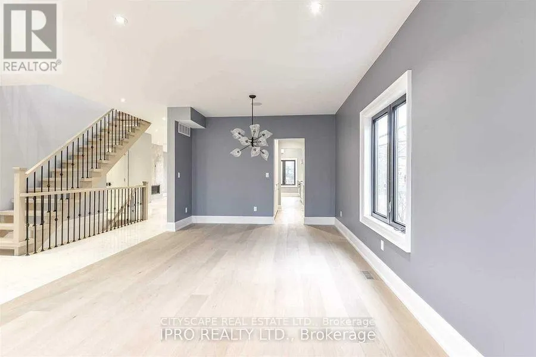
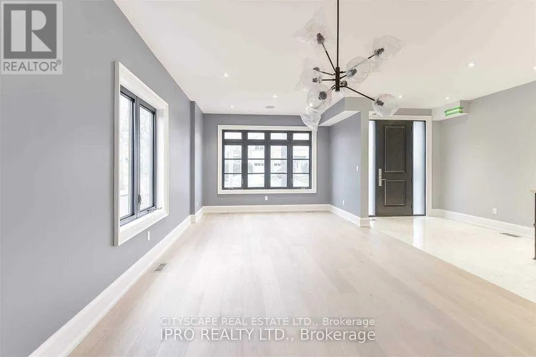
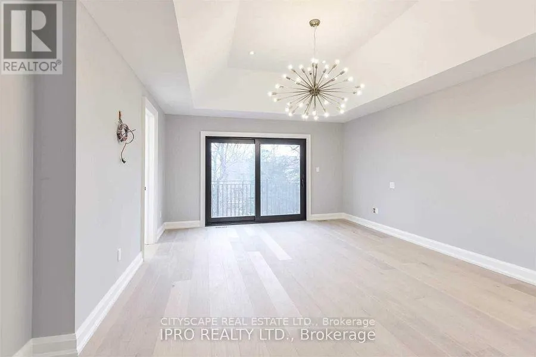
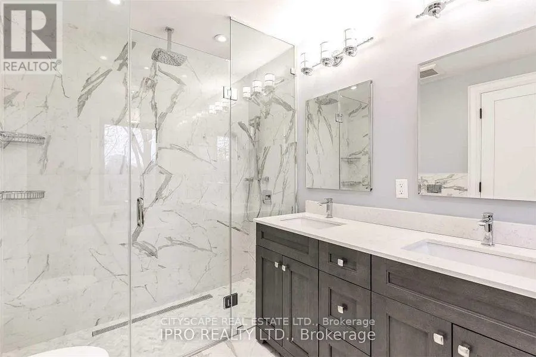
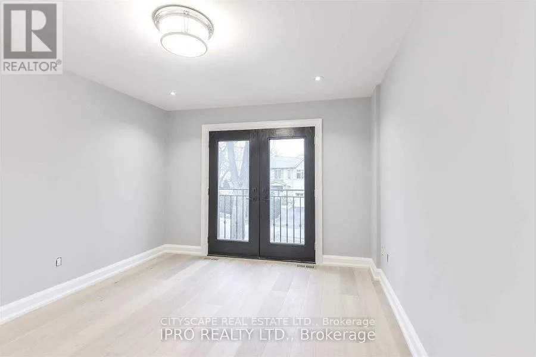
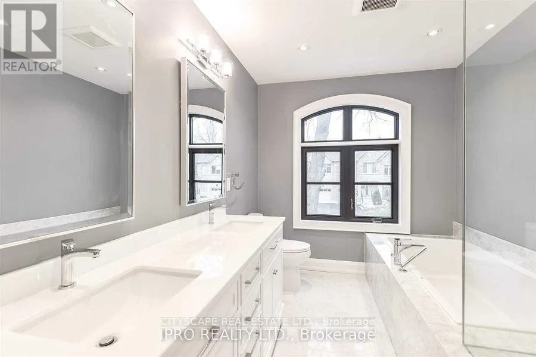
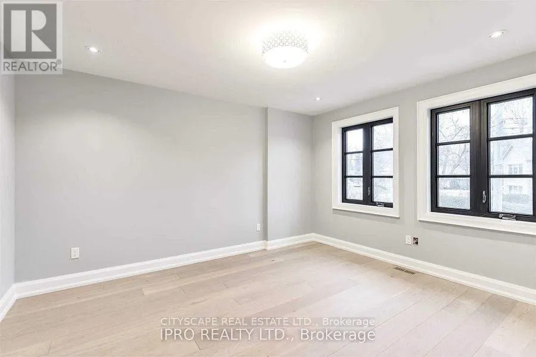
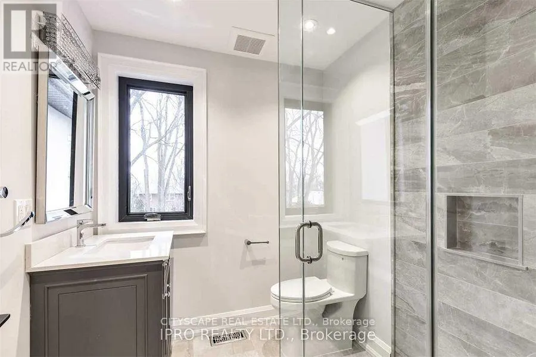
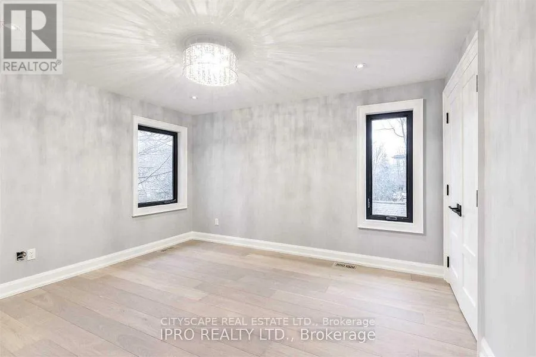
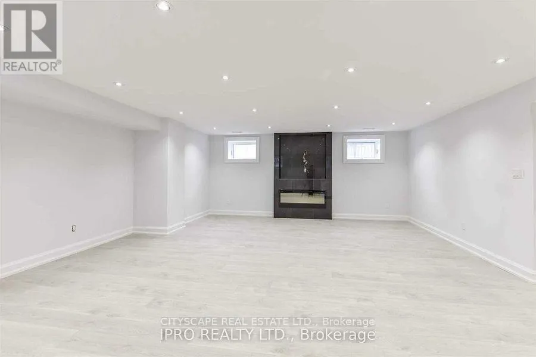
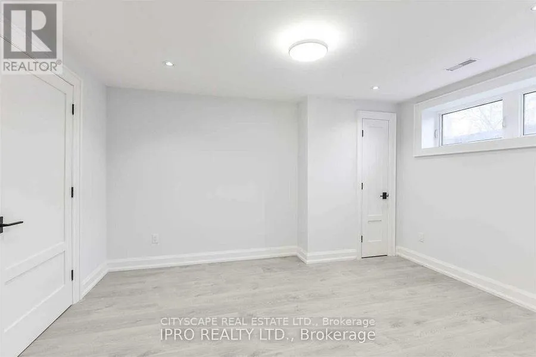
Welcome to this spectacular custom executive home nestled in the heart of prestigious Kingsway South. Boasting a flawless open-concept design with soaring 10-foot ceilings on the main floor, this property radiates sophistication. The state-of-the-art chef's kitchen features premium stone countertops, high-end appliances, and a functional butler's pantry that flows into an inviting family room. Walk out to the private deck, perfect for indoor-outdoor entertaining. This spacious layout hosts 5 large bedrooms, highlighted by a majestic primary suite complete with a walk-in closet, private balcony, and a 5-piece ensuite oasis. An entertainer's dream basement, custom mudroom with seamless garage access, designer light fixtures, and LED pot lights complete this masterpiece of superior workmanship. Minutes to elite schools, parks, and Bloor Street shopping.
General Features
| Terms | LEASE |
|---|---|
| Neighbourhood | Kingsway South |
| Construction Style | Detached |
| Property Sub Type | Single Family |
| jumpId | 28987736 |
| Property Subtype French | Single Family Dwelling |
| Listing Type French | House |
| MLS | W13681560 |
| Building Type | House |
| Features | Carpet Free |
| Property Type | Single Family |
| Sewer | Sanitary sewer |
Interior Features
| Fireplace | yes |
|---|---|
| Living Area Range | 3500 sqft |
| Bedrooms | 4+1 |
| Basement | Finished |
| Basement Type | N/A, N/A |
| Cooling Type | Central air conditioning |
| Foundation Type | Poured Concrete |
| Heating Fuel | Natural gas |
| Heating Type | Forced air |
| Beds | 5 |
| Total Baths | 5 |
| Total Baths | 5 |
Exterior Features
| Exterior Finish | Stucco, Brick |
|---|---|
| Parking Type | Attached garage, Garage |
Amenities
- Views
- New Construction
- Adult 55+
- Lease To Own
- No Strata Fees
- Furnished
- Primary On Main
- Air Conditioning
- Seller Finance
- Green
- Fixer Upper
- Horse
- Golf
- Fireplace
- Deck
- Garage
- Basement
- Pool

Property vs Single Family Average in M9A 2V2
In The Neighbourhood
Toronto
$ 3,750,000
33 Thorndale Avenue
Toronto, ON M8X1W8
- Type
- Single Family
- Size
- 5,000 SqFt
- Rooms
- 5 Beds + 4.5 Baths
Listed by: RIGHT AT HOME REALTY
Toronto
$ 2,998,000
51 Princeton Road
Toronto, ON M8X2E3
- Type
- Single Family
- Size
- 3,000 SqFt
- Rooms
- 5 Beds + 3.5 Baths
Listed by: SUTTON GROUP OLD MILL REALTY INC.
 Data provided by the Ontario Regional Technology & Information Systems. The information is deemed reliable, but is not guaranteed. Not intended to solicit buyers or sellers, landlords or tenants currently under contract.
The trademarks REALTOR®, REALTORS® and the REALTOR® logo are controlled by The Canadian Real Estate Association (CREA) and identify real estate professionals who are members of CREA. The trademarks MLS®, Multiple Listing Service® and the associated logos are owned
Data provided by the Ontario Regional Technology & Information Systems. The information is deemed reliable, but is not guaranteed. Not intended to solicit buyers or sellers, landlords or tenants currently under contract.
The trademarks REALTOR®, REALTORS® and the REALTOR® logo are controlled by The Canadian Real Estate Association (CREA) and identify real estate professionals who are members of CREA. The trademarks MLS®, Multiple Listing Service® and the associated logos are owned
 All information deemed reliable but not guaranteed. All properties are subject to prior sale, change or withdrawal. Neither listing broker(s) or information provider(s) shall be responsible for any typographical errors, misinformation, misprints and shall be held totally harmless. Listing(s) information is provided for consumer's personal, non-commercial use and may not be used for any purpose other than to identify prospective properties consumers may be interested in purchasing. The data relating