

Address
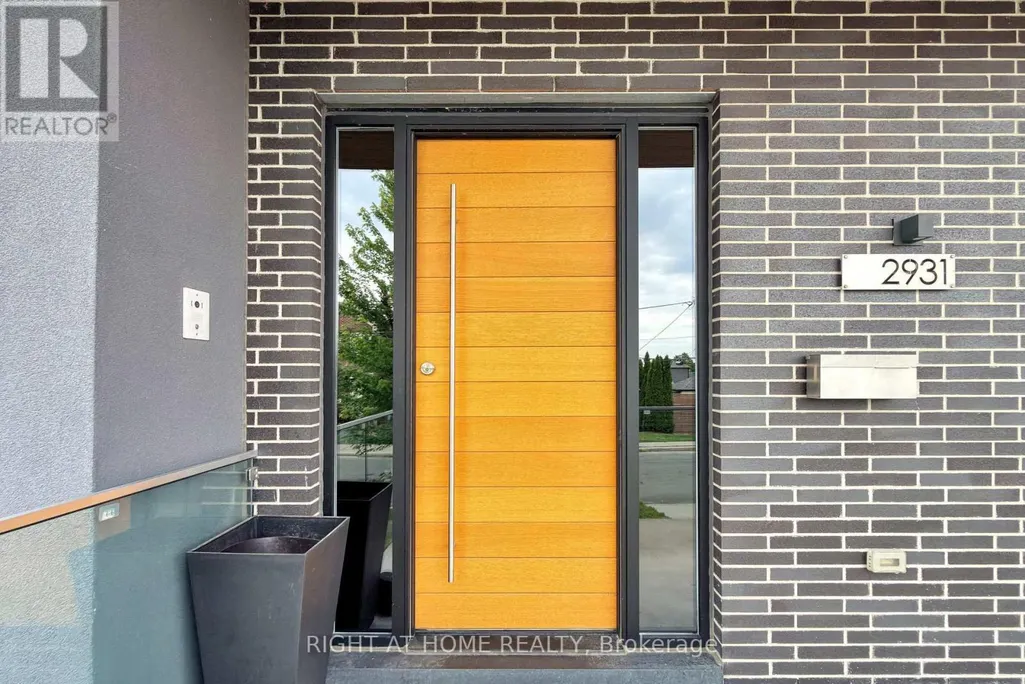
2931 Lansdowne Avenue, Toronto, ON
Price
$ 2,525,000
Property Attributes
- ID#W13484724
- TypeSingle Family
- Listing Status Active
- MunicipalityToronto
- CityToronto
- NeighbourhoodYorkdale-Glen Park
- Postal CodeM6B 3X3
- StyleSingle Family Dwelling
- Price$ 2,525,000
- Bedrooms4+2
- Bathrooms3
- Half Bathrooms1
- Sqr Footage3000
Data Source:
RLP - CREA EN
Property Description
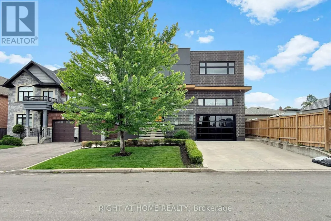
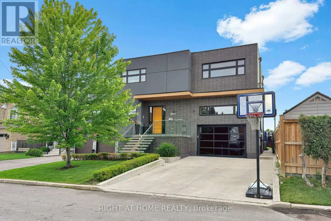
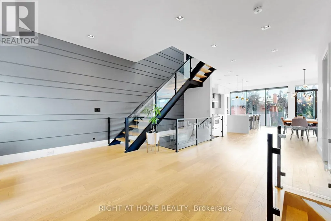
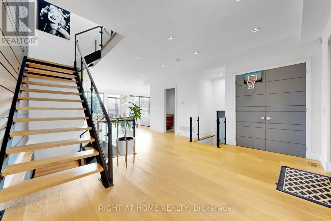
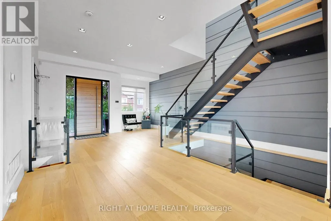
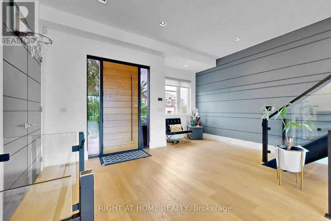
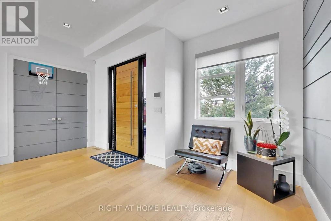
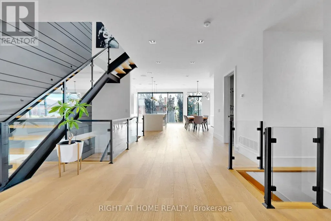
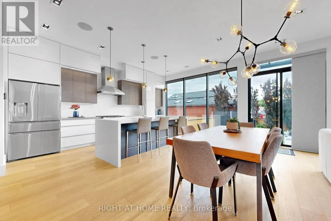
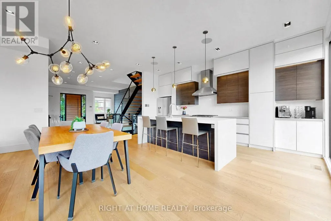
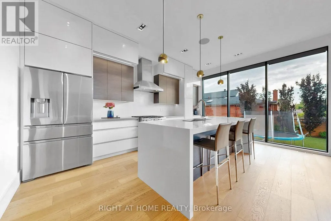
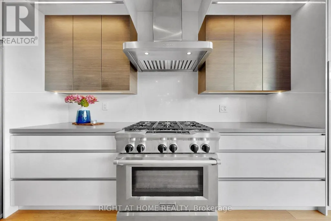
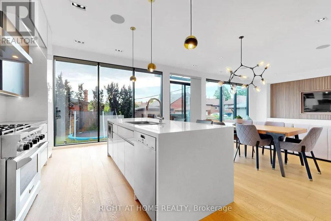
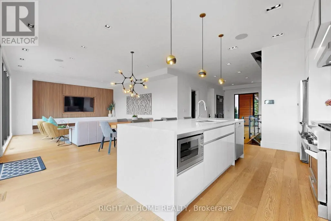
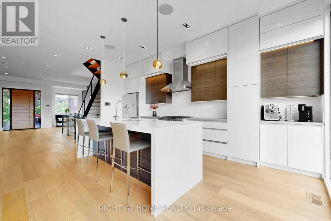
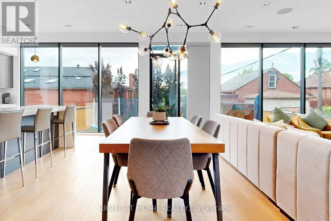
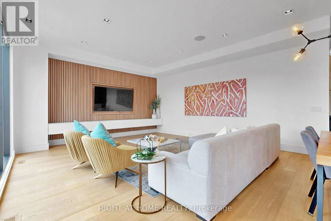
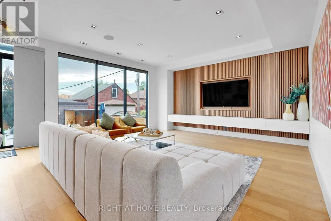
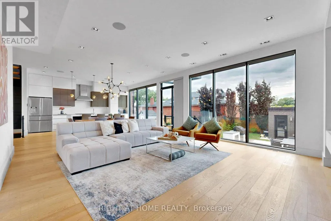
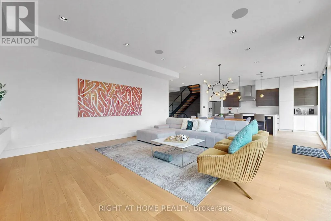
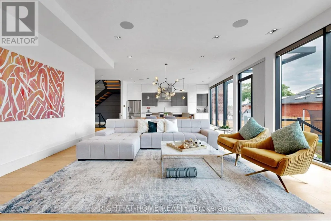
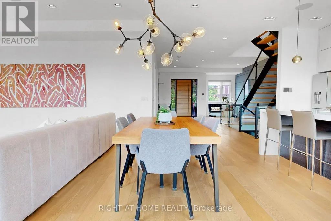
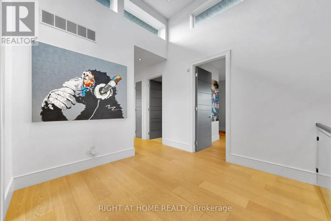
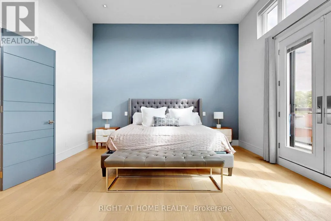
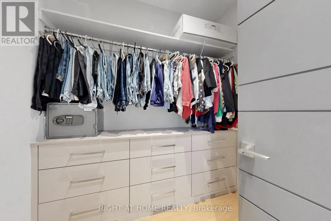
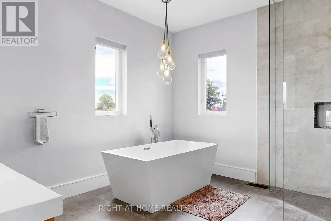
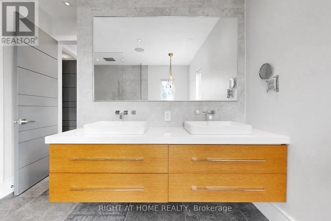
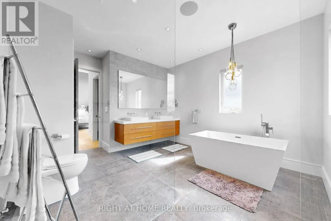
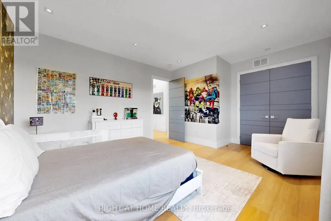
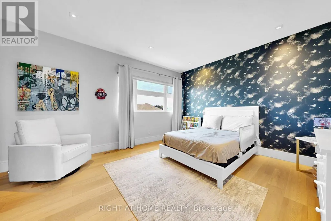
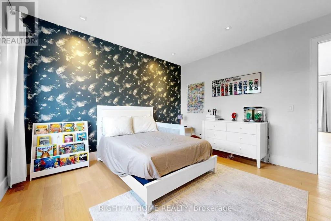
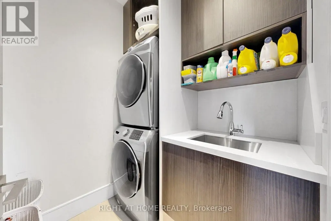
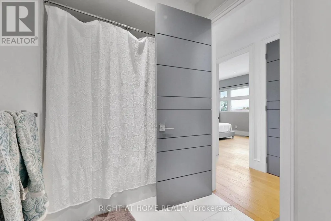
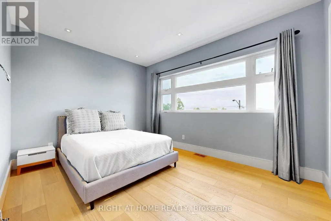
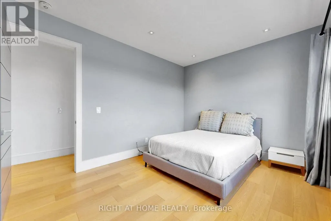
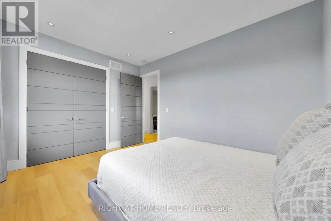
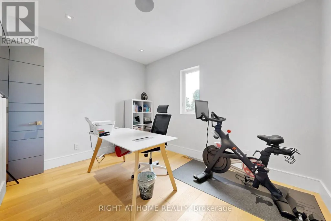
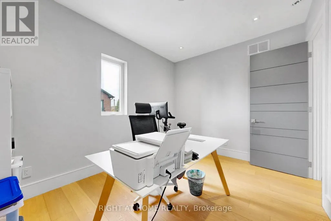
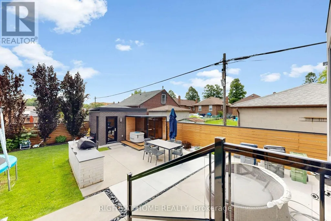
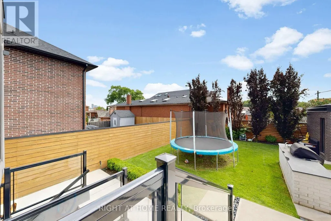
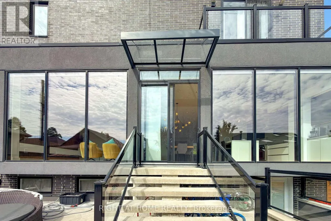
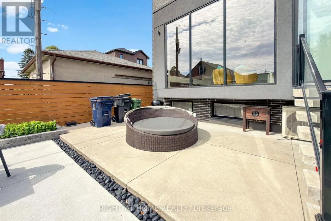
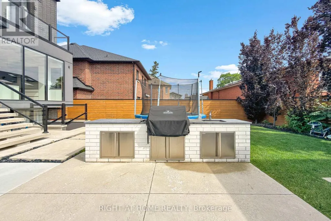
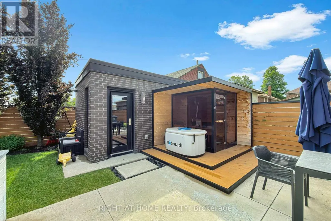
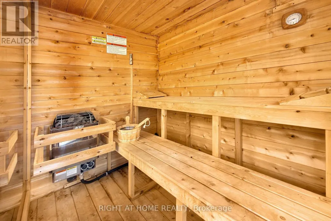
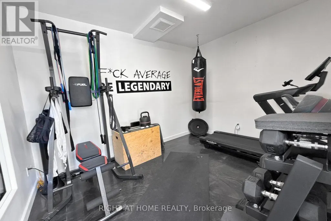
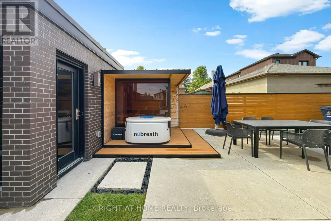
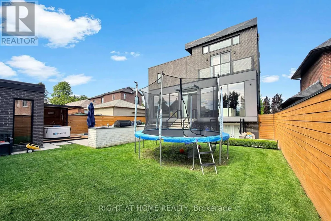
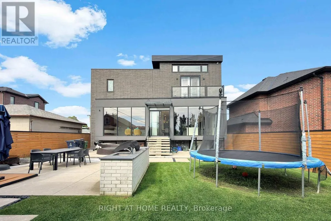
An exceptional custom residence, masterfully reimagined late 2017 on an approx. 46x105 ft lot, steps to Glencairn, in one of Toronto's most sought-after neighbourhoods. 4+2 beds, 4 washrooms, approx. 3,100 sq ft across 3 spectacular levels - every inch curated, every finish exceptional, maintained to the highest standard. Soaring open-concept main floor with gourmet kitchen, breakfast area, open concept family room & seamless flow to a private deck, Sauna and lush private backyard. Breathtaking master bedroom retreat with a luxurious ensuite, custom W/I closet and private balcony. All bedrooms feature custom closet organizers. Laundry upstairs as well as basement. Lower level 2-bed apartment or in-law suite with private entrance, full bath, laundry and radiant in-floor heating in basement. Currently tenanted collecting income; option to contribute to your mortgage payments. Luxury heated snow-melt exterior. Backyard bespoke with beautiful landscaping and a Detached approx. 120 sq ft rear studio/shed - office, gym or guest haven. 3-car parking: 2-car tandem and can be a stackable garage including a private drive. Premium stucco & brick exterior, oversized windows. A rare opportunity - truly one of a kind.
General Features
| Terms | SALE |
|---|---|
| Neighbourhood | Yorkdale-Glen Park |
| Construction Style | Detached |
| Property Sub Type | Single Family |
| jumpId | 28732937 |
| Property Subtype French | Single Family Dwelling |
| Listing Type French | House |
| MLS | W13484724 |
| Appliances | Garage door opener remote, All, Garage door opener, Window Coverings |
| Building Type | House |
| Property Type | Single Family |
| Sewer | Sanitary sewer |
| Structure Type | Deck |
Interior Features
| Living Area Range | 3000 sqft |
|---|---|
| Bedrooms | 4+2 |
| Basement Type | N/A, N/A |
| Cooling Type | Central air conditioning |
| Foundation Type | Block |
| Heating Fuel | Natural gas |
| Heating Type | Forced air |
| Beds | 6 |
| Total Baths | 3+1 |
| Total Baths | 3+1 |
| Total Half Baths | 1 |
Exterior Features
| Exterior Finish | Stucco, Brick |
|---|---|
| Parking Type | Attached garage, Garage |
Amenities
- Views
- New Construction
- Adult 55+
- Lease To Own
- No Strata Fees
- Furnished
- Primary On Main
- Air Conditioning
- Seller Finance
- Green
- Fixer Upper
- Horse
- Golf
- Fireplace
- Deck
- Garage
- Basement
- Pool

Property vs Single Family Average in M6B 3X3
Price
In The Neighbourhood
Just Listed
Toronto
$ 3,100
Upper - 274 Viewmount Avenue
Toronto, ON M6B1V2
- Type
- Single Family
- Size
- 2,500 SqFt
- Rooms
- 3 Beds + 2.5 Baths
Listed by: ORION REALTY CORPORATION
Just Listed
Toronto
$ 2,499,000
33 Cartwright Avenue
Toronto, ON M6A1T8
- Type
- Single Family
- Size
- 3,500 SqFt
- Rooms
- 5 Beds + 6 Baths
Listed by: Avenue Group Realty Inc.
Just Listed
Toronto
$ 1,949,000
1049 Glencairn Avenue
Toronto, ON M6B2B1
- Type
- Single Family
- Size
- 1,500 SqFt
- Rooms
- 3 Beds + 3 Baths
Listed by: RE/MAX ESCARPMENT REALTY INC.
Toronto
$ 1,499
#1 - 68 Claver Avenue S
Toronto, ON M6B2W2
- Type
- Single Family
- Size
- 2,500 SqFt
- Rooms
- 1 Beds + 1 Baths
Listed by: AIMHOME REALTY INC.
Toronto
$ 1,800,000
402 Glen Park Avenue
Toronto, ON M6B2E5
- Type
- Single Family
- Size
- 2,500 SqFt
- Rooms
- 5 Beds + 3.5 Baths
Listed by: RE/MAX REALTRON REALTY INC.
Toronto
$ 3,100
7 Highland Hill
Toronto, ON M9A2P7
- Type
- Single Family
- Size
- 1,500 SqFt
- Rooms
- 3 Beds + 1 Baths
Listed by: RE/MAX WEST REALTY INC.
Toronto
$ 2,300
Lower - 343 Ranee Avenue
Toronto, ON M6A1N9
- Type
- Single Family
- Size
- 699 SqFt
- Rooms
- 2 Beds + 1 Baths
Listed by: KELLER WILLIAMS REFERRED URBAN REALTY
Toronto
$ 5,500
Unit B - 750 Glengrove Avenue W
Toronto, ON M6B2J6
- Type
- Single Family
- Size
- 2,000 SqFt
- Rooms
- 6 Beds + 3.5 Baths
Listed by: HOMELIFE LANDMARK REALTY INC.
Toronto
$ 1,800
67 Cartwright Avenue
Toronto, ON M6A1V1
- Type
- Single Family
- Size
- 699 SqFt
- Rooms
- 2 Beds + 1 Baths
Listed by: PMA BRETHOUR REAL ESTATE CORPORATION INC.
Toronto
$ 3,000,000
53 Celt Avenue
Toronto, ON M6A1H2
- Type
- Single Family
- Size
- 5,000 SqFt
- Rooms
- 7 Beds + 7 Baths
Listed by: RE/MAX WEST REALTY INC.
Toronto
$ 1,999,000
1139 Glengrove Avenue W
Toronto, ON M6B2K5
- Type
- Single Family
- Size
- 3,000 SqFt
- Rooms
- 4 Beds + 3.5 Baths
Listed by: RE/MAX ULTIMATE REALTY INC.
Reduced
Toronto
$ 2,329,000
20 Creston Road
Toronto, ON M6A1J1
- Type
- Single Family
- Size
- 5,000 SqFt
- Rooms
- 5 Beds + 4.5 Baths
Listed by: CENTURY 21 B.J. ROTH REALTY LTD.
 Data provided by the Ontario Regional Technology & Information Systems. The information is deemed reliable, but is not guaranteed. Not intended to solicit buyers or sellers, landlords or tenants currently under contract.
The trademarks REALTOR®, REALTORS® and the REALTOR® logo are controlled by The Canadian Real Estate Association (CREA) and identify real estate professionals who are members of CREA. The trademarks MLS®, Multiple Listing Service® and the associated logos are owned
Data provided by the Ontario Regional Technology & Information Systems. The information is deemed reliable, but is not guaranteed. Not intended to solicit buyers or sellers, landlords or tenants currently under contract.
The trademarks REALTOR®, REALTORS® and the REALTOR® logo are controlled by The Canadian Real Estate Association (CREA) and identify real estate professionals who are members of CREA. The trademarks MLS®, Multiple Listing Service® and the associated logos are owned
 All information deemed reliable but not guaranteed. All properties are subject to prior sale, change or withdrawal. Neither listing broker(s) or information provider(s) shall be responsible for any typographical errors, misinformation, misprints and shall be held totally harmless. Listing(s) information is provided for consumer's personal, non-commercial use and may not be used for any purpose other than to identify prospective properties consumers may be interested in purchasing. The data relating