

Address
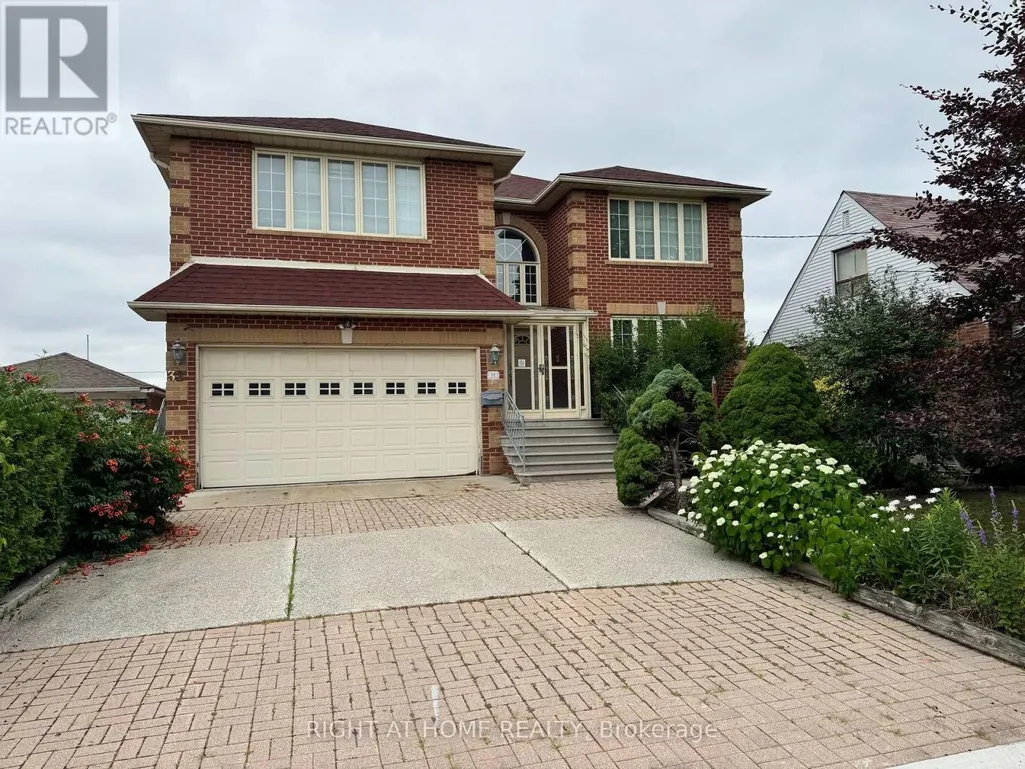
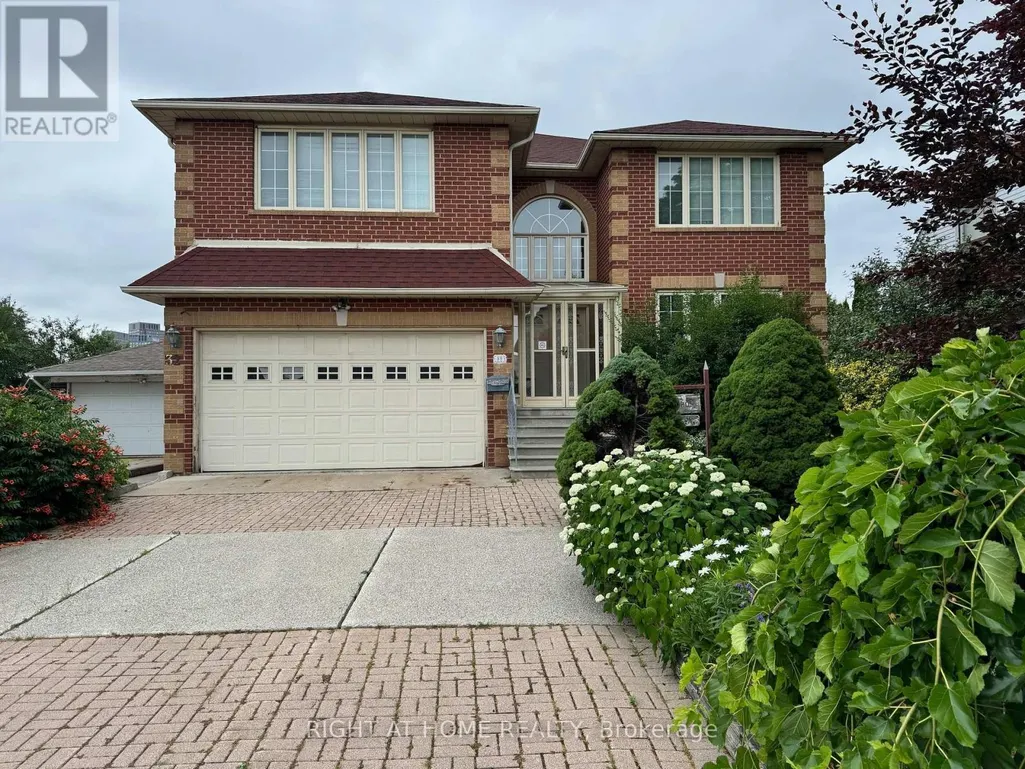
32 Creston Road, Toronto, ON
Price
$ 1,748,800
Property Attributes
- ID#W13540216
- TypeSingle Family
- Listing Status Active
- MunicipalityToronto
- CityToronto
- NeighbourhoodYorkdale-Glen Park
- Postal CodeM6A 1J1
- StyleSingle Family Dwelling
- Price$ 1,748,800
- Bedrooms4+1
- Bathrooms4
- Half Bathrooms1
- Sqr Footage5000
Data Source:
RLP - CREA EN
Property Description
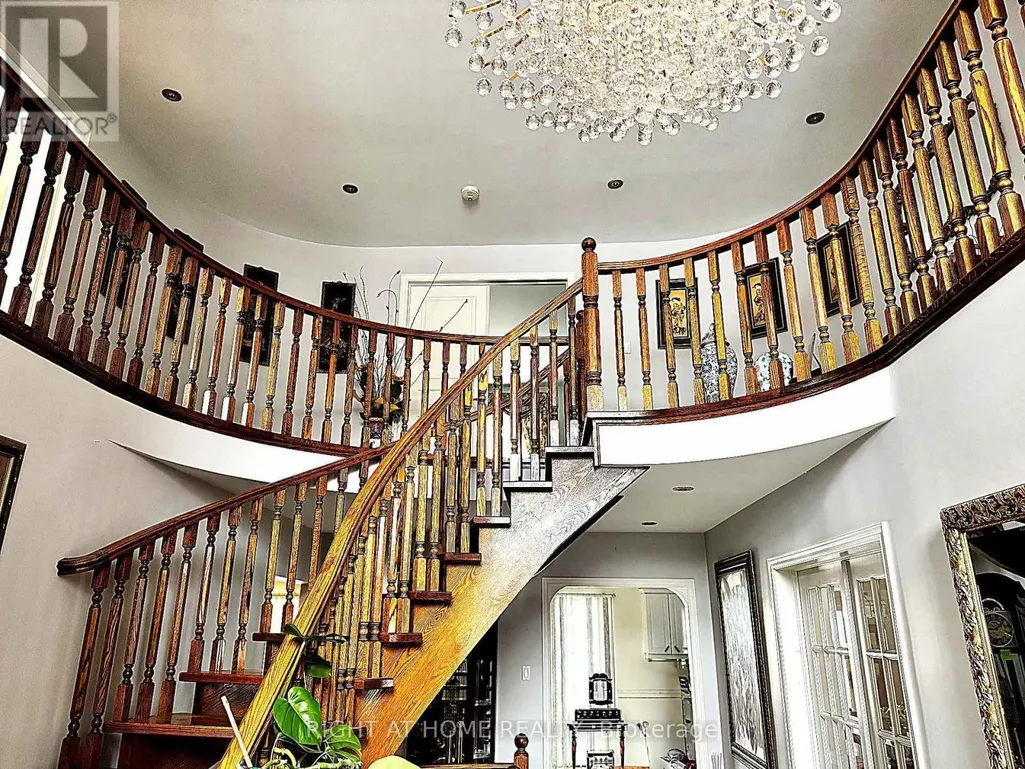
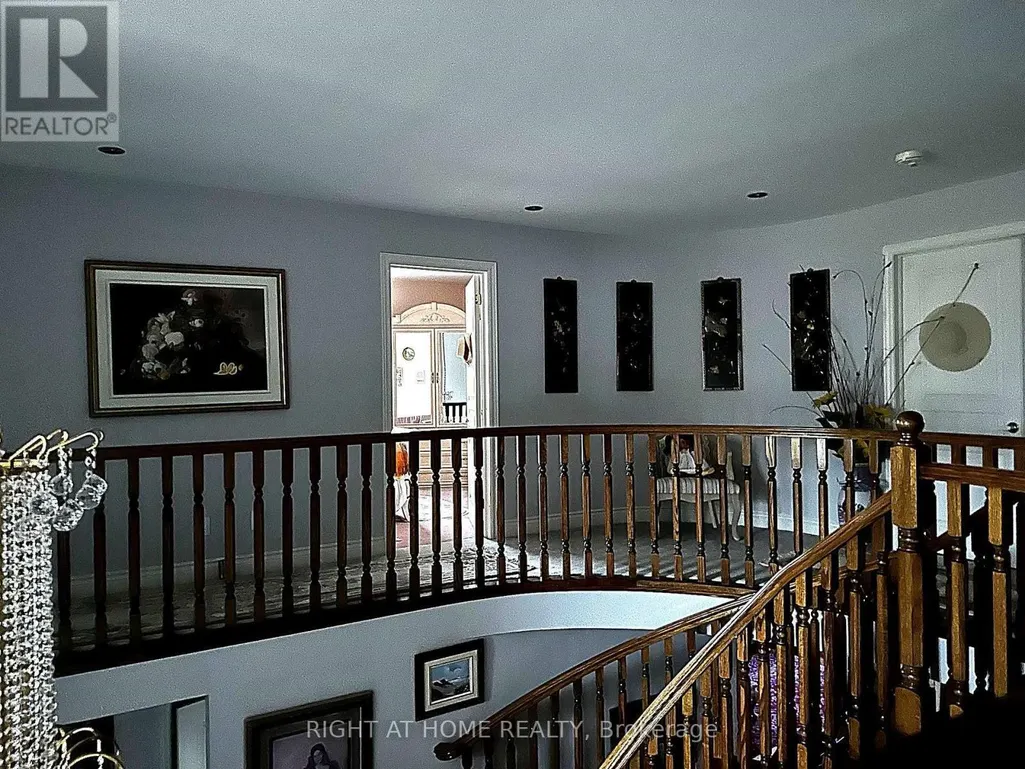
Welcome to this stunning custom-built residence, offering over 5,700 sq. ft. of meticulously designed living space. Built in 1995 and proudly maintained, this impressive home sits on a generous 52.5 x 146 ft. lot in a quiet, highly sought-after neighbourhood just minutes from subway access, major highways, public transit, and world-class shopping including Yorkdale Mall. From the moment you enter, you're greeted by a grand two-storey foyer with a beautiful semi-spiral staircase a true architectural centerpiece that sets the tone for the homes elegant yet welcoming style. The spacious main level features a bright and inviting family room with a cozy gas fireplace, perfect for entertaining or quiet evenings in. Upstairs, you'll find four large, well-appointed bedrooms offering comfort and privacy for the entire family. The expansive finished basement adds remarkable versatility, boasting a walkout entrance, a second full kitchen, a warm wood-burning fireplace in the recreation room, and a built-in bar ideal for extended family, entertaining guests, or a potential in-law suite. This one-of-a-kind home seamlessly blends function, space, and timeless design in an unbeatable location. Don't miss your chance to own this exceptional property a true gem in a premier neighbourhood!
General Features
| Terms | SALE |
|---|---|
| Neighbourhood | Yorkdale-Glen Park |
| Construction Style | Detached |
| Property Sub Type | Single Family |
| jumpId | 28731803 |
| Property Subtype French | Single Family Dwelling |
| Listing Type French | House |
| MLS | W13540216 |
| Appliances | Garage door opener remote, Oven - Built-In, Central Vacuum, All, Window Coverings |
| Building Type | House |
| Property Type | Single Family |
| Sewer | Sanitary sewer |
Interior Features
| Fireplace | yes |
|---|---|
| Living Area Range | 5000 sqft |
| Bedrooms | 4+1 |
| Basement | Finished |
| Basement Type | Full |
| Cooling Type | Central air conditioning |
| Foundation Type | Concrete, Block |
| Heating Fuel | Natural gas |
| Heating Type | Forced air |
| Beds | 5 |
| Total Baths | 4+1 |
| Total Baths | 4+1 |
| Total Half Baths | 1 |
Exterior Features
| Exterior Finish | Brick |
|---|---|
| Parking Type | Attached garage, Garage |
Amenities
- Views
- New Construction
- Adult 55+
- Lease To Own
- No Strata Fees
- Furnished
- Primary On Main
- Air Conditioning
- Seller Finance
- Green
- Fixer Upper
- Horse
- Golf
- Fireplace
- Deck
- Garage
- Basement
- Pool

Property vs Single Family Average in M6A 1J1
Price
In The Neighbourhood
Just Listed
Toronto
$ 3,100
Upper - 274 Viewmount Avenue
Toronto, ON M6B1V2
- Type
- Single Family
- Size
- 2,500 SqFt
- Rooms
- 3 Beds + 2.5 Baths
Listed by: ORION REALTY CORPORATION
Just Listed
Toronto
$ 2,499,000
33 Cartwright Avenue
Toronto, ON M6A1T8
- Type
- Single Family
- Size
- 3,500 SqFt
- Rooms
- 5 Beds + 6 Baths
Listed by: Avenue Group Realty Inc.
Just Listed
Toronto
$ 1,949,000
1049 Glencairn Avenue
Toronto, ON M6B2B1
- Type
- Single Family
- Size
- 1,500 SqFt
- Rooms
- 3 Beds + 3 Baths
Listed by: RE/MAX ESCARPMENT REALTY INC.
Toronto
$ 1,499
#1 - 68 Claver Avenue S
Toronto, ON M6B2W2
- Type
- Single Family
- Size
- 2,500 SqFt
- Rooms
- 1 Beds + 1 Baths
Listed by: AIMHOME REALTY INC.
Toronto
$ 1,800,000
402 Glen Park Avenue
Toronto, ON M6B2E5
- Type
- Single Family
- Size
- 2,500 SqFt
- Rooms
- 5 Beds + 3.5 Baths
Listed by: RE/MAX REALTRON REALTY INC.
Toronto
$ 3,100
7 Highland Hill
Toronto, ON M9A2P7
- Type
- Single Family
- Size
- 1,500 SqFt
- Rooms
- 3 Beds + 1 Baths
Listed by: RE/MAX WEST REALTY INC.
Toronto
$ 2,300
Lower - 343 Ranee Avenue
Toronto, ON M6A1N9
- Type
- Single Family
- Size
- 699 SqFt
- Rooms
- 2 Beds + 1 Baths
Listed by: KELLER WILLIAMS REFERRED URBAN REALTY
Toronto
$ 5,500
Unit B - 750 Glengrove Avenue W
Toronto, ON M6B2J6
- Type
- Single Family
- Size
- 2,000 SqFt
- Rooms
- 6 Beds + 3.5 Baths
Listed by: HOMELIFE LANDMARK REALTY INC.
Toronto
$ 1,800
67 Cartwright Avenue
Toronto, ON M6A1V1
- Type
- Single Family
- Size
- 699 SqFt
- Rooms
- 2 Beds + 1 Baths
Listed by: PMA BRETHOUR REAL ESTATE CORPORATION INC.
Toronto
$ 3,000,000
53 Celt Avenue
Toronto, ON M6A1H2
- Type
- Single Family
- Size
- 5,000 SqFt
- Rooms
- 7 Beds + 7 Baths
Listed by: RE/MAX WEST REALTY INC.
Toronto
$ 1,999,000
1139 Glengrove Avenue W
Toronto, ON M6B2K5
- Type
- Single Family
- Size
- 3,000 SqFt
- Rooms
- 4 Beds + 3.5 Baths
Listed by: RE/MAX ULTIMATE REALTY INC.
Reduced
Toronto
$ 2,329,000
20 Creston Road
Toronto, ON M6A1J1
- Type
- Single Family
- Size
- 5,000 SqFt
- Rooms
- 5 Beds + 4.5 Baths
Listed by: CENTURY 21 B.J. ROTH REALTY LTD.
 Data provided by the Ontario Regional Technology & Information Systems. The information is deemed reliable, but is not guaranteed. Not intended to solicit buyers or sellers, landlords or tenants currently under contract.
The trademarks REALTOR®, REALTORS® and the REALTOR® logo are controlled by The Canadian Real Estate Association (CREA) and identify real estate professionals who are members of CREA. The trademarks MLS®, Multiple Listing Service® and the associated logos are owned
Data provided by the Ontario Regional Technology & Information Systems. The information is deemed reliable, but is not guaranteed. Not intended to solicit buyers or sellers, landlords or tenants currently under contract.
The trademarks REALTOR®, REALTORS® and the REALTOR® logo are controlled by The Canadian Real Estate Association (CREA) and identify real estate professionals who are members of CREA. The trademarks MLS®, Multiple Listing Service® and the associated logos are owned
 All information deemed reliable but not guaranteed. All properties are subject to prior sale, change or withdrawal. Neither listing broker(s) or information provider(s) shall be responsible for any typographical errors, misinformation, misprints and shall be held totally harmless. Listing(s) information is provided for consumer's personal, non-commercial use and may not be used for any purpose other than to identify prospective properties consumers may be interested in purchasing. The data relating