

Address
Laneway House - 266 Indian Grove, Toronto, ON
Price
$ 4,650
Property Attributes
- ID#W13570118
- TypeSingle Family
- Listing Status Active
- MunicipalityToronto
- CityToronto
- NeighbourhoodHigh Park North
- Postal CodeM6P 2H5
- StyleSingle Family Dwelling
- Price$ 4,650
- Bedrooms2
- Bathrooms2
- Half Bathrooms1
- Sqr Footage1500
Data Source:
RLP - CREA EN
Property Description
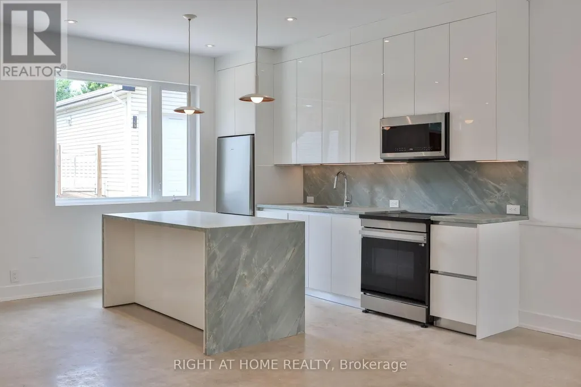
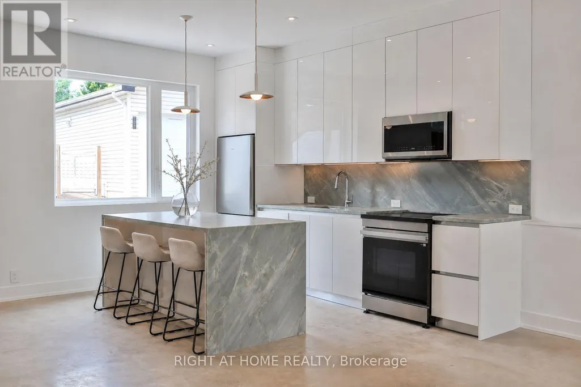
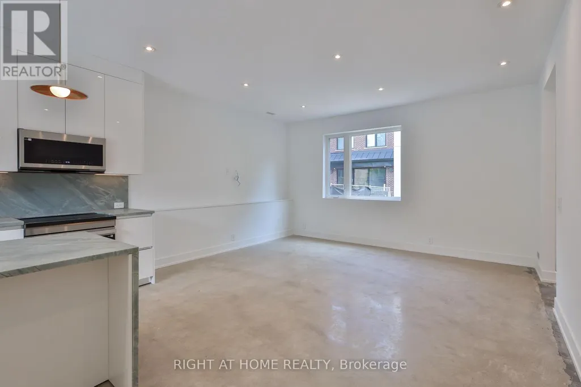
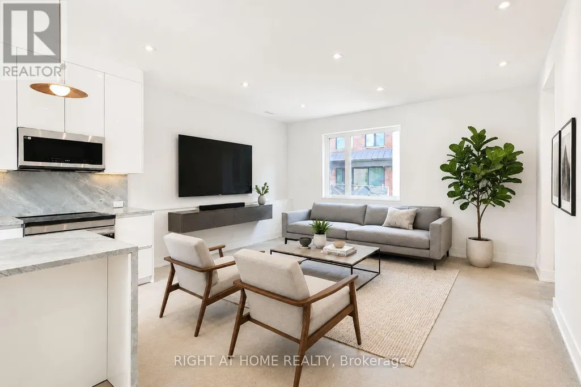
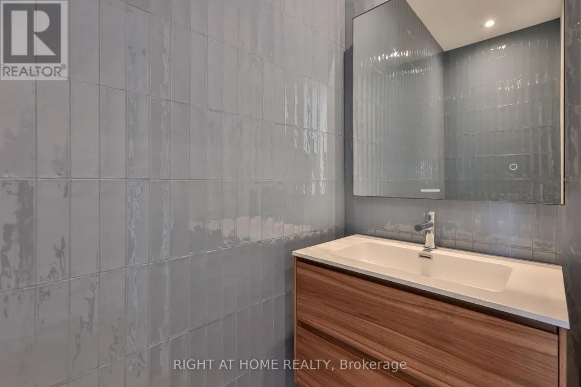
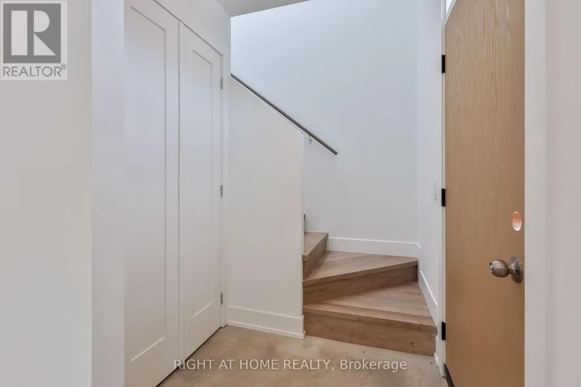
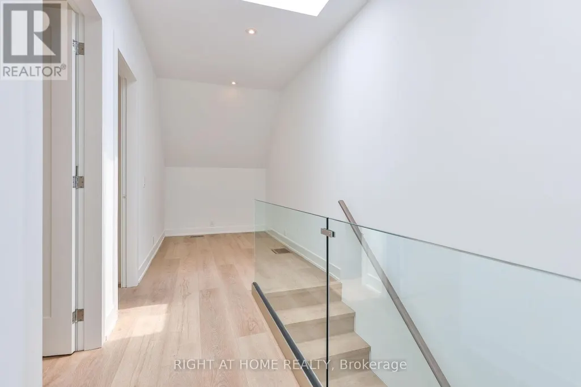
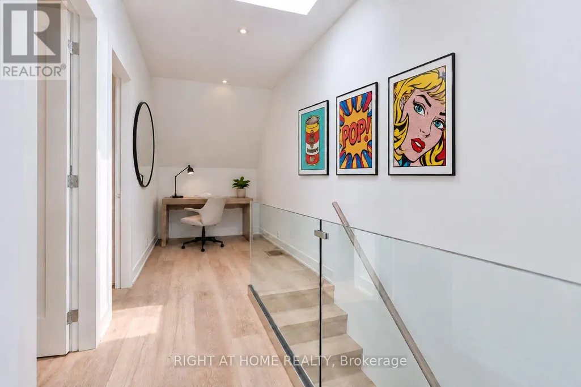
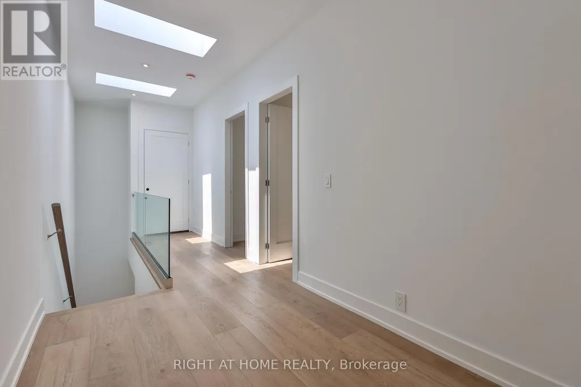
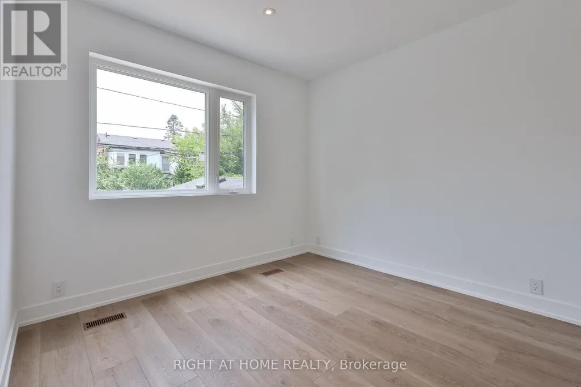
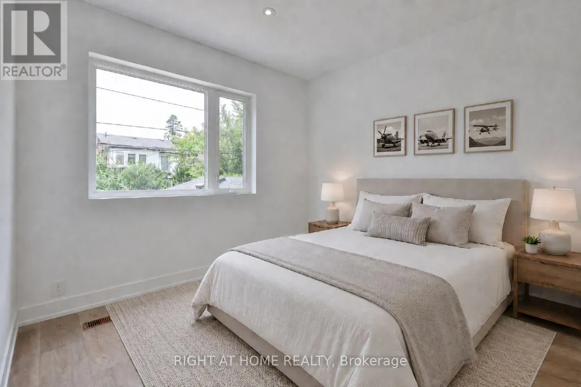
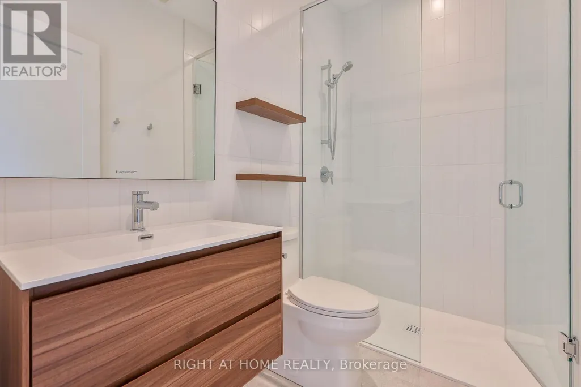
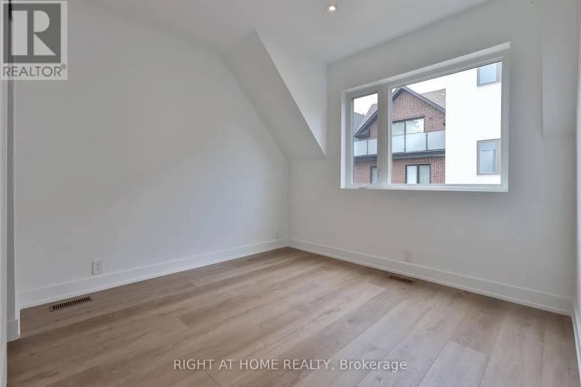
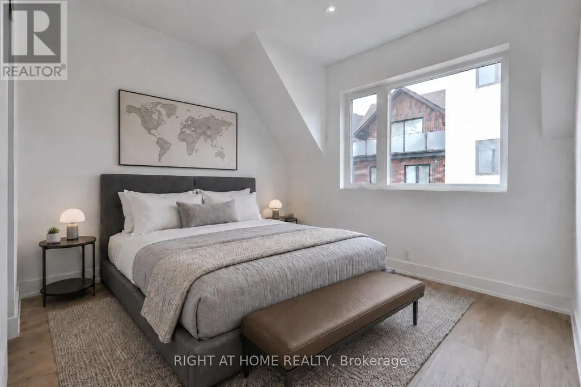
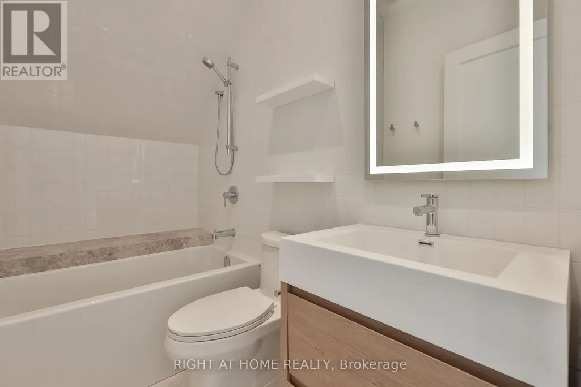
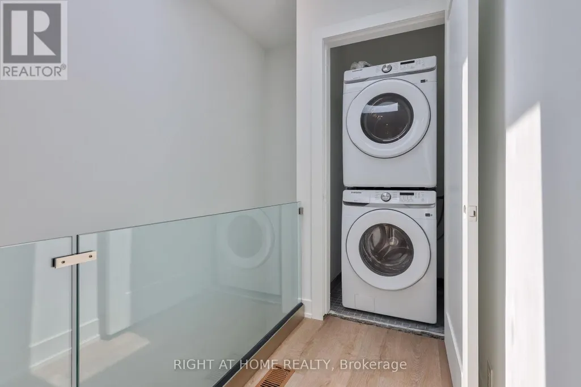
Newly Built, This Two-Story Laneway House Offers An Exceptionally Bright And Spacious Design While Providing A Private And Unique Alternative To A Conventional Rental. Large Modern Kitchen With S/S Appliances & Eat-At Island. Main Floor Powder Plus Two Generously-Sized Bedrooms With Ensuite Baths Make This A Great Option For Shared Living. Separate Den, Skylights, In-Suite Laundry And Two Private Entrances And An Easy Walk To Transit, Shopping And High Park. Street Permit Parking Is Available Per The City-Tenant To Confirm And Apply. Furnished Images Are Virtually Staged.
General Features
| Terms | LEASE |
|---|---|
| Neighbourhood | High Park North |
| Construction Style | Detached |
| Property Sub Type | Single Family |
| jumpId | 28731255 |
| Property Subtype French | Single Family Dwelling |
| Listing Type French | House |
| MLS | W13570118 |
| Appliances | All |
| Building Type | House |
| Features | Carpet Free, In suite Laundry |
| Property Type | Single Family |
| Sewer | Sanitary sewer |
Interior Features
| Living Area Range | 1500 sqft |
|---|---|
| Bedrooms | 2 |
| Basement Type | None |
| Cooling Type | Central air conditioning |
| Foundation Type | Unknown |
| Heating Fuel | Natural gas |
| Heating Type | Heat Pump, Radiant heat |
| Beds | 2 |
| Total Baths | 2+1 |
| Total Baths | 2+1 |
| Total Half Baths | 1 |
Exterior Features
| Exterior Finish | Steel, Brick |
|---|---|
| Parking Type | No Garage |
Amenities
- Views
- New Construction
- Adult 55+
- Lease To Own
- No Strata Fees
- Furnished
- Primary On Main
- Air Conditioning
- Seller Finance
- Green
- Fixer Upper
- Horse
- Golf
- Fireplace
- Deck
- Garage
- Basement
- Pool

Property vs Single Family Average in M6P 2H5
Price
In The Neighbourhood
Just Listed
Toronto
$ 3,900
Upstairs - 195 Oakmount Road N
Toronto, ON M6P2N1
- Type
- Single Family
- Size
- 1,100 SqFt
- Rooms
- 4 Beds + 1 Baths
Listed by: GITALIS REAL ESTATE INC.
Just Listed
Toronto
$ 1,800
B2 - 195 Oakmount Road N
Toronto, ON M6P2N1
- Type
- Single Family
- Size
- 1,100 SqFt
- Rooms
- 1 Beds + 1 Baths
Listed by: GITALIS REAL ESTATE INC.
Just Listed
Toronto
$ 3,200
Main Floor - 195 Oakmount Road N
Toronto, ON M6P2N1
- Type
- Single Family
- Size
- 1,100 SqFt
- Rooms
- 4 Beds + 1 Baths
Listed by: GITALIS REAL ESTATE INC.
Just Listed
Toronto
$ 999,900
16 - 1970 Bloor Street W
Toronto, ON M6P3K9
- Type
- Single Family
- Size
- 1,500 SqFt
- Rooms
- 3 Beds + 2.5 Baths
Listed by: INTERNATIONAL REALTY FIRM, INC.
Just Listed
Toronto
$ 1,725
Lower - 329 Runnymede Road
Toronto, ON M6S2Y5
- Type
- Single Family
- Size
- 699 SqFt
- Rooms
- 1 Beds + 1 Baths
Listed by: KELLER WILLIAMS PORTFOLIO REALTY
Toronto
$ 4,200
Unit 3 - 547 Indian Road
Toronto, ON M6P2B9
- Type
- Single Family
- Size
- 1,500 SqFt
- Rooms
- 3 Beds + 2 Baths
Listed by: RE/MAX HALLMARK REALTY LTD.
Toronto
$ 3,875
2 - 266 Indian Grove
Toronto, ON M6P2H5
- Type
- Single Family
- Size
- 1,500 SqFt
- Rooms
- 2 Beds + 2 Baths
Listed by: RIGHT AT HOME REALTY
Toronto
$ 1,600
3 - 731 Indian Road
Toronto, ON M6P2C9
- Type
- Single Family
- Size
- 699 SqFt
- Rooms
- 1 Beds + 1 Baths
Listed by: BRAD J. LAMB REALTY 2016 INC.
Toronto
$ 2,675
66 Dorval Drive
Toronto, ON M6P2B6
- Type
- Single Family
- Size
- 1,100 SqFt
- Rooms
- 2 Beds + 1 Baths
Listed by: REALOSOPHY REALTY INC.
Toronto
$ 8,900
166 High Park Avenue
Toronto, ON M6P2S4
- Type
- Single Family
- Size
- 5,000 SqFt
- Rooms
- 6 Beds + 4.5 Baths
Listed by: KINGSWAY REAL ESTATE
 Data provided by the Ontario Regional Technology & Information Systems. The information is deemed reliable, but is not guaranteed. Not intended to solicit buyers or sellers, landlords or tenants currently under contract.
The trademarks REALTOR®, REALTORS® and the REALTOR® logo are controlled by The Canadian Real Estate Association (CREA) and identify real estate professionals who are members of CREA. The trademarks MLS®, Multiple Listing Service® and the associated logos are owned
Data provided by the Ontario Regional Technology & Information Systems. The information is deemed reliable, but is not guaranteed. Not intended to solicit buyers or sellers, landlords or tenants currently under contract.
The trademarks REALTOR®, REALTORS® and the REALTOR® logo are controlled by The Canadian Real Estate Association (CREA) and identify real estate professionals who are members of CREA. The trademarks MLS®, Multiple Listing Service® and the associated logos are owned
 All information deemed reliable but not guaranteed. All properties are subject to prior sale, change or withdrawal. Neither listing broker(s) or information provider(s) shall be responsible for any typographical errors, misinformation, misprints and shall be held totally harmless. Listing(s) information is provided for consumer's personal, non-commercial use and may not be used for any purpose other than to identify prospective properties consumers may be interested in purchasing. The data relating