

Address
16 - 1970 Bloor Street W, Toronto, ON
Price
$ 999,900
Property Attributes
- ID#W13689818
- TypeSingle Family
- Listing Status Active
- MunicipalityToronto
- CityToronto
- NeighbourhoodHigh Park North
- Postal CodeM6P 3K9
- StyleSingle Family Dwelling
- Price$ 999,900
- Bedrooms2+1
- Bathrooms2
- Half Bathrooms1
- Sqr Footage1500
Data Source:
RLP - CREA EN
Property Description
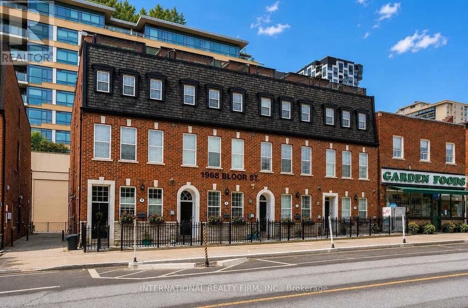
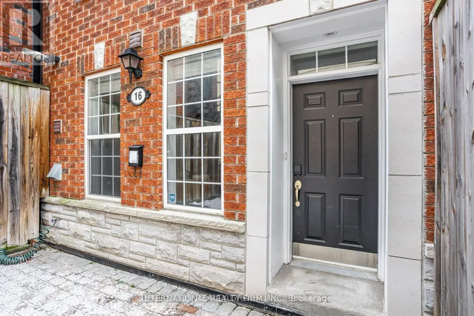
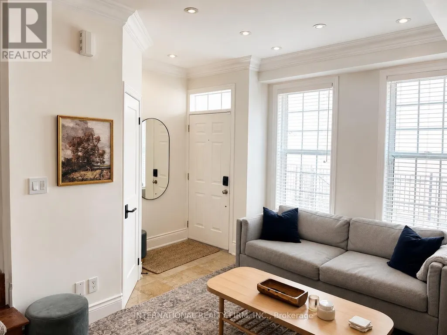
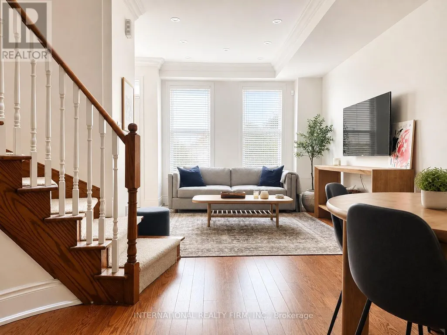
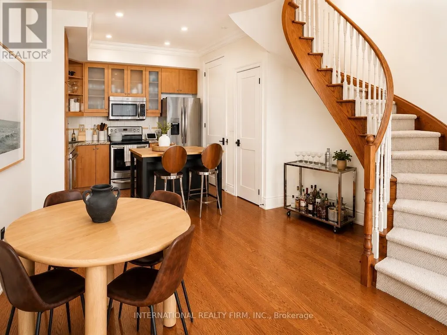
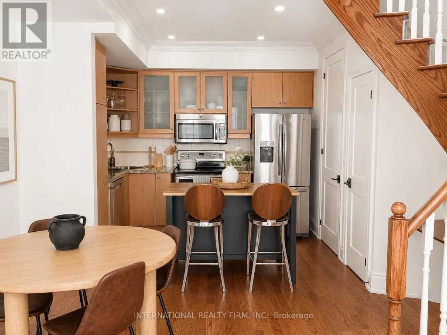
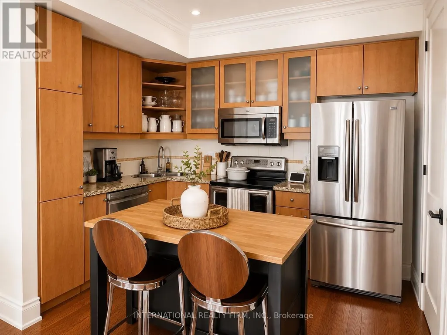
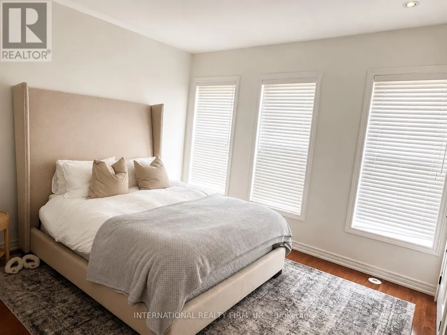
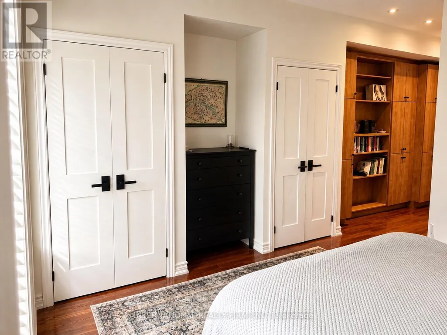
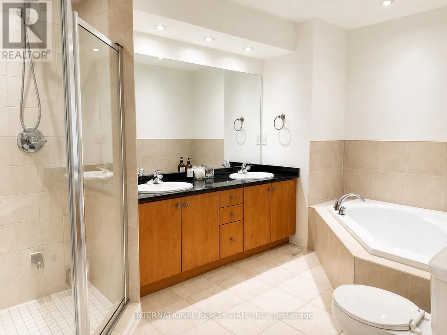
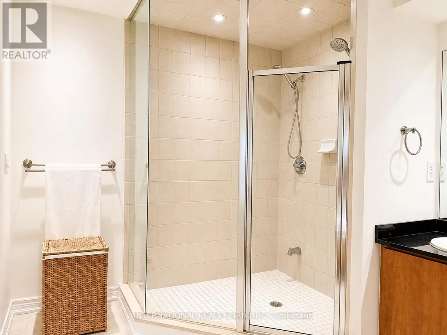
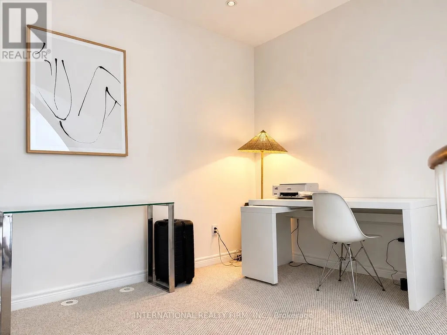
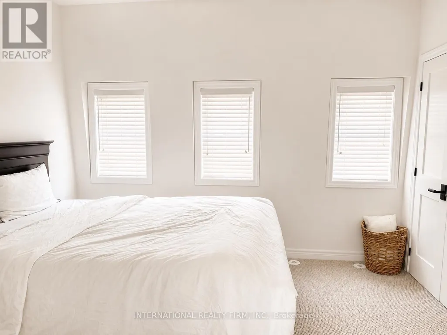
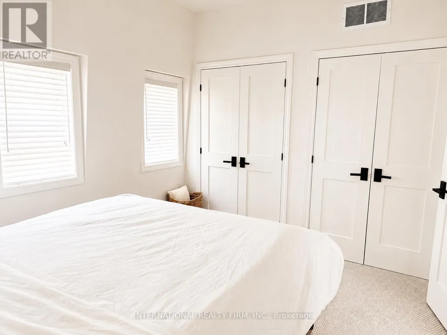
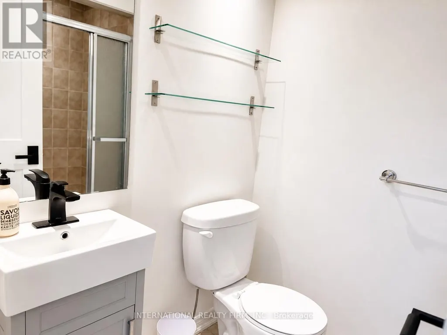
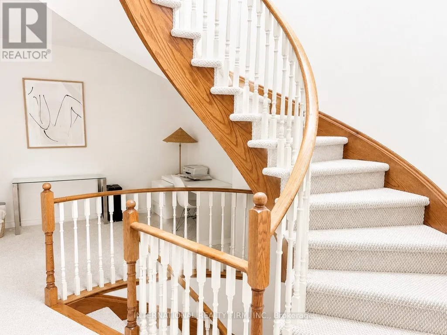
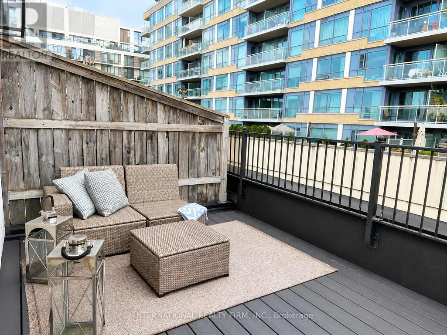
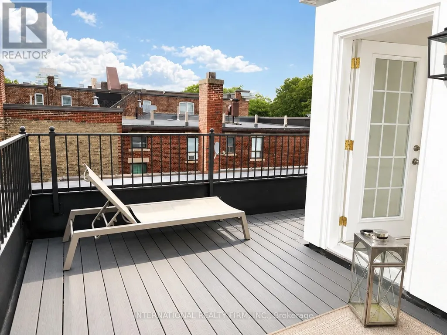
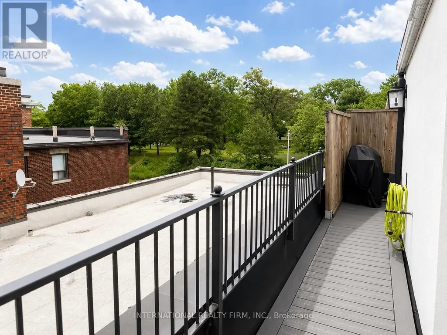
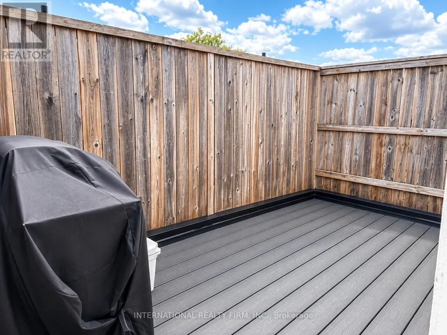
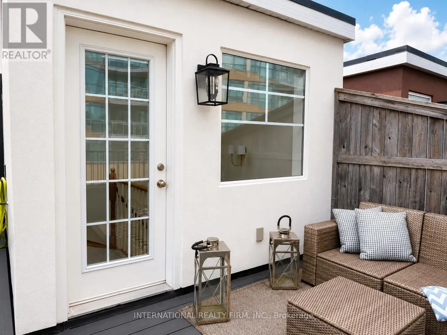
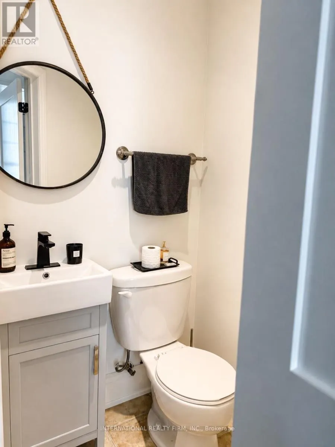
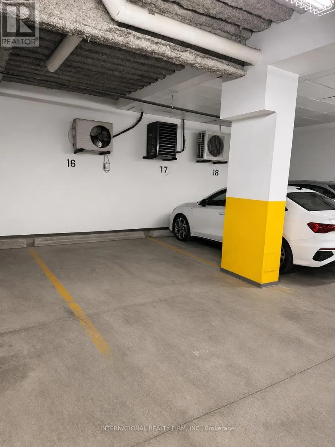
Welcome to this stunning end-unit freehold townhome in coveted High Park. Spanning three storeys and 1,207 square feet, this exceptional residence pairs a spacious, light-filled layout with two private outdoor retreats - an oversized two-section rooftop terrace and a separate ground-level terrace.Offering two bedrooms plus a den and three bathrooms, the home is designed for both comfort and function. The primary ensuite is a true escape, featuring a deep soaker tub and dual shower heads, while custom built-in closets provide elegant, thoughtful storage throughout. The generous den offers the ideal work-from-home office. At the heart of the home, an elegant spiral staircase rises through all three floors, crowned by a skylight and ceiling feature that flood the space with natural light. Upstairs, the rooftop terrace steals the show, with two distinct sections, a gas hookup for effortless entertaining, and breathtaking views over High Park. Complete with underground parking and situated less than a one-minute walk to High Park Station, this home delivers a rare combination of elegance, comfort, and unbeatable convenience. As a coveted end unit, it offers extra privacy and an abundance of natural light. An opportunity not to be missed.
General Features
| Terms | SALE |
|---|---|
| Neighbourhood | High Park North |
| Construction Style | Attached |
| Property Sub Type | Single Family |
| jumpId | 29004013 |
| Property Subtype French | Single Family Dwelling |
| Listing Type French | House |
| MLS | W13689818 |
| Appliances | Dishwasher, Dryer, Hood Fan, Microwave, Stove, Washer, Window Coverings, Refrigerator |
| Building Type | Row / Townhouse |
| Property Type | Single Family |
| Sewer | Sanitary sewer |
Interior Features
| Living Area Range | 1500 sqft |
|---|---|
| Bedrooms | 2+1 |
| Basement Type | None |
| Cooling Type | Central air conditioning |
| Foundation Type | Concrete |
| Heating Fuel | Natural gas |
| Heating Type | Forced air |
| Beds | 3 |
| Total Baths | 2+1 |
| Total Baths | 2+1 |
| Total Half Baths | 1 |
Exterior Features
| Exterior Finish | Brick |
|---|---|
| Parking Type | Garage |
Amenities
- Views
- New Construction
- Adult 55+
- Lease To Own
- No Strata Fees
- Furnished
- Primary On Main
- Air Conditioning
- Seller Finance
- Green
- Fixer Upper
- Horse
- Golf
- Fireplace
- Deck
- Garage
- Basement
- Pool

Property vs Single Family Average in M6P 3K9
Price
In The Neighbourhood
Just Listed
Toronto
$ 3,900
Upstairs - 195 Oakmount Road N
Toronto, ON M6P2N1
- Type
- Single Family
- Size
- 1,100 SqFt
- Rooms
- 4 Beds + 1 Baths
Listed by: GITALIS REAL ESTATE INC.
Just Listed
Toronto
$ 1,800
B2 - 195 Oakmount Road N
Toronto, ON M6P2N1
- Type
- Single Family
- Size
- 1,100 SqFt
- Rooms
- 1 Beds + 1 Baths
Listed by: GITALIS REAL ESTATE INC.
Just Listed
Toronto
$ 3,200
Main Floor - 195 Oakmount Road N
Toronto, ON M6P2N1
- Type
- Single Family
- Size
- 1,100 SqFt
- Rooms
- 4 Beds + 1 Baths
Listed by: GITALIS REAL ESTATE INC.
Just Listed
Toronto
$ 1,725
Lower - 329 Runnymede Road
Toronto, ON M6S2Y5
- Type
- Single Family
- Size
- 699 SqFt
- Rooms
- 1 Beds + 1 Baths
Listed by: KELLER WILLIAMS PORTFOLIO REALTY
Toronto
$ 4,200
Unit 3 - 547 Indian Road
Toronto, ON M6P2B9
- Type
- Single Family
- Size
- 1,500 SqFt
- Rooms
- 3 Beds + 2 Baths
Listed by: RE/MAX HALLMARK REALTY LTD.
Toronto
$ 3,875
2 - 266 Indian Grove
Toronto, ON M6P2H5
- Type
- Single Family
- Size
- 1,500 SqFt
- Rooms
- 2 Beds + 2 Baths
Listed by: RIGHT AT HOME REALTY
Toronto
$ 4,650
Laneway House - 266 Indian Grove
Toronto, ON M6P2H5
- Type
- Single Family
- Size
- 1,500 SqFt
- Rooms
- 2 Beds + 2.5 Baths
Listed by: RIGHT AT HOME REALTY
Toronto
$ 1,600
3 - 731 Indian Road
Toronto, ON M6P2C9
- Type
- Single Family
- Size
- 699 SqFt
- Rooms
- 1 Beds + 1 Baths
Listed by: BRAD J. LAMB REALTY 2016 INC.
Toronto
$ 2,675
66 Dorval Drive
Toronto, ON M6P2B6
- Type
- Single Family
- Size
- 1,100 SqFt
- Rooms
- 2 Beds + 1 Baths
Listed by: REALOSOPHY REALTY INC.
Toronto
$ 8,900
166 High Park Avenue
Toronto, ON M6P2S4
- Type
- Single Family
- Size
- 5,000 SqFt
- Rooms
- 6 Beds + 4.5 Baths
Listed by: KINGSWAY REAL ESTATE
 Data provided by the Ontario Regional Technology & Information Systems. The information is deemed reliable, but is not guaranteed. Not intended to solicit buyers or sellers, landlords or tenants currently under contract.
The trademarks REALTOR®, REALTORS® and the REALTOR® logo are controlled by The Canadian Real Estate Association (CREA) and identify real estate professionals who are members of CREA. The trademarks MLS®, Multiple Listing Service® and the associated logos are owned
Data provided by the Ontario Regional Technology & Information Systems. The information is deemed reliable, but is not guaranteed. Not intended to solicit buyers or sellers, landlords or tenants currently under contract.
The trademarks REALTOR®, REALTORS® and the REALTOR® logo are controlled by The Canadian Real Estate Association (CREA) and identify real estate professionals who are members of CREA. The trademarks MLS®, Multiple Listing Service® and the associated logos are owned
 All information deemed reliable but not guaranteed. All properties are subject to prior sale, change or withdrawal. Neither listing broker(s) or information provider(s) shall be responsible for any typographical errors, misinformation, misprints and shall be held totally harmless. Listing(s) information is provided for consumer's personal, non-commercial use and may not be used for any purpose other than to identify prospective properties consumers may be interested in purchasing. The data relating