

Address
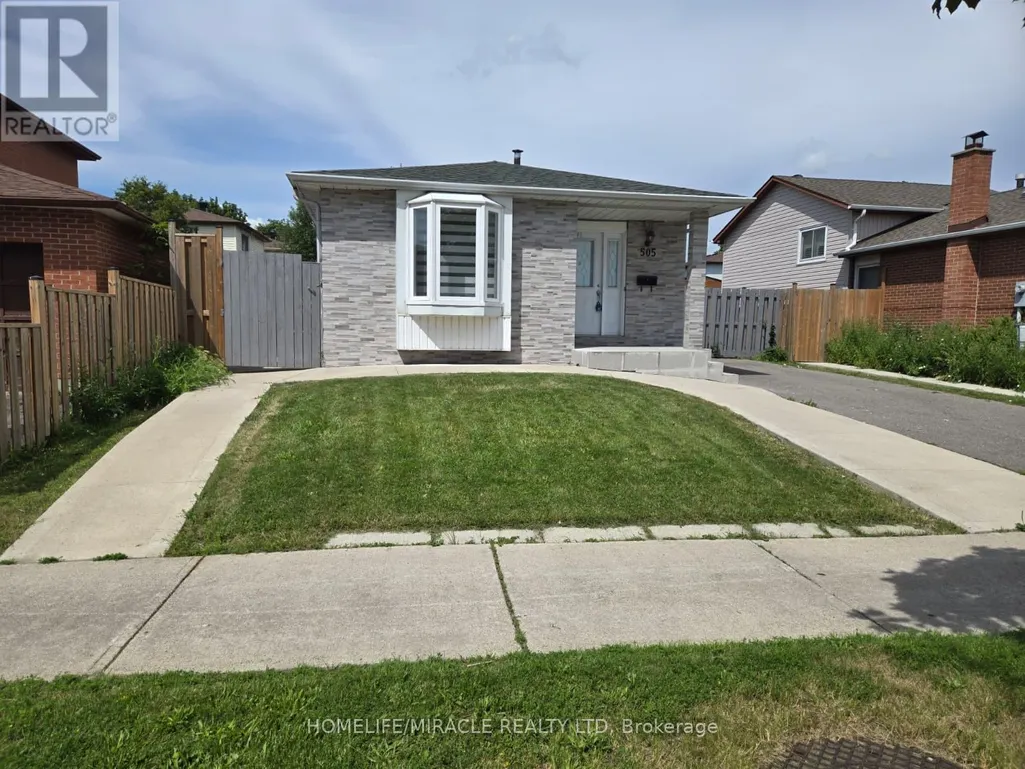
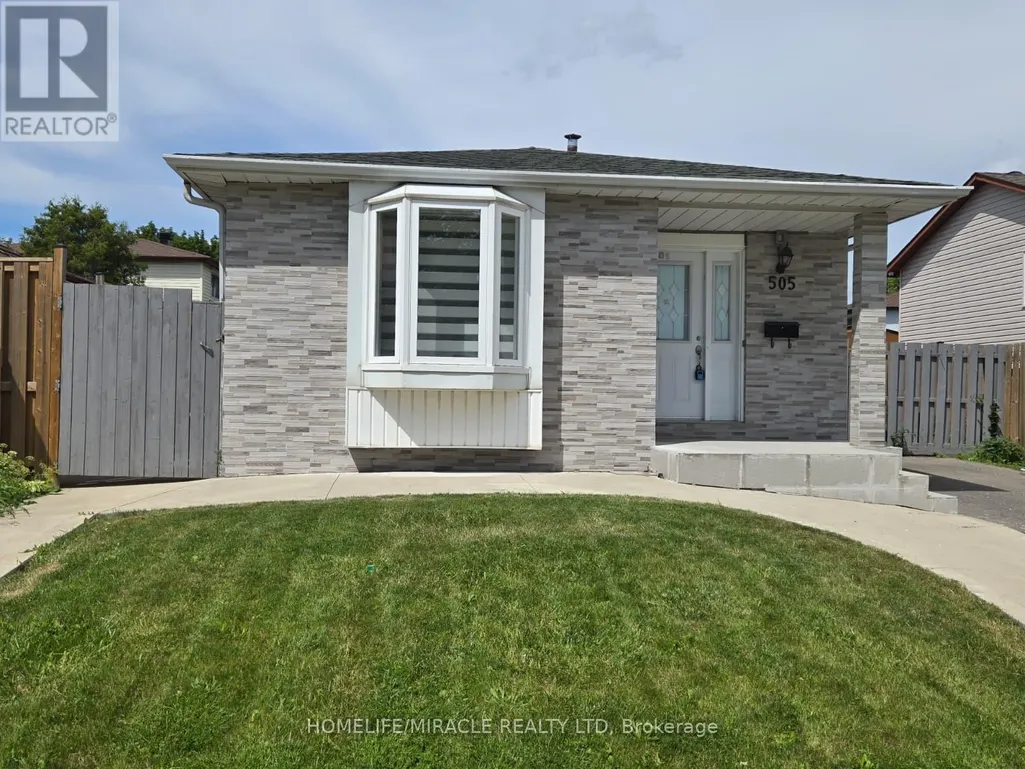
505 Silverstone Drive, Toronto, ON
Price
$ 975,000
Property Attributes
- ID#W13620984
- TypeSingle Family
- Listing Status Active
- MunicipalityToronto
- CityToronto
- NeighbourhoodWest Humber-Clairville
- Postal CodeM9V 4G8
- StyleSingle Family Dwelling
- Price$ 975,000
- Bedrooms3+3
- Bathrooms3
- Half Bathrooms0
- Sqr Footage1100
Data Source:
RLP - CREA EN
Property Description
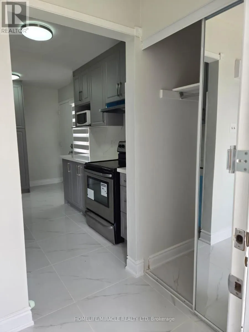
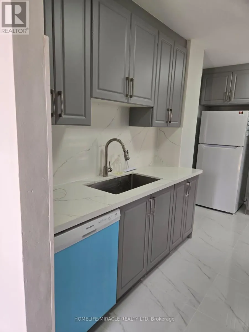
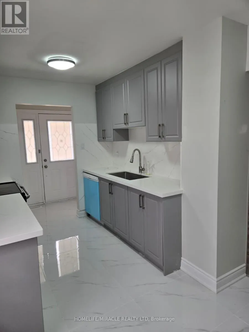
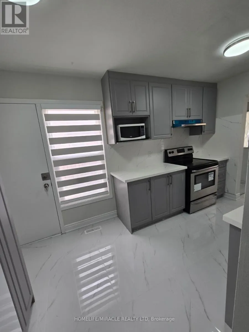
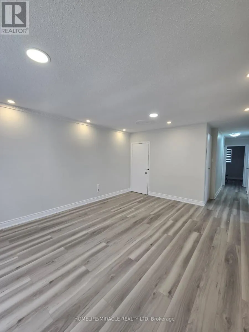
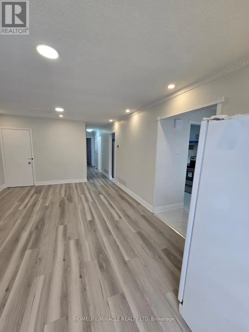
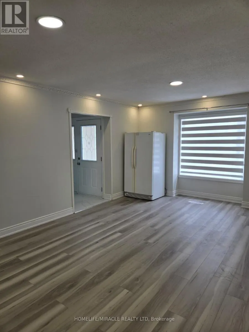
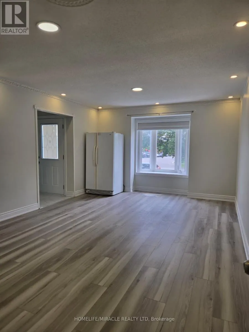
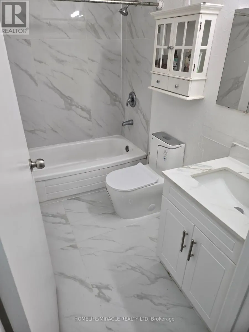
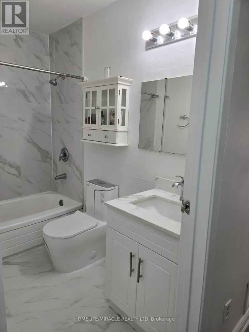
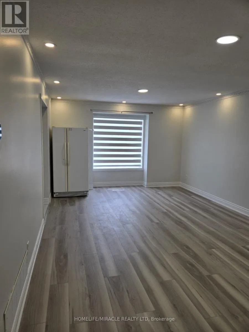
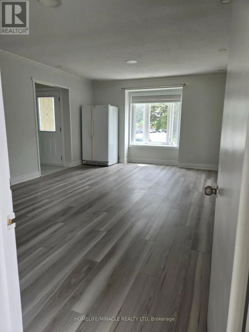
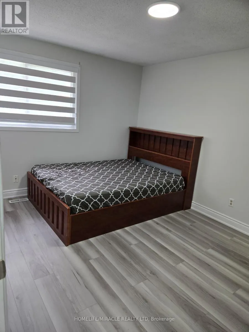
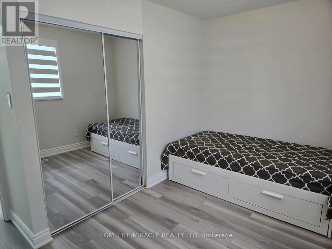
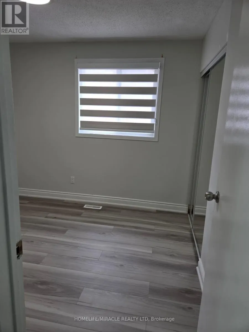
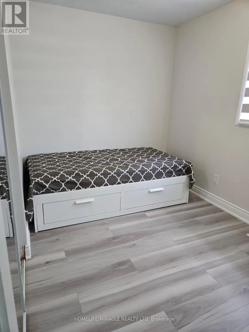
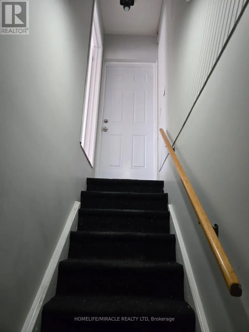
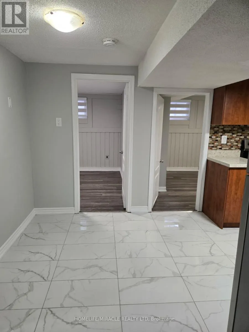
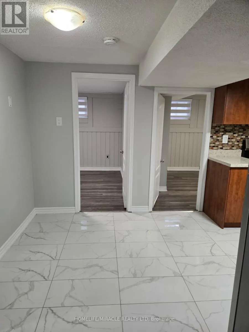
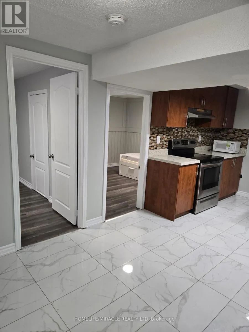
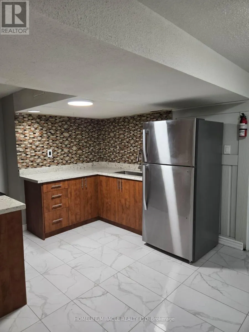
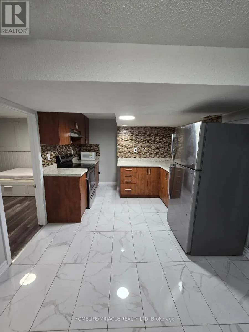
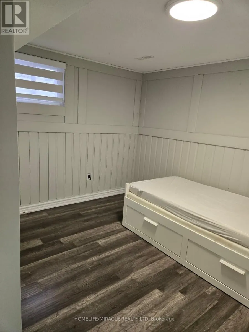
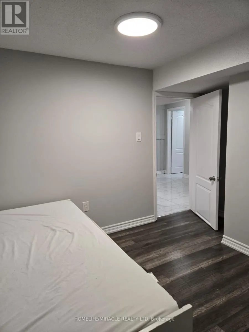
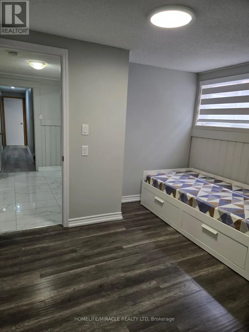
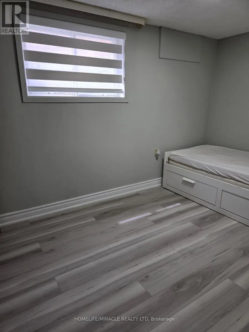
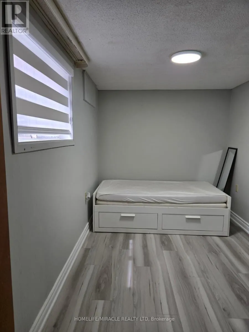
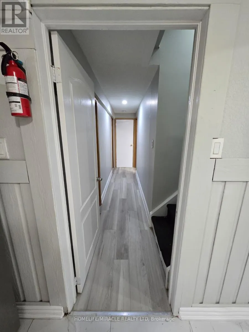
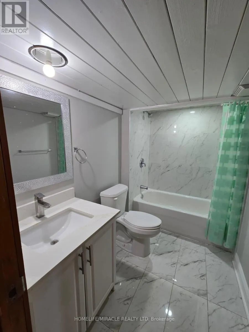
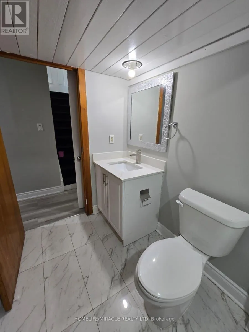
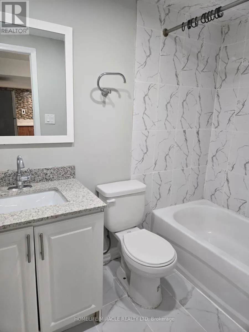
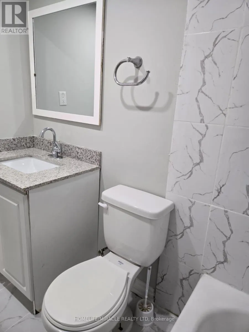
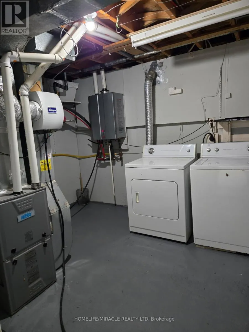
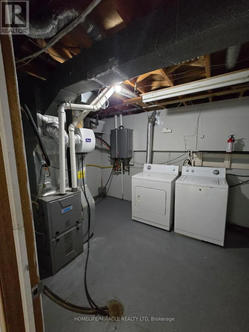
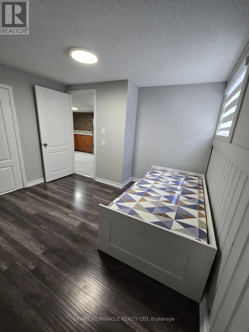
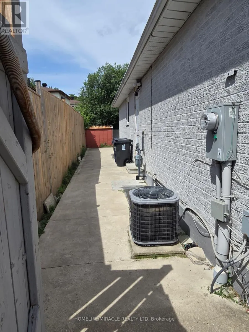
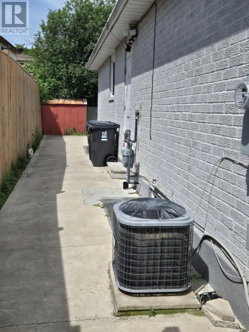
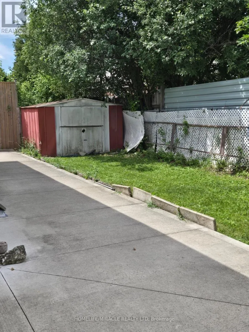

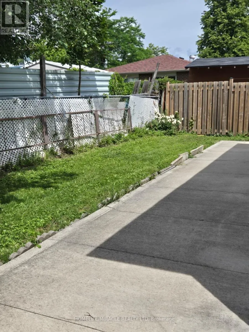
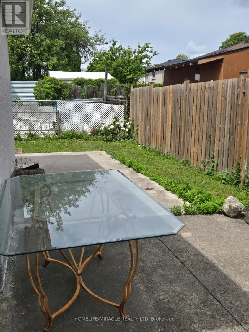
Welcome to this beautifully maintained detached home in the heart of Etobicoke, featuring a newly renovated kitchen with brand-new cabinetry, elegant quartz countertops, and a stylish quartz backsplash. Recent upgrades include new vinyl flooring throughout the living room, dining room, and bedrooms, a brand-new dishwasher, fresh paint throughout, and modern pot lights in the living and dining areas. New Zebra blinds upper and lower level. Ideally located just steps from the LRT, this home offers exceptional convenience for commuters and families while being situated in a quiet, established neighborhood. Enjoy easy access to parks, schools, shopping, restaurants, and all essential amenities. A separate entrance to the basement adds tremendous value and flexibility, offering excellent income potential. The basement can generate approximately $2,500-$3,000 per month in rental income, making this property an attractive opportunity for both investors and homeowners looking to help offset mortgage costs. Combining modern upgrades, a prime location, and strong income potential, this is a fantastic opportunity to own a versatile property in one of Etobicoke's most convenient and desirable communities. Don't miss your chance to make this exceptional property your new home.
General Features
| Terms | SALE |
|---|---|
| Neighbourhood | West Humber-Clairville |
| Construction Style | Detached |
| Property Sub Type | Single Family |
| jumpId | 28846282 |
| Property Subtype French | Single Family Dwelling |
| Listing Type French | House |
| MLS | W13620984 |
| Appliances | Dishwasher, Dryer, Two stoves, Washer, Refrigerator |
| Architectural Style | Bungalow |
| Building Type | House |
| Property Type | Single Family |
| Sewer | Sanitary sewer |
Interior Features
| Living Area Range | 1100 sqft |
|---|---|
| Bedrooms | 3+3 |
| Basement | Finished |
| Basement Type | N/A, N/A |
| Cooling Type | Central air conditioning |
| Foundation Type | Concrete |
| Heating Fuel | Natural gas |
| Heating Type | Forced air |
| Beds | 6 |
| Total Baths | 3 |
| Total Baths | 3 |
Exterior Features
| Exterior Finish | Brick |
|---|---|
| Parking Type | No Garage |
Amenities
- Views
- New Construction
- Adult 55+
- Lease To Own
- No Strata Fees
- Furnished
- Primary On Main
- Air Conditioning
- Seller Finance
- Green
- Fixer Upper
- Horse
- Golf
- Fireplace
- Deck
- Garage
- Basement
- Pool

Property vs Single Family Average in M9V 4G8
Price
In The Neighbourhood
Toronto (West Humber-Clairville)
$ 1,200,000
333 Jeffcoat Drive
Toronto (west Humber-clairville), ON M9W3E4
- Type
- Single Family
- Size
- 1,500 SqFt
- Rooms
- 3 Beds + 2 Baths
Listed by: Century 21 Lanthorn Real Estate Ltd.
Toronto
$ 799,999
29 Norbrook Crescent
Toronto, ON M9V4P7
- Type
- Single Family
- Size
- 1,500 SqFt
- Rooms
- 3 Beds + 1.5 Baths
Listed by: RE/MAX PRESIDENT REALTY
Toronto
$ 820,000
91 Woolenscote Circle
Toronto, ON M9V4R6
- Type
- Single Family
- Size
- 1,500 SqFt
- Rooms
- 3 Beds + 2.5 Baths
Listed by: RE/MAX EXCELLENCE REAL ESTATE
Reduced
Toronto
$ 749,900
1 Damascus Drive
Toronto, ON M9V4E9
- Type
- Single Family
- Size
- 1,500 SqFt
- Rooms
- 3 Beds + 2 Baths
Listed by: SUTTON GROUP-ADMIRAL REALTY INC.
Toronto
$ 879,500
135 Autumn Glen Circle
Toronto, ON M9W6B3
- Type
- Single Family
- Size
- 1,500 SqFt
- Rooms
- 4 Beds + 2.5 Baths
Listed by: iCloud Realty Ltd.
Toronto
$ 1,800
Bsmt - 65 Mare Crescent
Toronto, ON M9W7E8
- Type
- Single Family
- Size
- 699 SqFt
- Rooms
- 0 Beds + 1 Baths
Listed by: RIGHT AT HOME REALTY
Water Views
Toronto
$ 980,000
25 Furness Crescent
Toronto, ON M9V3T9
- Type
- Single Family
- Size
- 1,500 SqFt
- Rooms
- 5 Beds + 2 Baths
Listed by: HOMELIFE/MIRACLE REALTY LTD
Toronto
$ 810,000
26 Brownridge Crescent
Toronto, ON M9V4M5
- Type
- Single Family
- Size
- 1,500 SqFt
- Rooms
- 3 Beds + 2.5 Baths
Listed by: RE/MAX WEST REALTY INC.
Reduced
Toronto
$ 799,000
40 Glen Hollow Avenue
Toronto, ON M9W6C6
- Type
- Single Family
- Size
- 1,500 SqFt
- Rooms
- 5 Beds + 2.5 Baths
Listed by: CMI REAL ESTATE INC.
Toronto
$ 1,000,000
19 Woodstream Drive
Toronto, ON M9W0G1
- Type
- Single Family
- Size
- 2,500 SqFt
- Rooms
- 4 Beds + 3.5 Baths
Listed by: REAL ONE REALTY INC.
Toronto
$ 799,990
6 Damascus Drive
Toronto, ON M9V4G1
- Type
- Single Family
- Size
- 1,100 SqFt
- Rooms
- 3 Beds + 2 Baths
Listed by: ROYAL CANADIAN REALTY
Toronto
$ 1,050,000
24 Mattari Court
Toronto, ON M9W7C6
- Type
- Single Family
- Size
- 2,000 SqFt
- Rooms
- 7 Beds + 3.5 Baths
Listed by: ICI SOURCE REAL ASSET SERVICES INC.
 Data provided by the Ontario Regional Technology & Information Systems. The information is deemed reliable, but is not guaranteed. Not intended to solicit buyers or sellers, landlords or tenants currently under contract.
The trademarks REALTOR®, REALTORS® and the REALTOR® logo are controlled by The Canadian Real Estate Association (CREA) and identify real estate professionals who are members of CREA. The trademarks MLS®, Multiple Listing Service® and the associated logos are owned
Data provided by the Ontario Regional Technology & Information Systems. The information is deemed reliable, but is not guaranteed. Not intended to solicit buyers or sellers, landlords or tenants currently under contract.
The trademarks REALTOR®, REALTORS® and the REALTOR® logo are controlled by The Canadian Real Estate Association (CREA) and identify real estate professionals who are members of CREA. The trademarks MLS®, Multiple Listing Service® and the associated logos are owned
 All information deemed reliable but not guaranteed. All properties are subject to prior sale, change or withdrawal. Neither listing broker(s) or information provider(s) shall be responsible for any typographical errors, misinformation, misprints and shall be held totally harmless. Listing(s) information is provided for consumer's personal, non-commercial use and may not be used for any purpose other than to identify prospective properties consumers may be interested in purchasing. The data relating