

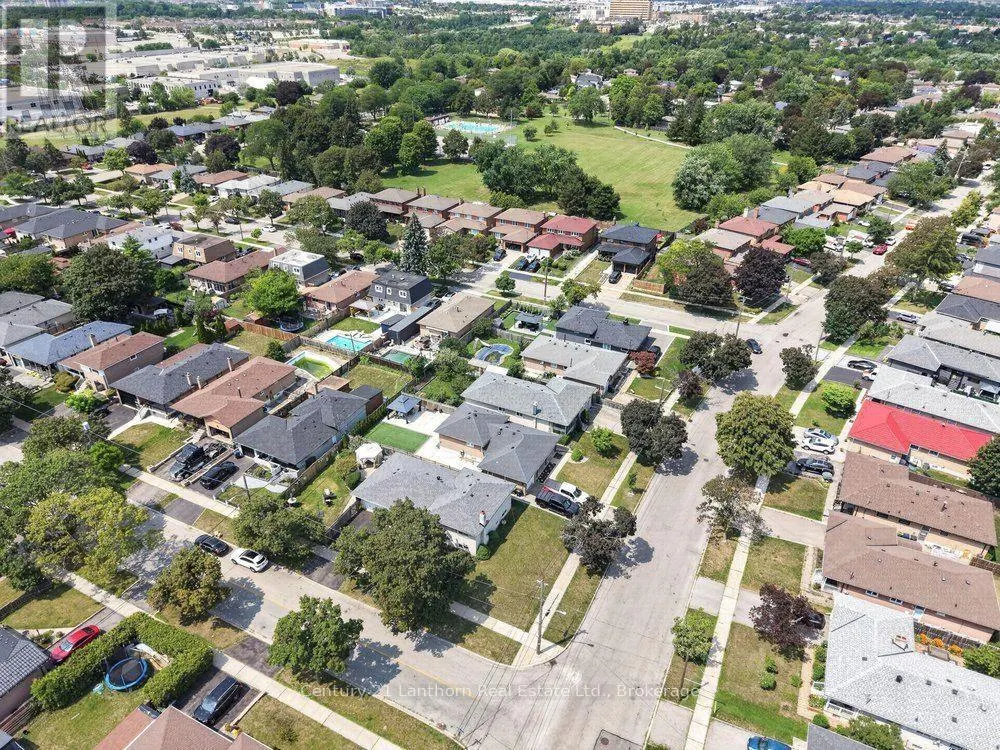
Address
333 Jeffcoat Drive, Toronto (West Humber-Clairville), ON
Price
$ 1,200,000
Property Attributes
- ID#W13667538
- TypeSingle Family
- Listing Status Active
- MunicipalityToronto (West Humber-Clairville)
- CityToronto (West Humber-Clairville)
- NeighbourhoodWest Humber-Clairville
- Postal CodeM9W 3E4
- StyleSingle Family Dwelling
- Price$ 1,200,000
- Bedrooms2+1
- Bathrooms2
- Half Bathrooms0
- Sqr Footage1500
Data Source:
RLP - CREA EN
Property Description
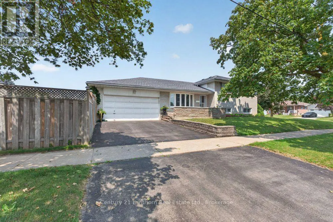
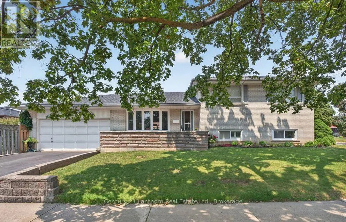
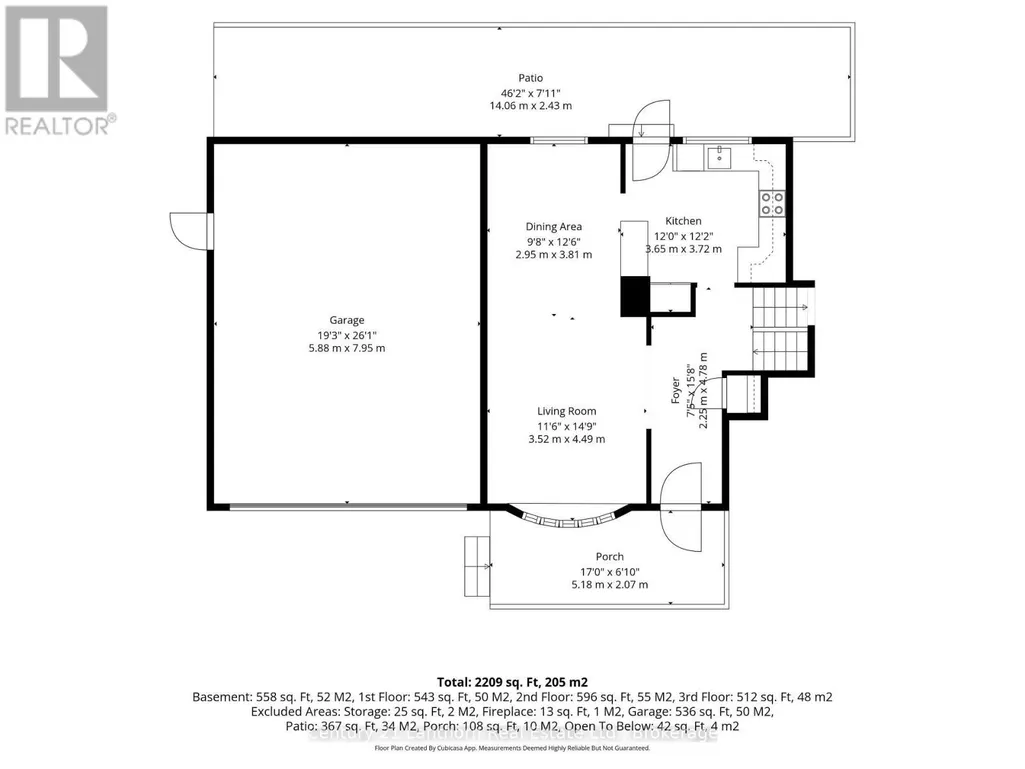
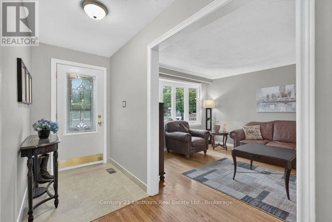
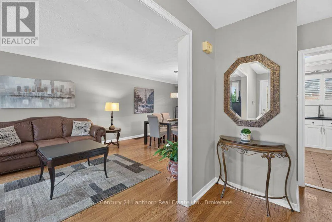
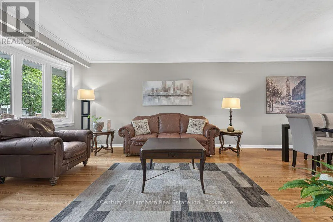
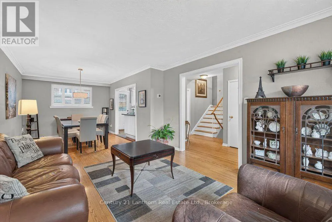
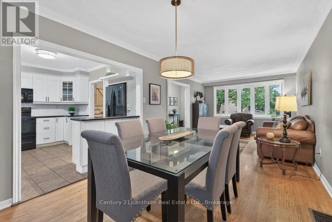
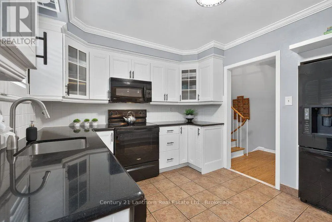
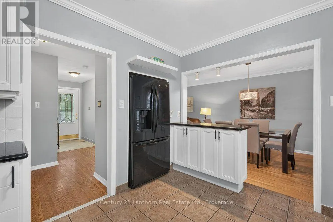
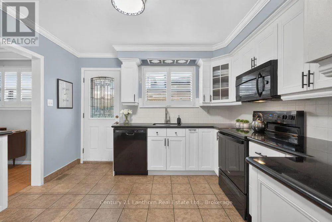
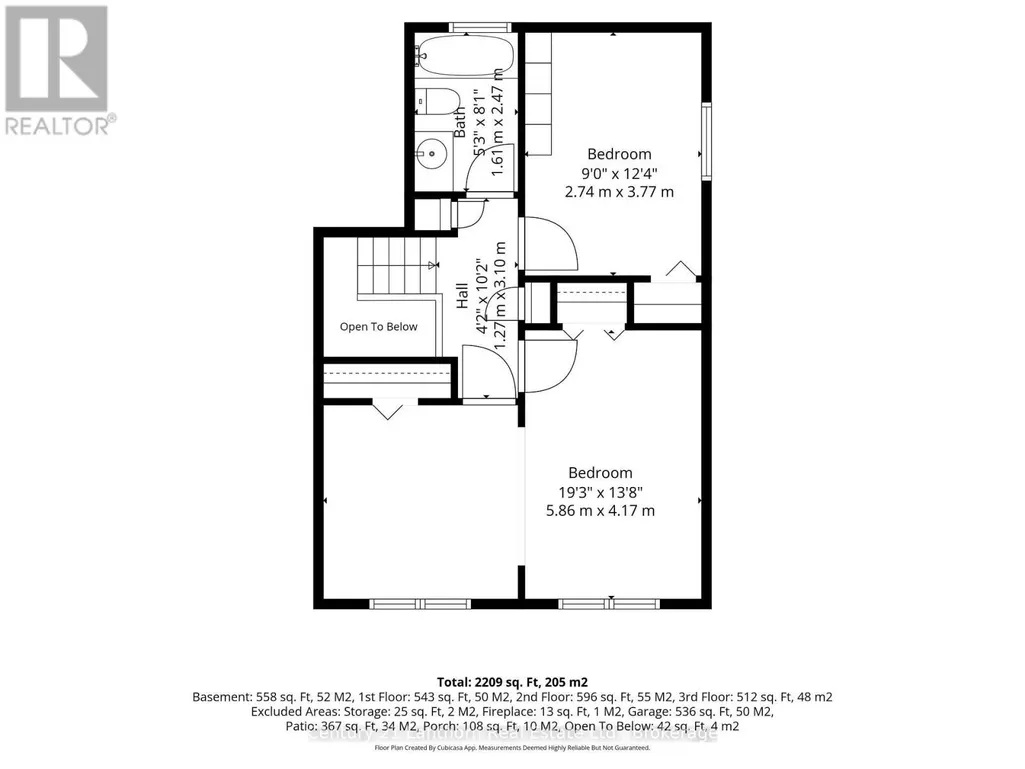
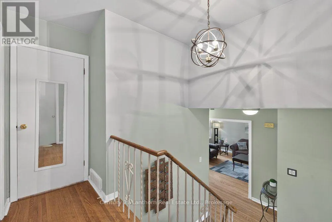
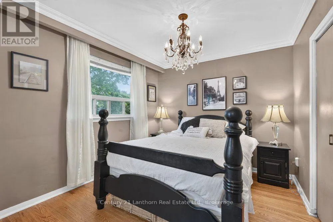
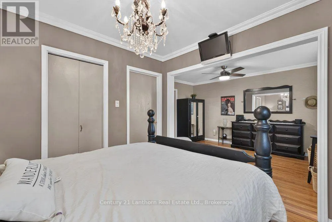
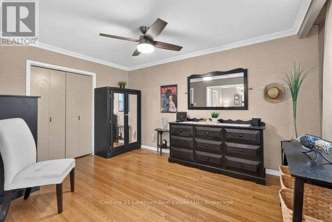
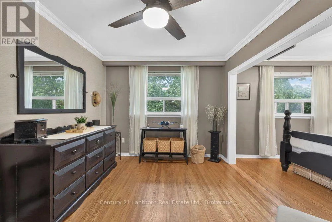
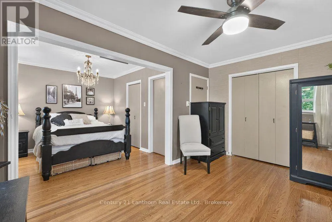
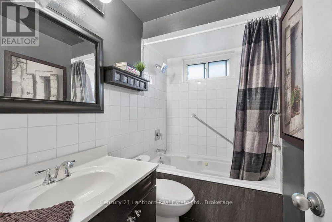
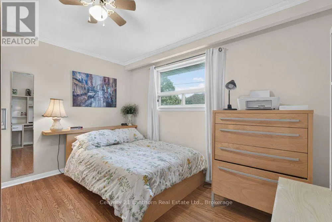
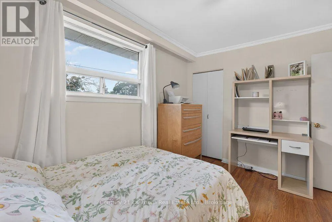
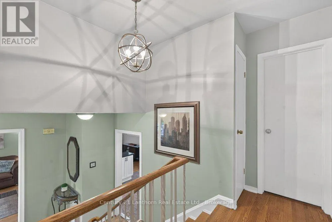
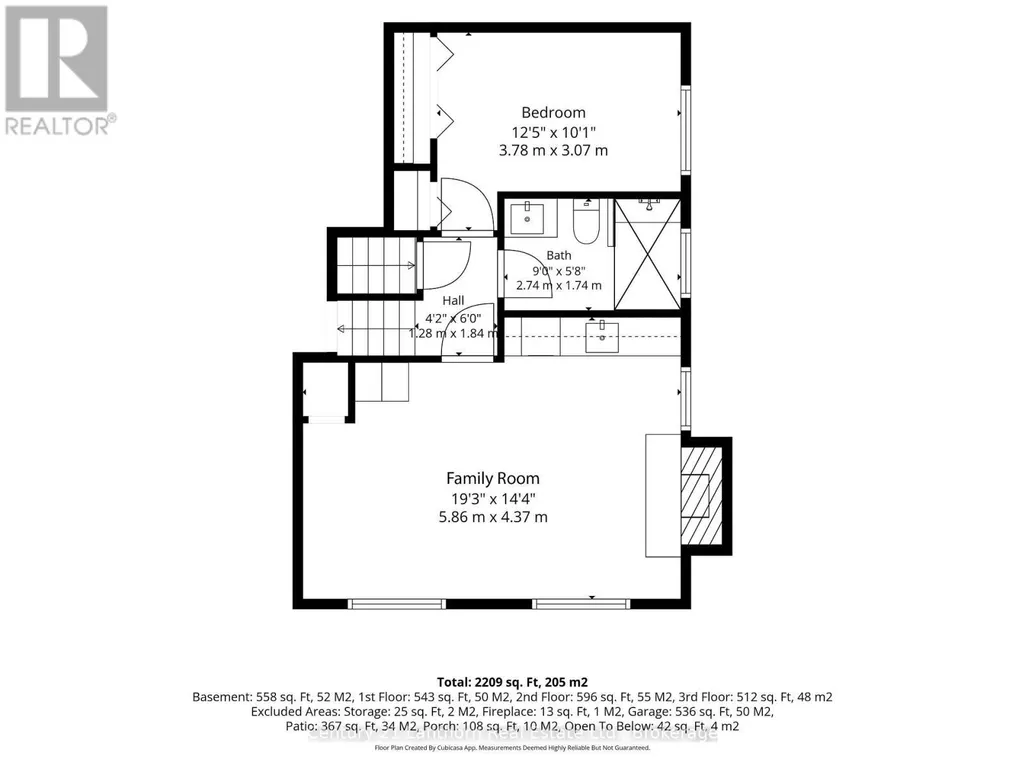
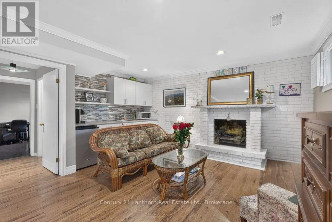
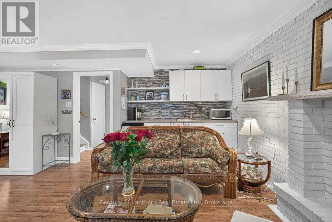
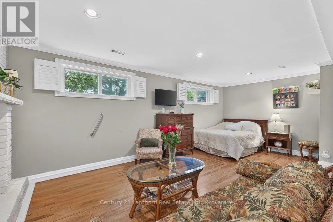
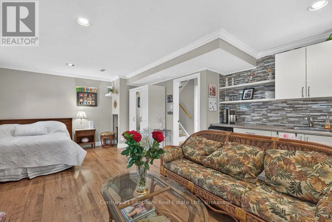
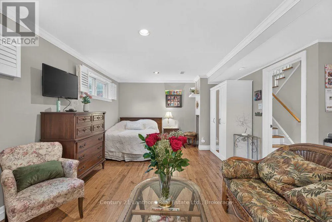
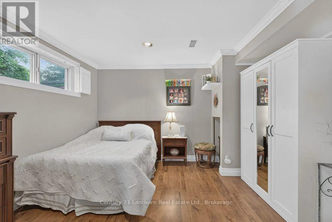
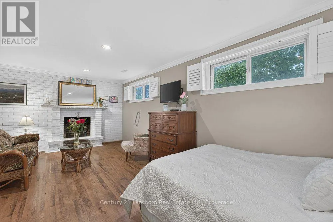
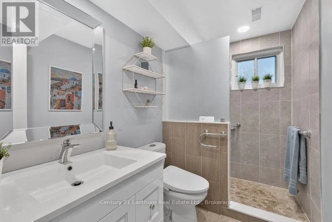
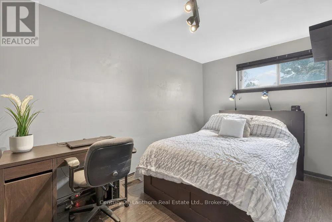
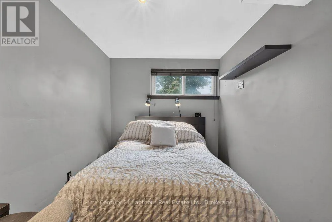
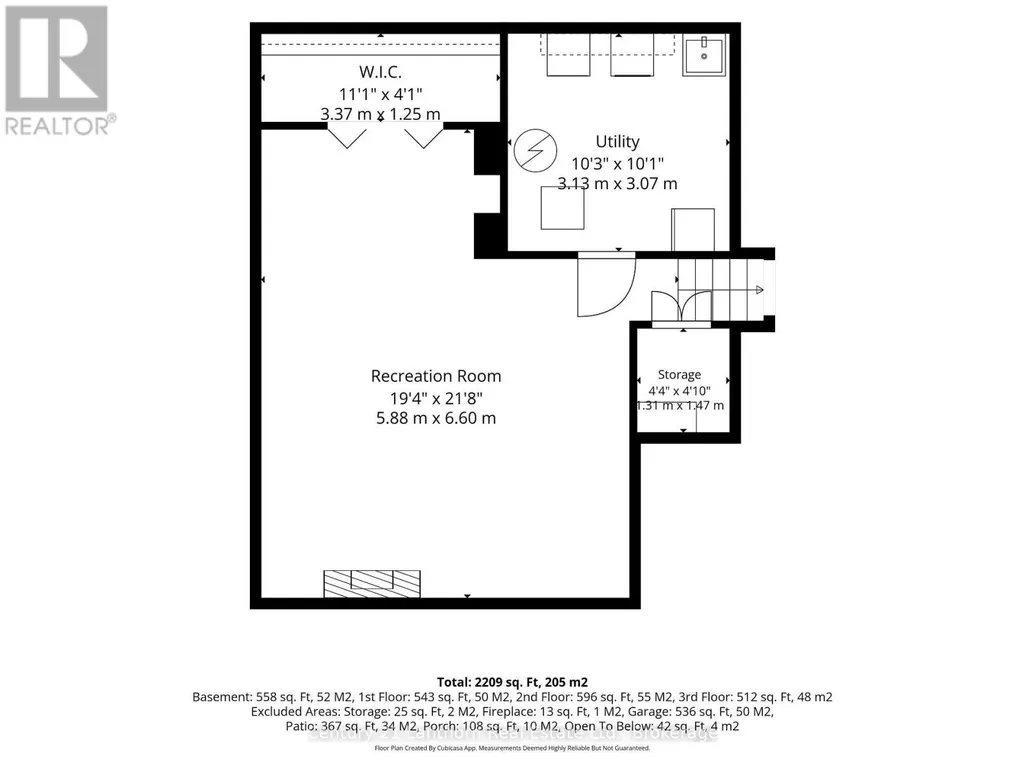
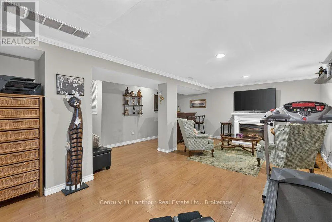
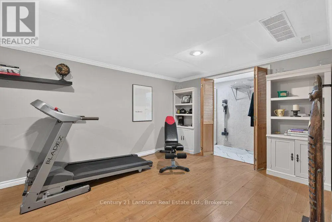
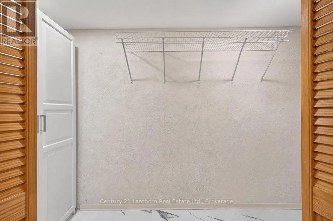
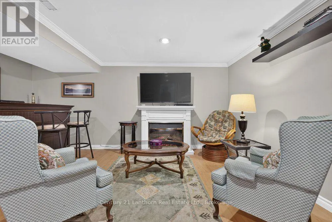

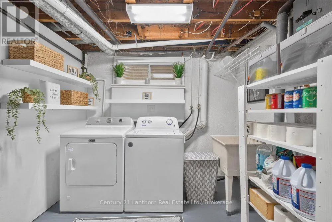
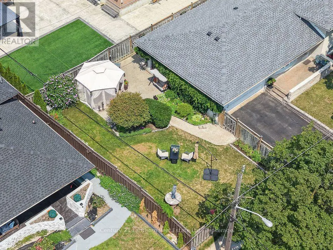
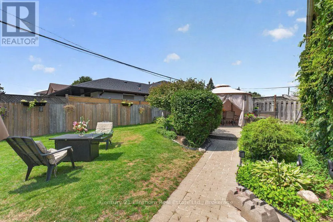
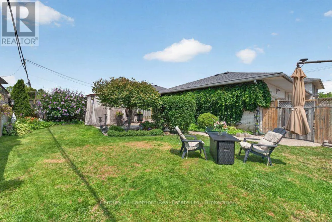
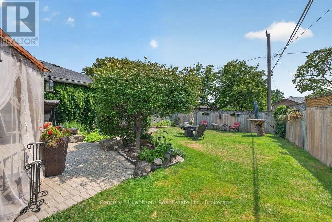
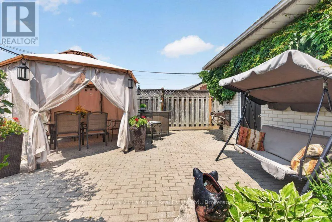
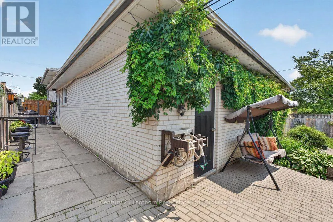
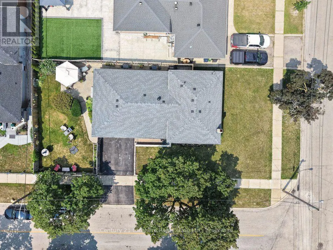
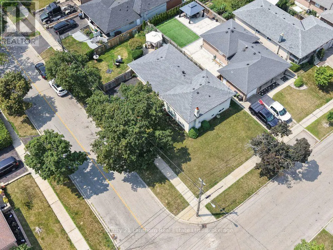
This beautiful, brick split-level home perfectly blends the classic feel of a traditional floor plan with the freedom of open-concept living. On the ground floor, you'll love the bay window complete with automatic blinds, the elegance of hardwood floors and crown molding, and the ease of cooking with the kitchen's generous granite countertops that seamlessly transition into the dining room. Upstairs, you'll find an oversized master suite with double closets, that could be converted into two smaller bedrooms. There's also an additional bedroom and a 4-piece bathroom with jetted tub. Downstairs you'll love the luxurious tiled bathroom with walk-in shower, third bedroom, and the renovated family room with a wood-burning fireplace and kitchenette that could easily serve as a fourth bedroom. The basement features a huge recreational space, additional storage, and separate laundry room with utility sink.The fully fenced, professionally landscaped yard is the perfect mix of grass, patio, and garden. Great for relaxing among the flowers, enjoying the good life with friends, or simply having dinner outside in the gazebo. New roof! Two-car garage! Generous oversized lot with both right and left yard space! New dishwasher and stove! Only a short walk to the park, public pool, shopping, and groceries. Five minutes to the 401/407. 10 minutes to the airport. 15 minutes to Kipling Station.Too many highlights to name! Schedule your private showing today!
General Features
| Zoning | Residential |
|---|---|
| Terms | SALE |
| Neighbourhood | West Humber-Clairville |
| Construction Style | Detached |
| Property Sub Type | Single Family |
| jumpId | 28957805 |
| Property Subtype French | Single Family Dwelling |
| Listing Type French | House |
| MLS | W13667538 |
| Appliances | Garage door opener remote, Water meter, Freezer, Stove, Refrigerator |
| Building Type | House |
| Features | Carpet Free, Gazebo |
| Property Type | Single Family |
| Sewer | Sanitary sewer |
| Structure Type | Patio(s), Porch |
Interior Features
| Fireplace | yes |
|---|---|
| Living Area Range | 1500 sqft |
| Bedrooms | 2+1 |
| Basement | Finished |
| Basement Type | Full |
| Cooling Type | Central air conditioning |
| Foundation Type | Concrete |
| Heating Fuel | Natural gas |
| Heating Type | Forced air |
| Beds | 3 |
| Total Baths | 2 |
| Total Baths | 2 |
Exterior Features
| Exterior Finish | Brick |
|---|---|
| Parking Type | Attached garage, Garage |
Amenities
- Views
- New Construction
- Adult 55+
- Lease To Own
- No Strata Fees
- Furnished
- Primary On Main
- Air Conditioning
- Seller Finance
- Green
- Fixer Upper
- Horse
- Golf
- Fireplace
- Deck
- Garage
- Basement
- Pool

Property vs Single Family Average in M9W 3E4
Price
In The Neighbourhood
Toronto
$ 799,999
29 Norbrook Crescent
Toronto, ON M9V4P7
- Type
- Single Family
- Size
- 1,500 SqFt
- Rooms
- 3 Beds + 1.5 Baths
Listed by: RE/MAX PRESIDENT REALTY
Toronto
$ 975,000
505 Silverstone Drive
Toronto, ON M9V4G8
- Type
- Single Family
- Size
- 1,100 SqFt
- Rooms
- 6 Beds + 3 Baths
Listed by: HOMELIFE/MIRACLE REALTY LTD
Toronto
$ 820,000
91 Woolenscote Circle
Toronto, ON M9V4R6
- Type
- Single Family
- Size
- 1,500 SqFt
- Rooms
- 3 Beds + 2.5 Baths
Listed by: RE/MAX EXCELLENCE REAL ESTATE
Reduced
Toronto
$ 749,900
1 Damascus Drive
Toronto, ON M9V4E9
- Type
- Single Family
- Size
- 1,500 SqFt
- Rooms
- 3 Beds + 2 Baths
Listed by: SUTTON GROUP-ADMIRAL REALTY INC.
Toronto
$ 879,500
135 Autumn Glen Circle
Toronto, ON M9W6B3
- Type
- Single Family
- Size
- 1,500 SqFt
- Rooms
- 4 Beds + 2.5 Baths
Listed by: iCloud Realty Ltd.
Toronto
$ 1,800
Bsmt - 65 Mare Crescent
Toronto, ON M9W7E8
- Type
- Single Family
- Size
- 699 SqFt
- Rooms
- 0 Beds + 1 Baths
Listed by: RIGHT AT HOME REALTY
Water Views
Toronto
$ 980,000
25 Furness Crescent
Toronto, ON M9V3T9
- Type
- Single Family
- Size
- 1,500 SqFt
- Rooms
- 5 Beds + 2 Baths
Listed by: HOMELIFE/MIRACLE REALTY LTD
Toronto
$ 810,000
26 Brownridge Crescent
Toronto, ON M9V4M5
- Type
- Single Family
- Size
- 1,500 SqFt
- Rooms
- 3 Beds + 2.5 Baths
Listed by: RE/MAX WEST REALTY INC.
Reduced
Toronto
$ 799,000
40 Glen Hollow Avenue
Toronto, ON M9W6C6
- Type
- Single Family
- Size
- 1,500 SqFt
- Rooms
- 5 Beds + 2.5 Baths
Listed by: CMI REAL ESTATE INC.
Toronto
$ 1,000,000
19 Woodstream Drive
Toronto, ON M9W0G1
- Type
- Single Family
- Size
- 2,500 SqFt
- Rooms
- 4 Beds + 3.5 Baths
Listed by: REAL ONE REALTY INC.
Toronto
$ 799,990
6 Damascus Drive
Toronto, ON M9V4G1
- Type
- Single Family
- Size
- 1,100 SqFt
- Rooms
- 3 Beds + 2 Baths
Listed by: ROYAL CANADIAN REALTY
Toronto
$ 1,050,000
24 Mattari Court
Toronto, ON M9W7C6
- Type
- Single Family
- Size
- 2,000 SqFt
- Rooms
- 7 Beds + 3.5 Baths
Listed by: ICI SOURCE REAL ASSET SERVICES INC.
 Data provided by the Ontario Regional Technology & Information Systems. The information is deemed reliable, but is not guaranteed. Not intended to solicit buyers or sellers, landlords or tenants currently under contract.
The trademarks REALTOR®, REALTORS® and the REALTOR® logo are controlled by The Canadian Real Estate Association (CREA) and identify real estate professionals who are members of CREA. The trademarks MLS®, Multiple Listing Service® and the associated logos are owned
Data provided by the Ontario Regional Technology & Information Systems. The information is deemed reliable, but is not guaranteed. Not intended to solicit buyers or sellers, landlords or tenants currently under contract.
The trademarks REALTOR®, REALTORS® and the REALTOR® logo are controlled by The Canadian Real Estate Association (CREA) and identify real estate professionals who are members of CREA. The trademarks MLS®, Multiple Listing Service® and the associated logos are owned
 All information deemed reliable but not guaranteed. All properties are subject to prior sale, change or withdrawal. Neither listing broker(s) or information provider(s) shall be responsible for any typographical errors, misinformation, misprints and shall be held totally harmless. Listing(s) information is provided for consumer's personal, non-commercial use and may not be used for any purpose other than to identify prospective properties consumers may be interested in purchasing. The data relating