

Address
85 Bonnyview Drive, Toronto, ON
Price
$ 1,939,000
Property Attributes
- ID#W13621578
- TypeSingle Family
- Listing Status Active
- MunicipalityToronto
- CityToronto
- NeighbourhoodStonegate-Queensway
- Postal CodeM8Y 3G7
- StyleSingle Family Dwelling
- Price$ 1,939,000
- Bedrooms4+1
- Bathrooms2
- Half Bathrooms1
- Sqr Footage2500
Data Source:
RLP - CREA EN
Property Description
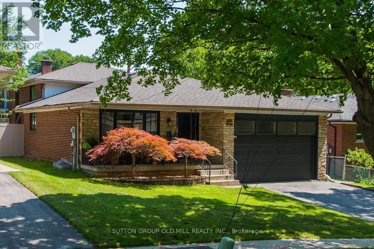
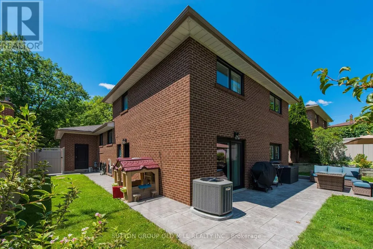
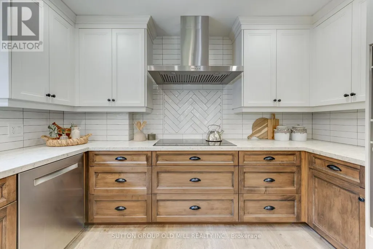
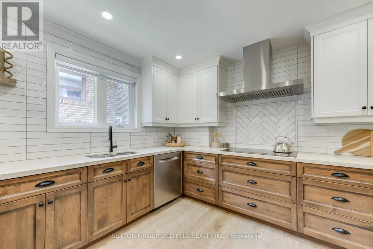
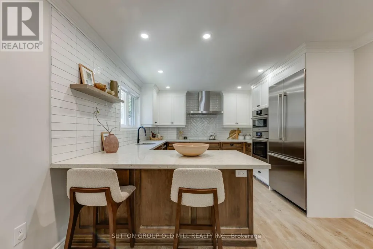
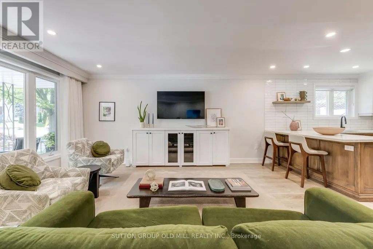
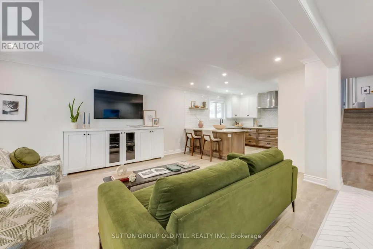
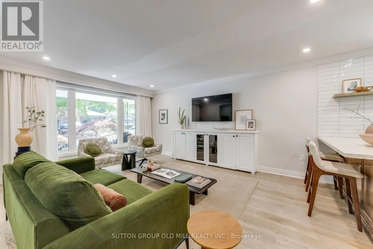
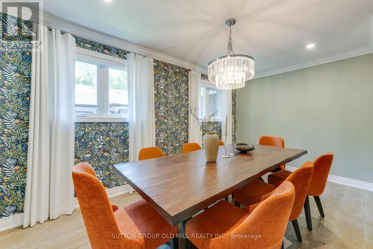
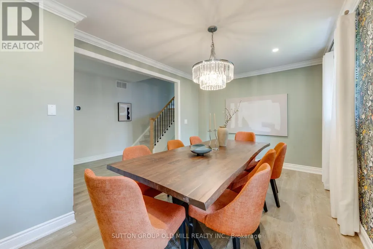
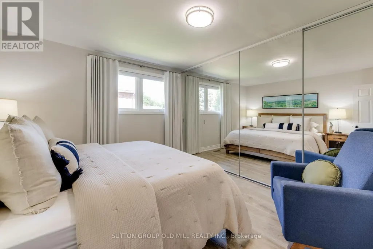
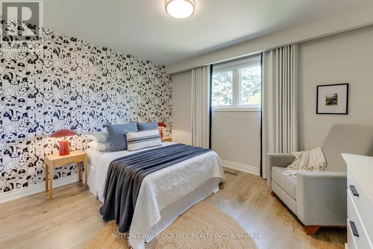
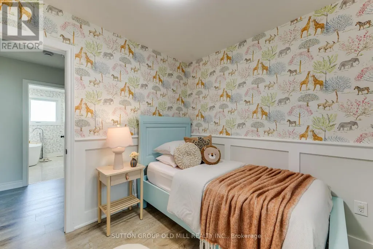
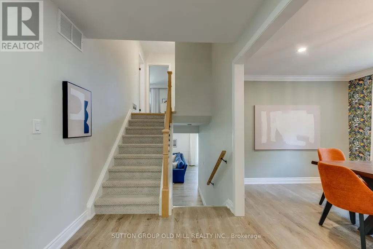
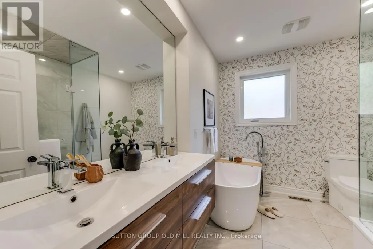
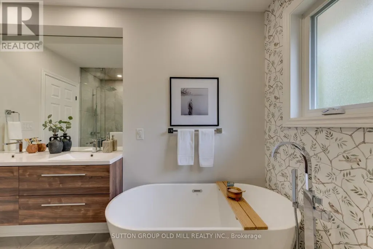
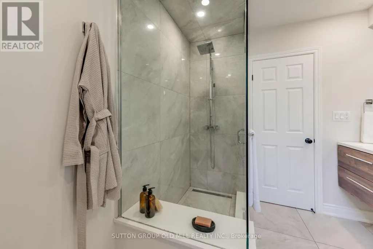
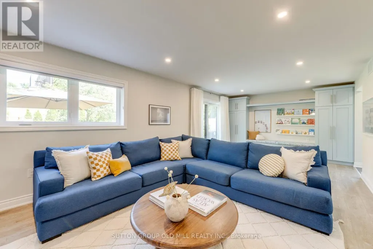
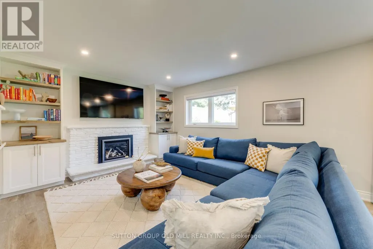
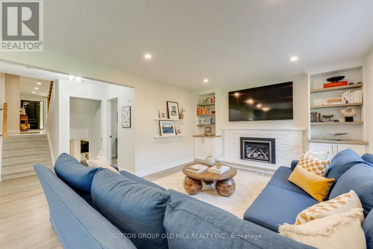
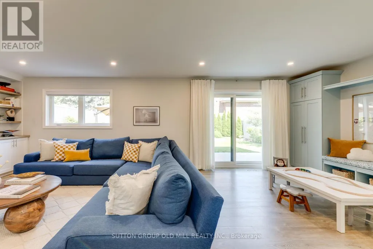
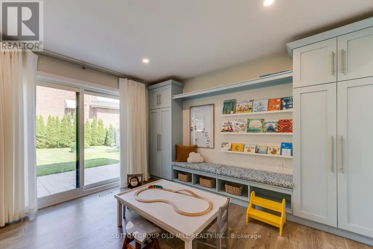
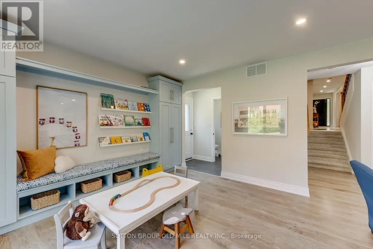
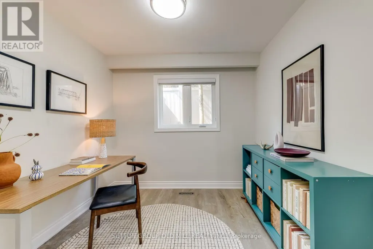
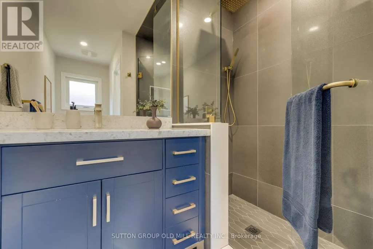

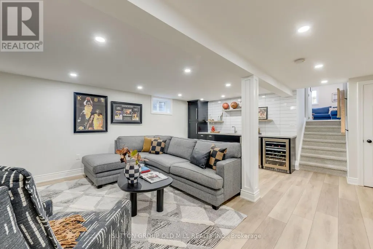
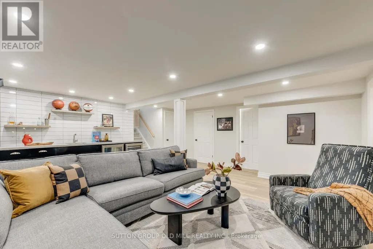
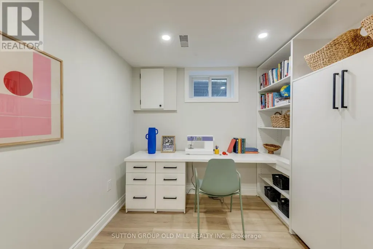
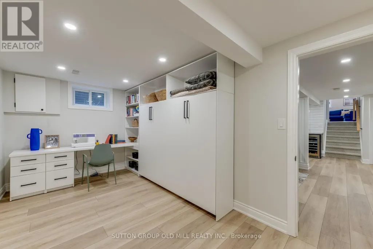
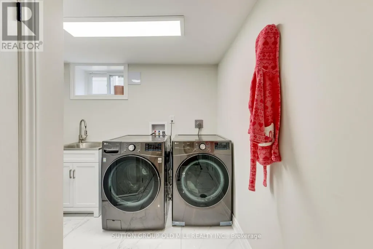
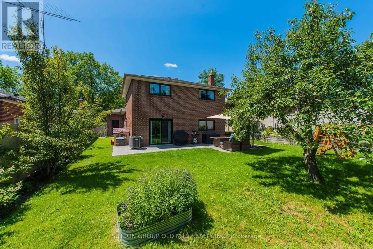
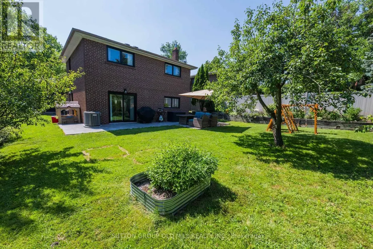
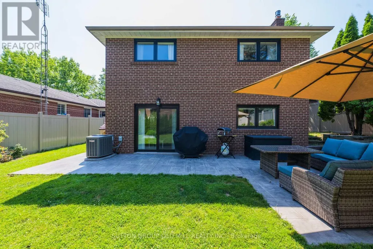
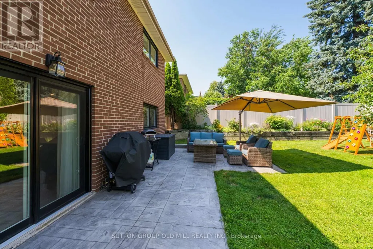
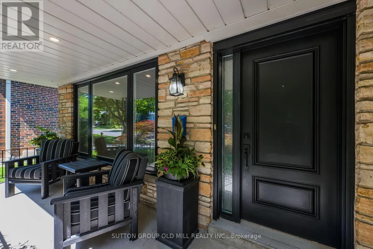
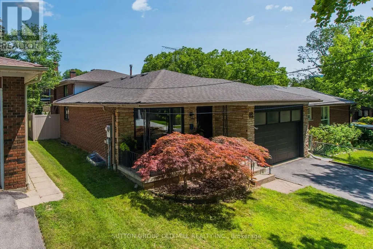
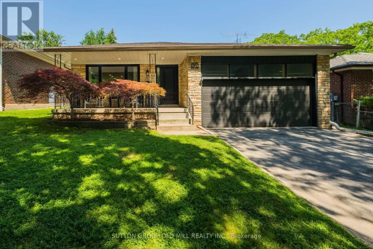
More than 2,500 square feet of functional and stylish living space in this updated 4-level backsplit. The perfect house for entertaining with a main floor great room and large dining room, a ground floor family room with gas fireplace and walk-out to yard, and a bonus lower level family room with wet bar. The perfect home to host a game-watching party and family movie nights! Three well-appointed bedrooms on the upper level (all with built-in closets), plus a bonus ground-floor room well-suited as an office, and another spare room in the lower level with a built-in desk and a Murphy bed! Three washrooms including a recently updated 4-piece with a soaker tub and walk-in shower upstairs, as well as a beautifully updated 3-piece on the ground level. Gorgeous kitchen built-in Bosch stainless steel appliances, ample counterspace and custom Timberwood cabinetry. Enjoy the sunny outdoor space of the beautiful fully-fenced backyard with gas BBQ hookup, or a morning coffee on the covered front porch. Tons of storage, including a crawl space and cold room. Located in the Park Lawn Junior Middle School catchment, this family home is walking distance to Jeff Healey Park, Mimico Creek, Humber Bay Library and many other incredible neighbourhood amenities. Easy access to the Gardiner Expressway, TTC routes, and less than 2 km from the lake!
General Features
| Terms | SALE |
|---|---|
| Neighbourhood | Stonegate-Queensway |
| Construction Style | Detached |
| Property Sub Type | Single Family |
| jumpId | 28845185 |
| Property Subtype French | Single Family Dwelling |
| Listing Type French | House |
| MLS | W13621578 |
| Appliances | Oven - Built-In, Range, Dishwasher, Dryer, Hood Fan, Microwave, Oven, Washer, Window Coverings, Refrigerator |
| Building Type | House |
| Features | Ravine |
| Property Type | Single Family |
| Sewer | Sanitary sewer |
| Structure Type | Porch |
Interior Features
| Fireplace | yes |
|---|---|
| Living Area Range | 2500 sqft |
| Bedrooms | 4+1 |
| Basement | Finished |
| Basement Type | N/A |
| Cooling Type | Central air conditioning |
| Foundation Type | Block |
| Heating Fuel | Natural gas |
| Heating Type | Forced air |
| Beds | 5 |
| Total Baths | 2+1 |
| Total Baths | 2+1 |
| Total Half Baths | 1 |
Exterior Features
| Exterior Finish | Brick |
|---|---|
| Parking Type | Garage |
Amenities
- Views
- New Construction
- Adult 55+
- Lease To Own
- No Strata Fees
- Furnished
- Primary On Main
- Air Conditioning
- Seller Finance
- Green
- Fixer Upper
- Horse
- Golf
- Fireplace
- Deck
- Garage
- Basement
- Pool

Property vs Single Family Average in M8Y 3G7
Price
In The Neighbourhood
Open House
Toronto
$ 1,499,900
7 Allison Drive
Toronto, ON M8Z3Z9
- Type
- Single Family
- Size
- 1,500 SqFt
- Rooms
- 5 Beds + 2 Baths
Listed by: REAL BROKER ONTARIO LTD.
Just Listed
Toronto
$ 1,999,900
73 Bonnyview Drive
Toronto, ON M8Y3G7
- Type
- Single Family
- Size
- 3,000 SqFt
- Rooms
- 6 Beds + 4.5 Baths
Listed by: RE/MAX ULTIMATE REALTY INC.
Just Listed
Toronto
$ 1,795
Lower - 14 Claymore Drive
Toronto, ON M8Z2R9
- Type
- Single Family
- Size
- 1,500 SqFt
- Rooms
- 2 Beds + 1 Baths
Listed by: CRESCENT REAL ESTATE INC.
Just Listed
Toronto
$ 3,150
Main - 14 Claymore Drive
Toronto, ON M8Z2R9
- Type
- Single Family
- Size
- 1,500 SqFt
- Rooms
- 3 Beds + 1 Baths
Listed by: CRESCENT REAL ESTATE INC.
Just Listed
Toronto
$ 4,500
14 Claymore Drive
Toronto, ON M8Z2R9
- Type
- Single Family
- Size
- 1,500 SqFt
- Rooms
- 4 Beds + 2 Baths
Listed by: CRESCENT REAL ESTATE INC.
Just Listed
Toronto
$ 2,500
Unit 3 - 17 Rosemeade Avenue
Toronto, ON M8Y3A2
- Type
- Single Family
- Size
- 1,100 SqFt
- Rooms
- 3 Beds + 1 Baths
Listed by: HOMELIFE LANDMARK REALTY INC.
Just Listed
Toronto
$ 2,800
Unit 2 - 17 Rosemeade Avenue
Toronto, ON M8Y3A2
- Type
- Single Family
- Size
- 1,100 SqFt
- Rooms
- 2 Beds + 1 Baths
Listed by: HOMELIFE LANDMARK REALTY INC.
Just Listed
Toronto
$ 3,680
Unit 1 - 17 Rosemeade Avenue
Toronto, ON M8Y3A2
- Type
- Single Family
- Size
- 1,500 SqFt
- Rooms
- 3 Beds + 2.5 Baths
Listed by: HOMELIFE LANDMARK REALTY INC.
Open House
Toronto
$ 1,188,000
88 Waniska Avenue
Toronto, ON M8Y1R3
- Type
- Single Family
- Size
- 2,000 SqFt
- Rooms
- 3 Beds + 2.5 Baths
Listed by: HOMELIFE LANDMARK REALTY INC.
Toronto
$ 3,350
34 Ringley Avenue
Toronto, ON M8Y1P1
- Type
- Single Family
- Size
- 1,100 SqFt
- Rooms
- 2 Beds + 1 Baths
Listed by: HOMELIFE LANDMARK REALTY INC.
Toronto
$ 1,329,000
993 Islington Avenue
Toronto, ON M8Z4R1
- Type
- Single Family
- Size
- 1,500 SqFt
- Rooms
- 3 Beds + 1.5 Baths
Listed by: SUTTON GROUP OLD MILL REALTY INC.
Reduced
Toronto
$ 975,000
132 Wesley Street
Toronto, ON M8Y2X1
- Type
- Single Family
- Size
- 1,100 SqFt
- Rooms
- 3 Beds + 2 Baths
Listed by: HOMELIFE FRONTIER REALTY INC.
Toronto
$ 1,599,999
32 Castlebar Road
Toronto, ON M8Z2J5
- Type
- Single Family
- Size
- 1,500 SqFt
- Rooms
- 3 Beds + 2.5 Baths
Listed by: CENTURY 21 GREEN REALTY INC.
 Data provided by the Ontario Regional Technology & Information Systems. The information is deemed reliable, but is not guaranteed. Not intended to solicit buyers or sellers, landlords or tenants currently under contract.
The trademarks REALTOR®, REALTORS® and the REALTOR® logo are controlled by The Canadian Real Estate Association (CREA) and identify real estate professionals who are members of CREA. The trademarks MLS®, Multiple Listing Service® and the associated logos are owned
Data provided by the Ontario Regional Technology & Information Systems. The information is deemed reliable, but is not guaranteed. Not intended to solicit buyers or sellers, landlords or tenants currently under contract.
The trademarks REALTOR®, REALTORS® and the REALTOR® logo are controlled by The Canadian Real Estate Association (CREA) and identify real estate professionals who are members of CREA. The trademarks MLS®, Multiple Listing Service® and the associated logos are owned
 All information deemed reliable but not guaranteed. All properties are subject to prior sale, change or withdrawal. Neither listing broker(s) or information provider(s) shall be responsible for any typographical errors, misinformation, misprints and shall be held totally harmless. Listing(s) information is provided for consumer's personal, non-commercial use and may not be used for any purpose other than to identify prospective properties consumers may be interested in purchasing. The data relating