

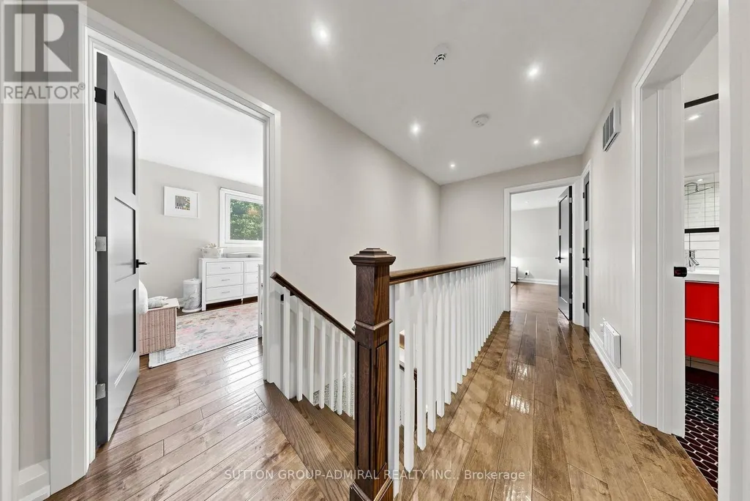
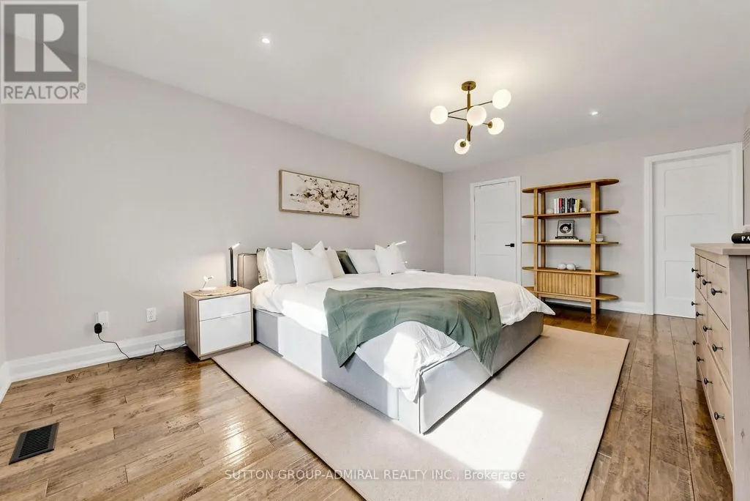
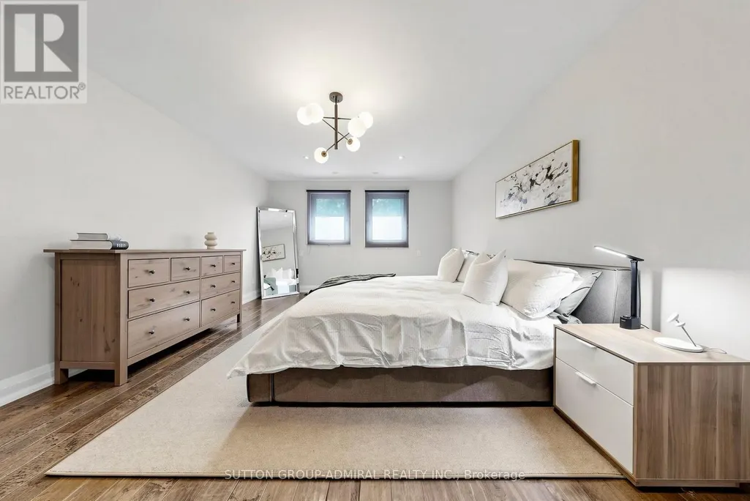
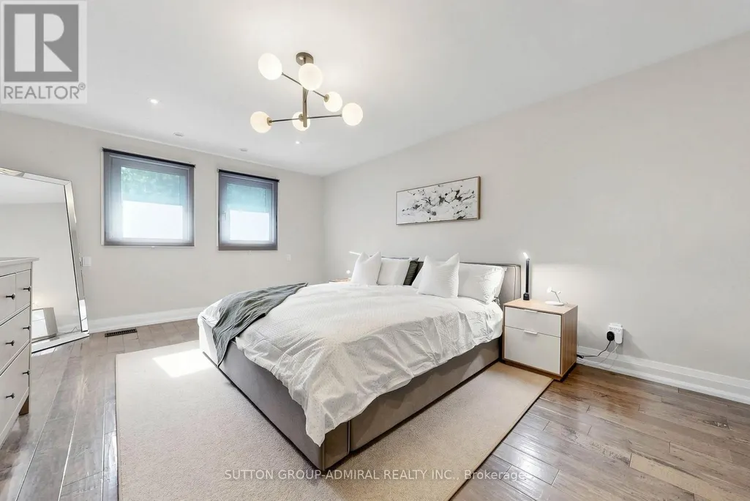
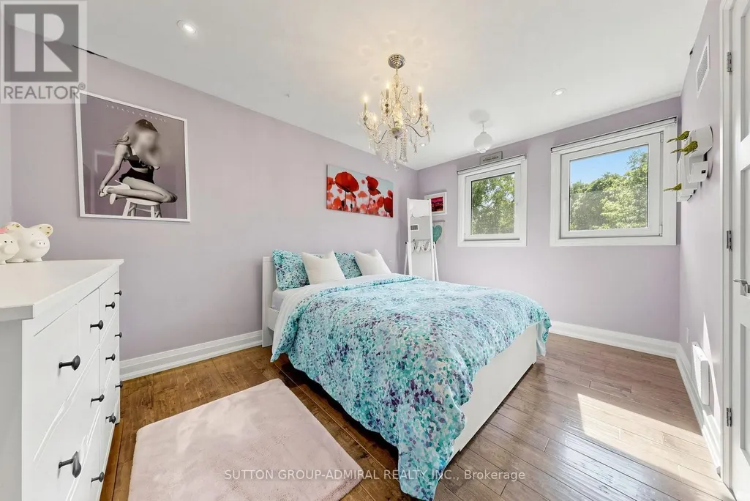
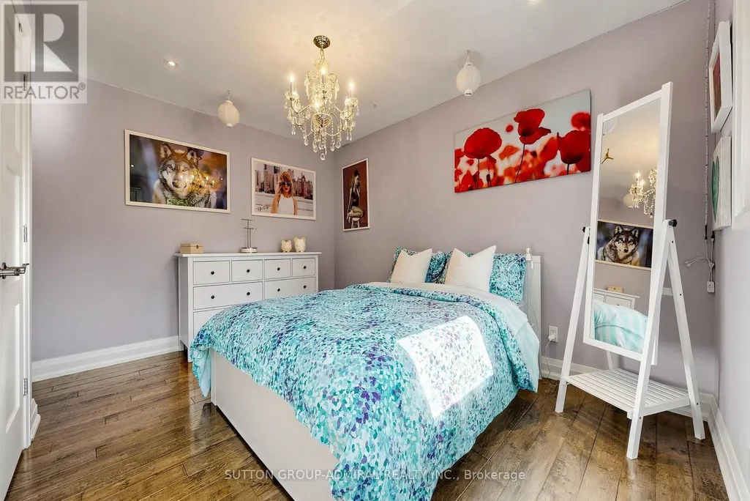
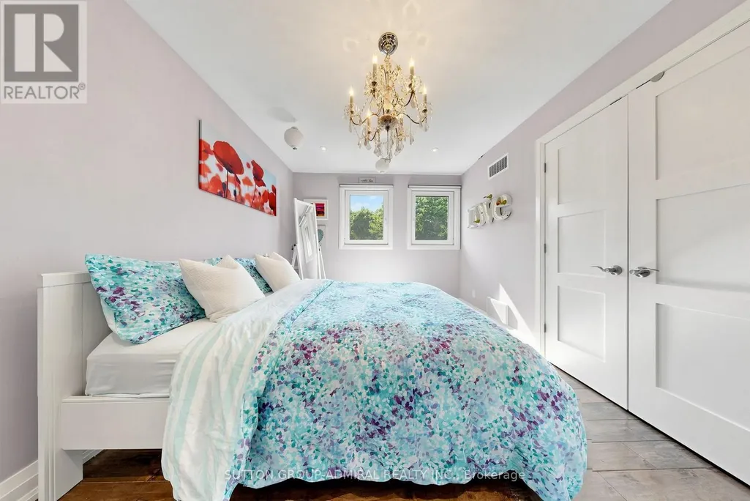
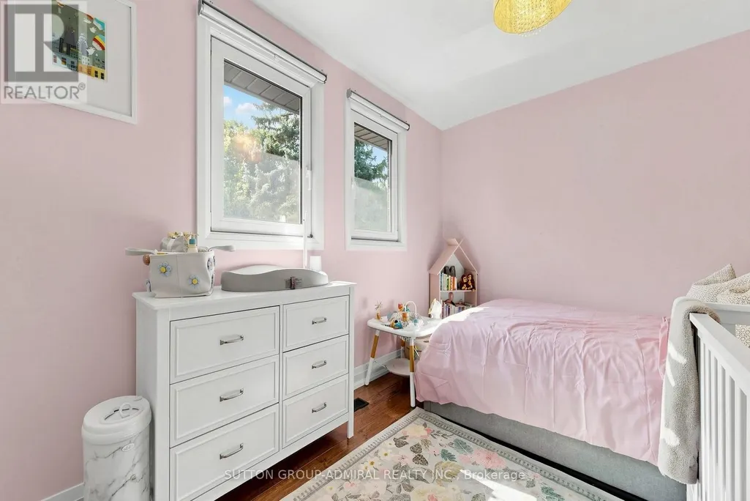
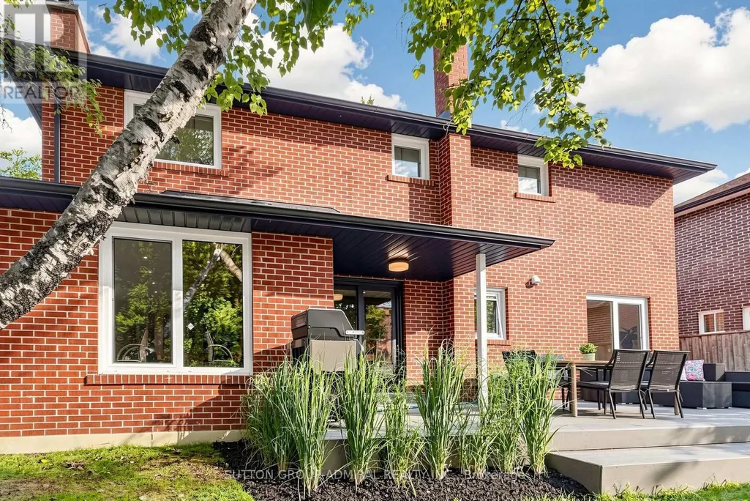
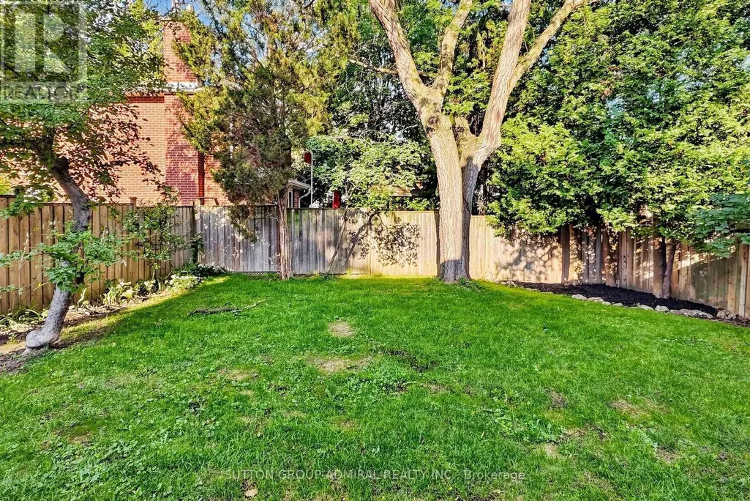
Address
217 The Kingsway, Toronto, ON
Price
$ 2,295,000
Property Attributes
- ID#W13648136
- TypeSingle Family
- Listing Status Active
- MunicipalityToronto
- CityToronto
- NeighbourhoodEdenbridge-Humber Valley
- Postal CodeM9A 5A3
- StyleSingle Family Dwelling
- Price$ 2,295,000
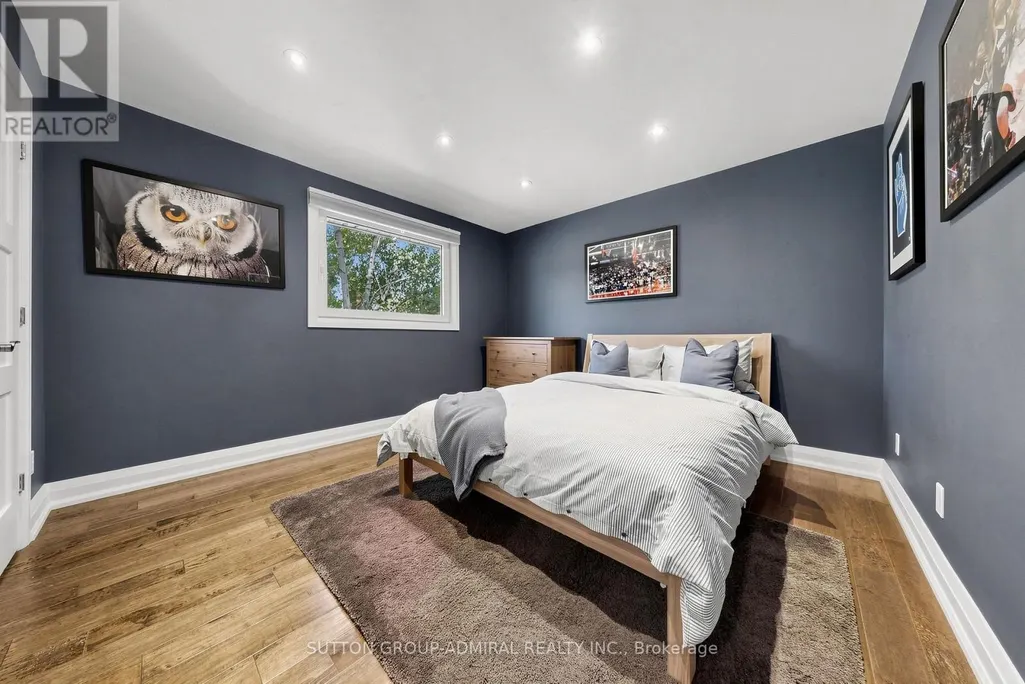
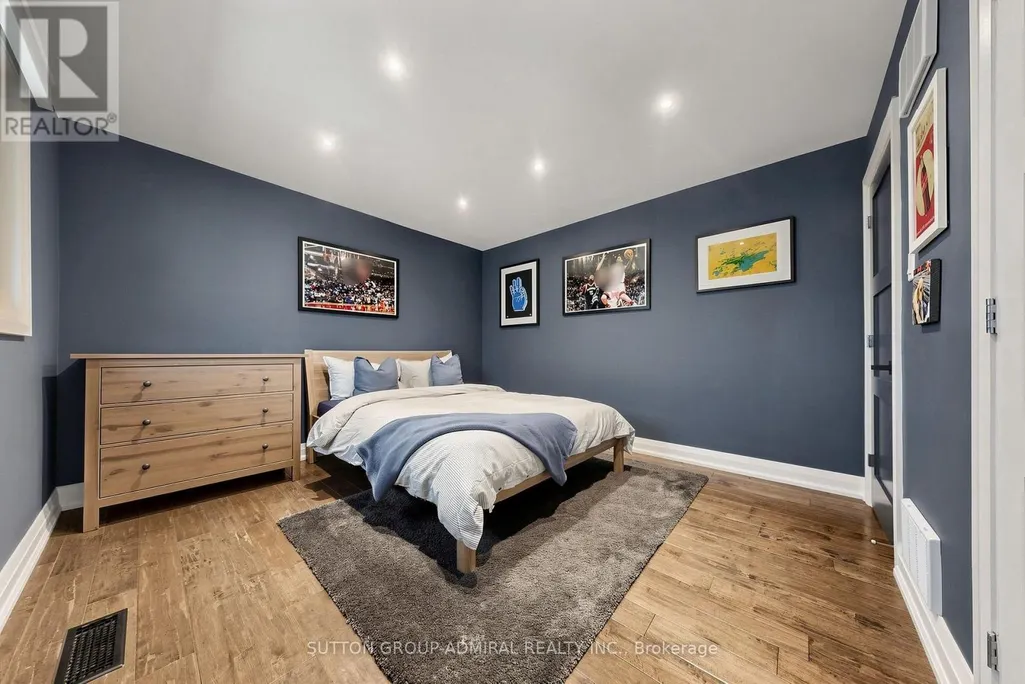
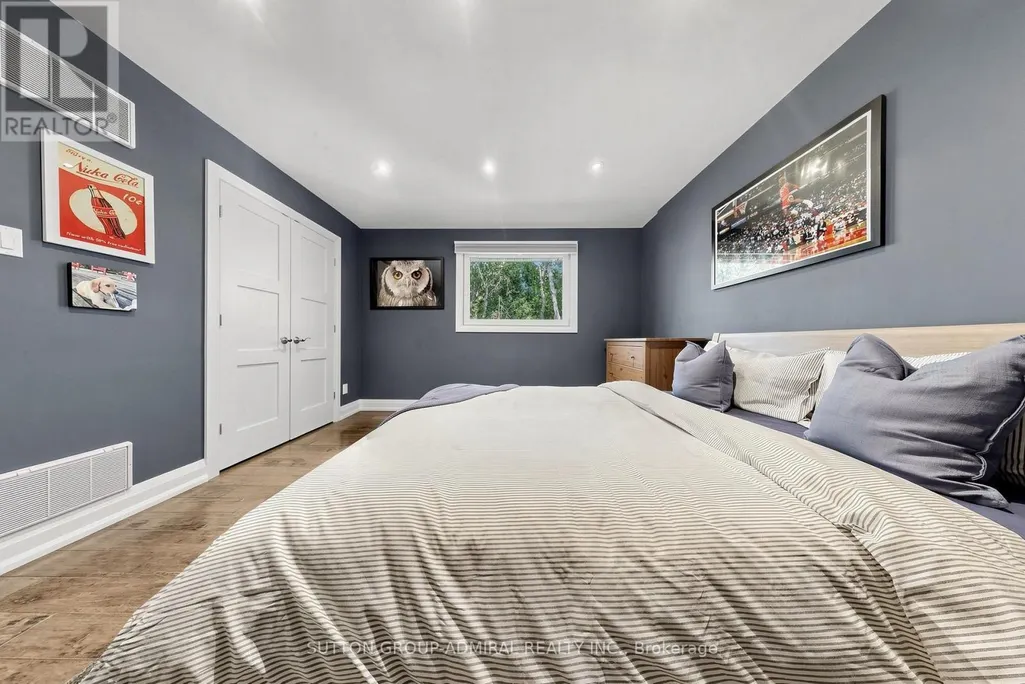
- Bedrooms4
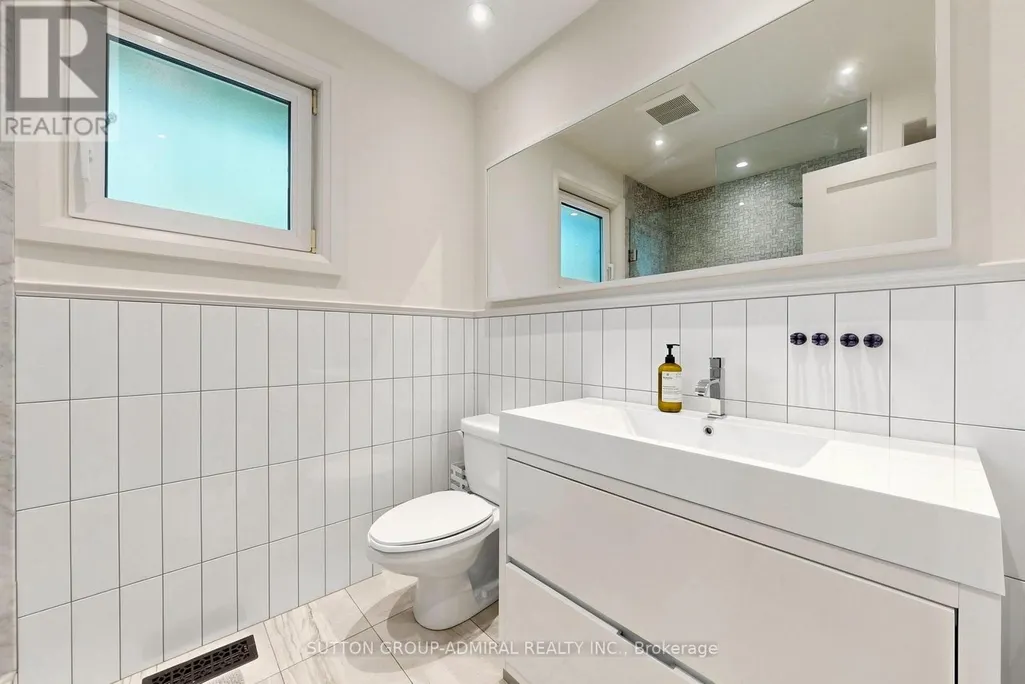
- Bathrooms2
- Half Bathrooms2
- Sqr Footage2500
Data Source:
RLP - CREA EN
Property Description
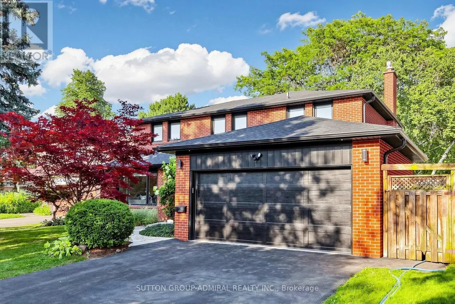
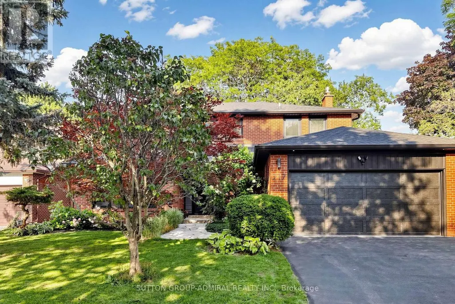
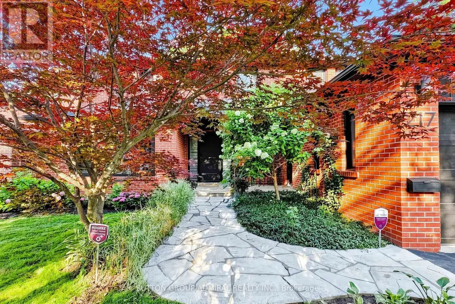
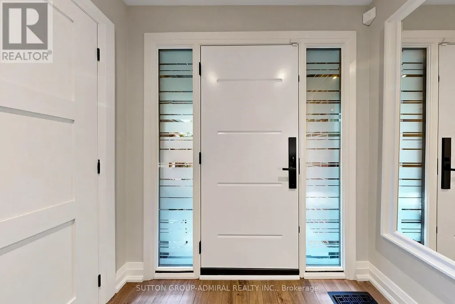
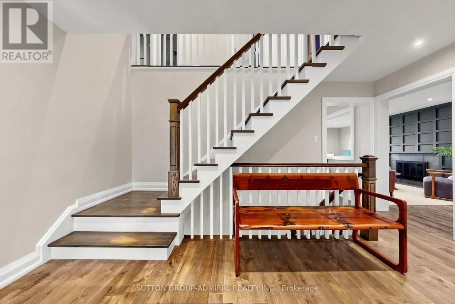
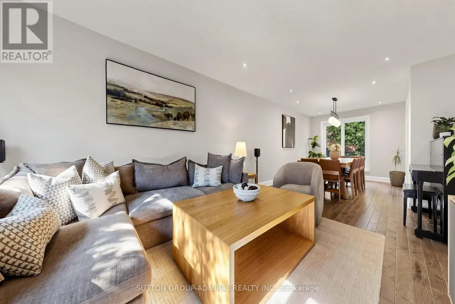
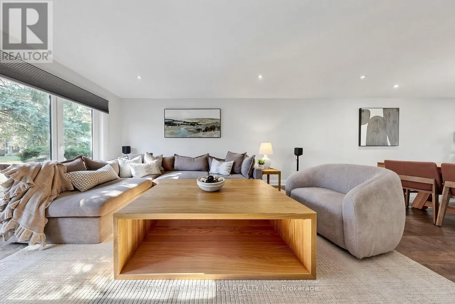
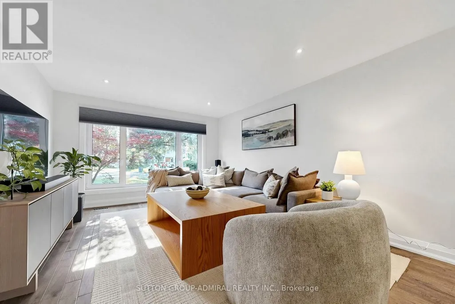
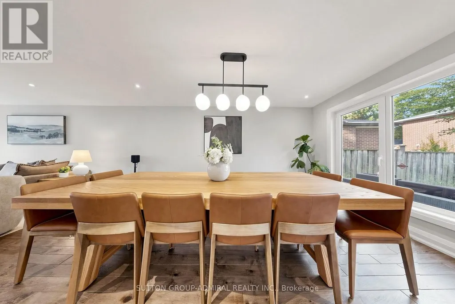
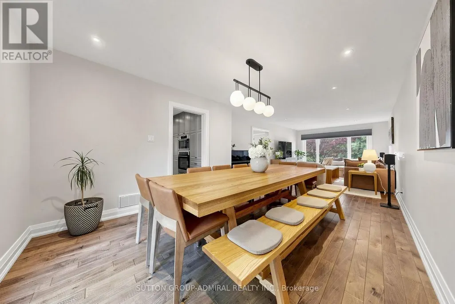
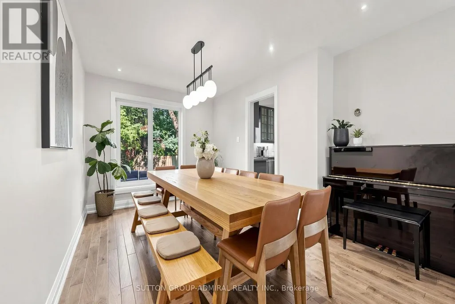
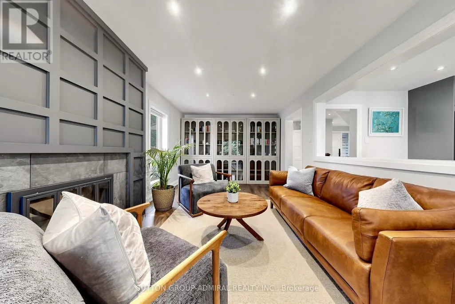
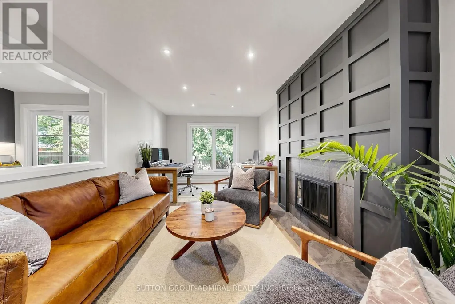
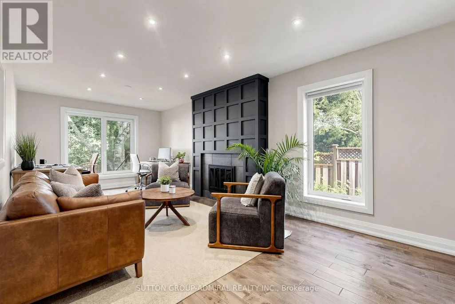
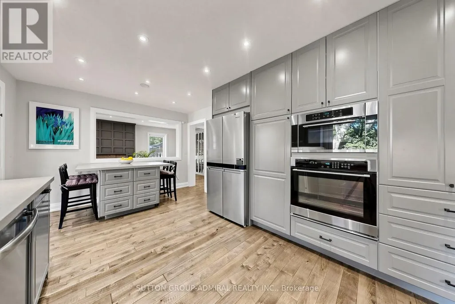
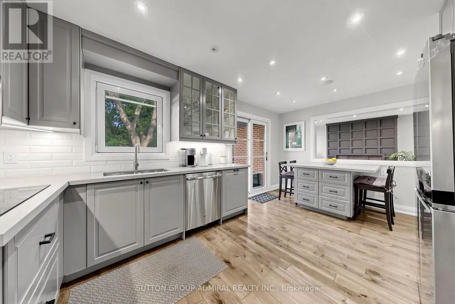
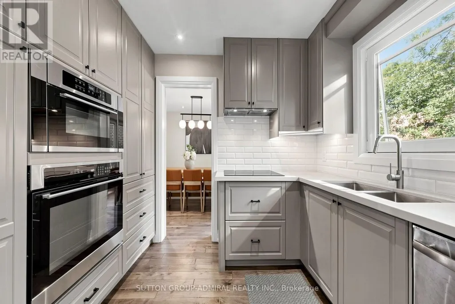
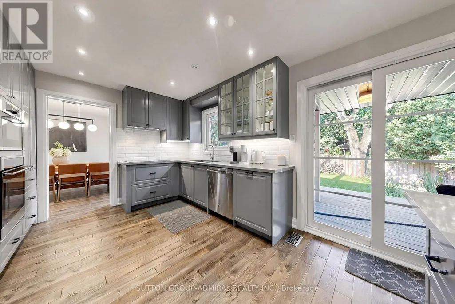
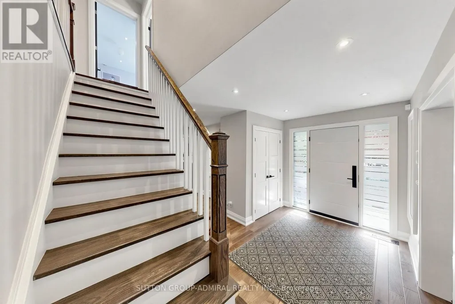
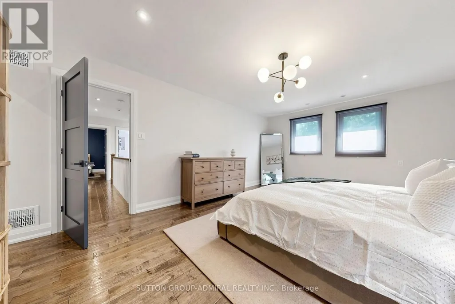

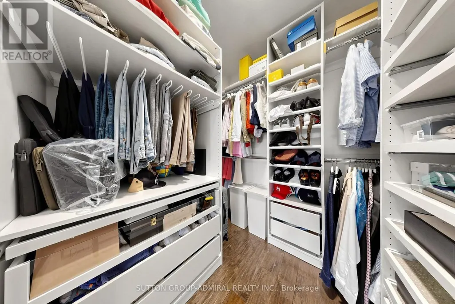
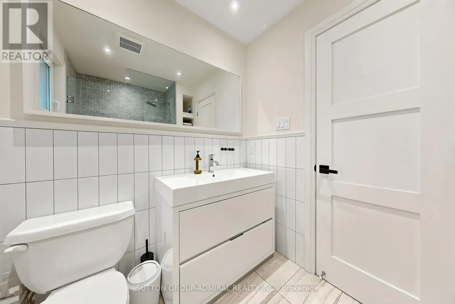
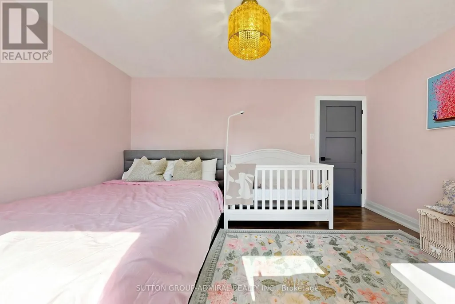
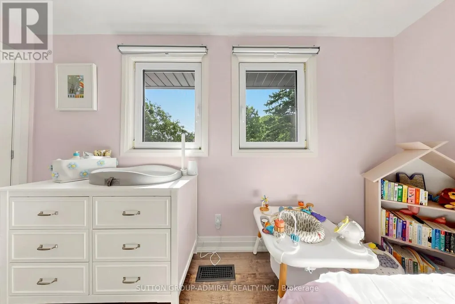
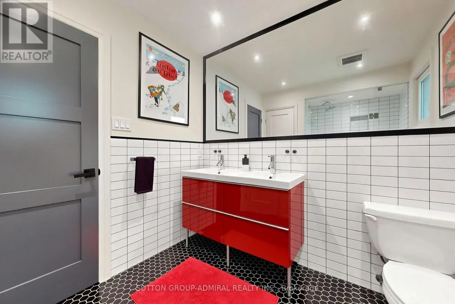

Timeless Family Living in One of Toronto's Most Prestigious Neighbourhoods! Welcome to an exceptional opportunity to own a beautifully maintained family home in the heart of The Kingsway, one of Toronto's most coveted neighbourhoods, where tree-lined streets, outstanding schools, and an unparalleled sense of community create a lifestyle that's second to none. Thoughtfully designed with spacious principal rooms, a functional floor plan, and an abundance of natural light, this inviting residence offers the perfect balance of comfort, elegance, and everyday practicality. Whether entertaining family and friends or enjoying a quiet evening at home, the generous living spaces provide warmth and flexibility for every stage of life. Step outside and discover why The Kingsway continues to be one of the city's most desirable addresses. Stroll just minutes to Humbertown Shopping Centre for everyday conveniences, boutique shopping, cafés, gourmet groceries, and essential services. Enjoy the vibrant restaurants, patios, and charming village atmosphere along Bloor in The Kingsway and Bloor Street West, all just moments away. Families will appreciate access to exceptional educational opportunities, including the highly regarded Kingsway College School and sought-after Humber Valley Village Public School, while nearby parks, playgrounds, and the Humber River trail system (4 min walk) offer endless opportunities to enjoy the outdoors. Golf enthusiasts will appreciate being just minutes from two of Canada's most prestigious private clubs-St. George's Golf Club and Islington Golf Club. Easy Commuting with TTC, mins to Airport and downtown Toronto. Surrounded by mature trees, beautiful homes, and friendly neighbours, this is more than a home-it's an opportunity to become part of one of Toronto's most established and welcoming communities. A rare offering where exceptional location, outstanding lifestyle, and everyday convenience come together.
General Features
| Terms | SALE |
|---|---|
| Neighbourhood | Edenbridge-Humber Valley |
| Construction Style | Detached |
| Property Sub Type | Single Family |
| jumpId | 28912955 |
| Property Subtype French | Single Family Dwelling |
| Listing Type French | House |
| MLS | W13648136 |
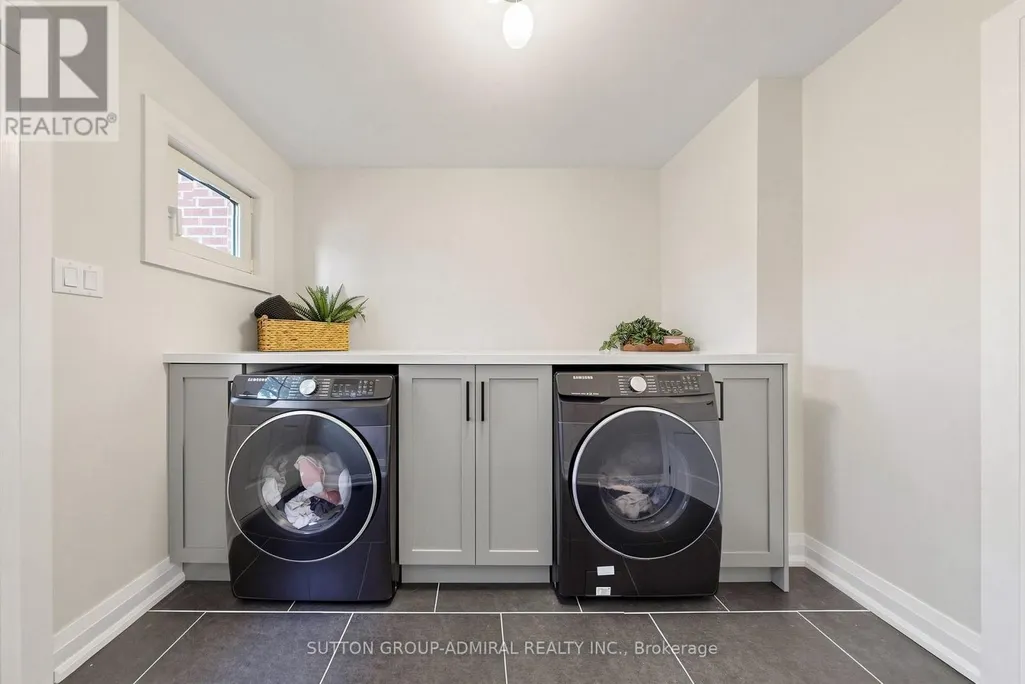
| Appliances | Garage door opener remote, Oven - Built-In, Range, All, Garage door opener, Window Coverings |
| Building Type | House |
| Property Type | Single Family |
| Sewer | Sanitary sewer |
Interior Features
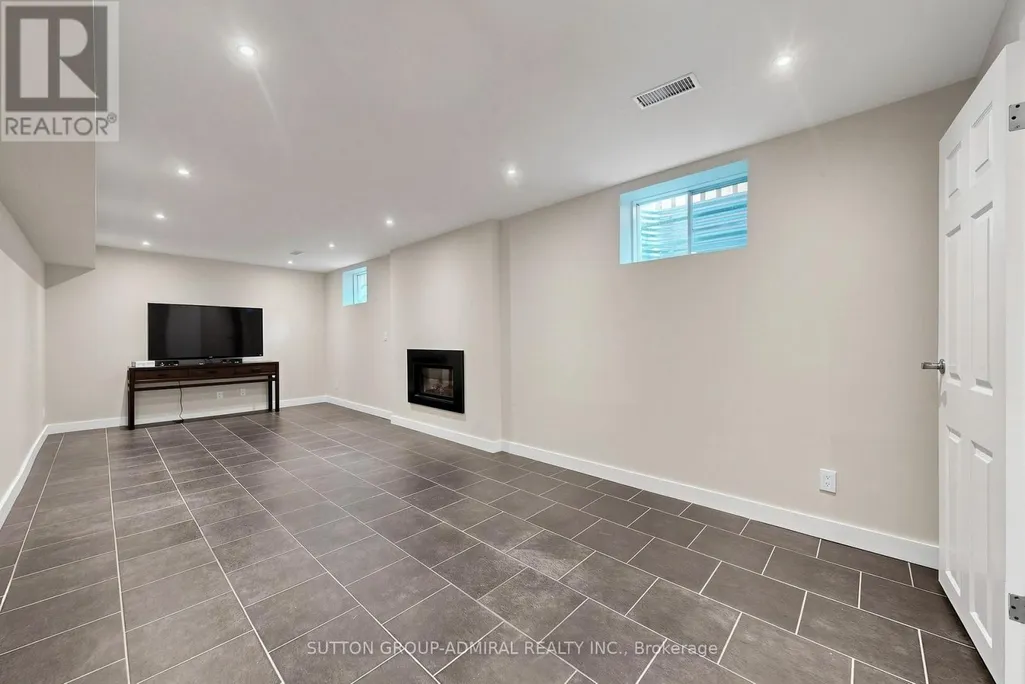
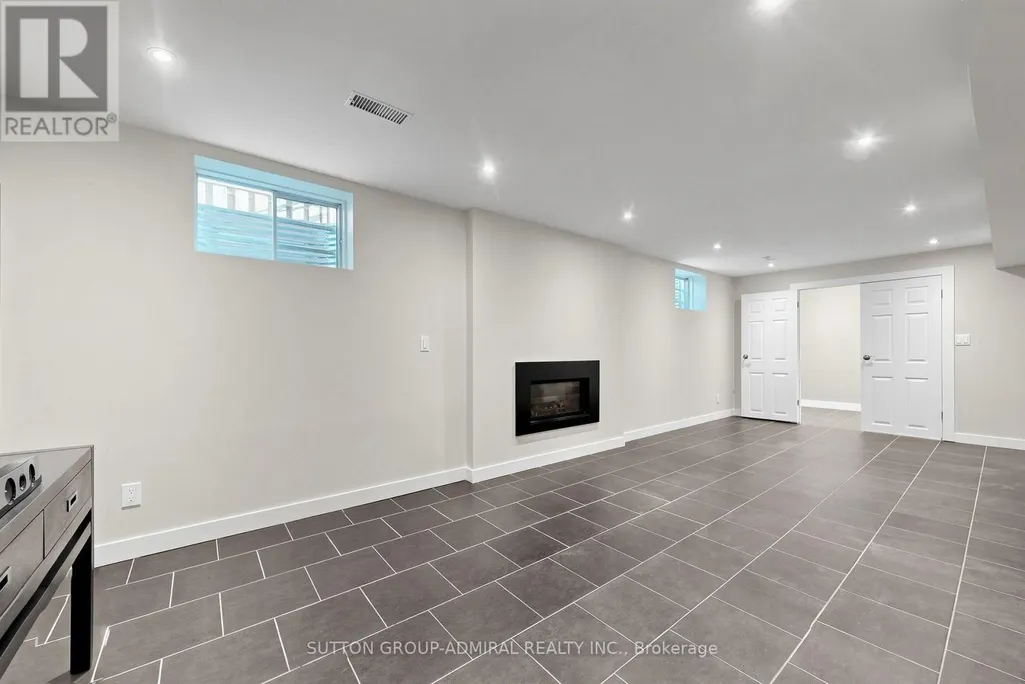
| Fireplace | yes |
|---|---|
| Living Area Range | 2500 sqft |
| Bedrooms | 4 |
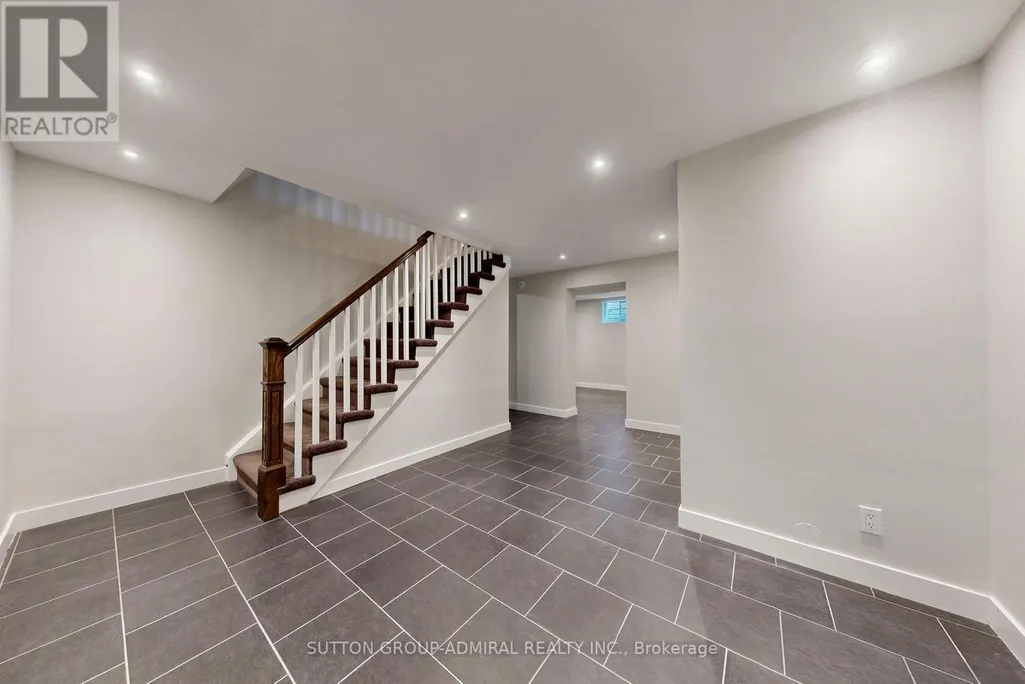
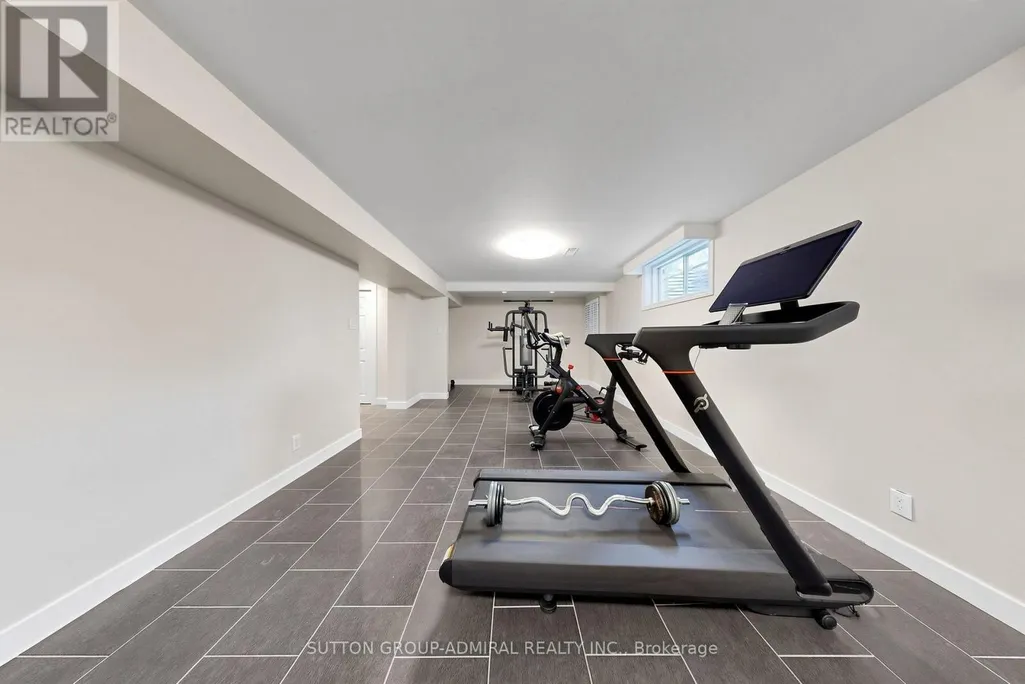
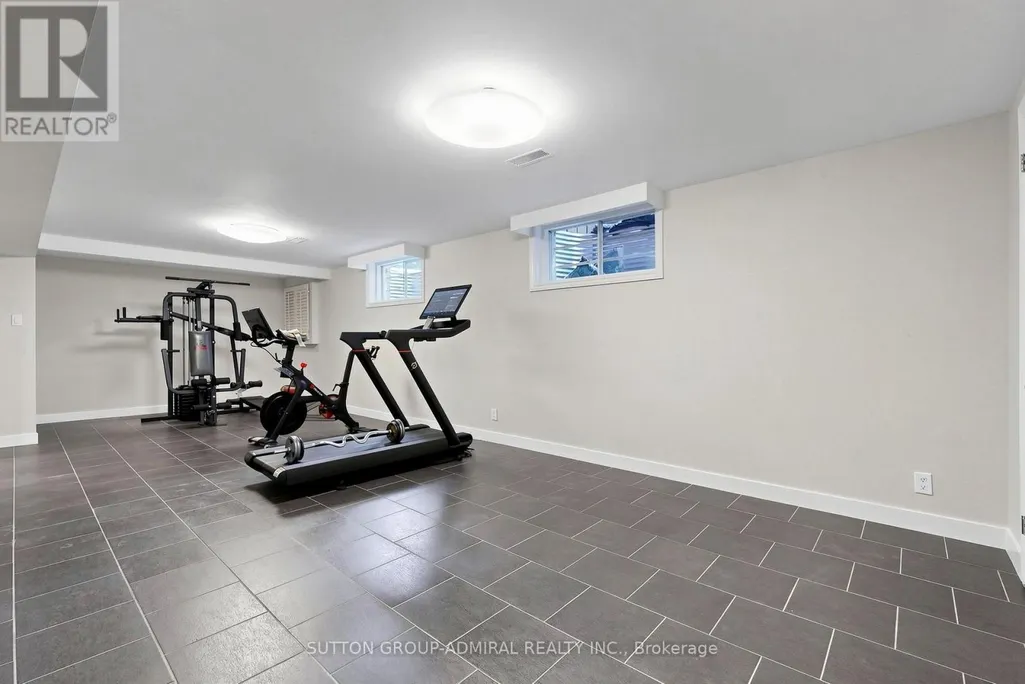
| Basement | Finished |
| Basement Type | N/A |
| Cooling Type | Central air conditioning |
| Foundation Type | Concrete |
| Heating Fuel | Natural gas |
| Heating Type | Forced air |
| Beds | 4 |
| Total Baths | 2+2 |
| Total Baths | 2+2 |
| Total Half Baths | 2 |
Exterior Features
| Exterior Finish | Brick |
|---|---|
| Parking Type | Attached garage, Garage |
Amenities
- Views
- New Construction
- Adult 55+
- Lease To Own
- No Strata Fees
- Furnished
- Primary On Main
- Air Conditioning
- Seller Finance
- Green
- Fixer Upper
- Horse
- Golf
- Fireplace
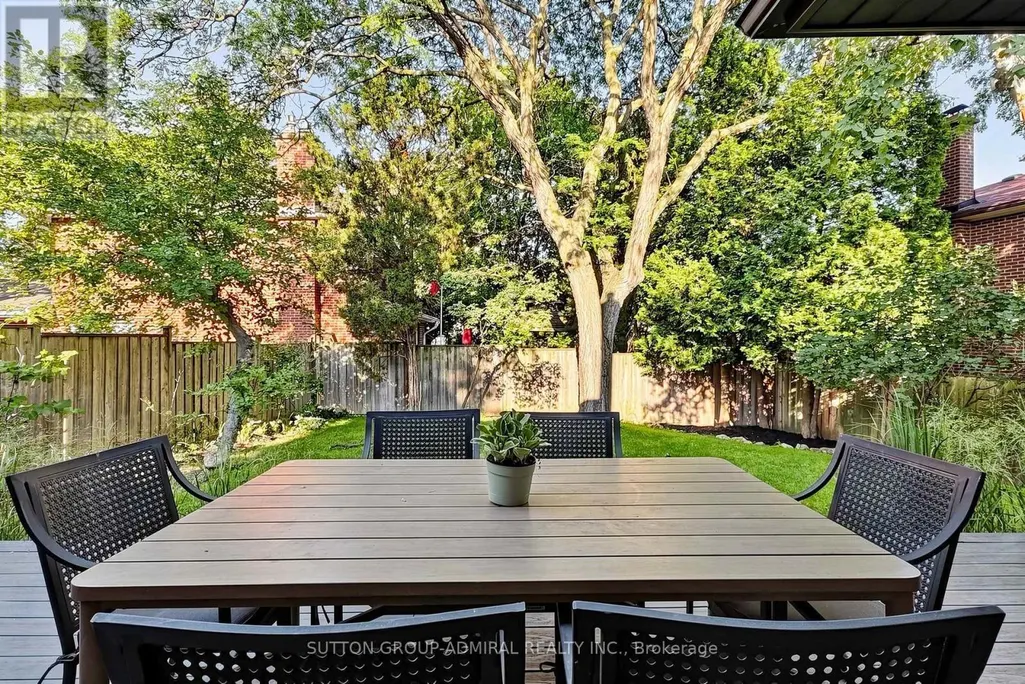
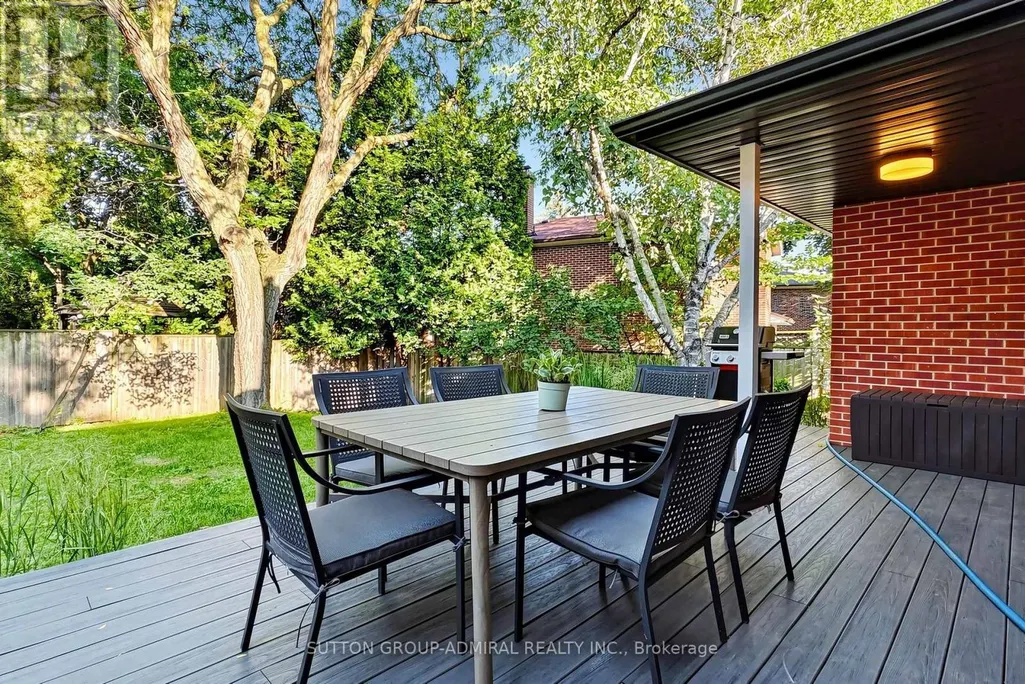
- Deck
- Garage
- Basement
- Pool

Property vs Single Family Average in M9A 5A3
Price
In The Neighbourhood
Open House
Toronto
$ 3,499,000
25 Bearwood Drive
Toronto, ON M9A4G5
- Type
- Single Family
- Size
- 5,000 SqFt
- Rooms
- 5 Beds + 4.5 Baths
Listed by: ROYAL TEAM REALTY INC.
Just Listed
Toronto
$ 5,900,000
18 Herne Hill
Toronto, ON M9A2X1
- Type
- Single Family
- Size
- 5,000 SqFt
- Rooms
- 5 Beds + 6.5 Baths
Listed by: SUTTON GROUP OLD MILL REALTY INC.
Just Listed
Toronto
$ 1,699,900
29 Robin Hood Road
Toronto, ON M9A2W6
- Type
- Single Family
- Size
- 2,000 SqFt
- Rooms
- 3 Beds + 2 Baths
Listed by: SUTTON GROUP OLD MILL REALTY INC.
Toronto
$ 2,895,000
31 Bearwood Drive
Toronto, ON M9A4G5
- Type
- Single Family
- Size
- 3,000 SqFt
- Rooms
- 5 Beds + 5.5 Baths
Listed by: HOMELIFE/REALTY ONE LTD.
Toronto
$ 2,200
Side - 256 The Kingsway Road
Toronto, ON M9A3T5
- Type
- Single Family
- Size
- 1,100 SqFt
- Rooms
- 2 Beds + 1 Baths
Listed by: REAL BROKER ONTARIO LTD.
Toronto
$ 2,899,900
5 Canterbury Crescent
Toronto, ON M9A5A4
- Type
- Single Family
- Size
- 3,000 SqFt
- Rooms
- 5 Beds + 3.5 Baths
Listed by: SAM MCDADI REAL ESTATE INC.
Toronto
$ 5,198,000
1305 Royal York Road
Toronto, ON M9A5E6
- Type
- Single Family
- Size
- 100,000 SqFt
- Rooms
- 4 Beds + 6.5 Baths
Listed by: RIGHT AT HOME REALTY
Toronto
$ 4,390,000
437 The Kingsway
Toronto, ON M9A3W1
- Type
- Single Family
- Size
- 5,000 SqFt
- Rooms
- 5 Beds + 3.5 Baths
Listed by: RIGHT AT HOME REALTY
Toronto
$ 4,478,000
2 Finchley Road
Toronto, ON M9A2X3
- Type
- Single Family
- Size
- 5,000 SqFt
- Rooms
- 5 Beds + 5.5 Baths
Listed by: RIGHT AT HOME REALTY
 Data provided by the Ontario Regional Technology & Information Systems. The information is deemed reliable, but is not guaranteed. Not intended to solicit buyers or sellers, landlords or tenants currently under contract.
The trademarks REALTOR®, REALTORS® and the REALTOR® logo are controlled by The Canadian Real Estate Association (CREA) and identify real estate professionals who are members of CREA. The trademarks MLS®, Multiple Listing Service® and the associated logos are owned
Data provided by the Ontario Regional Technology & Information Systems. The information is deemed reliable, but is not guaranteed. Not intended to solicit buyers or sellers, landlords or tenants currently under contract.
The trademarks REALTOR®, REALTORS® and the REALTOR® logo are controlled by The Canadian Real Estate Association (CREA) and identify real estate professionals who are members of CREA. The trademarks MLS®, Multiple Listing Service® and the associated logos are owned
 All information deemed reliable but not guaranteed. All properties are subject to prior sale, change or withdrawal. Neither listing broker(s) or information provider(s) shall be responsible for any typographical errors, misinformation, misprints and shall be held totally harmless. Listing(s) information is provided for consumer's personal, non-commercial use and may not be used for any purpose other than to identify prospective properties consumers may be interested in purchasing. The data relating