

Open House Sat, Aug 22nd 11:00 AM - 01:00 PM
Address
25 Bearwood Drive, Toronto, ON
Price
$ 3,499,000
Open House Sat, Aug 22nd 11:00 AM - 01:00 PM
Property Attributes
- ID#W13691006
- TypeSingle Family
- Listing Status Active
- MunicipalityToronto
- CityToronto
- NeighbourhoodEdenbridge-Humber Valley
- Postal CodeM9A 4G5
- StyleSingle Family Dwelling
- Price$ 3,499,000
- Bedrooms4+1
- Bathrooms4
- Half Bathrooms1
- Sqr Footage5000
Data Source:
RLP - CREA EN
Property Description
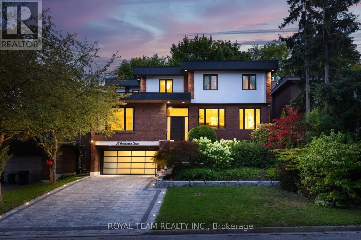
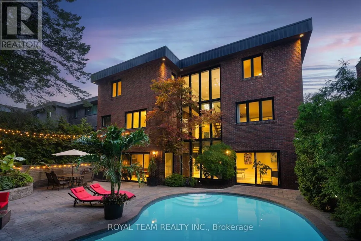
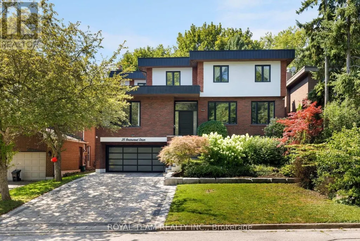
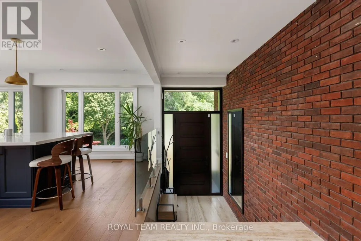
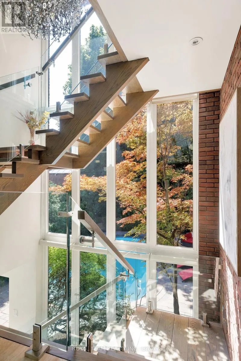
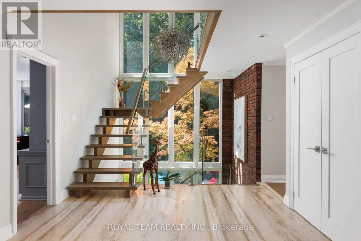
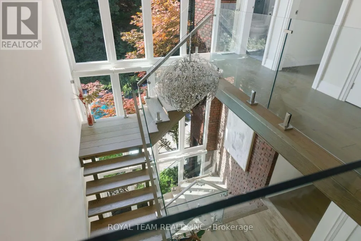
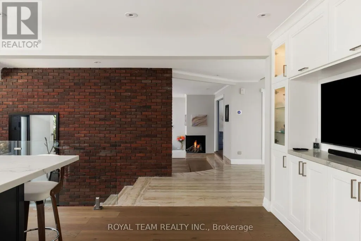
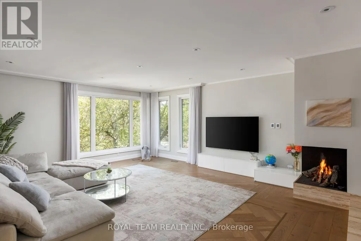
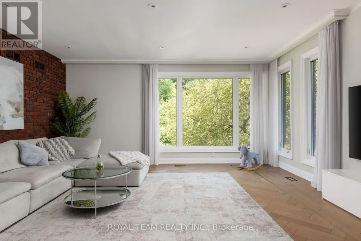
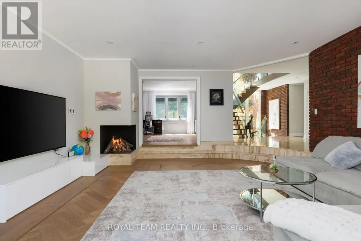
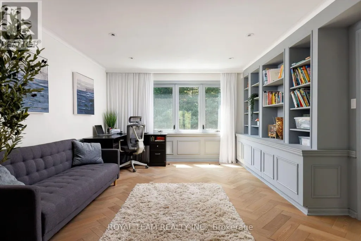
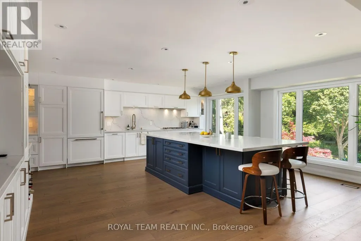
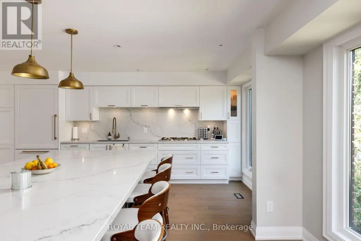
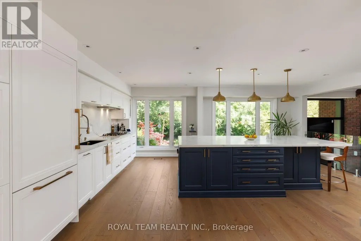
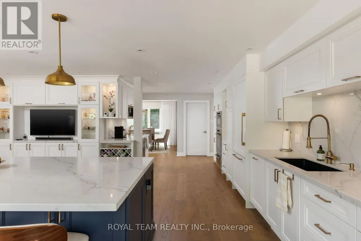
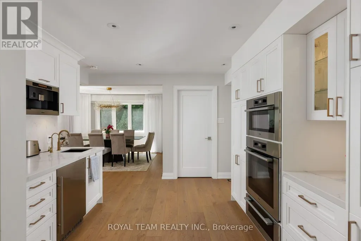
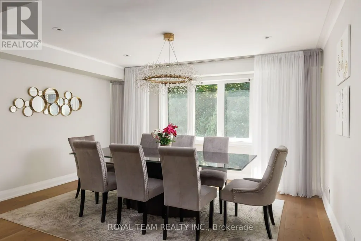
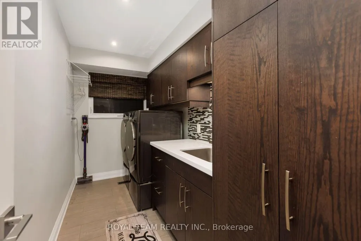
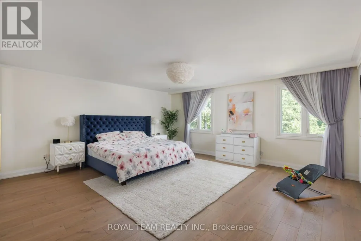
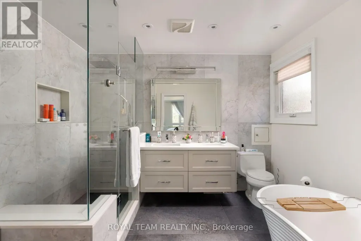
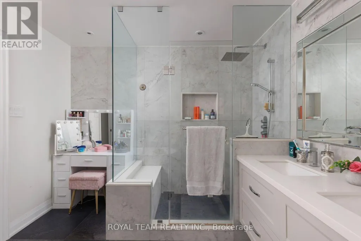
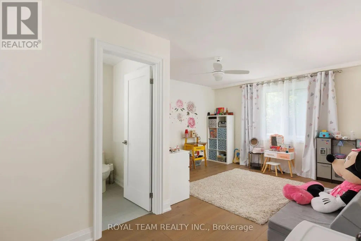
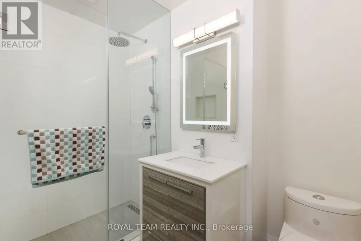
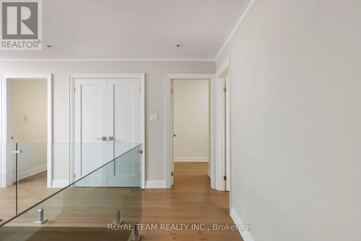
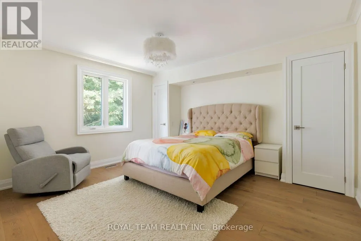
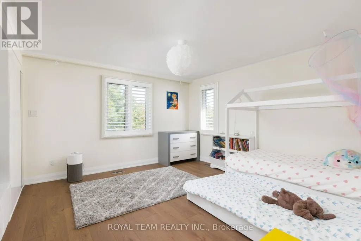
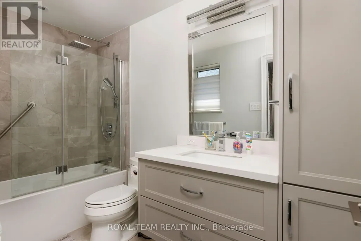
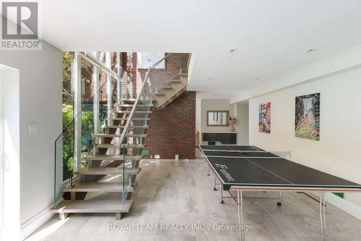
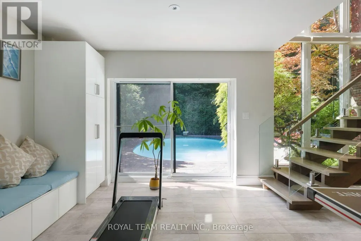
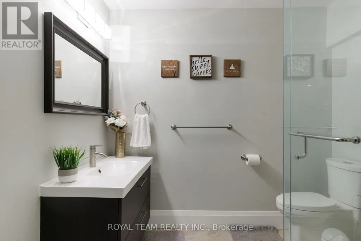
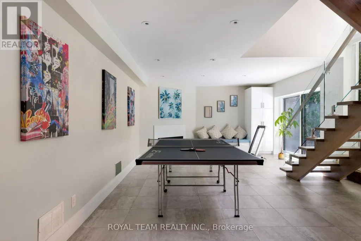
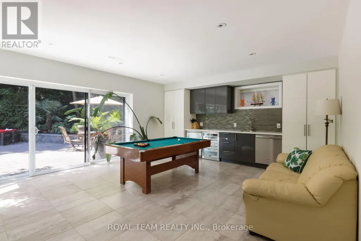
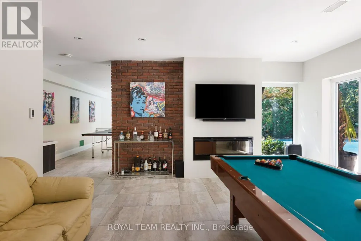
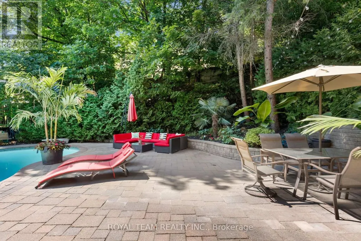
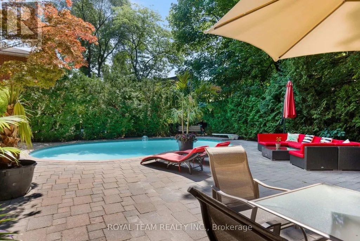
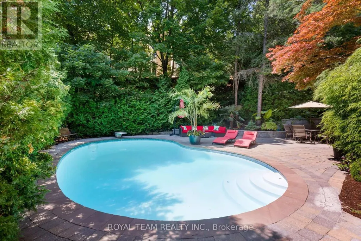
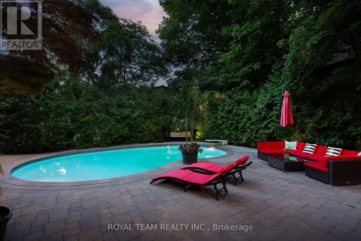
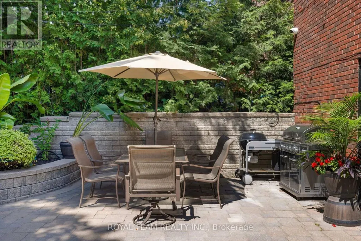
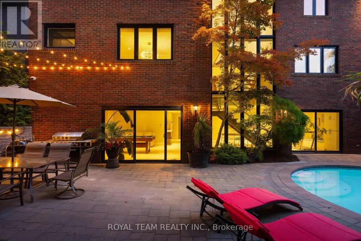
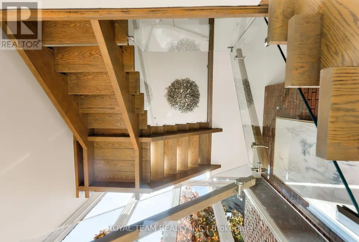
Rare opportunity on a serene cul-de-sac in the coveted Edenbridge-Humber Valley neighbourhood! Completely renovated and redesigned throughout, this stunning 5-bedroom, 5-washroom home combines modern luxury with an incredibly private setting. Soaring ceilings, engineered hardwood throughout, heated floors, exposed brick and a dramatic floating staircase with glass railings! The newly opened-up designer kitchen features premium Miele appliances and flows seamlessly into the spacious living and dining areas. An impressive 3-storey wall of windows overlooks the resort-style backyard with a heated in-ground pool, stone patio and lush, private surroundings. No neighbours directly across, with beautiful ravine and treetop views adding to the sense of privacy! Spacious bedrooms and beautifully renovated bathrooms, including an expanded primary ensuite and walk-in closet, plus added closet space throughout. The lower level features a second kitchenette with dishwasher, wine fridge and mini fridge, plus multiple walk-outs to the backyard! New washer & dryer, new garage door and expanded interlock driveway with integrated lighting. Private drive and garage. Located in the top-rated school district, walking distance to James Gardens and transit, with an easy commute to the city and close proximity to Lambton, Islington and St. George's Golf Clubs!
General Features
| Terms | SALE |
|---|---|
| Neighbourhood | Edenbridge-Humber Valley |
| Construction Style | Detached |
| Property Sub Type | Single Family |
| jumpId | 29007973 |
| Property Subtype French | Single Family Dwelling |
| Listing Type French | House |
| MLS | W13691006 |
| Appliances | Dryer, Washer, Window Coverings, Wine Fridge, Refrigerator |
| Building Type | House |
| Property Type | Single Family |
| Sewer | Sanitary sewer |
Interior Features
| Fireplace | yes |
|---|---|
| Living Area Range | 5000 sqft |
| Bedrooms | 4+1 |
| Basement | Finished |
| Basement Type | Full |
| Cooling Type | Central air conditioning |
| Foundation Type | Concrete |
| Heating Fuel | Natural gas |
| Heating Type | Forced air |
| Beds | 5 |
| Total Baths | 4+1 |
| Total Baths | 4+1 |
| Total Half Baths | 1 |
Exterior Features
| Pool | yes |
|---|---|
| Exterior Finish | Brick, Concrete |
| Parking Type | Attached garage, Garage |
Amenities
- Views
- New Construction
- Adult 55+
- Lease To Own
- No Strata Fees
- Furnished
- Primary On Main
- Air Conditioning
- Seller Finance
- Green
- Fixer Upper
- Horse
- Golf
- Fireplace
- Deck
- Garage
- Basement
- Pool

Property vs Single Family Average in M9A 4G5
Price
In The Neighbourhood
Just Listed
Toronto
$ 5,900,000
18 Herne Hill
Toronto, ON M9A2X1
- Type
- Single Family
- Size
- 5,000 SqFt
- Rooms
- 5 Beds + 6.5 Baths
Listed by: SUTTON GROUP OLD MILL REALTY INC.
Just Listed
Toronto
$ 1,699,900
29 Robin Hood Road
Toronto, ON M9A2W6
- Type
- Single Family
- Size
- 2,000 SqFt
- Rooms
- 3 Beds + 2 Baths
Listed by: SUTTON GROUP OLD MILL REALTY INC.
Toronto
$ 2,895,000
31 Bearwood Drive
Toronto, ON M9A4G5
- Type
- Single Family
- Size
- 3,000 SqFt
- Rooms
- 5 Beds + 5.5 Baths
Listed by: HOMELIFE/REALTY ONE LTD.
Toronto
$ 2,200
Side - 256 The Kingsway Road
Toronto, ON M9A3T5
- Type
- Single Family
- Size
- 1,100 SqFt
- Rooms
- 2 Beds + 1 Baths
Listed by: REAL BROKER ONTARIO LTD.
Toronto
$ 2,295,000
217 The Kingsway
Toronto, ON M9A5A3
- Type
- Single Family
- Size
- 2,500 SqFt
- Rooms
- 4 Beds + 3 Baths
Listed by: SUTTON GROUP-ADMIRAL REALTY INC.
Toronto
$ 2,899,900
5 Canterbury Crescent
Toronto, ON M9A5A4
- Type
- Single Family
- Size
- 3,000 SqFt
- Rooms
- 5 Beds + 3.5 Baths
Listed by: SAM MCDADI REAL ESTATE INC.
Toronto
$ 5,198,000
1305 Royal York Road
Toronto, ON M9A5E6
- Type
- Single Family
- Size
- 100,000 SqFt
- Rooms
- 4 Beds + 6.5 Baths
Listed by: RIGHT AT HOME REALTY
Toronto
$ 4,390,000
437 The Kingsway
Toronto, ON M9A3W1
- Type
- Single Family
- Size
- 5,000 SqFt
- Rooms
- 5 Beds + 3.5 Baths
Listed by: RIGHT AT HOME REALTY
Toronto
$ 4,478,000
2 Finchley Road
Toronto, ON M9A2X3
- Type
- Single Family
- Size
- 5,000 SqFt
- Rooms
- 5 Beds + 5.5 Baths
Listed by: RIGHT AT HOME REALTY
 Data provided by the Ontario Regional Technology & Information Systems. The information is deemed reliable, but is not guaranteed. Not intended to solicit buyers or sellers, landlords or tenants currently under contract.
The trademarks REALTOR®, REALTORS® and the REALTOR® logo are controlled by The Canadian Real Estate Association (CREA) and identify real estate professionals who are members of CREA. The trademarks MLS®, Multiple Listing Service® and the associated logos are owned
Data provided by the Ontario Regional Technology & Information Systems. The information is deemed reliable, but is not guaranteed. Not intended to solicit buyers or sellers, landlords or tenants currently under contract.
The trademarks REALTOR®, REALTORS® and the REALTOR® logo are controlled by The Canadian Real Estate Association (CREA) and identify real estate professionals who are members of CREA. The trademarks MLS®, Multiple Listing Service® and the associated logos are owned
 All information deemed reliable but not guaranteed. All properties are subject to prior sale, change or withdrawal. Neither listing broker(s) or information provider(s) shall be responsible for any typographical errors, misinformation, misprints and shall be held totally harmless. Listing(s) information is provided for consumer's personal, non-commercial use and may not be used for any purpose other than to identify prospective properties consumers may be interested in purchasing. The data relating