

Address
8 Northampton Drive, Toronto, ON
Price
$ 1,000,000
Property Attributes
- ID#W13653436
- TypeSingle Family
- Listing Status Active
- MunicipalityToronto
- CityToronto
- NeighbourhoodIslington-City Centre West
- Postal CodeM9B 4S6
- StyleSingle Family Dwelling
- Price$ 1,000,000
- Bedrooms3+1
- Bathrooms2
- Half Bathrooms0
- Sqr Footage1500
Data Source:
RLP - CREA EN
Property Description
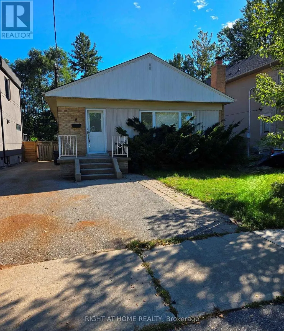
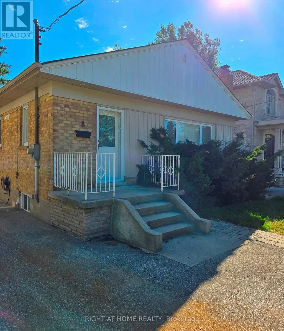
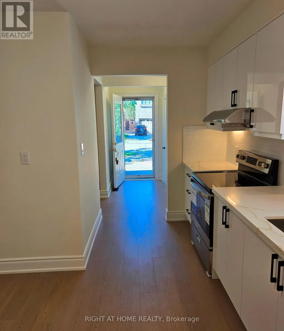
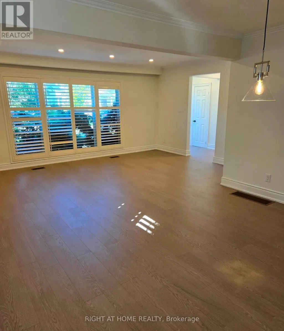
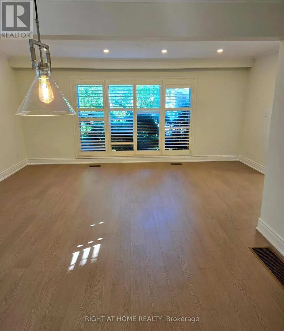
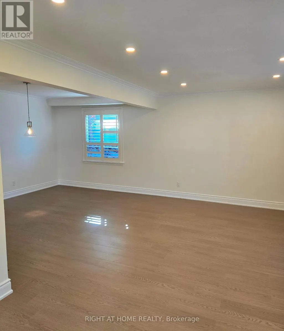
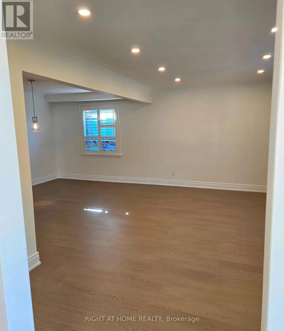
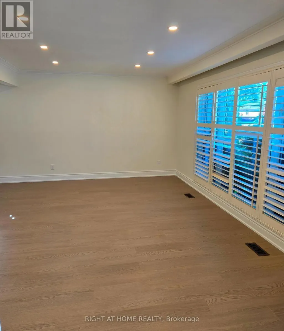
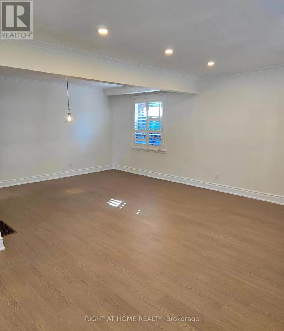
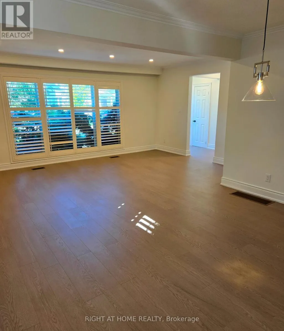
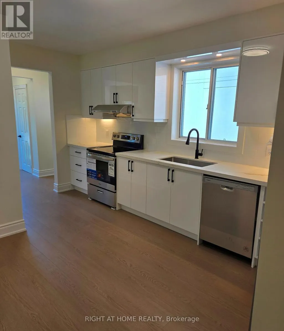
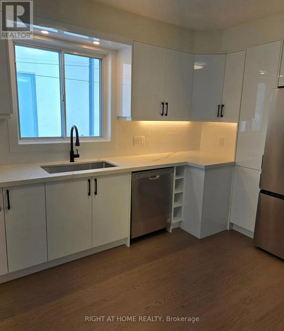
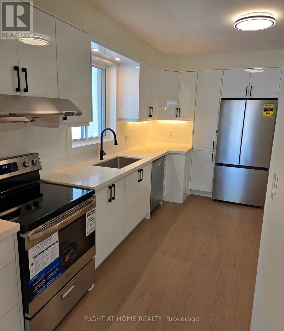
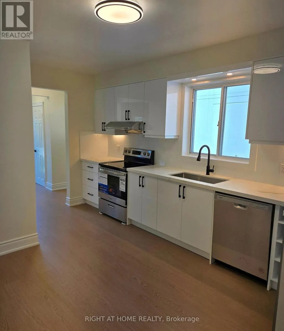
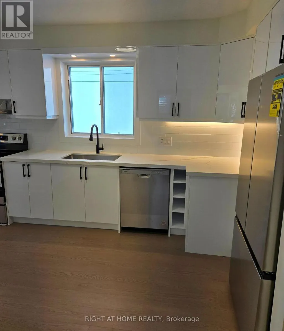
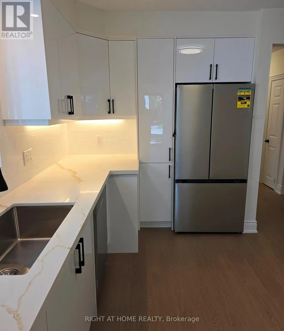
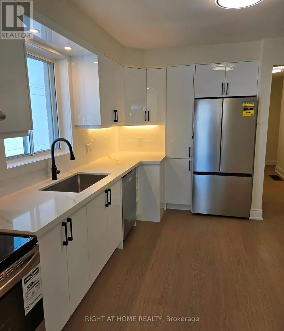
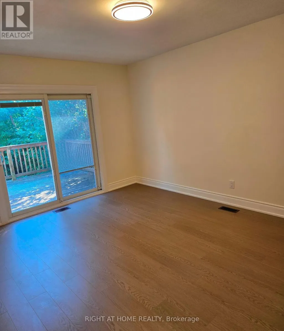
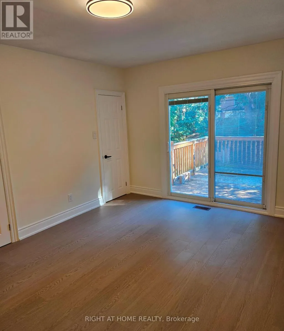
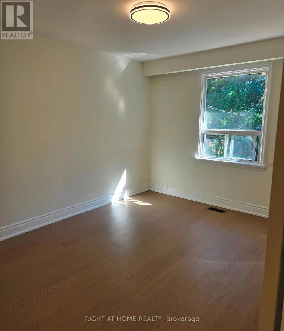
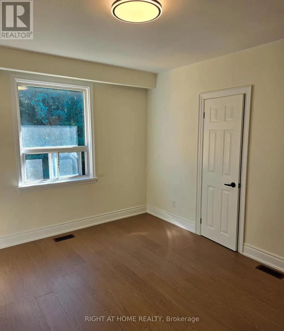
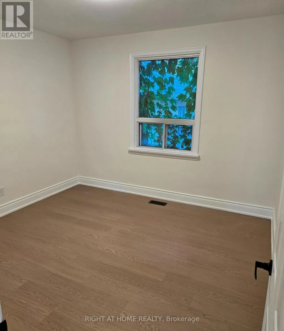
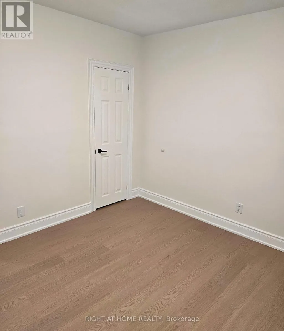
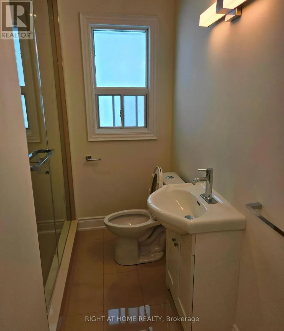
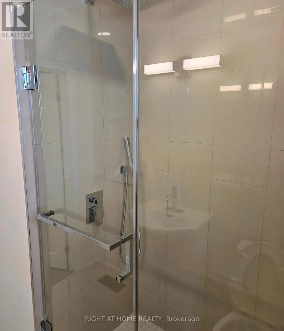
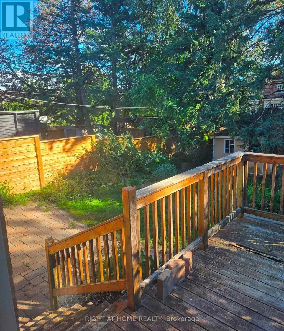
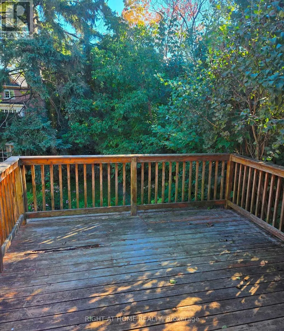
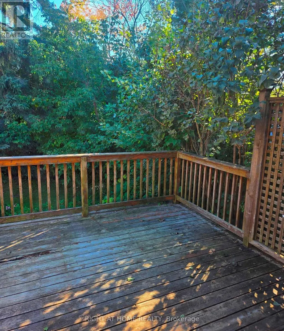
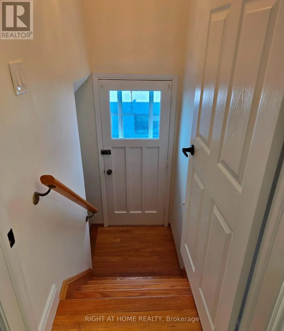
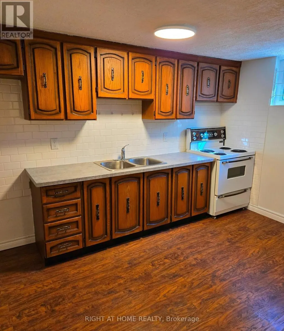
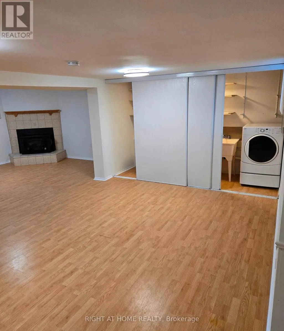
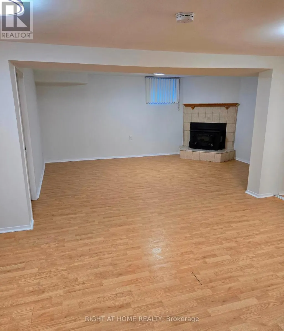
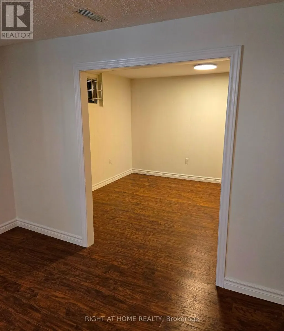
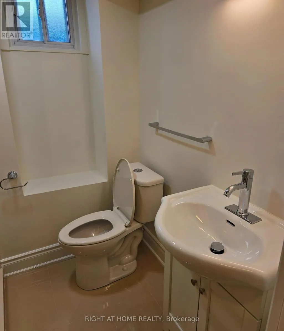
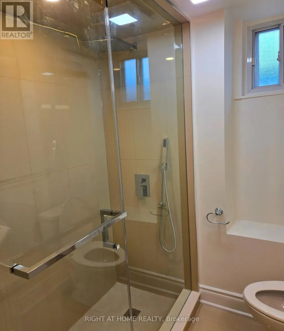
Beautifully renovated and move-in ready 3+1 Bdrm Bungalow in a prime high-demand location. New high-quality laminate throughout the floor. The kitchen has newer stainless steel appliances, newer cabinets, and quartz countertops. In Sought-After Neighbourhood. Separate Entrance To Finished Basement With 2nd Kitchen, 4th Bdrm & 3Pc renovated Bath. Hdwd & Laminate Flrs Thru-Out. Woodburning F/P.Window Treatments Incl California Shutters. W/O From Master To Deck. Surrounded By Custom Built Homes. Close to highways, Sherway Gardens & Airport, top-rated schools, public transit, and lush parks.TTC Access To Kipling & Islington Stations. The property includes a complete architectural drawing package together with a Final and Binding Committee of Adjustment approval for a substantially larger custom home. A significant amount of planning, design and municipal approval work has already been completed, representing considerable time and cost savings for future owners. Buyers are encouraged to verify the current status and transferability of approvals and permit requirements with the City of Toronto. Development Package Available Upon Request.
General Features
| Terms | SALE |
|---|---|
| Neighbourhood | Islington-City Centre West |
| Construction Style | Detached |
| Property Sub Type | Single Family |
| jumpId | 28926040 |
| Property Subtype French | Single Family Dwelling |
| Listing Type French | House |
| MLS | W13653436 |
| Appliances | Dishwasher, Dryer, Stove, Washer, Window Coverings, Refrigerator |
| Architectural Style | Bungalow |
| Building Type | House |
| Property Type | Single Family |
| Sewer | Sanitary sewer |
| Structure Type | Shed |
Interior Features
| Fireplace | yes |
|---|---|
| Living Area Range | 1500 sqft |
| Bedrooms | 3+1 |
| Basement | Finished |
| Basement Type | N/A, N/A |
| Cooling Type | Central air conditioning |
| Foundation Type | Concrete |
| Heating Fuel | Natural gas |
| Heating Type | Forced air |
| Beds | 4 |
| Total Baths | 2 |
| Total Baths | 2 |
Exterior Features
| Exterior Finish | Brick |
|---|---|
| Parking Type | No Garage |
Amenities
- Views
- New Construction
- Adult 55+
- Lease To Own
- No Strata Fees
- Furnished
- Primary On Main
- Air Conditioning
- Seller Finance
- Green
- Fixer Upper
- Horse
- Golf
- Fireplace
- Deck
- Garage
- Basement
- Pool

Property vs Single Family Average in M9B 4S6
Price
In The Neighbourhood
Just Listed
Toronto
$ 1,749,900
14 Agar Crescent
Toronto, ON M9B5A5
- Type
- Single Family
- Size
- 1,500 SqFt
- Rooms
- 3 Beds + 3 Baths
Listed by: PANORAMA R.E. LIMITED
Just Listed
Toronto
$ 4,900
15 Agar Crescent
Toronto, ON M9B5A4
- Type
- Single Family
- Size
- 3,500 SqFt
- Rooms
- 6 Beds + 4.5 Baths
Listed by: RIGHT AT HOME REALTY
Toronto
$ 2,500
Basement Apartment - 50 Brawley Avenue
Toronto, ON M8Z4Z4
- Type
- Single Family
- Size
- 1,500 SqFt
- Rooms
- 2 Beds + 1.5 Baths
Listed by: RIGHT AT HOME REALTY
Toronto
$ 2,430,000
35 Burnelm Drive
Toronto, ON M9B4N2
- Type
- Single Family
- Size
- 3,500 SqFt
- Rooms
- 5 Beds + 4.5 Baths
Listed by: RIGHT AT HOME REALTY
Toronto
$ 1,624,900
32 Green Lanes
Toronto, ON M8Z4V6
- Type
- Single Family
- Size
- 2,500 SqFt
- Rooms
- 8 Beds + 4.5 Baths
Listed by: SUTTON GROUP REALTY SYSTEMS INC.
Toronto
$ 1,299,000
18 Blaketon Road
Toronto, ON M9B4W1
- Type
- Single Family
- Size
- 1,100 SqFt
- Rooms
- 3 Beds + 1.5 Baths
Listed by: KINGSWAY REAL ESTATE
Toronto
$ 1,275,000
21 Halbadier Place
Toronto, ON M9B2H4
- Type
- Single Family
- Size
- 2,000 SqFt
- Rooms
- 4 Beds + 1.5 Baths
Listed by: RE/MAX PREMIER INC.
Toronto
$ 2,400
Garden Suite - 382 Burnhamthorpe Road
Toronto, ON M9B2A6
- Type
- Single Family
- Size
- 699 SqFt
- Rooms
- 2 Beds + 1 Baths
Listed by: RE/MAX HALLMARK REALTY LTD.
Toronto
$ 4,388,000
124 Shaver Avenue N
Toronto, ON M9B4N8
- Type
- Single Family
- Size
- 3,500 SqFt
- Rooms
- 6 Beds + 5.5 Baths
Listed by: RIGHT AT HOME REALTY
Toronto
$ 23,000
124 Shaver Avenue N
Toronto, ON M9B4N8
- Type
- Single Family
- Size
- 3,500 SqFt
- Rooms
- 6 Beds + 5.5 Baths
Listed by: RIGHT AT HOME REALTY
Toronto
$ 3,100
30 Northampton Drive
Toronto, ON M9B4S6
- Type
- Single Family
- Size
- 1,500 SqFt
- Rooms
- 3 Beds + 1 Baths
Listed by: RIGHT AT HOME REALTY
Toronto
$ 1,600
1222 Kipling Avenue
Toronto, ON M9B3N1
- Type
- Single Family
- Size
- 699 SqFt
- Rooms
- 1 Beds + 1 Baths
Listed by: QUEENSWAY REAL ESTATE BROKERAGE INC.
 Data provided by the Ontario Regional Technology & Information Systems. The information is deemed reliable, but is not guaranteed. Not intended to solicit buyers or sellers, landlords or tenants currently under contract.
The trademarks REALTOR®, REALTORS® and the REALTOR® logo are controlled by The Canadian Real Estate Association (CREA) and identify real estate professionals who are members of CREA. The trademarks MLS®, Multiple Listing Service® and the associated logos are owned
Data provided by the Ontario Regional Technology & Information Systems. The information is deemed reliable, but is not guaranteed. Not intended to solicit buyers or sellers, landlords or tenants currently under contract.
The trademarks REALTOR®, REALTORS® and the REALTOR® logo are controlled by The Canadian Real Estate Association (CREA) and identify real estate professionals who are members of CREA. The trademarks MLS®, Multiple Listing Service® and the associated logos are owned
 All information deemed reliable but not guaranteed. All properties are subject to prior sale, change or withdrawal. Neither listing broker(s) or information provider(s) shall be responsible for any typographical errors, misinformation, misprints and shall be held totally harmless. Listing(s) information is provided for consumer's personal, non-commercial use and may not be used for any purpose other than to identify prospective properties consumers may be interested in purchasing. The data relating