

Address
14 Agar Crescent, Toronto, ON
Price
$ 1,749,900
Property Attributes
- ID#W13690542
- TypeSingle Family
- Listing Status Active
- MunicipalityToronto
- CityToronto
- NeighbourhoodIslington-City Centre West
- Postal CodeM9B 5A5
- StyleSingle Family Dwelling
- Price$ 1,749,900
- Bedrooms3
- Bathrooms3
- Half Bathrooms0
- Sqr Footage1500
Data Source:
RLP - CREA EN
Property Description
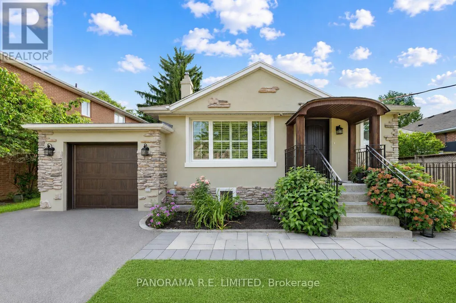
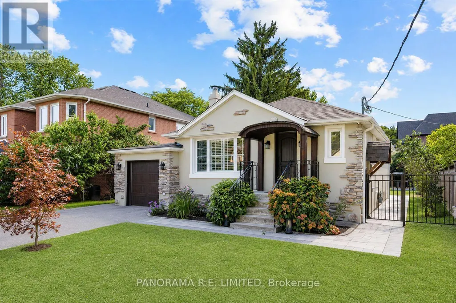
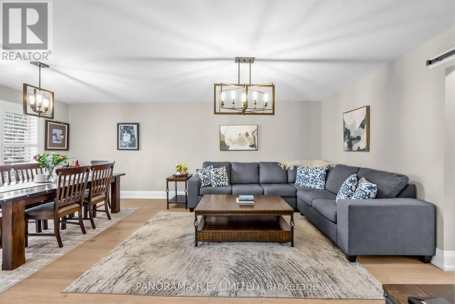
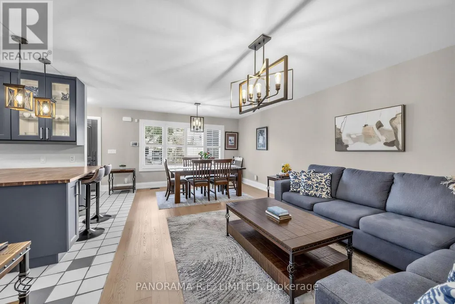
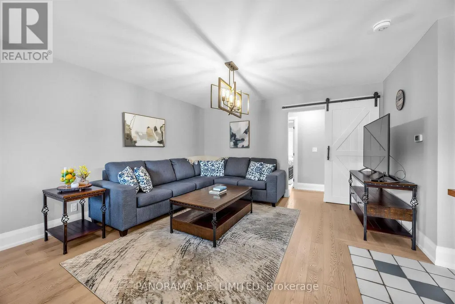
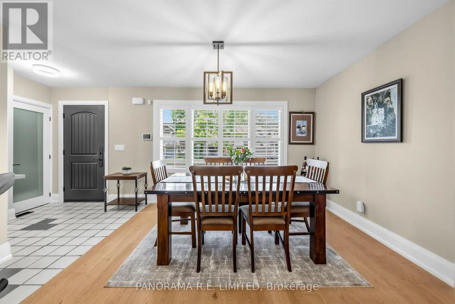
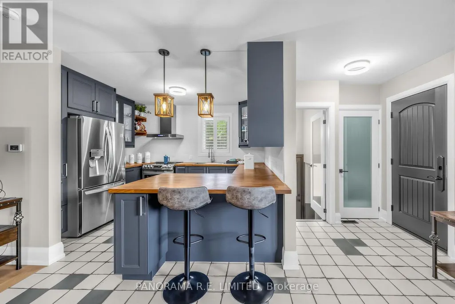
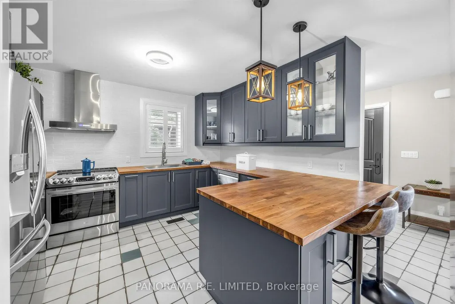
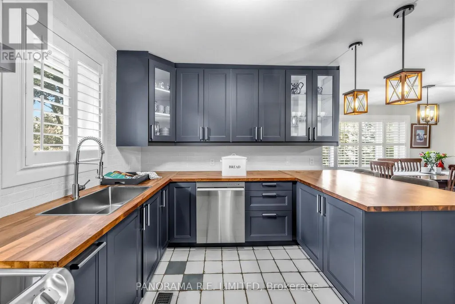
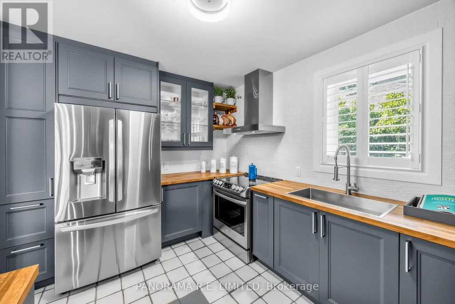
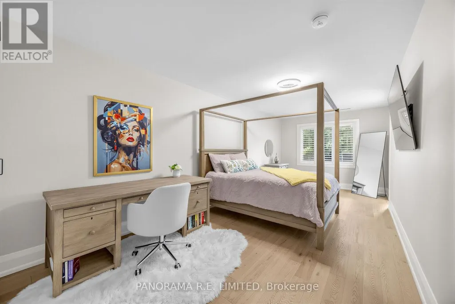
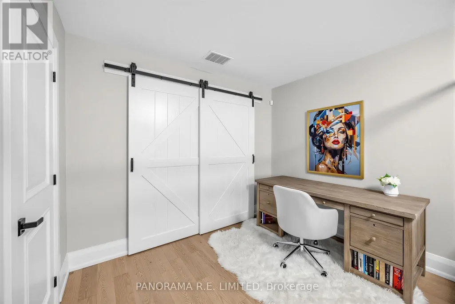
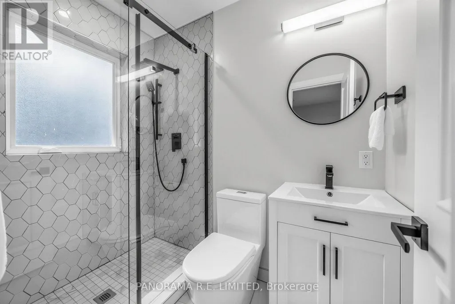
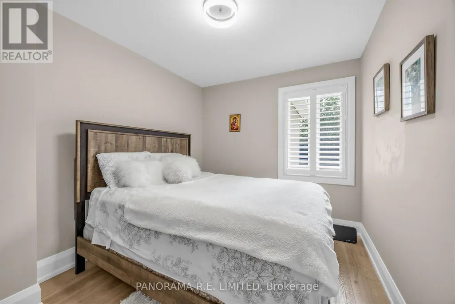
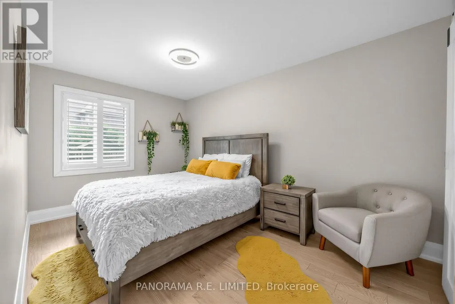
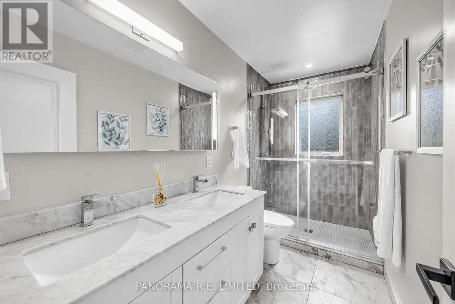
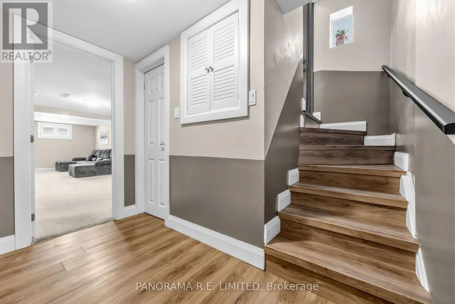
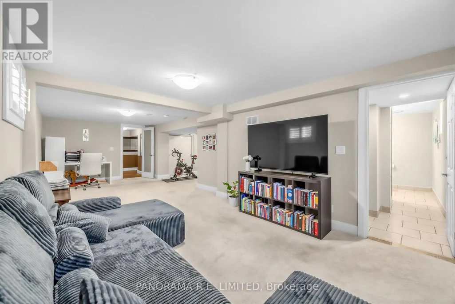
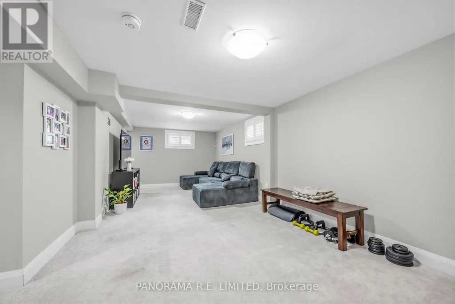
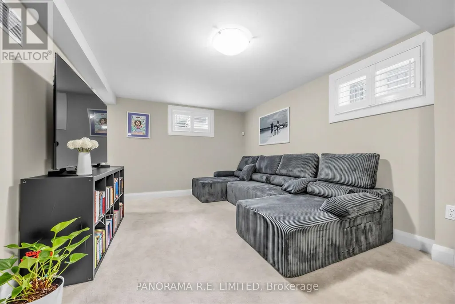
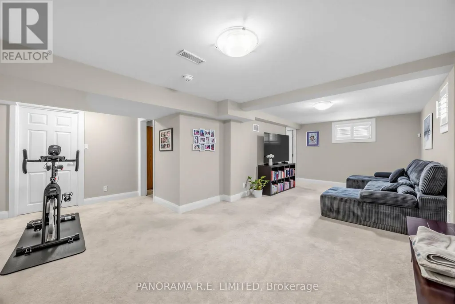
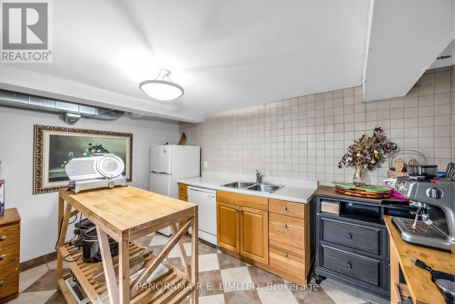
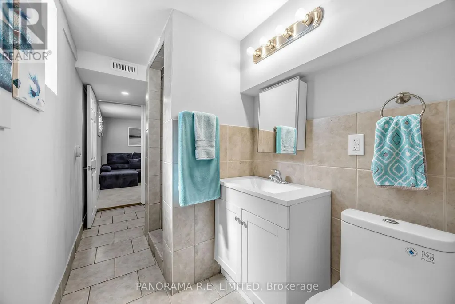
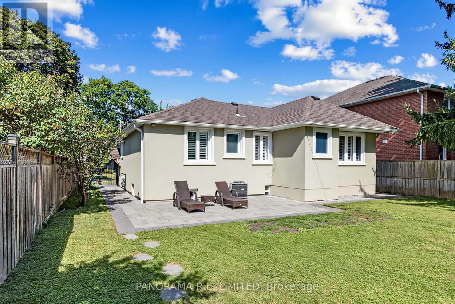
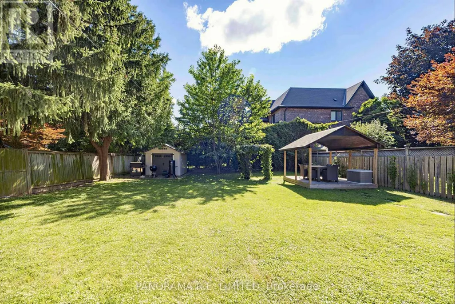
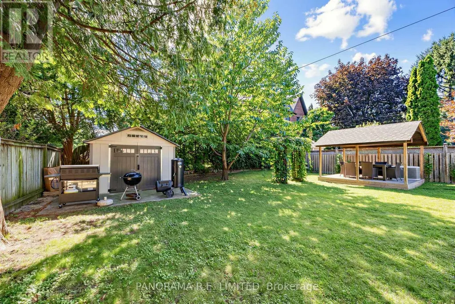
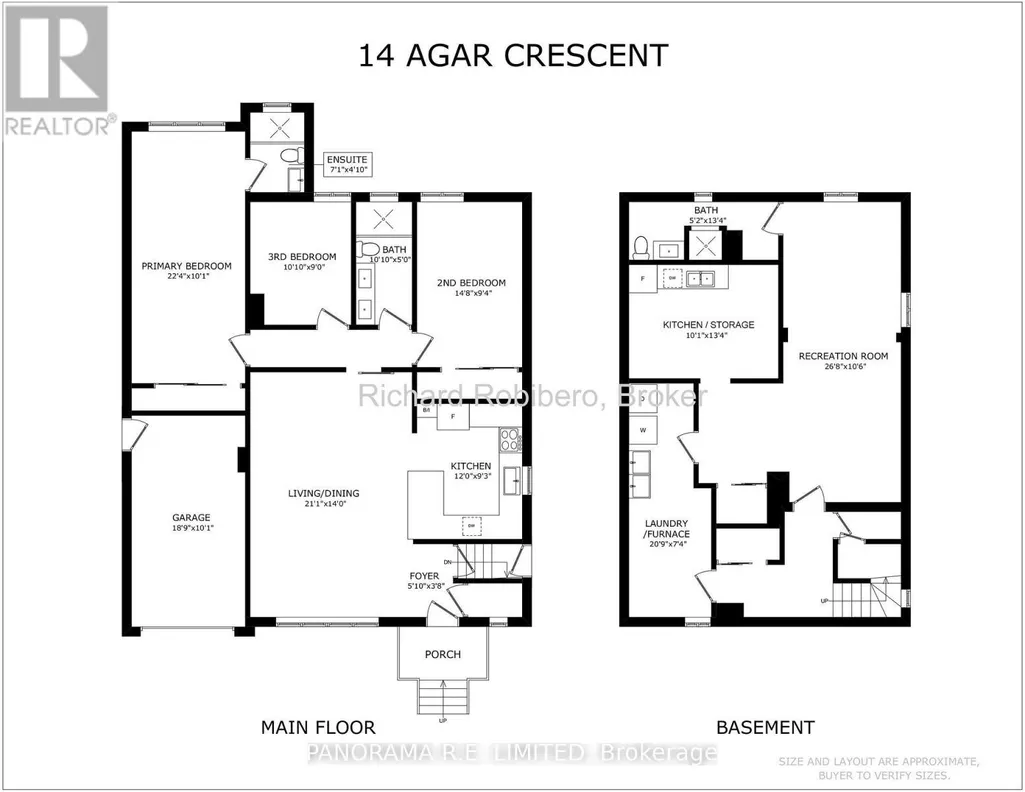
This could be the one! 14 Agar Crescent is a lovely and updated detached bungalow with a significant rear extension on a large lot in the heart of highly desired Glen Park and Eatonville! Upon entering you are greeted with a great Living and Dining Room with newer hardwood floors and large window letting in lots of natural light. A totally redesigned Kitchen with custom cabinets, backsplash, and breakfast bar is where you'll spend time cooking up great meals. The incredible Primary Bedroom is a brand new addition that was added just a few years prior. With plenty of space and a new 3-Piece Ensuite Bathroom you may never want to leave. Down the hall are two additional bedrooms along with a renovated 4-Piece Bathroom. Downstairs, also accessible through a separate entrance, you'll find a large Recreation room perfect for entertaining, home gym or office, and more. There is also a second Kitchen, 3-Piece Bathroom, large Laundry Room, and plenty of additional storage closets. Sitting on a gorgeous 50 x 150 foot lot it is ideally situated close to great parks, trails, schools, public transit, and more! There is so much to love! Make an appointment to see this beautiful home today!
General Features
| Terms | SALE |
|---|---|
| Neighbourhood | Islington-City Centre West |
| Construction Style | Detached |
| Property Sub Type | Single Family |
| jumpId | 29006098 |
| Property Subtype French | Single Family Dwelling |
| Listing Type French | House |
| MLS | W13690542 |
| Appliances | Dishwasher, Dryer, Hood Fan, Stove, Washer, Window Coverings, Refrigerator |
| Architectural Style | Bungalow |
| Building Type | House |
| Property Type | Single Family |
| Sewer | Sanitary sewer |
| Structure Type | Shed |
Interior Features
| Living Area Range | 1500 sqft |
|---|---|
| Bedrooms | 3 |
| Basement | Finished |
| Basement Type | N/A, N/A |
| Cooling Type | Central air conditioning |
| Foundation Type | Unknown |
| Heating Fuel | Natural gas |
| Heating Type | Forced air |
| Beds | 3 |
| Total Baths | 3 |
| Total Baths | 3 |
Exterior Features
| Exterior Finish | Stone, Stucco |
|---|---|
| Parking Type | Attached garage, Garage |
Amenities
- Views
- New Construction
- Adult 55+
- Lease To Own
- No Strata Fees
- Furnished
- Primary On Main
- Air Conditioning
- Seller Finance
- Green
- Fixer Upper
- Horse
- Golf
- Fireplace
- Deck
- Garage
- Basement
- Pool

Property vs Single Family Average in M9B 5A5
Price
In The Neighbourhood
Just Listed
Toronto
$ 4,900
15 Agar Crescent
Toronto, ON M9B5A4
- Type
- Single Family
- Size
- 3,500 SqFt
- Rooms
- 6 Beds + 4.5 Baths
Listed by: RIGHT AT HOME REALTY
Toronto
$ 1,000,000
8 Northampton Drive
Toronto, ON M9B4S6
- Type
- Single Family
- Size
- 1,500 SqFt
- Rooms
- 4 Beds + 2 Baths
Listed by: RIGHT AT HOME REALTY
Toronto
$ 2,500
Basement Apartment - 50 Brawley Avenue
Toronto, ON M8Z4Z4
- Type
- Single Family
- Size
- 1,500 SqFt
- Rooms
- 2 Beds + 1.5 Baths
Listed by: RIGHT AT HOME REALTY
Toronto
$ 2,430,000
35 Burnelm Drive
Toronto, ON M9B4N2
- Type
- Single Family
- Size
- 3,500 SqFt
- Rooms
- 5 Beds + 4.5 Baths
Listed by: RIGHT AT HOME REALTY
Toronto
$ 1,624,900
32 Green Lanes
Toronto, ON M8Z4V6
- Type
- Single Family
- Size
- 2,500 SqFt
- Rooms
- 8 Beds + 4.5 Baths
Listed by: SUTTON GROUP REALTY SYSTEMS INC.
Toronto
$ 1,299,000
18 Blaketon Road
Toronto, ON M9B4W1
- Type
- Single Family
- Size
- 1,100 SqFt
- Rooms
- 3 Beds + 1.5 Baths
Listed by: KINGSWAY REAL ESTATE
Toronto
$ 1,275,000
21 Halbadier Place
Toronto, ON M9B2H4
- Type
- Single Family
- Size
- 2,000 SqFt
- Rooms
- 4 Beds + 1.5 Baths
Listed by: RE/MAX PREMIER INC.
Toronto
$ 2,400
Garden Suite - 382 Burnhamthorpe Road
Toronto, ON M9B2A6
- Type
- Single Family
- Size
- 699 SqFt
- Rooms
- 2 Beds + 1 Baths
Listed by: RE/MAX HALLMARK REALTY LTD.
Toronto
$ 4,388,000
124 Shaver Avenue N
Toronto, ON M9B4N8
- Type
- Single Family
- Size
- 3,500 SqFt
- Rooms
- 6 Beds + 5.5 Baths
Listed by: RIGHT AT HOME REALTY
Toronto
$ 23,000
124 Shaver Avenue N
Toronto, ON M9B4N8
- Type
- Single Family
- Size
- 3,500 SqFt
- Rooms
- 6 Beds + 5.5 Baths
Listed by: RIGHT AT HOME REALTY
Toronto
$ 3,100
30 Northampton Drive
Toronto, ON M9B4S6
- Type
- Single Family
- Size
- 1,500 SqFt
- Rooms
- 3 Beds + 1 Baths
Listed by: RIGHT AT HOME REALTY
Toronto
$ 1,600
1222 Kipling Avenue
Toronto, ON M9B3N1
- Type
- Single Family
- Size
- 699 SqFt
- Rooms
- 1 Beds + 1 Baths
Listed by: QUEENSWAY REAL ESTATE BROKERAGE INC.
 Data provided by the Ontario Regional Technology & Information Systems. The information is deemed reliable, but is not guaranteed. Not intended to solicit buyers or sellers, landlords or tenants currently under contract.
The trademarks REALTOR®, REALTORS® and the REALTOR® logo are controlled by The Canadian Real Estate Association (CREA) and identify real estate professionals who are members of CREA. The trademarks MLS®, Multiple Listing Service® and the associated logos are owned
Data provided by the Ontario Regional Technology & Information Systems. The information is deemed reliable, but is not guaranteed. Not intended to solicit buyers or sellers, landlords or tenants currently under contract.
The trademarks REALTOR®, REALTORS® and the REALTOR® logo are controlled by The Canadian Real Estate Association (CREA) and identify real estate professionals who are members of CREA. The trademarks MLS®, Multiple Listing Service® and the associated logos are owned
 All information deemed reliable but not guaranteed. All properties are subject to prior sale, change or withdrawal. Neither listing broker(s) or information provider(s) shall be responsible for any typographical errors, misinformation, misprints and shall be held totally harmless. Listing(s) information is provided for consumer's personal, non-commercial use and may not be used for any purpose other than to identify prospective properties consumers may be interested in purchasing. The data relating