

Address
50 Daneswood Road, Toronto, ON
Price
$ 6,995,000
Property Attributes
- ID#C13602708
- TypeSingle Family
- Listing Status Active
- MunicipalityToronto
- CityToronto
- NeighbourhoodBridle Path-Sunnybrook-York Mills
- Postal CodeM4N 3J9
- StyleSingle Family Dwelling
- Price$ 6,995,000
- Bedrooms4+1
- Bathrooms5
- Half Bathrooms2
- Sqr Footage5000
Data Source:
RLP - CREA EN
Property Description
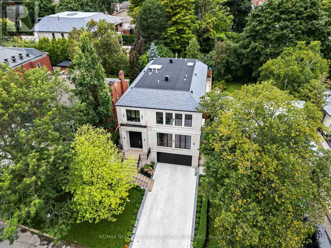
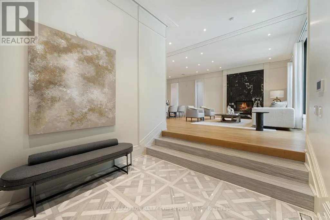
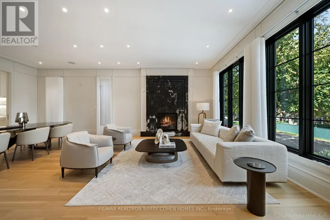
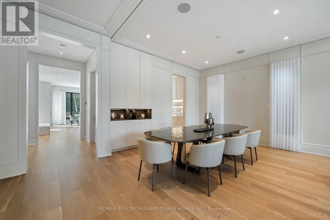
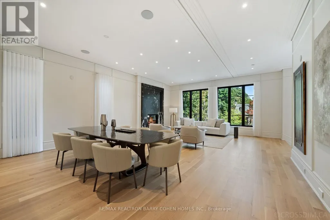
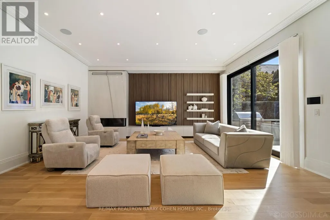
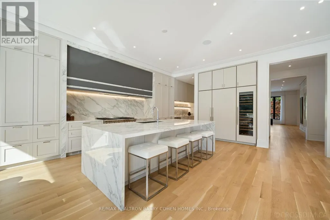
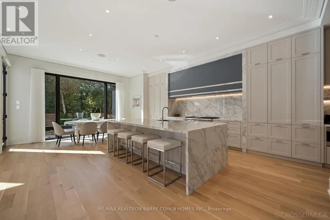
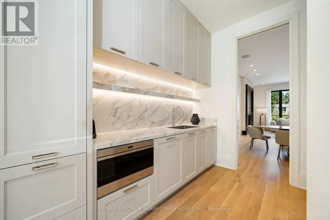
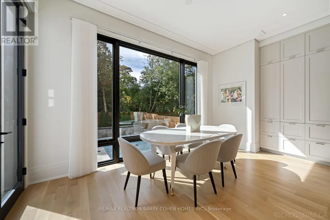
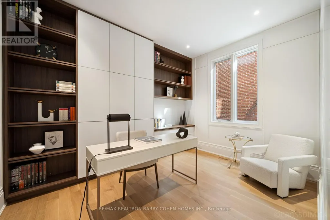
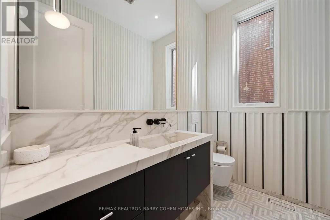
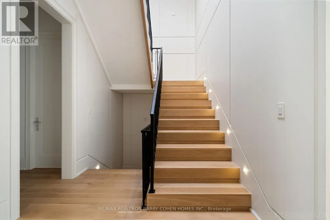
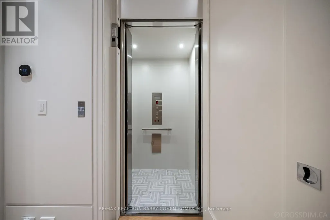
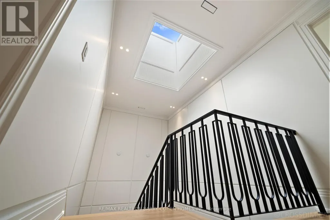
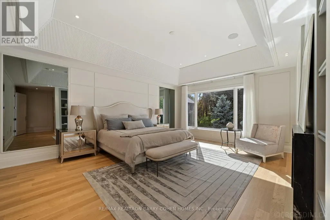
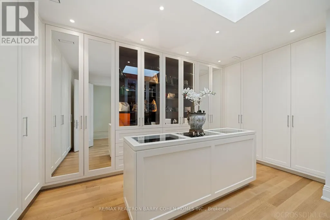
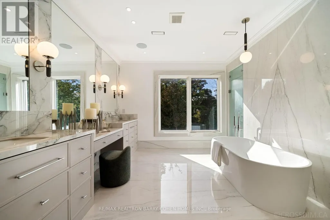
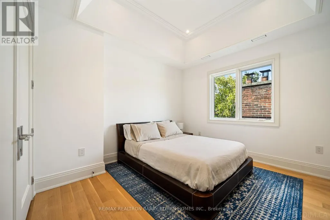
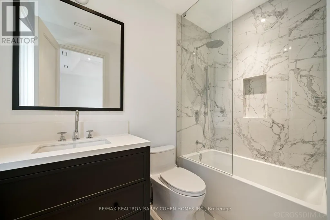
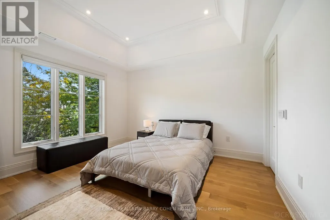
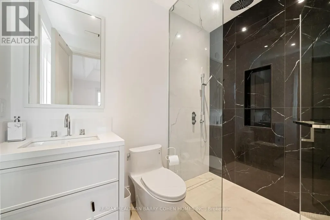
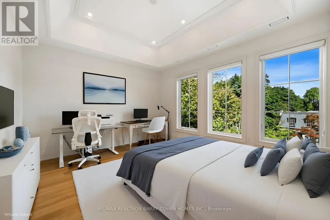
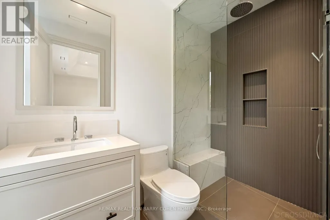
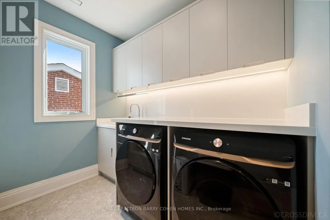
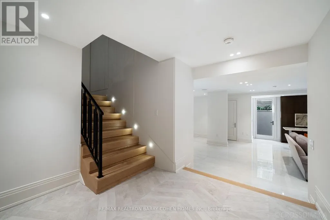
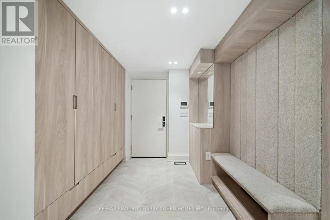
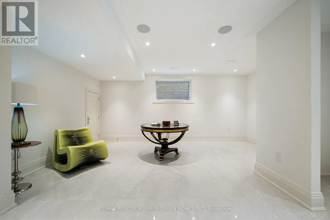
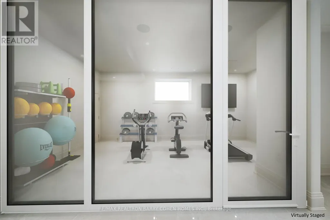
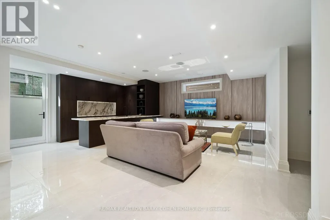
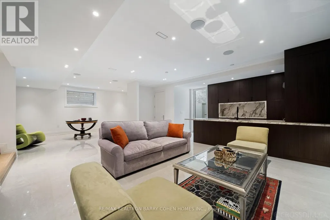
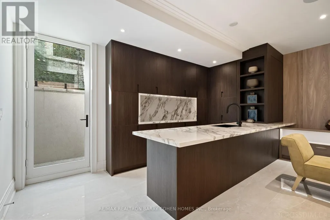
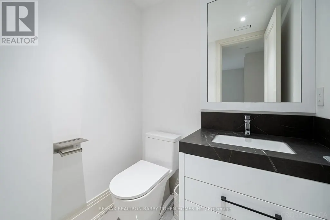
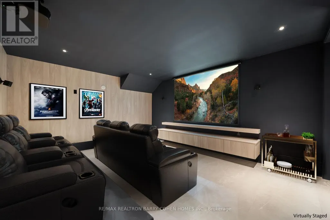
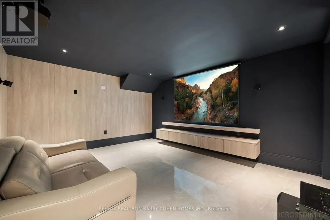
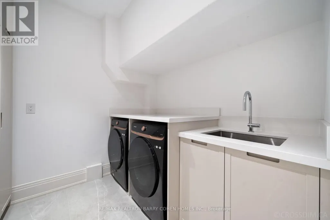
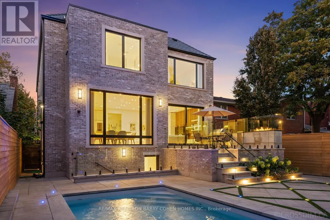
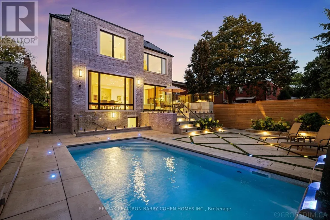
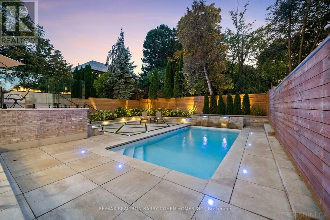
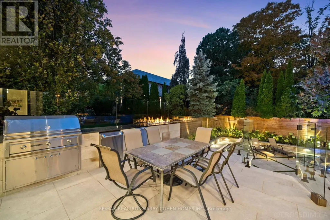
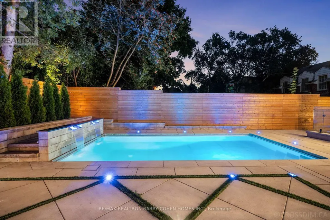
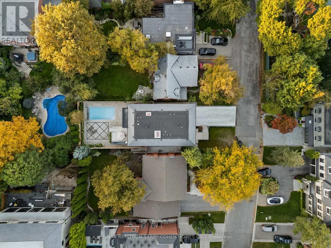
Experience the pinnacle of modern luxury in this exceptional custom-built transitional residence by Saaze Building Group, designed by Bananarch Design Studio. Ideally situated in the heart of Lawrence Park, this architectural masterpiece offers over 6,400 sq. ft. of meticulously curated living space, seamlessly blending timeless elegance with contemporary comfort. Boasting 4+1 bedrooms and 7 bathrooms, the home is thoughtfully designed for refined family living and sophisticated entertaining. A private elevator services all levels, complemented by a main-floor office and a state-of-the-art home theatre. The chef-inspired kitchen features Wolf and Sub-Zero built-in appliances and opens effortlessly to expansive living and dining areas. Control4 smart home automation provides modern convenience throughout. Luxury details include heated floors in all bathrooms and the lower level, a snow-melt system for the driveway and stairs, and a double-car garage with direct access to the mudroom and elevator. The professionally landscaped backyard offers a private outdoor retreat, complete with a Gibsan pool with water feature, heated deck, built-in BBQ, and outdoor fireplace-perfect for entertaining and year-round enjoyment. An exceptional offering in Lawrence Park, showcasing superior craftsmanship, comfort, and design.
General Features
| Terms | SALE |
|---|---|
| Neighbourhood | Bridle Path-Sunnybrook-York Mills |
| Construction Style | Detached |
| Property Sub Type | Single Family |
| jumpId | 28799198 |
| Property Subtype French | Single Family Dwelling |
| Listing Type French | House |
| MLS | C13602708 |
| Appliances | Barbeque, Garage door opener remote, Oven - Built-In, Central Vacuum, Range, Dishwasher, Dryer, Freezer, Humidifier, Microwave, Oven, Washer, Window Coverings, Refrigerator |
| Building Type | House |
| Features | Lighting, Sump Pump |
| Property Type | Single Family |
| Sewer | Sanitary sewer |
| Structure Type | Deck, Porch |
Interior Features
| Fireplace | yes |
|---|---|
| Living Area Range | 5000 sqft |
| Bedrooms | 4+1 |
| Basement | Finished |
| Basement Type | N/A, N/A |
| Cooling Type | Central air conditioning |
| Foundation Type | Concrete |
| Heating Fuel | Natural gas |
| Heating Type | Forced air |
| Beds | 5 |
| Total Baths | 5+2 |
| Total Baths | 5+2 |
| Total Half Baths | 2 |
Exterior Features
| Pool | yes |
|---|---|
| Exterior Finish | Stone, Brick |
| Parking Type | Garage |
Amenities
- Views
- New Construction
- Adult 55+
- Lease To Own
- No Strata Fees
- Furnished
- Primary On Main
- Air Conditioning
- Seller Finance
- Green
- Fixer Upper
- Horse
- Golf
- Fireplace
- Deck
- Garage
- Basement
- Pool

Property vs Single Family Average in M4N 3J9
Price
In The Neighbourhood
Just Listed
Toronto
$ 7,000
312 Broadway Avenue
Toronto, ON M4P1W3
- Type
- Single Family
- Size
- 2,500 SqFt
- Rooms
- 4 Beds + 3.5 Baths
Listed by: SUTTON GROUP-ADMIRAL REALTY INC.
Just Listed
Toronto
$ 16,800,000
99 Bayview Ridge
Toronto, ON M2L1E5
- Type
- Single Family
- Size
- 100,000 SqFt
- Rooms
- 8 Beds + 12 Baths
Listed by: RE/MAX REALTRON BARRY COHEN HOMES INC.
Toronto
$ 6,495,000
18 Brookfield Road
Toronto, ON M2P1A9
- Type
- Single Family
- Size
- 5,000 SqFt
- Rooms
- 6 Beds + 6 Baths
Listed by: RE/MAX REALTRON BARRY COHEN HOMES INC.
Toronto
$ 8,800,000
12 Tudor Gate
Toronto, ON M2L1N4
- Type
- Single Family
- Size
- 100,000 SqFt
- Rooms
- 5 Beds + 6.5 Baths
Listed by: RE/MAX REALTRON BARRY COHEN HOMES INC.
Toronto
$ 3,198,888
2424 Bayview Avenue
Toronto, ON M2L1A3
- Type
- Single Family
- Size
- 2,000 SqFt
- Rooms
- 5 Beds + 6 Baths
Listed by: ENGEL & VOLKERS TORONTO CENTRAL
Toronto
$ 2,688,000
313 Broadway Avenue
Toronto, ON M4P1W2
- Type
- Single Family
- Size
- 2,500 SqFt
- Rooms
- 6 Beds + 3.5 Baths
Listed by: KELLER WILLIAMS REFERRED URBAN REALTY
Views
Toronto
$ 8,488,000
14 St Margarets Drive
Toronto, ON M4N3E5
- Type
- Single Family
- Size
- 100,000 SqFt
- Rooms
- 7 Beds + 9 Baths
Listed by: RE/MAX REALTRON ELI BAKHTIARI TEAM REALTY
Toronto
$ 15,900,000
6 The Bridle Path
Toronto, ON M2L1C8
- Type
- Single Family
- Size
- 100,000 SqFt
- Rooms
- 7 Beds + 8.5 Baths
Listed by: RE/MAX PREMIER INC.
Toronto
$ 10,800,000
39 Arjay Crescent
Toronto, ON M2L1C6
- Type
- Single Family
- Size
- 100,000 SqFt
- Rooms
- 6 Beds + 8 Baths
Listed by: RE/MAX REALTRON BARRY COHEN HOMES INC.
Toronto
$ 2,188,000
2466b Bayview Avenue
Toronto, ON M2L1A7
- Type
- Single Family
- Size
- 5,000 SqFt
- Rooms
- 4 Beds + 4 Baths
Listed by: HOMELIFE GOLCONDA REALTY INC.
Toronto
$ 11,880,000
32 Arjay Crescent
Toronto, ON M2L1C7
- Type
- Single Family
- Size
- 100,000 SqFt
- Rooms
- 7 Beds + 8 Baths
Listed by: HAMMOND INTERNATIONAL PROPERTIES LIMITED
Reduced
Toronto
$ 14,900
200 The Bridle Path
Toronto, ON M3C2P5
- Type
- Single Family
- Size
- 5,000 SqFt
- Rooms
- 5 Beds + 5.5 Baths
Listed by: RE/MAX CROSSROADS REALTY INC.
 Data provided by the Ontario Regional Technology & Information Systems. The information is deemed reliable, but is not guaranteed. Not intended to solicit buyers or sellers, landlords or tenants currently under contract.
The trademarks REALTOR®, REALTORS® and the REALTOR® logo are controlled by The Canadian Real Estate Association (CREA) and identify real estate professionals who are members of CREA. The trademarks MLS®, Multiple Listing Service® and the associated logos are owned
Data provided by the Ontario Regional Technology & Information Systems. The information is deemed reliable, but is not guaranteed. Not intended to solicit buyers or sellers, landlords or tenants currently under contract.
The trademarks REALTOR®, REALTORS® and the REALTOR® logo are controlled by The Canadian Real Estate Association (CREA) and identify real estate professionals who are members of CREA. The trademarks MLS®, Multiple Listing Service® and the associated logos are owned
 All information deemed reliable but not guaranteed. All properties are subject to prior sale, change or withdrawal. Neither listing broker(s) or information provider(s) shall be responsible for any typographical errors, misinformation, misprints and shall be held totally harmless. Listing(s) information is provided for consumer's personal, non-commercial use and may not be used for any purpose other than to identify prospective properties consumers may be interested in purchasing. The data relating