

Views
Address
11 Donwoods Drive, Toronto, ON
Price
$ 2,559,000
Property Attributes
- ID#C13604564
- TypeSingle Family
- Listing Status Active
- MunicipalityToronto
- CityToronto
- NeighbourhoodBridle Path-Sunnybrook-York Mills
- Postal CodeM4N 2E9
- StyleSingle Family Dwelling
- Price$ 2,559,000
- Bedrooms2+3
- Bathrooms2
- Half Bathrooms1
- Sqr Footage1500
Data Source:
RLP - CREA EN
Property Description
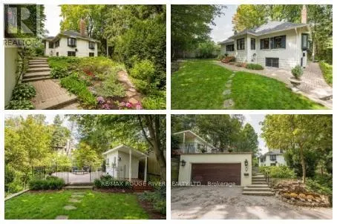
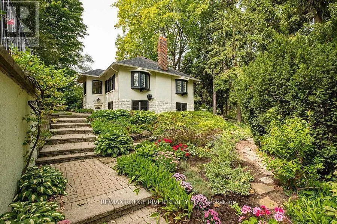
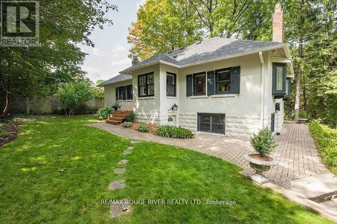
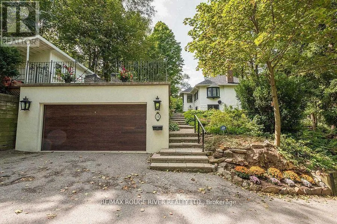
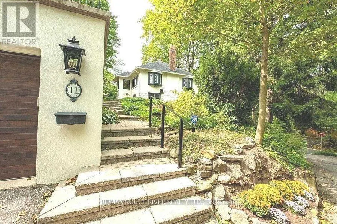

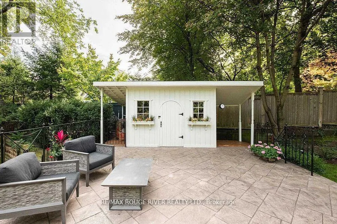
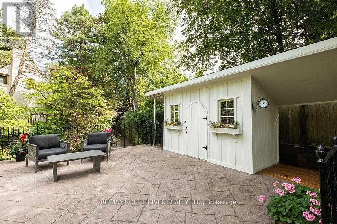
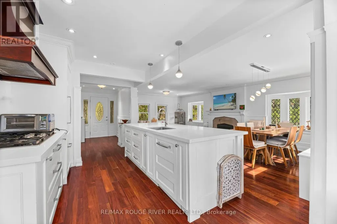
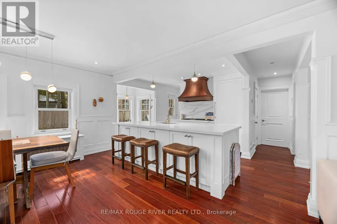
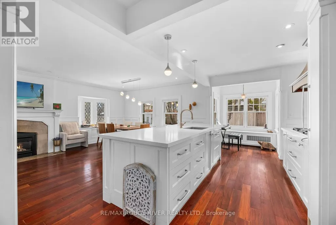
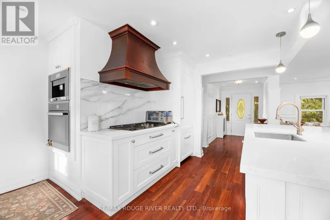
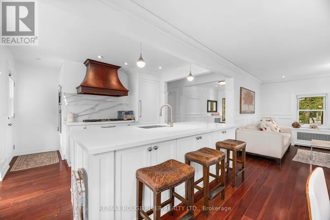
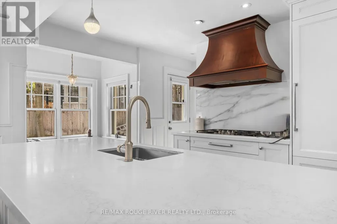
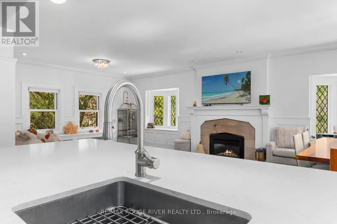
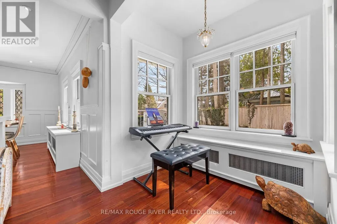
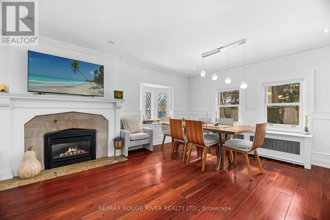
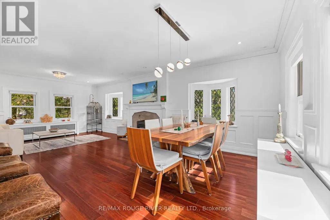
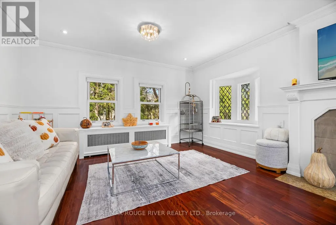
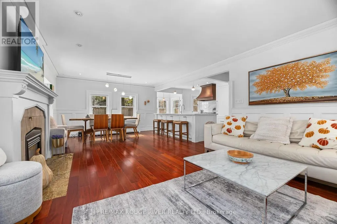
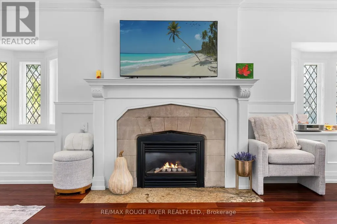
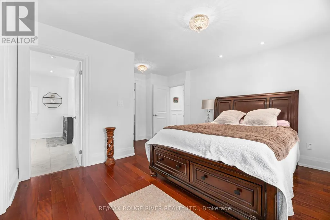
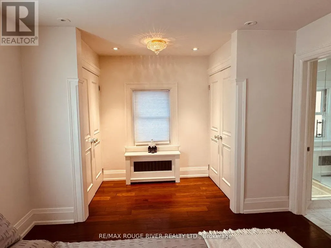
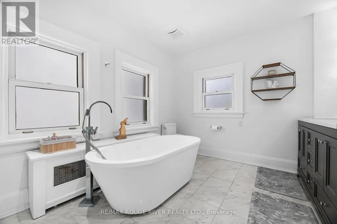
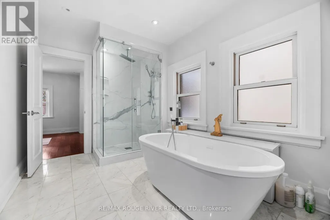
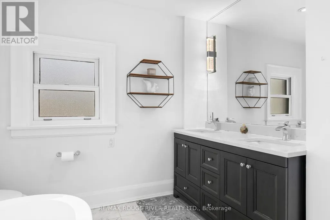
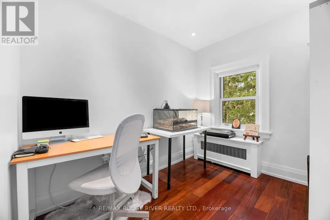
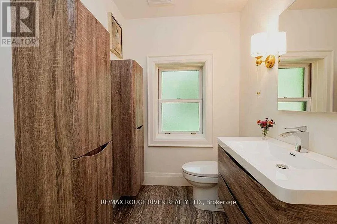
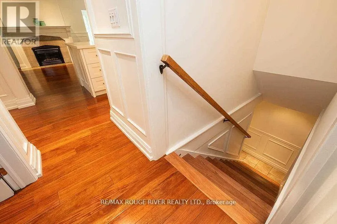
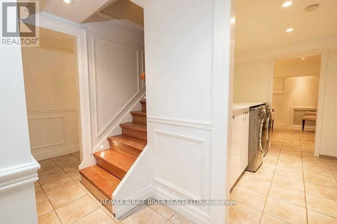
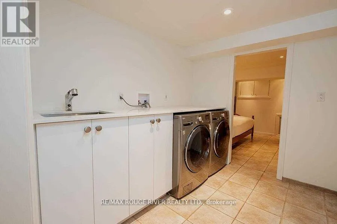
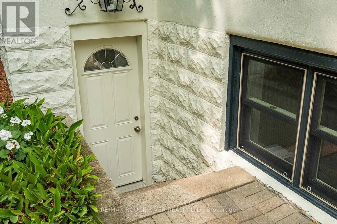
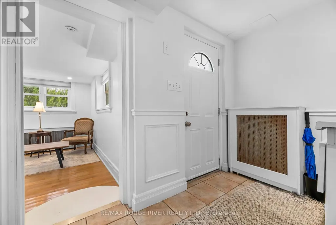
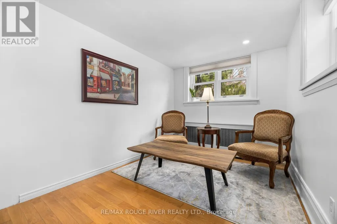
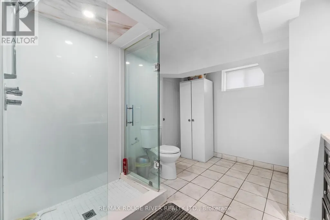
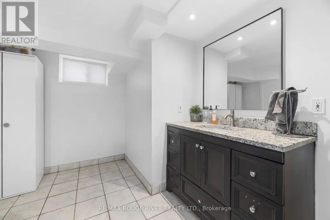
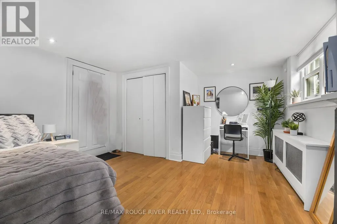
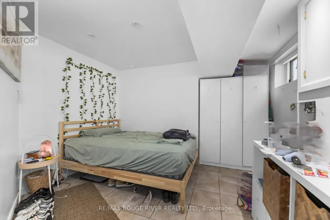
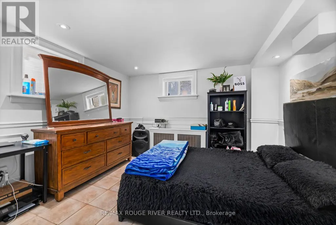
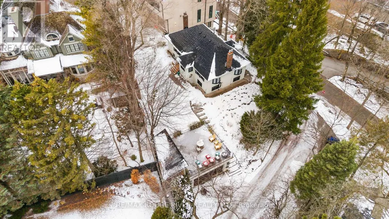
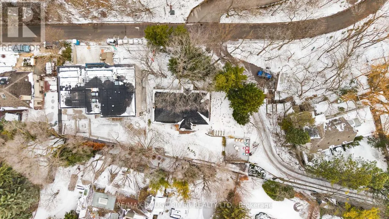
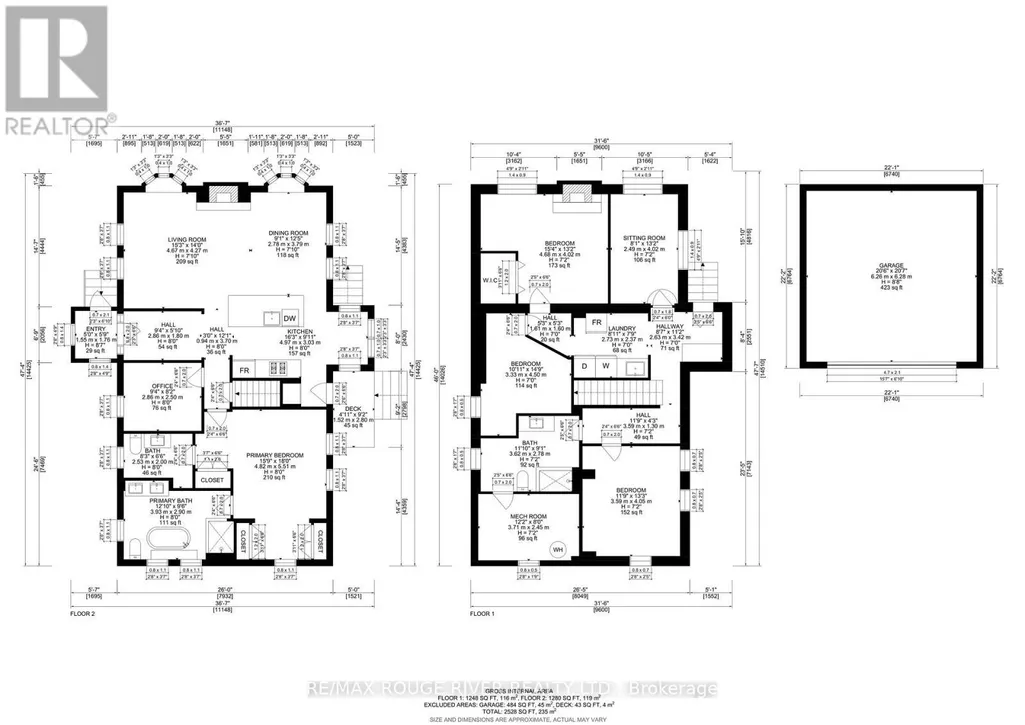
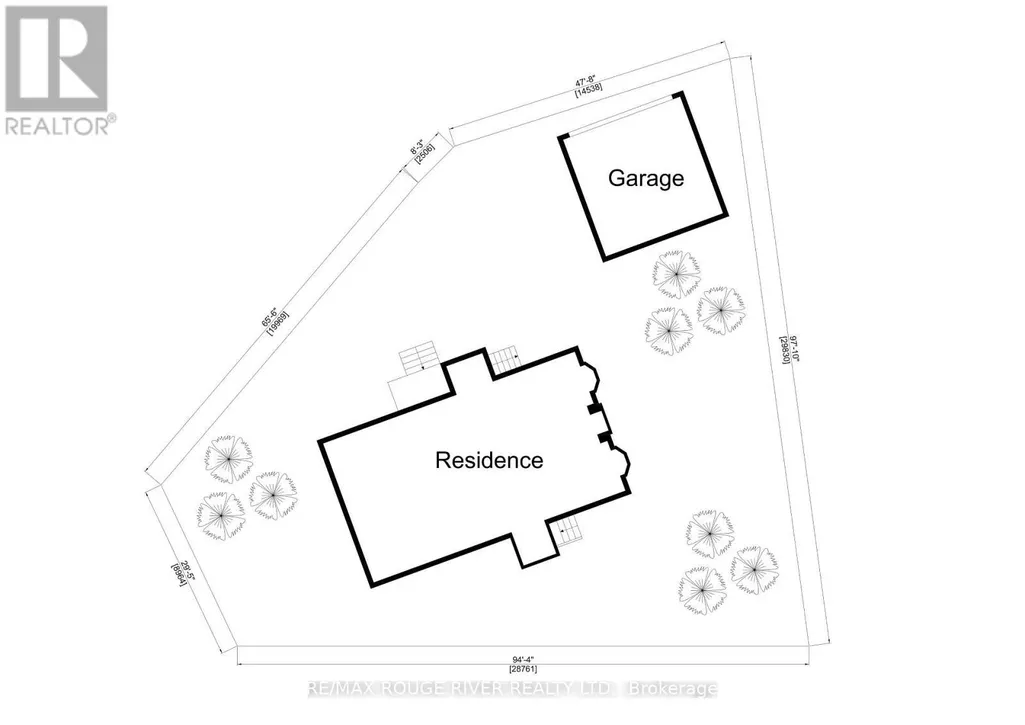
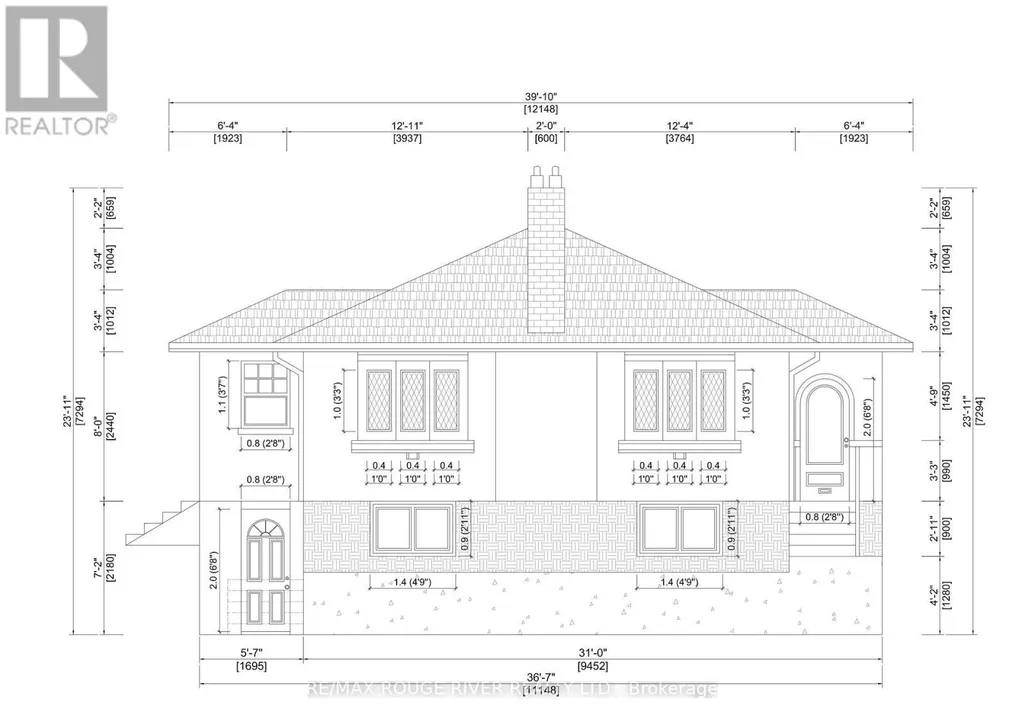
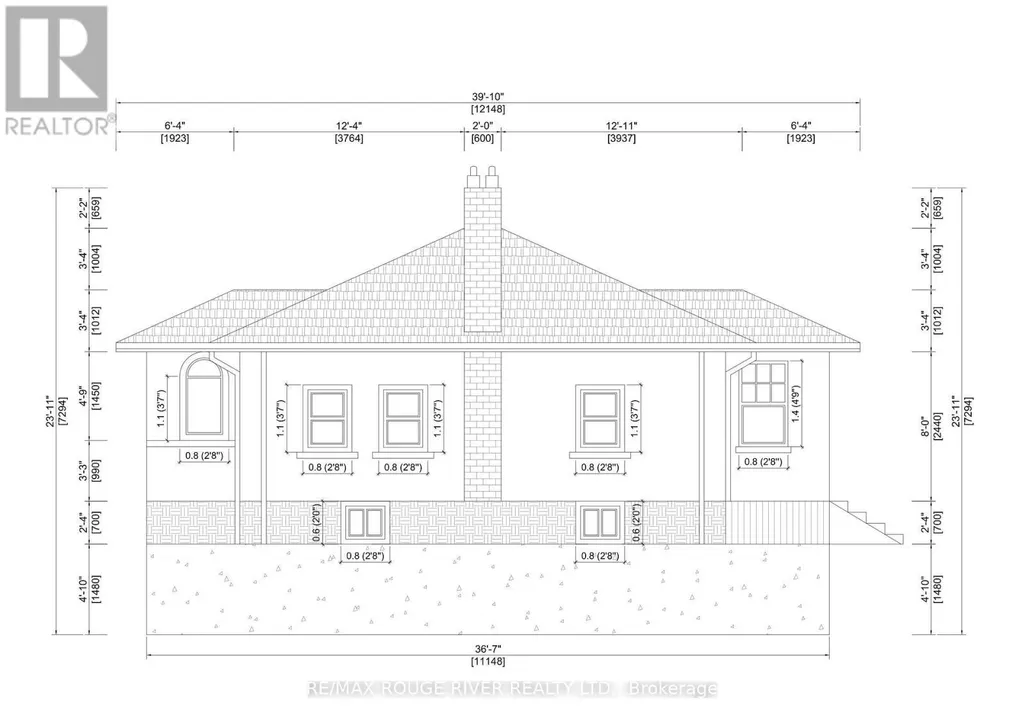
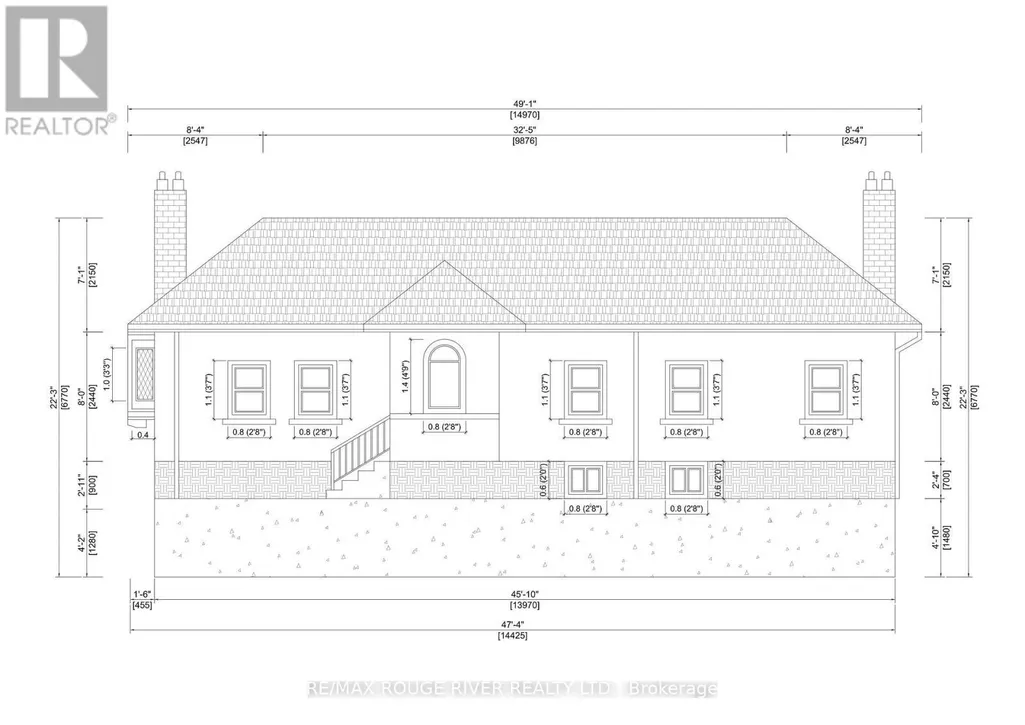
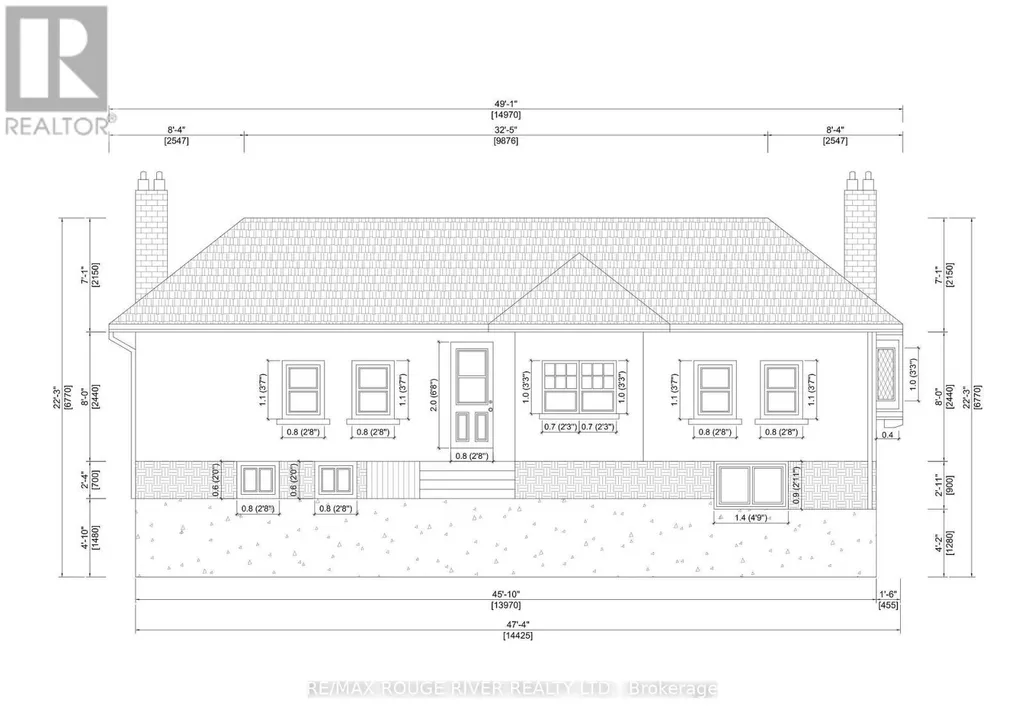
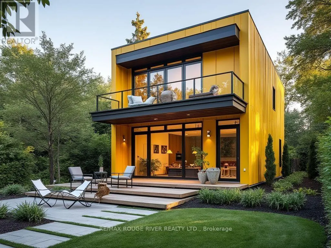
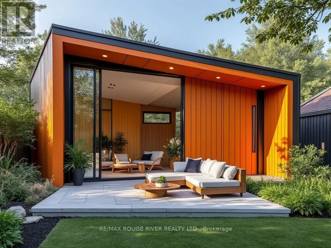
An amazing Storybook Home perched at the top of the valley in historic Hoggs Hollow. The character of this1927 bungalow seamlessly blends timeless charm with refined modern upgrades offering the perfect balance of privacy, nature, and urban convenience. The thoughtfully renovated main level showcases a chef-inspired kitchen designed for both everyday living and elegant entertaining, featuring premium Miele built-in appliances, including a wall oven and coffee system, gas range, and an expansive Centre Island and Breakfast Bar. A charming breakfast nook overlooks the rear yard & gardens, creating a serene setting for morning coffee. Step outside to your private patio retreat complete with a cabana-style shed ideal for intimate gatherings or quiet relaxation surrounded by mature greenery. The main level also features a spacious primary suite with a spa-like five-piece ensuite, including a freestanding soaking tub, glass enclosed shower, and dual sink vanity. A versatile den offers flexibility as a guest room, office, or secondary bedroom. The walk out lower level adds valuable living space with a sunken recreation room highlighted by increased ceiling height and a gas fireplace with slate surround and wood mantle. Additional rooms with above-grade windows provide flexibility for home office, guests and if required In-Law or Live In Nanny Suite potential. A large three-piece bathroom and generous mechanical/storage room complete this level. 2528 total internal square footage. Outdoors the engineered & reconstructed structurally sound double garage could provide extra bonus living and entertaining areas above. Technical Drawings available for those looking to expand the home. Perfectly positioned near premier lifestyle amenities including Rosedale Golf Club, Top-tier Schools, Sunnybrook Health Sciences - one of Canada's Top Hospitals and just minutes to Yonge Street, Loblaws, Fine Coffee Shops, Restaurants, Quaint shops, 401, York Mills.
General Features
| Zoning | RESIDENTIAL |
|---|---|
| Terms | SALE |
| Neighbourhood | Bridle Path-Sunnybrook-York Mills |
| Construction Style | Detached |
| Property Sub Type | Single Family |
| jumpId | 28805796 |
| Property Subtype French | Single Family Dwelling |
| Listing Type French | House |
| MLS | C13604564 |
| Appliances | Garage door opener remote, Water meter, Dishwasher, Dryer, Garage door opener, Range, Washer, Refrigerator |
| Architectural Style | Bungalow |
| Building Type | House |
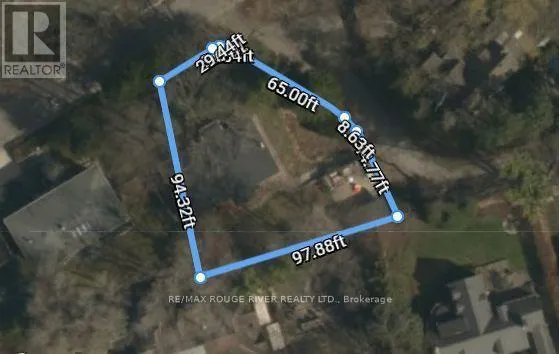
| Features | Wooded area, Irregular lot size, Sloping, Lane, Hilly, Carpet Free |
| Property Type | Single Family |
| Sewer | Sanitary sewer |
| Structure Type | Patio(s), Shed |
Interior Features
| Fireplace | yes |
|---|---|
| Living Area Range | 1500 sqft |
| Bedrooms | 2+3 |
| Basement | Finished |
| Basement Type | N/A, N/A, N/A |
| Cooling Type | Central air conditioning |
| Foundation Type | Block |
| Heating Fuel | Natural gas |
| Heating Type | Radiant heat |
| Beds | 5 |
| Total Baths | 2+1 |
| Total Baths | 2+1 |
| Total Half Baths | 1 |
Exterior Features
| Exterior Finish | Brick |
|---|---|
| Parking Type | Detached garage, Garage |
Amenities
- Views
- New Construction
- Adult 55+
- Lease To Own
- No Strata Fees
- Furnished
- Primary On Main
- Air Conditioning
- Seller Finance
- Green
- Fixer Upper
- Horse
- Golf
- Fireplace
- Deck
- Garage
- Basement
- Pool

Property vs Single Family Average in M4N 2E9
Price
In The Neighbourhood
Just Listed
Toronto
$ 7,000
312 Broadway Avenue
Toronto, ON M4P1W3
- Type
- Single Family
- Size
- 2,500 SqFt
- Rooms
- 4 Beds + 3.5 Baths
Listed by: SUTTON GROUP-ADMIRAL REALTY INC.
Just Listed
Toronto
$ 16,800,000
99 Bayview Ridge
Toronto, ON M2L1E5
- Type
- Single Family
- Size
- 100,000 SqFt
- Rooms
- 8 Beds + 12 Baths
Listed by: RE/MAX REALTRON BARRY COHEN HOMES INC.
Toronto
$ 6,495,000
18 Brookfield Road
Toronto, ON M2P1A9
- Type
- Single Family
- Size
- 5,000 SqFt
- Rooms
- 6 Beds + 6 Baths
Listed by: RE/MAX REALTRON BARRY COHEN HOMES INC.
Toronto
$ 8,800,000
12 Tudor Gate
Toronto, ON M2L1N4
- Type
- Single Family
- Size
- 100,000 SqFt
- Rooms
- 5 Beds + 6.5 Baths
Listed by: RE/MAX REALTRON BARRY COHEN HOMES INC.
Toronto
$ 3,198,888
2424 Bayview Avenue
Toronto, ON M2L1A3
- Type
- Single Family
- Size
- 2,000 SqFt
- Rooms
- 5 Beds + 6 Baths
Listed by: ENGEL & VOLKERS TORONTO CENTRAL
Toronto
$ 2,688,000
313 Broadway Avenue
Toronto, ON M4P1W2
- Type
- Single Family
- Size
- 2,500 SqFt
- Rooms
- 6 Beds + 3.5 Baths
Listed by: KELLER WILLIAMS REFERRED URBAN REALTY
Views
Toronto
$ 8,488,000
14 St Margarets Drive
Toronto, ON M4N3E5
- Type
- Single Family
- Size
- 100,000 SqFt
- Rooms
- 7 Beds + 9 Baths
Listed by: RE/MAX REALTRON ELI BAKHTIARI TEAM REALTY
Toronto
$ 15,900,000
6 The Bridle Path
Toronto, ON M2L1C8
- Type
- Single Family
- Size
- 100,000 SqFt
- Rooms
- 7 Beds + 8.5 Baths
Listed by: RE/MAX PREMIER INC.
Toronto
$ 10,800,000
39 Arjay Crescent
Toronto, ON M2L1C6
- Type
- Single Family
- Size
- 100,000 SqFt
- Rooms
- 6 Beds + 8 Baths
Listed by: RE/MAX REALTRON BARRY COHEN HOMES INC.
Toronto
$ 2,188,000
2466b Bayview Avenue
Toronto, ON M2L1A7
- Type
- Single Family
- Size
- 5,000 SqFt
- Rooms
- 4 Beds + 4 Baths
Listed by: HOMELIFE GOLCONDA REALTY INC.
Toronto
$ 11,880,000
32 Arjay Crescent
Toronto, ON M2L1C7
- Type
- Single Family
- Size
- 100,000 SqFt
- Rooms
- 7 Beds + 8 Baths
Listed by: HAMMOND INTERNATIONAL PROPERTIES LIMITED
Reduced
Toronto
$ 14,900
200 The Bridle Path
Toronto, ON M3C2P5
- Type
- Single Family
- Size
- 5,000 SqFt
- Rooms
- 5 Beds + 5.5 Baths
Listed by: RE/MAX CROSSROADS REALTY INC.
 Data provided by the Ontario Regional Technology & Information Systems. The information is deemed reliable, but is not guaranteed. Not intended to solicit buyers or sellers, landlords or tenants currently under contract.
The trademarks REALTOR®, REALTORS® and the REALTOR® logo are controlled by The Canadian Real Estate Association (CREA) and identify real estate professionals who are members of CREA. The trademarks MLS®, Multiple Listing Service® and the associated logos are owned
Data provided by the Ontario Regional Technology & Information Systems. The information is deemed reliable, but is not guaranteed. Not intended to solicit buyers or sellers, landlords or tenants currently under contract.
The trademarks REALTOR®, REALTORS® and the REALTOR® logo are controlled by The Canadian Real Estate Association (CREA) and identify real estate professionals who are members of CREA. The trademarks MLS®, Multiple Listing Service® and the associated logos are owned
 All information deemed reliable but not guaranteed. All properties are subject to prior sale, change or withdrawal. Neither listing broker(s) or information provider(s) shall be responsible for any typographical errors, misinformation, misprints and shall be held totally harmless. Listing(s) information is provided for consumer's personal, non-commercial use and may not be used for any purpose other than to identify prospective properties consumers may be interested in purchasing. The data relating