

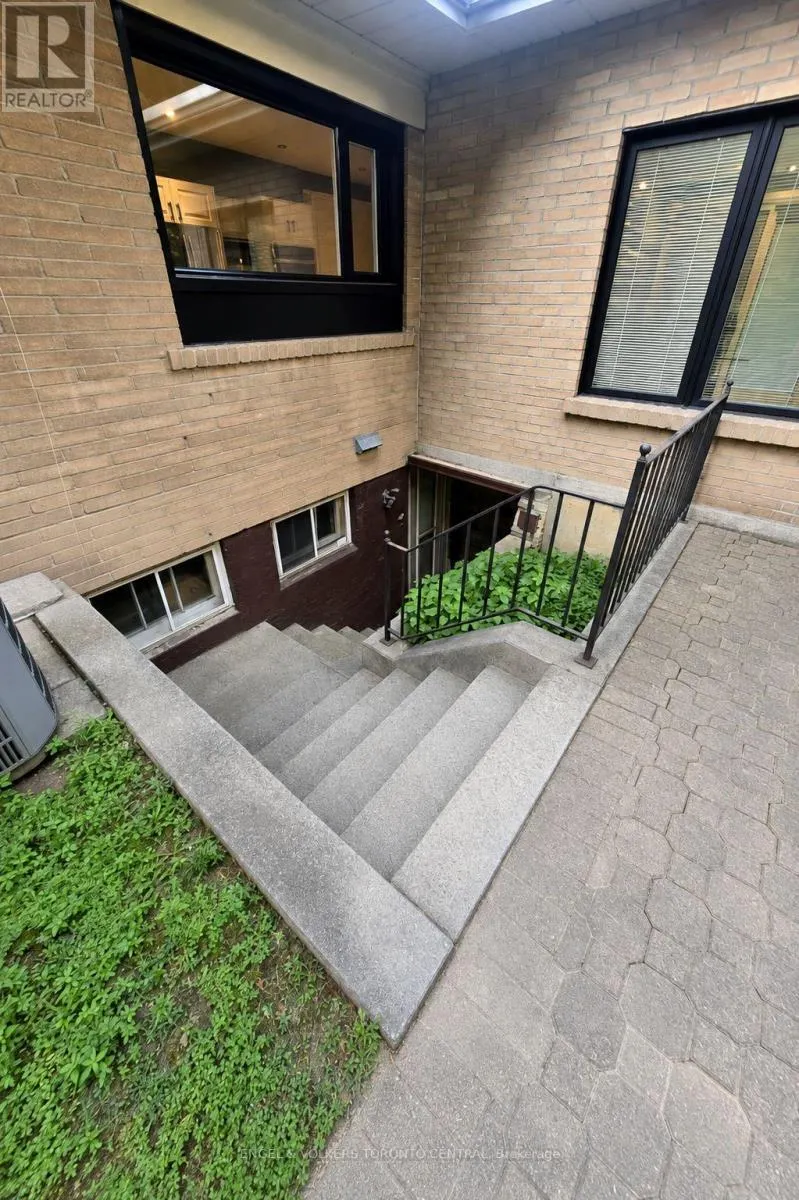
Address
2424 Bayview Avenue, Toronto, ON
Price
$ 3,198,888
Property Attributes
- ID#C13673020
- TypeSingle Family
- Listing Status Active
- MunicipalityToronto
- CityToronto
- NeighbourhoodBridle Path-Sunnybrook-York Mills
- Postal CodeM2L 1A3
- StyleSingle Family Dwelling
- Price$ 3,198,888
- Bedrooms3+2
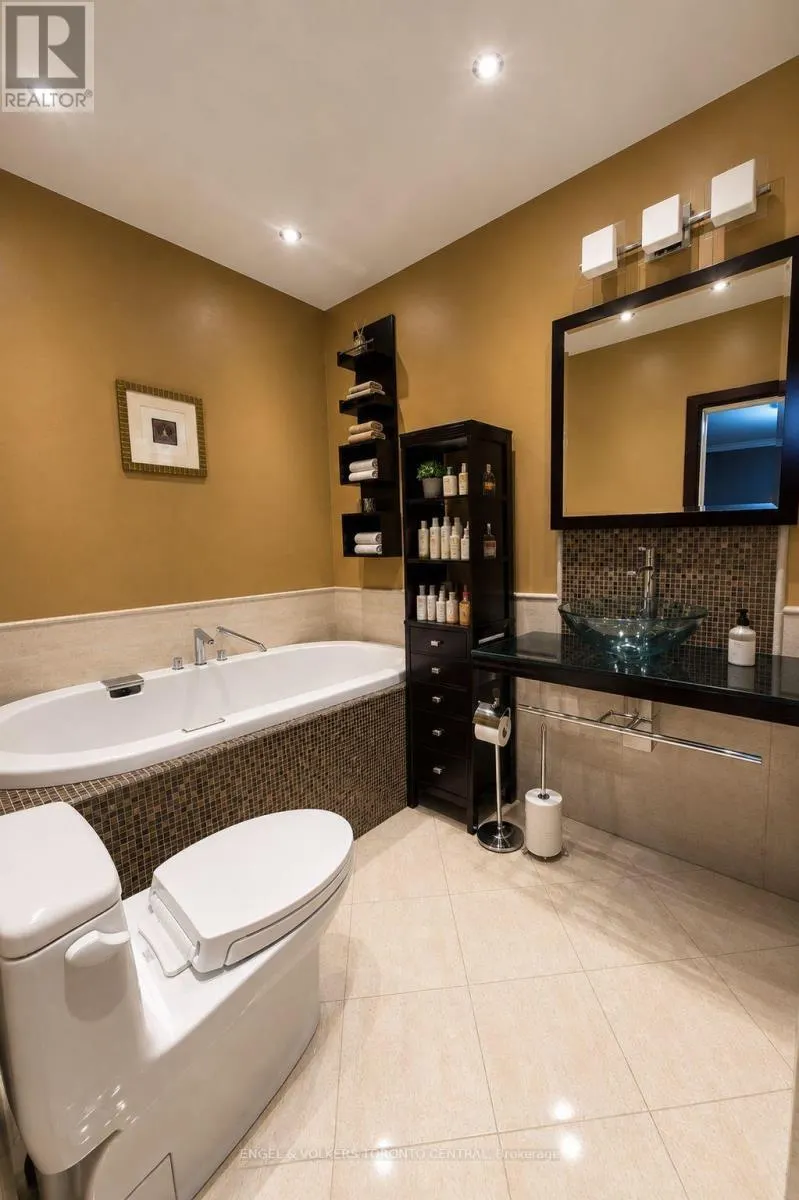
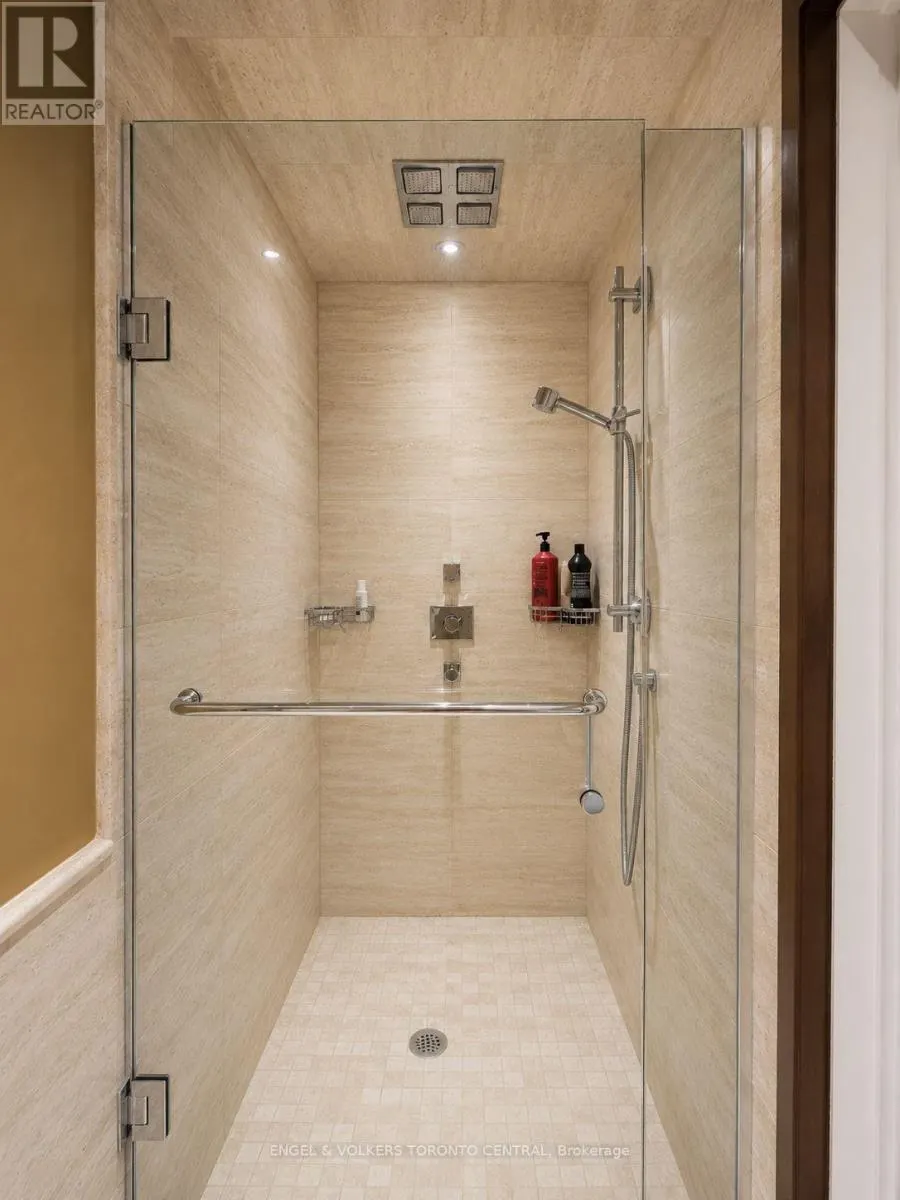
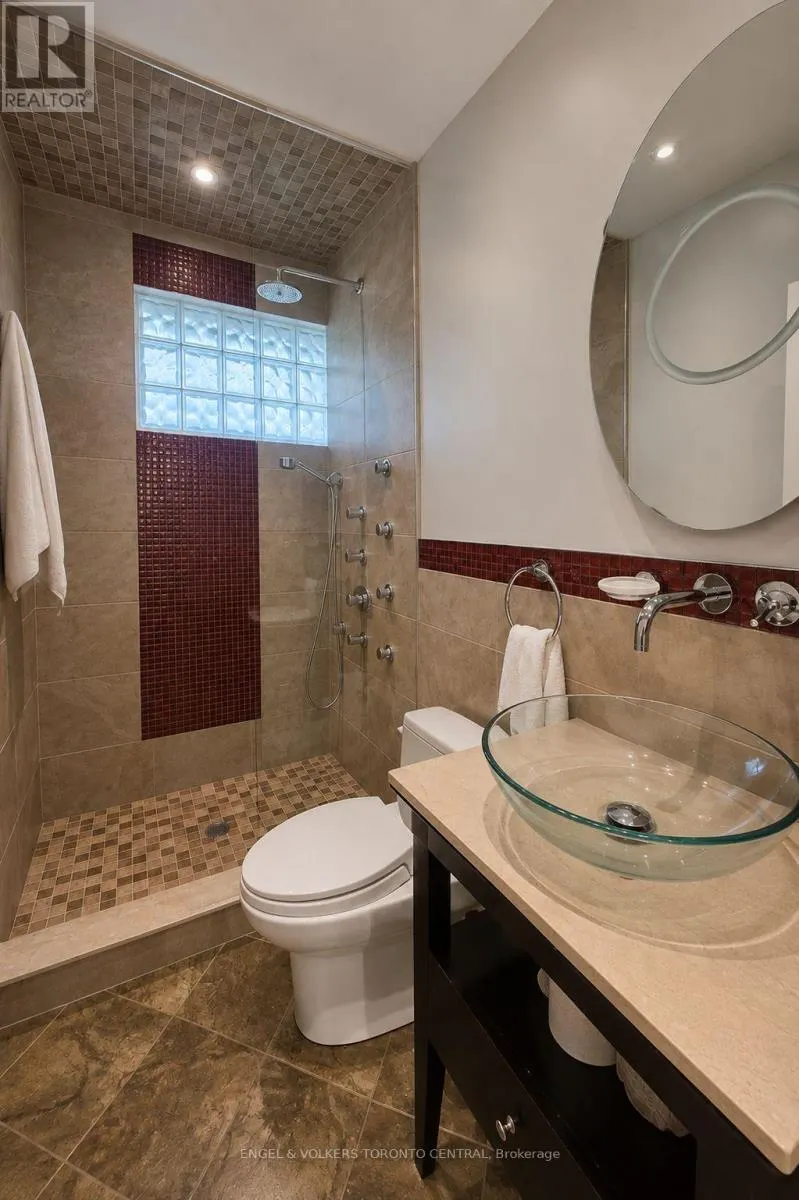
- Bathrooms6
- Half Bathrooms0
- Sqr Footage2000
Data Source:
RLP - CREA EN
Property Description
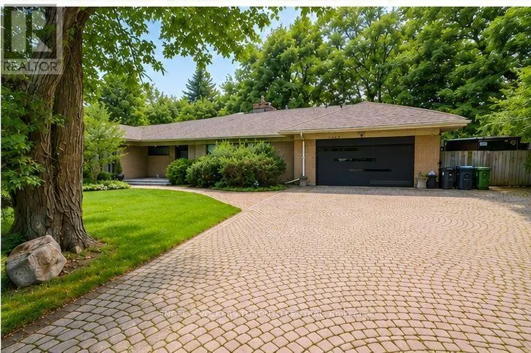
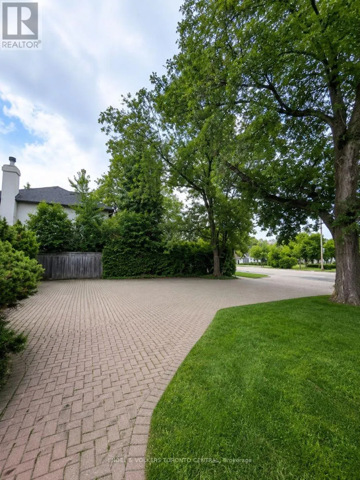
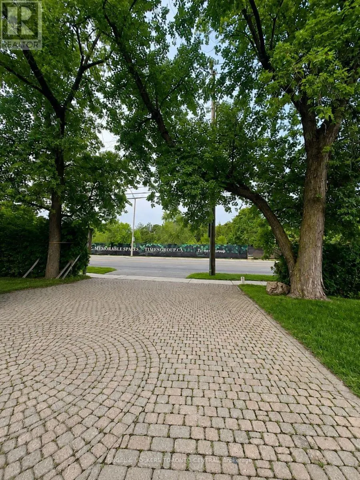
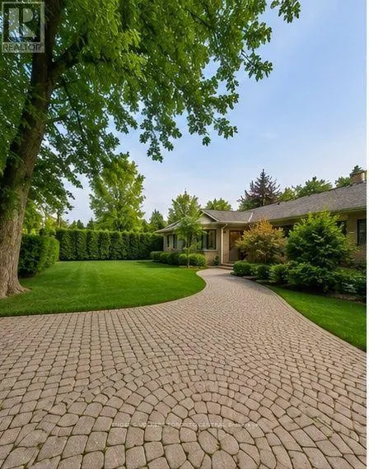
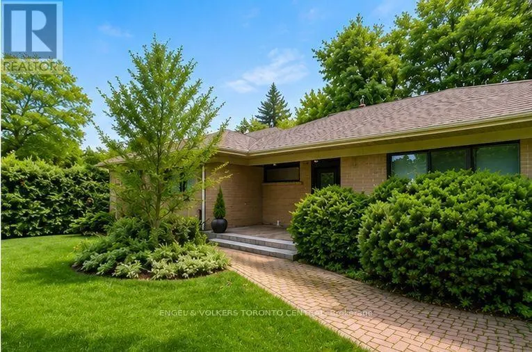
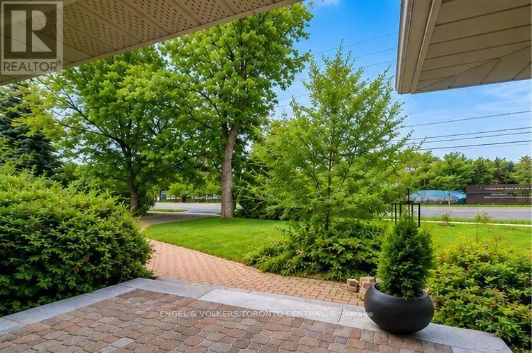
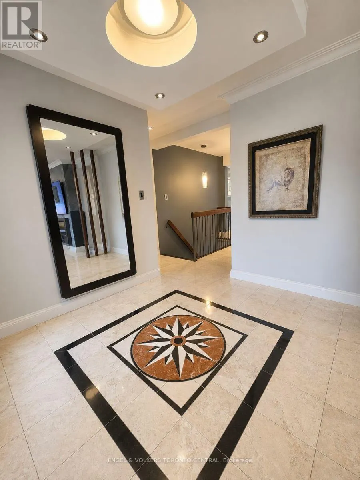
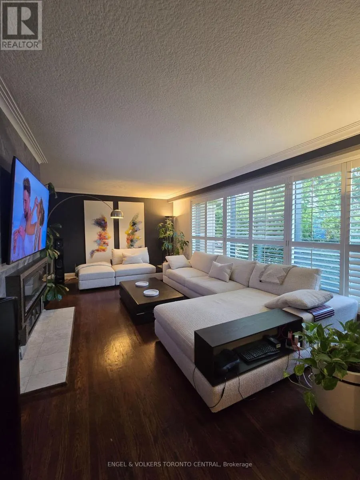
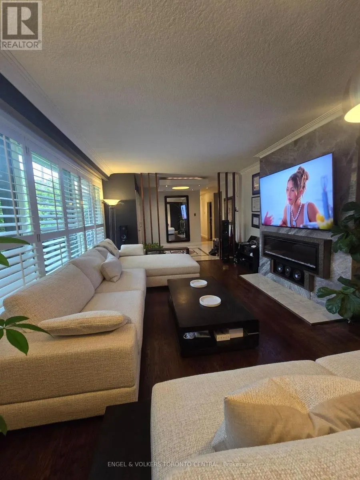
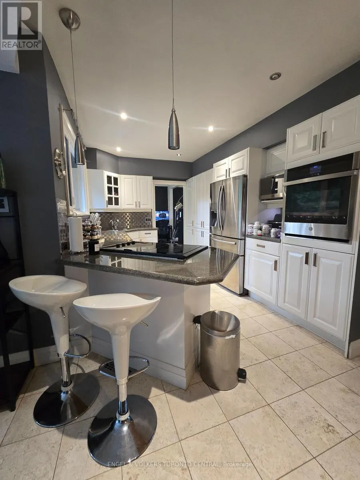
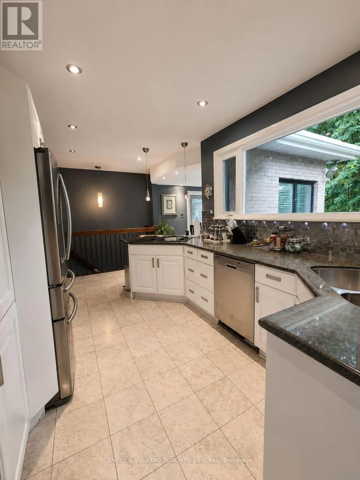
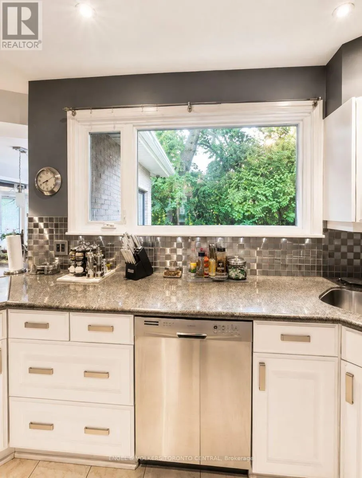
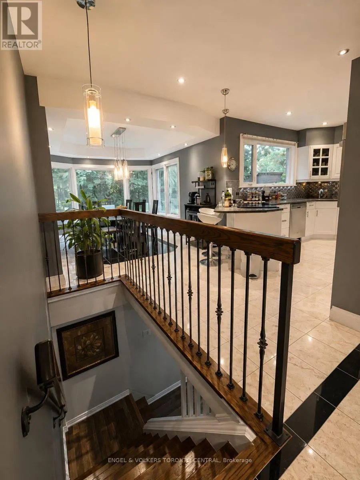
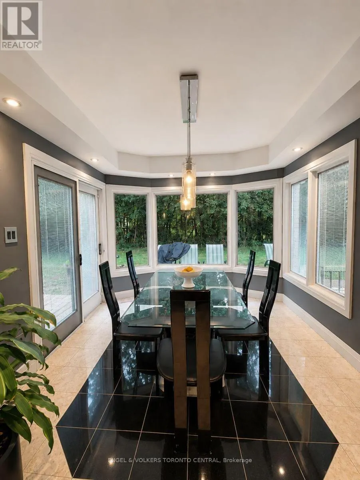
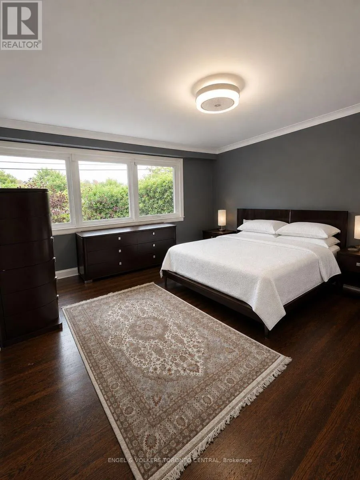
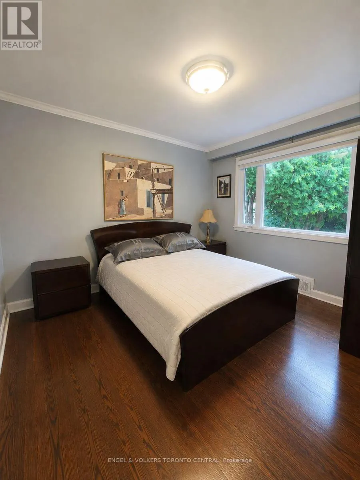
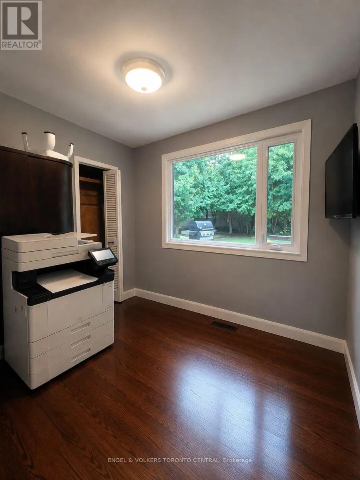
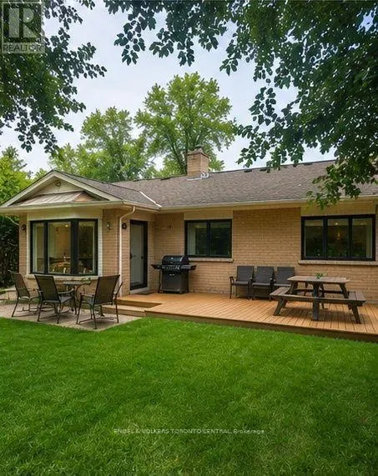
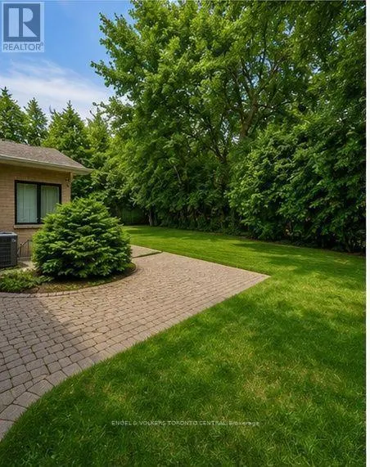
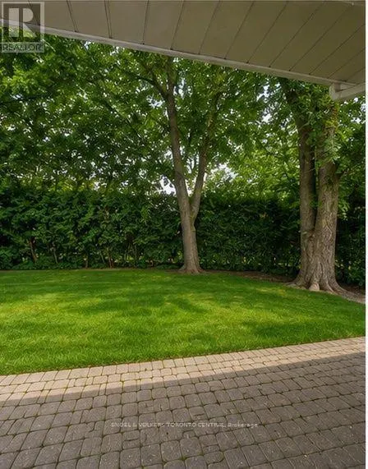
An exceptional opportunity to live in one of Toronto's most prestigious neighbourhoods today, with exciting redevelopment potential for the future. Set on one of the largest lots along the Bayview/Arjay strip, this charming ranch-style bungalow features a recently refreshed exterior and a well-maintained, updated interior, offering comfortable turnkey living in an outstanding location.Enjoy remarkable proximity to some of Toronto's most sought-after schools, clubs, parks and institutions, including **Crescent School, Junior Academy, The Granite Club, Toronto French School, Sunnybrook Health Sciences Centre, Sunnybrook Park, York University's Glendon Campus, Edwards Gardens and the Toronto Botanical Garden**.Move in and enjoy the home and neighbourhood now, with the added benefit of significant long-term redevelopment potential. Located along the Bayview Avenue corridor within an area identified under Toronto's Avenues framework, six-storey development precedent has already been established nearby, with potential for additional height and density, subject to planning and municipal approvals.**A rare combination of lifestyle, location, land and future upside - enjoy it today, invest in tomorrow.**
General Features
| Zoning | Residential |
|---|---|
| Terms | SALE |
| Neighbourhood | Bridle Path-Sunnybrook-York Mills |
| Construction Style | Detached |
| Property Sub Type | Single Family |
| jumpId | 28969559 |
| Property Subtype French | Single Family Dwelling |
| Listing Type French | House |
| MLS | C13673020 |
| Appliances | Garage door opener remote, Oven - Built-In, Range, Garburator, All, Window Coverings |
| Architectural Style | Bungalow |
| Building Type | House |
| Features | Lighting, Carpet Free, Sump Pump |
| Property Type | Single Family |
| Sewer | Sanitary sewer |
| Structure Type | Deck |
Interior Features
| Fireplace | yes |
|---|---|
| Living Area Range | 2000 sqft |
| Bedrooms | 3+2 |
| Basement | Finished |
| Basement Type | N/A, N/A |
| Cooling Type | Central air conditioning |
| Foundation Type | Block |
| Heating Fuel | Natural gas |
| Heating Type | Forced air |
| Beds | 5 |
| Total Baths | 6 |
| Total Baths | 6 |
Exterior Features
| Exterior Finish | Brick, Concrete |
|---|---|
| Parking Type | Garage |
Amenities
- Views
- New Construction
- Adult 55+
- Lease To Own
- No Strata Fees
- Furnished
- Primary On Main
- Air Conditioning
- Seller Finance
- Green
- Fixer Upper
- Horse
- Golf
- Fireplace
- Deck
- Garage
- Basement
- Pool

Property vs Single Family Average in M2L 1A3
Price
In The Neighbourhood
Just Listed
Toronto
$ 7,000
312 Broadway Avenue
Toronto, ON M4P1W3
- Type
- Single Family
- Size
- 2,500 SqFt
- Rooms
- 4 Beds + 3.5 Baths
Listed by: SUTTON GROUP-ADMIRAL REALTY INC.
Just Listed
Toronto
$ 16,800,000
99 Bayview Ridge
Toronto, ON M2L1E5
- Type
- Single Family
- Size
- 100,000 SqFt
- Rooms
- 8 Beds + 12 Baths
Listed by: RE/MAX REALTRON BARRY COHEN HOMES INC.
Toronto
$ 6,495,000
18 Brookfield Road
Toronto, ON M2P1A9
- Type
- Single Family
- Size
- 5,000 SqFt
- Rooms
- 6 Beds + 6 Baths
Listed by: RE/MAX REALTRON BARRY COHEN HOMES INC.
Toronto
$ 8,800,000
12 Tudor Gate
Toronto, ON M2L1N4
- Type
- Single Family
- Size
- 100,000 SqFt
- Rooms
- 5 Beds + 6.5 Baths
Listed by: RE/MAX REALTRON BARRY COHEN HOMES INC.
Toronto
$ 2,688,000
313 Broadway Avenue
Toronto, ON M4P1W2
- Type
- Single Family
- Size
- 2,500 SqFt
- Rooms
- 6 Beds + 3.5 Baths
Listed by: KELLER WILLIAMS REFERRED URBAN REALTY
Views
Toronto
$ 8,488,000
14 St Margarets Drive
Toronto, ON M4N3E5
- Type
- Single Family
- Size
- 100,000 SqFt
- Rooms
- 7 Beds + 9 Baths
Listed by: RE/MAX REALTRON ELI BAKHTIARI TEAM REALTY
Toronto
$ 15,900,000
6 The Bridle Path
Toronto, ON M2L1C8
- Type
- Single Family
- Size
- 100,000 SqFt
- Rooms
- 7 Beds + 8.5 Baths
Listed by: RE/MAX PREMIER INC.
Toronto
$ 10,800,000
39 Arjay Crescent
Toronto, ON M2L1C6
- Type
- Single Family
- Size
- 100,000 SqFt
- Rooms
- 6 Beds + 8 Baths
Listed by: RE/MAX REALTRON BARRY COHEN HOMES INC.
Toronto
$ 2,188,000
2466b Bayview Avenue
Toronto, ON M2L1A7
- Type
- Single Family
- Size
- 5,000 SqFt
- Rooms
- 4 Beds + 4 Baths
Listed by: HOMELIFE GOLCONDA REALTY INC.
Toronto
$ 11,880,000
32 Arjay Crescent
Toronto, ON M2L1C7
- Type
- Single Family
- Size
- 100,000 SqFt
- Rooms
- 7 Beds + 8 Baths
Listed by: HAMMOND INTERNATIONAL PROPERTIES LIMITED
Reduced
Toronto
$ 14,900
200 The Bridle Path
Toronto, ON M3C2P5
- Type
- Single Family
- Size
- 5,000 SqFt
- Rooms
- 5 Beds + 5.5 Baths
Listed by: RE/MAX CROSSROADS REALTY INC.
Views
Toronto
$ 2,559,000
11 Donwoods Drive
Toronto, ON M4N2E9
- Type
- Single Family
- Size
- 1,500 SqFt
- Rooms
- 5 Beds + 2.5 Baths
Listed by: RE/MAX ROUGE RIVER REALTY LTD.
 Data provided by the Ontario Regional Technology & Information Systems. The information is deemed reliable, but is not guaranteed. Not intended to solicit buyers or sellers, landlords or tenants currently under contract.
The trademarks REALTOR®, REALTORS® and the REALTOR® logo are controlled by The Canadian Real Estate Association (CREA) and identify real estate professionals who are members of CREA. The trademarks MLS®, Multiple Listing Service® and the associated logos are owned
Data provided by the Ontario Regional Technology & Information Systems. The information is deemed reliable, but is not guaranteed. Not intended to solicit buyers or sellers, landlords or tenants currently under contract.
The trademarks REALTOR®, REALTORS® and the REALTOR® logo are controlled by The Canadian Real Estate Association (CREA) and identify real estate professionals who are members of CREA. The trademarks MLS®, Multiple Listing Service® and the associated logos are owned
 All information deemed reliable but not guaranteed. All properties are subject to prior sale, change or withdrawal. Neither listing broker(s) or information provider(s) shall be responsible for any typographical errors, misinformation, misprints and shall be held totally harmless. Listing(s) information is provided for consumer's personal, non-commercial use and may not be used for any purpose other than to identify prospective properties consumers may be interested in purchasing. The data relating