

Address
88 Colonel Danforth Trail, Toronto, ON
Price
$ 2,300,000
Property Attributes
- ID#E13648144
- TypeSingle Family
- Listing Status Active
- MunicipalityToronto
- CityToronto
- NeighbourhoodCentennial Scarborough
- Postal CodeM1C 1R1
- StyleSingle Family Dwelling
- Price$ 2,300,000
- Bedrooms4
- Bathrooms4
- Half Bathrooms1
- Sqr Footage5000
Data Source:
RLP - CREA EN
Property Description
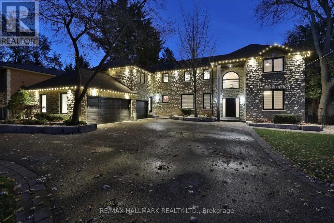
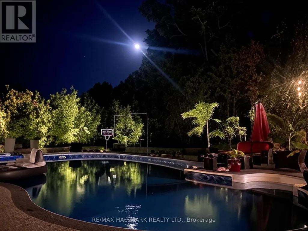
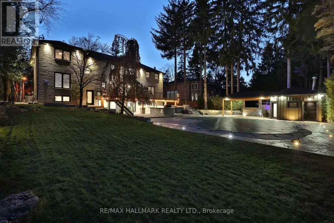
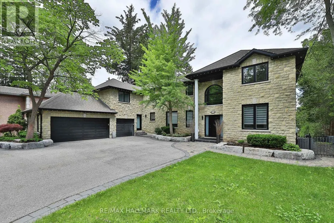
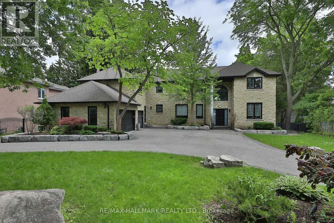
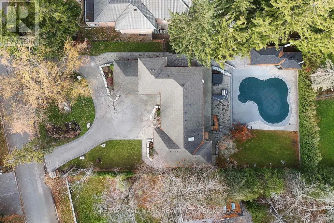
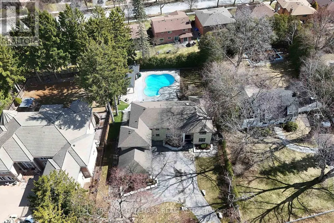
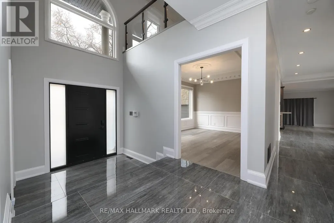
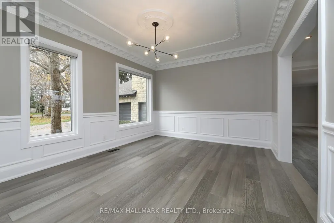
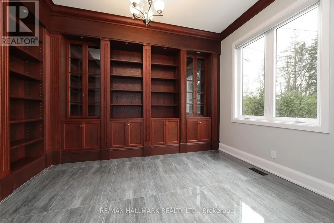
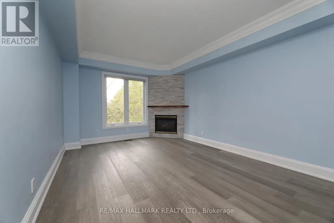
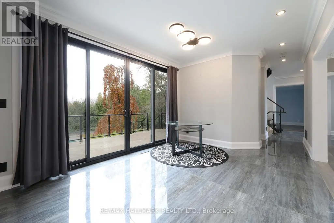
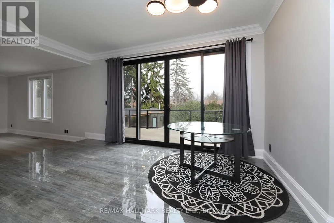
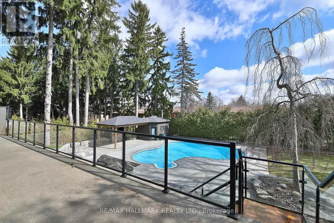
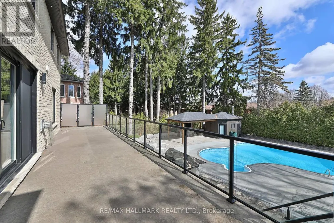
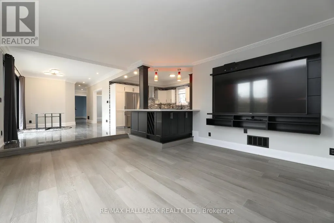
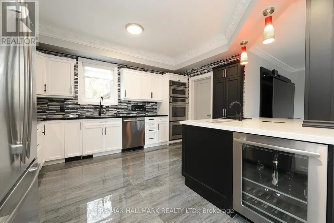
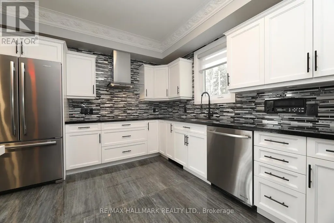
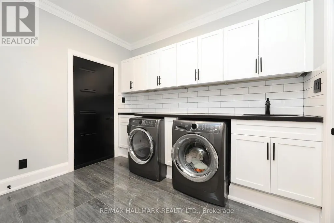
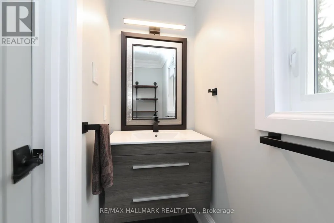
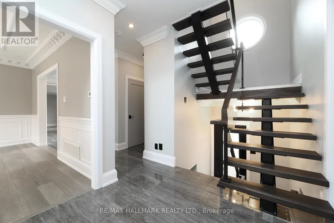
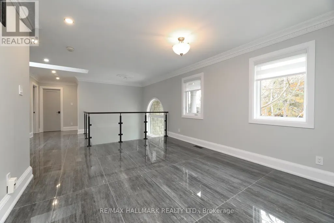
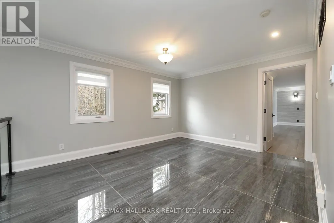
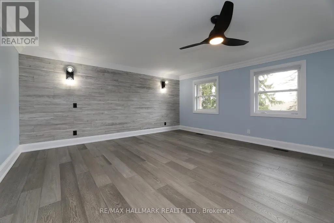
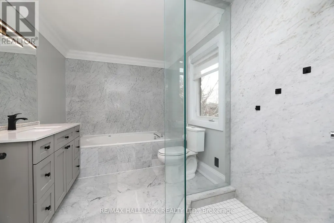
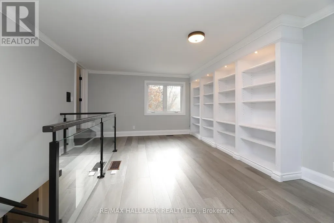
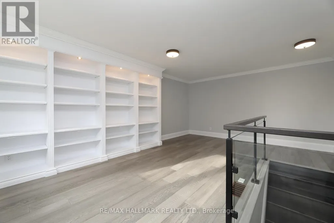
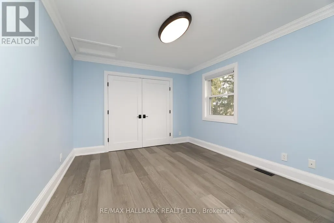
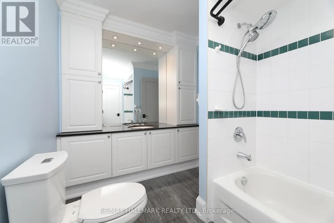
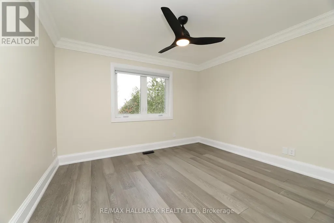
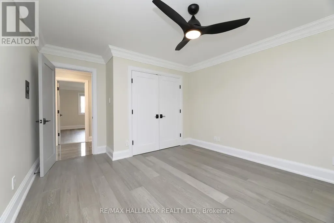
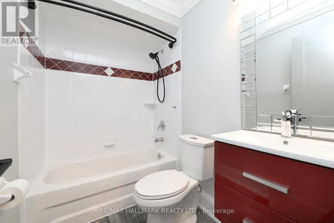
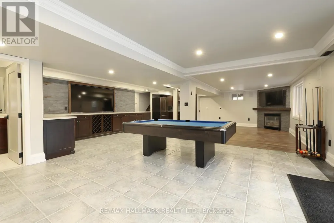
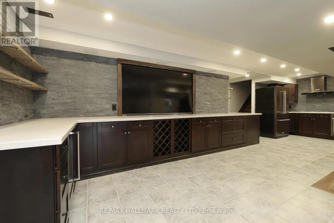
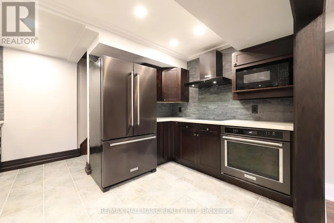
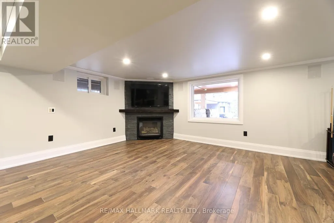
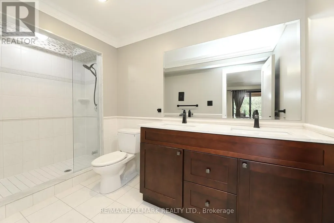
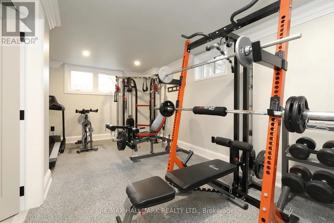
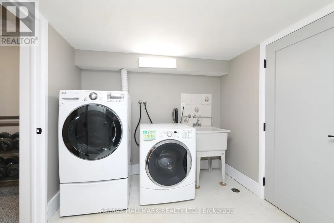
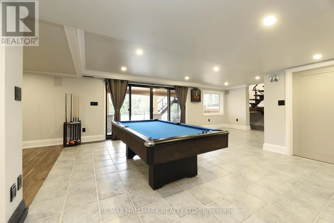
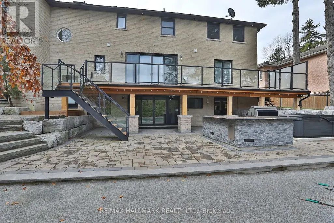
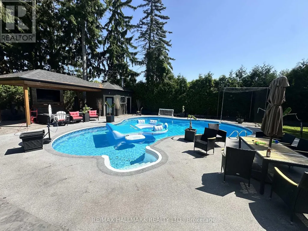
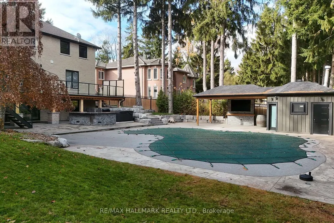
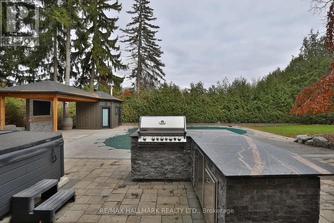
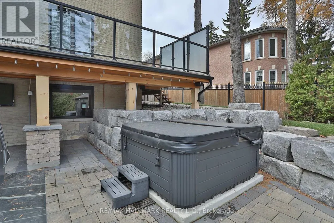
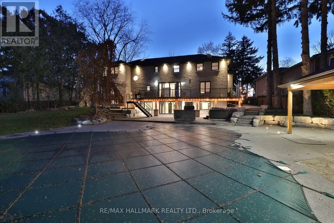
Something Very Special Here! Gorgeous Executive 2-Storey, 4 Bedroom Home (Potential For 5!), 5 Washrooms Plus Home boasts 8 Separate Exits/Walkouts! Approx. 3700 SQ.FT. On A 100' x 194' Lot And Triple Garage! The Location Is Perfect, A Country-Like Setting Next To Highland Creek. Spacious Principle Rooms Include: Formal Foyer With Skylight & Open Staircase; Library; Family. Room. With Gas Fireplace; Formal Dining. Room; Sunken Living Area. Incls: Mounted T.V. & Walkout To Terrace; Main Floor 2pc Powder Room; Separate Breakfast Area With Walkout To A 40 Foot+ Terrace Overlooking Yard. Updated Dream Kitchen, 6 Built-In Appliances, Intercom, Breakfast Bar With Mini Sink & Wine Fridge. Next to Kitchen An Updated Laundry, Direct Garage. Access and Private Back Stairway to Primary Bedroom and Home Office! Home Features Updated Windows, Updated Interior & Exterior Doors, Self-Closing Interior Doors, Motorized Blinds W/Remotes, Porcelain & Ceramic Floors, Engineered Hardwood Flrs, Pot Lights And Crown Moulding. The Second Floor Has 4 bedrooms Plus Studio Loft (Potential For 5th Bedroom!), A large Primary With 5 Piece Ensuite, Walk-in Closet And Home Office With Staircase Leading To Kitchen, Lndry And Garage. 2nd Bdrm incls Semi-4pc Ensuite. The Studio Loft has loads of Potential Including A 5th Bedroom. A Brilliant Backyard Oasis With Saltwater Inground Pool And All The Elements for Exquisite Outdoor Entertaining. (Fully Fenced Yard; Covered Patio With Second Mounted TV, Hot Tub, Gas BBQ, Gazebo With Third Mounted TV And Change Rooms.) The Finished Basement With Separate Entrance Is Perfect For Entertaining! Includes: A Lovely Rec Rm With Gas Fireplace And Fourth Mounted TV; Massive Bar for Entertaining and Fifth Mounted TV; Games Area And A Second Kitchen; Plus A Separate Home Gym W/Rubber Floor. Could Be Another Bedroom; Second Laundry + Storage And 5pc Bath. Please Review Floor Plans/Photos/Matterport/Survey. Note: All Hardwood Floors are "Engineered"
General Features
| Zoning | Single Family Residential |
|---|---|
| Terms | SALE |
| Neighbourhood | Centennial Scarborough |
| Construction Style | Detached |
| Property Sub Type | Single Family |
| jumpId | 28913315 |
| Property Subtype French | Single Family Dwelling |
| Listing Type French | House |
| MLS | E13648144 |
| Appliances | Garage door opener remote, Oven - Built-In, Central Vacuum, Range, Intercom, Blinds, Cooktop, Dishwasher, Dryer, Microwave, Oven, Window Coverings |
| Building Type | House |
| Features | Irregular lot size |
| Property Type | Single Family |
| Sewer | Sanitary sewer |
Interior Features
| Fireplace | yes |
|---|---|
| Living Area Range | 5000 sqft |
| Bedrooms | 4 |
| Basement | Finished |
| Basement Type | N/A, N/A, N/A |
| Cooling Type | Central air conditioning |
| Foundation Type | Poured Concrete |
| Heating Fuel | Natural gas |
| Heating Type | Forced air |
| Beds | 4 |
| Total Baths | 4+1 |
| Total Baths | 4+1 |
| Total Half Baths | 1 |
Exterior Features
| Pool | yes |
|---|---|
| Exterior Finish | Brick, Stone |
| Parking Type | Attached garage, Garage |
Amenities
- Views
- New Construction
- Adult 55+
- Lease To Own
- No Strata Fees
- Furnished
- Primary On Main
- Air Conditioning
- Seller Finance
- Green
- Fixer Upper
- Horse
- Golf
- Fireplace
- Deck
- Garage
- Basement
- Pool

Property vs Single Family Average in M1C 1R1
Price
In The Neighbourhood
Just Listed
Toronto
$ 1,799
Basement - 6 Adams Park Gate
Toronto, ON M1C5A1
- Type
- Single Family
- Size
- 2,000 SqFt
- Rooms
- 3 Beds + 1 Baths
Listed by: HOMELIFE/MIRACLE REALTY LTD
Just Listed
Toronto
$ 3,399
Main Floor - 6 Adams Park Gate
Toronto, ON M1C5A1
- Type
- Single Family
- Size
- 2,000 SqFt
- Rooms
- 3 Beds + 2.5 Baths
Listed by: HOMELIFE/MIRACLE REALTY LTD
Just Listed
Toronto
$ 1,099,000
6 Adams Park Gate
Toronto, ON M1C5A1
- Type
- Single Family
- Size
- 2,000 SqFt
- Rooms
- 6 Beds + 3.5 Baths
Listed by: HOMELIFE/MIRACLE REALTY LTD
Just Listed
Toronto
$ 2,479,000
24 Cedarview Drive
Toronto, ON M1C2K6
- Type
- Single Family
- Size
- 5,000 SqFt
- Rooms
- 13 Beds + 8.5 Baths
Listed by: CENTURY 21 INNOVATIVE REALTY INC.
Just Listed
Toronto
$ 1,800
Basement - 6469 Kingston Road
Toronto, ON M1C1L2
- Type
- Single Family
- Size
- 2,000 SqFt
- Rooms
- 2 Beds + 1 Baths
Listed by: RE/MAX COMMUNITY REALTY INC.
Toronto
$ 1,500
Lower - 50 Wichey Road
Toronto, ON M1C2H9
- Type
- Single Family
- Size
- 2,000 SqFt
- Rooms
- 1 Beds + 1 Baths
Listed by: UNION CAPITAL REALTY
Waterfront
Toronto
$ 999,000
81 Vessel Crescent
Toronto, ON M1C5K6
- Type
- Single Family
- Size
- 1,500 SqFt
- Rooms
- 3 Beds + 4 Baths
Toronto
$ 999,000
35 Langevin Crescent
Toronto, ON M1C2B8
- Type
- Single Family
- Size
- 2,000 SqFt
- Rooms
- 4 Beds + 1.5 Baths
Listed by: ROYAL HERITAGE REALTY LTD.
Toronto
$ 1,328,000
7 Chapais Crescent
Toronto, ON M1C2C3
- Type
- Single Family
- Size
- 2,500 SqFt
- Rooms
- 4 Beds + 3.5 Baths
Listed by: HOMELIFE/MIRACLE REALTY LTD
Toronto
$ 999,800
117 Clappison Boulevard
Toronto, ON M1C2H3
- Type
- Single Family
- Size
- 1,500 SqFt
- Rooms
- 3 Beds + 2.5 Baths
Listed by: RE/MAX HALLMARK REALTY LTD.
Reduced
Toronto
$ 1,000
3 Brigadier Place
Toronto, ON M1C3G1
- Type
- Single Family
- Size
- 3,000 SqFt
- Rooms
- 1 Beds + 1 Baths
Listed by: RE/MAX COMMUNITY REALTY INC.
Toronto
$ 1,599,000
87 Bonacres Avenue
Toronto, ON M1C3B8
- Type
- Single Family
- Size
- 3,000 SqFt
- Rooms
- 7 Beds + 4 Baths
Listed by: CENTURY 21 PARKLAND LTD.
 Data provided by the Ontario Regional Technology & Information Systems. The information is deemed reliable, but is not guaranteed. Not intended to solicit buyers or sellers, landlords or tenants currently under contract.
The trademarks REALTOR®, REALTORS® and the REALTOR® logo are controlled by The Canadian Real Estate Association (CREA) and identify real estate professionals who are members of CREA. The trademarks MLS®, Multiple Listing Service® and the associated logos are owned
Data provided by the Ontario Regional Technology & Information Systems. The information is deemed reliable, but is not guaranteed. Not intended to solicit buyers or sellers, landlords or tenants currently under contract.
The trademarks REALTOR®, REALTORS® and the REALTOR® logo are controlled by The Canadian Real Estate Association (CREA) and identify real estate professionals who are members of CREA. The trademarks MLS®, Multiple Listing Service® and the associated logos are owned
 All information deemed reliable but not guaranteed. All properties are subject to prior sale, change or withdrawal. Neither listing broker(s) or information provider(s) shall be responsible for any typographical errors, misinformation, misprints and shall be held totally harmless. Listing(s) information is provided for consumer's personal, non-commercial use and may not be used for any purpose other than to identify prospective properties consumers may be interested in purchasing. The data relating