

Address
24 Cedarview Drive, Toronto, ON
Price
$ 2,479,000
Property Attributes
- ID#E13683864
- TypeSingle Family
- Listing Status Active
- MunicipalityToronto
- CityToronto
- NeighbourhoodCentennial Scarborough
- Postal CodeM1C 2K6
- StyleSingle Family Dwelling
- Price$ 2,479,000
- Bedrooms6+7
- Bathrooms7
- Half Bathrooms3
- Sqr Footage5000
Data Source:
RLP - CREA EN
Property Description
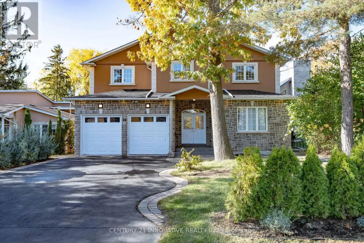
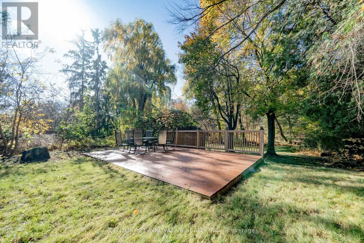
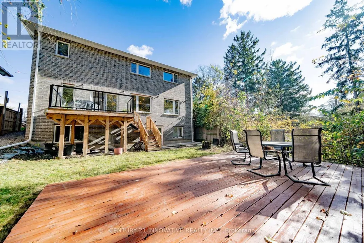
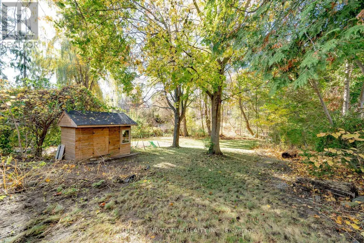
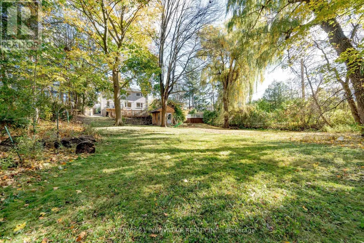
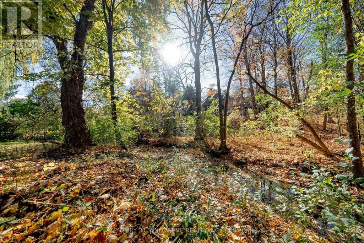
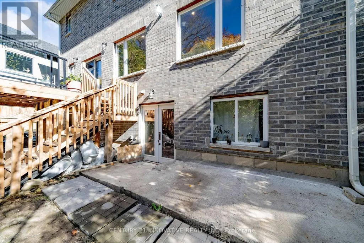
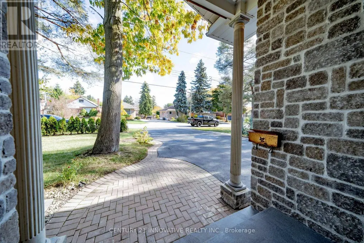
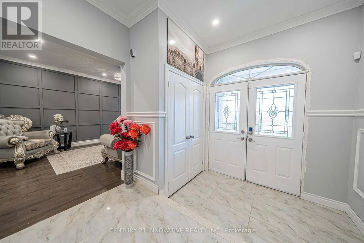
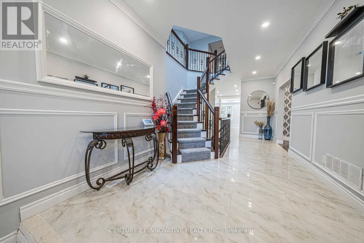
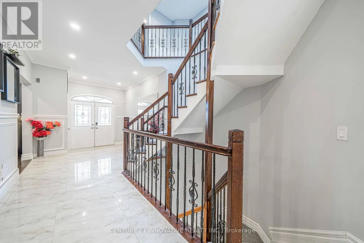
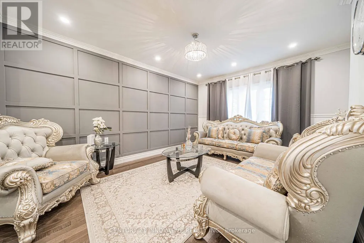
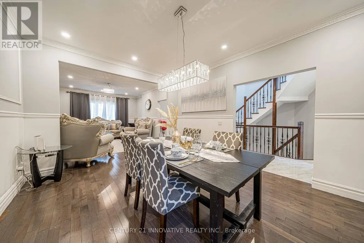
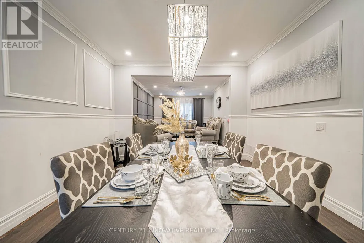
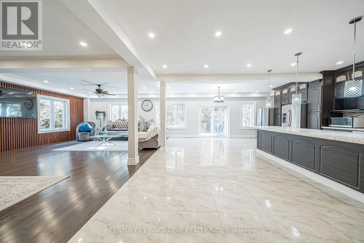
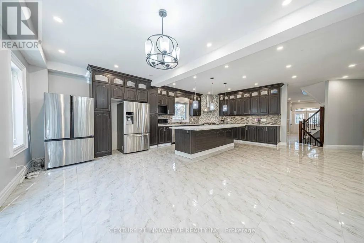
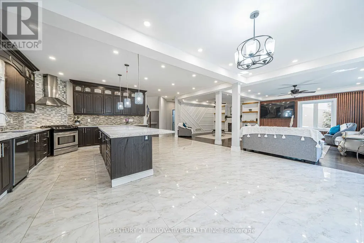
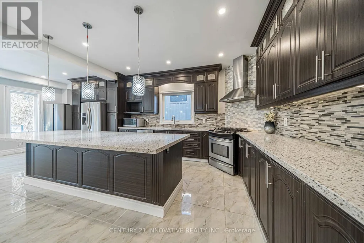
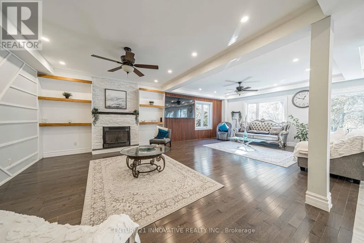
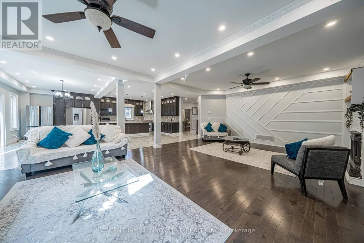
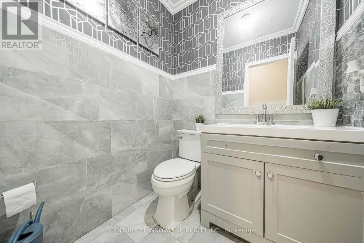
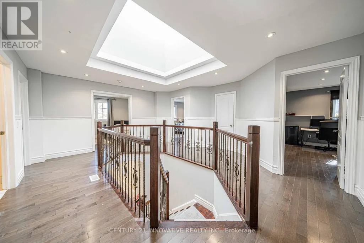
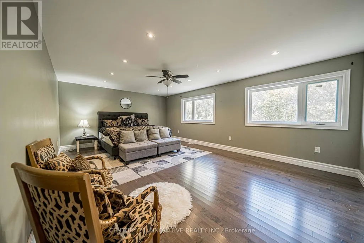
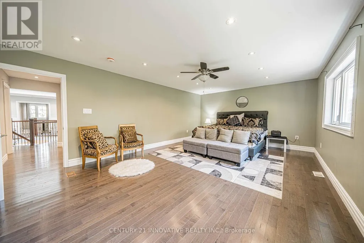
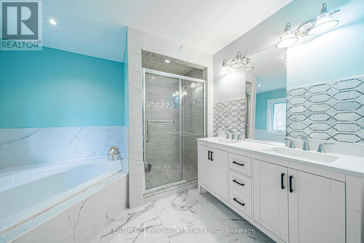
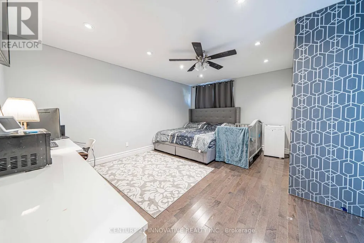
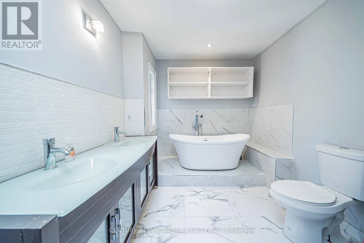
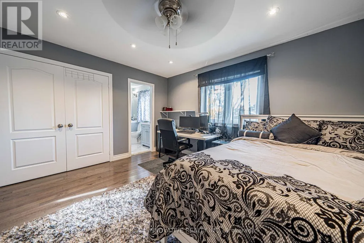

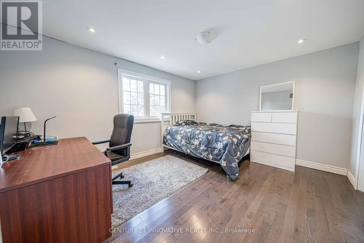
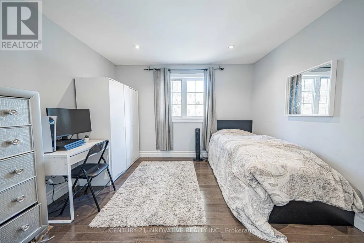
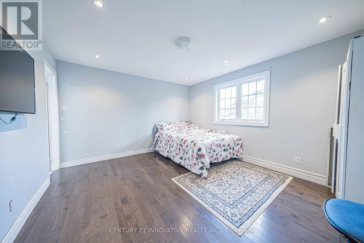
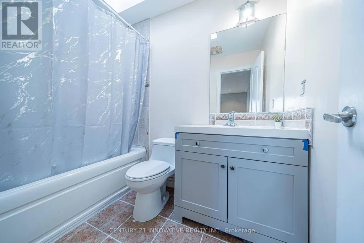
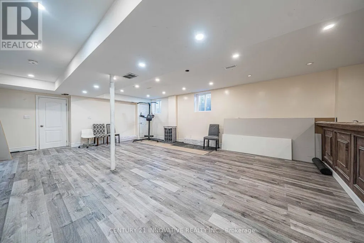
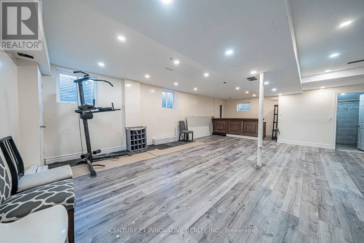
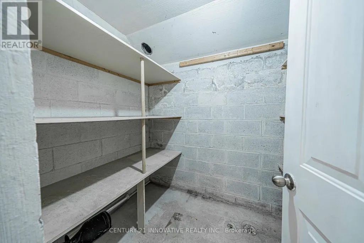
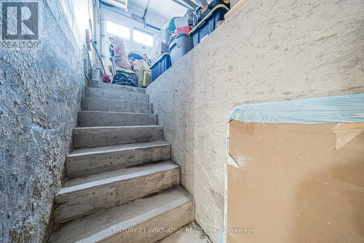
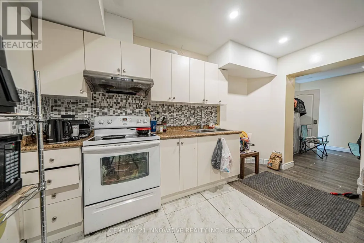
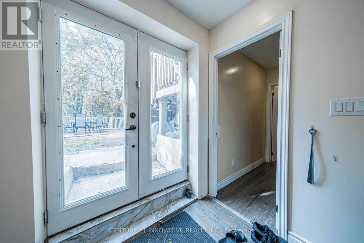
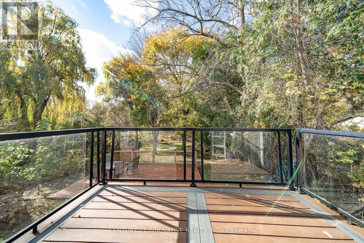
Looking For A Massive House? A Sprawling 6212 SQFT Of Living Space!!! Massive Ravine Lot 50FT x 355FT+! This House Boasts 13 Bedrooms! The Second Floor Features 6 Bedrooms! 9 Bathrooms Throughout House! 9Ft Ceilings! There Are 2 Basement Apartments! Each Boasting 3 Bedrooms! 2 Seperate Entrances! One Walkout Basement! In The Sought After Neighborhood Of Centennial, Backing Onto A Beautiful River/Stream! You Read That Correctly! Your Oasis Awaits With A Beautiful Ravine And Natural River/Stream! Massive Custom Built Home! Beautiful Accent Walls! Pine Slate Wall! Crown Moulding! Wainscoting! Hardwood Flooring On Main & 2nd Level! Beautiful Porcelain Tile In the Kitchen! Massive Kitchen! 10Ftx4Ft Quartz Island! Potlights In Every Single Room! 5 Bathrooms on 2nd floor! Second Floor Laundry! 3 Skylights! 2 Master Bedrooms! 2x5Piece Ensuite Bathrooms With Freestanding Tub! +1 Den On Main Floor! 3 Fridges, 3 Stove, Dishwasher, Rangehood, Basement As Is ( Stove & Fridge), Gas Furnace, Cac, All Elf's, High Efficient Tankless Hot Water Heater, Washer/Dryer, Ravine Lot 50FTx356FT, River/Stream In Back! Wet Bar & Cold Room!Dual Master!Brand new engery efficicent heat pump installed 2025, new tankless water heater installed March 2026
General Features
| Terms | SALE |
|---|---|
| Neighbourhood | Centennial Scarborough |
| Construction Style | Detached |
| Property Sub Type | Single Family |
| jumpId | 28991918 |
| Property Subtype French | Single Family Dwelling |
| Listing Type French | House |
| MLS | E13683864 |
| Appliances | Dishwasher, Dryer, Microwave, Two stoves, Refrigerator |
| Building Type | House |
| Features | Ravine |
| Property Type | Single Family |
| Sewer | Sanitary sewer |
| Structure Type | Shed |
Interior Features
| Fireplace | yes |
|---|---|
| Living Area Range | 5000 sqft |
| Bedrooms | 6+7 |
| Basement | Finished |
| Basement Type | N/A, N/A |
| Cooling Type | Central air conditioning |
| Foundation Type | Concrete |
| Heating Fuel | Natural gas |
| Heating Type | Forced air |
| Beds | 13 |
| Total Baths | 7+3 |
| Total Baths | 7+3 |
| Total Half Baths | 3 |
Exterior Features
| Exterior Finish | Brick, Stone |
|---|---|
| Parking Type | Garage |
Amenities
- Views
- New Construction
- Adult 55+
- Lease To Own
- No Strata Fees
- Furnished
- Primary On Main
- Air Conditioning
- Seller Finance
- Green
- Fixer Upper
- Horse
- Golf
- Fireplace
- Deck
- Garage
- Basement
- Pool

Property vs Single Family Average in M1C 2K6
Price
In The Neighbourhood
Just Listed
Toronto
$ 1,999,000
6 Adams Park Gate
Toronto, ON M1C5A1
- Type
- Single Family
- Size
- 2,000 SqFt
- Rooms
- 6 Beds + 3.5 Baths
Listed by: HOMELIFE/MIRACLE REALTY LTD
Just Listed
Toronto
$ 1,800
Basement - 6469 Kingston Road
Toronto, ON M1C1L2
- Type
- Single Family
- Size
- 2,000 SqFt
- Rooms
- 2 Beds + 1 Baths
Listed by: RE/MAX COMMUNITY REALTY INC.
Toronto
$ 1,500
Lower - 50 Wichey Road
Toronto, ON M1C2H9
- Type
- Single Family
- Size
- 2,000 SqFt
- Rooms
- 1 Beds + 1 Baths
Listed by: UNION CAPITAL REALTY
Waterfront
Toronto
$ 999,000
81 Vessel Crescent
Toronto, ON M1C5K6
- Type
- Single Family
- Size
- 1,500 SqFt
- Rooms
- 3 Beds + 4 Baths
Toronto
$ 999,000
35 Langevin Crescent
Toronto, ON M1C2B8
- Type
- Single Family
- Size
- 2,000 SqFt
- Rooms
- 4 Beds + 1.5 Baths
Listed by: ROYAL HERITAGE REALTY LTD.
Toronto
$ 1,328,000
7 Chapais Crescent
Toronto, ON M1C2C3
- Type
- Single Family
- Size
- 2,500 SqFt
- Rooms
- 4 Beds + 3.5 Baths
Listed by: HOMELIFE/MIRACLE REALTY LTD
Reduced
Toronto
$ 2,300,000
88 Colonel Danforth Trail
Toronto, ON M1C1R1
- Type
- Single Family
- Size
- 5,000 SqFt
- Rooms
- 4 Beds + 4.5 Baths
Listed by: RE/MAX HALLMARK REALTY LTD.
Toronto
$ 999,800
117 Clappison Boulevard
Toronto, ON M1C2H3
- Type
- Single Family
- Size
- 1,500 SqFt
- Rooms
- 3 Beds + 2.5 Baths
Listed by: RE/MAX HALLMARK REALTY LTD.
Reduced
Toronto
$ 1,000
3 Brigadier Place
Toronto, ON M1C3G1
- Type
- Single Family
- Size
- 3,000 SqFt
- Rooms
- 1 Beds + 1 Baths
Listed by: RE/MAX COMMUNITY REALTY INC.
Toronto
$ 1,599,000
87 Bonacres Avenue
Toronto, ON M1C3B8
- Type
- Single Family
- Size
- 3,000 SqFt
- Rooms
- 7 Beds + 4 Baths
Listed by: CENTURY 21 PARKLAND LTD.
Toronto
$ 2,590
Walkout Bsm - 122 Centennial Road
Toronto, ON M1C1Z5
- Type
- Single Family
- Size
- 1,500 SqFt
- Rooms
- 3 Beds + 1 Baths
Listed by: HOMELIFE NEW WORLD REALTY INC.
Toronto
$ 1,299,999
70 Cockburn Drive
Toronto, ON M1C2T2
- Type
- Single Family
- Size
- 2,500 SqFt
- Rooms
- 7 Beds + 4 Baths
Listed by: HOMELIFE/MIRACLE REALTY LTD
 Data provided by the Ontario Regional Technology & Information Systems. The information is deemed reliable, but is not guaranteed. Not intended to solicit buyers or sellers, landlords or tenants currently under contract.
The trademarks REALTOR®, REALTORS® and the REALTOR® logo are controlled by The Canadian Real Estate Association (CREA) and identify real estate professionals who are members of CREA. The trademarks MLS®, Multiple Listing Service® and the associated logos are owned
Data provided by the Ontario Regional Technology & Information Systems. The information is deemed reliable, but is not guaranteed. Not intended to solicit buyers or sellers, landlords or tenants currently under contract.
The trademarks REALTOR®, REALTORS® and the REALTOR® logo are controlled by The Canadian Real Estate Association (CREA) and identify real estate professionals who are members of CREA. The trademarks MLS®, Multiple Listing Service® and the associated logos are owned
 All information deemed reliable but not guaranteed. All properties are subject to prior sale, change or withdrawal. Neither listing broker(s) or information provider(s) shall be responsible for any typographical errors, misinformation, misprints and shall be held totally harmless. Listing(s) information is provided for consumer's personal, non-commercial use and may not be used for any purpose other than to identify prospective properties consumers may be interested in purchasing. The data relating