

Waterfront
Address
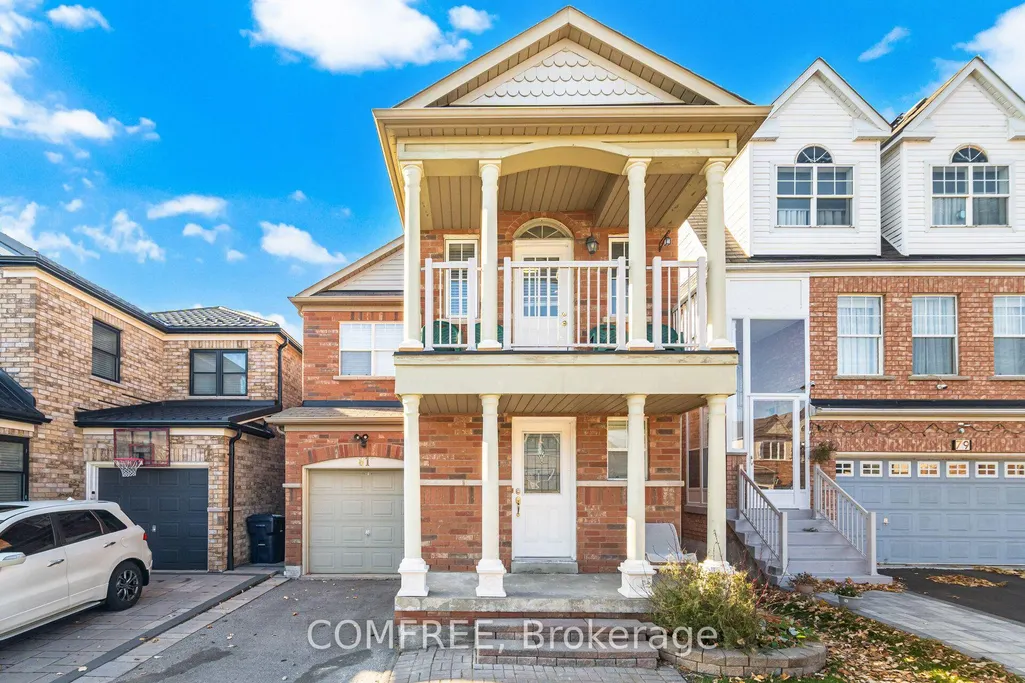
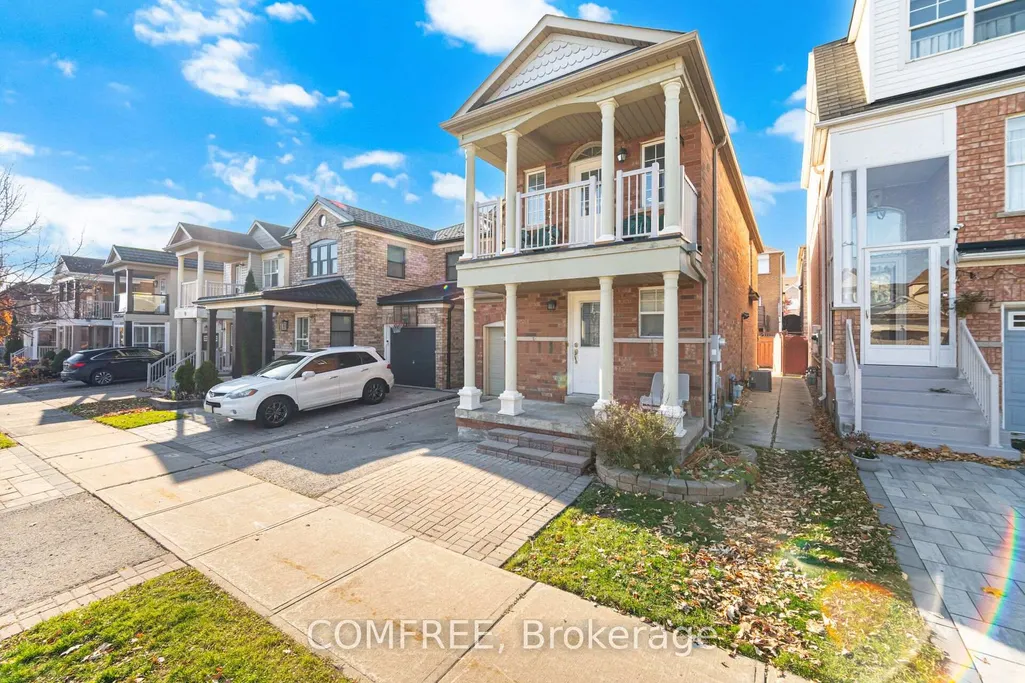
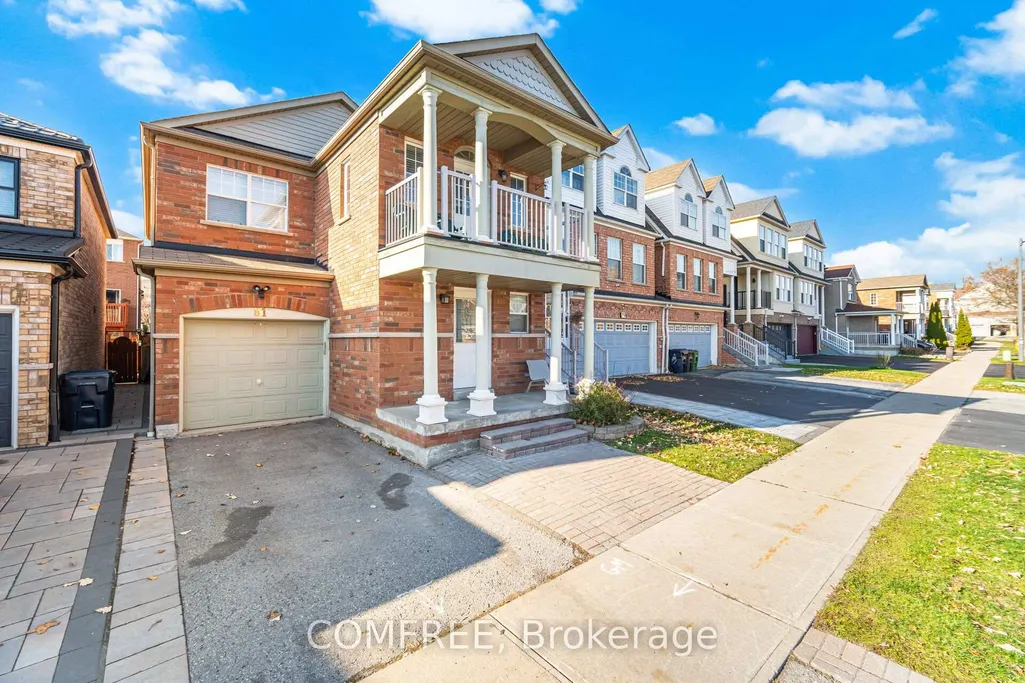
81 Vessel Crescent, Toronto, ON
Price
$ 999,000
Property Attributes
- ID#E13673326
- TypeSingle Family
- Listing Status New
- CityToronto
- AreaCentennial Scarborough
- NeighbourhoodCentennial Scarborough
- Postal CodeM1C 5K6
- Style2-Storey
- Taxes$ 4999
- Price$ 999,000
- Bedrooms3
- Full Bathrooms4
- Half Bathrooms0
- Sqr Footage1500
Data Source:
CANADA - Ottawa Real Estate Board (OREB)(VOW ONLY) - 659 - CAN
Property Description
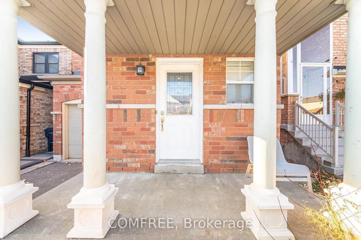
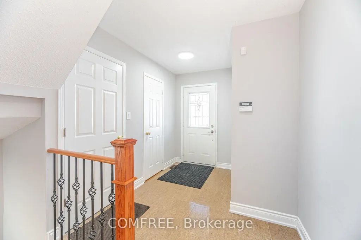
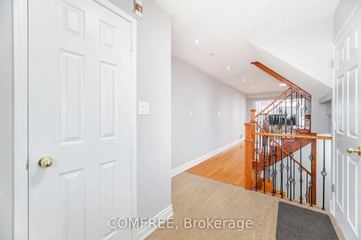
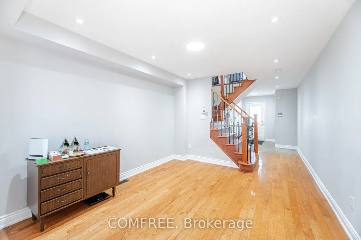
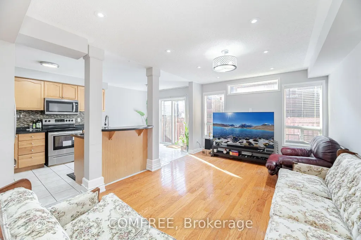
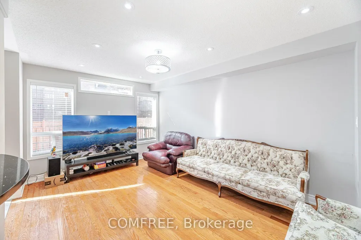
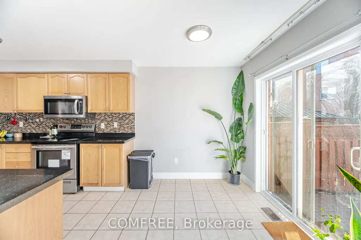
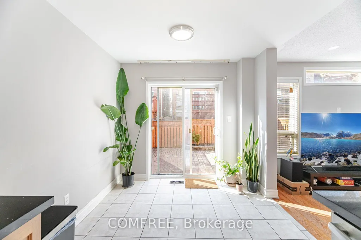
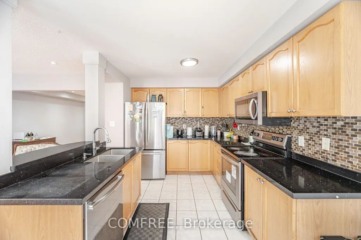
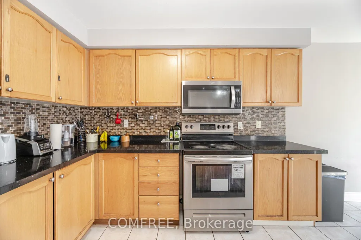
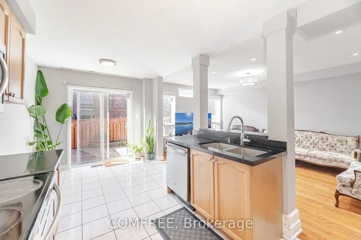
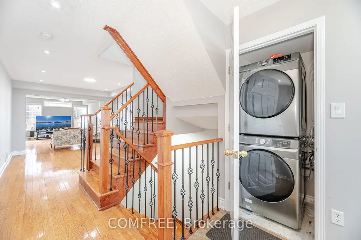
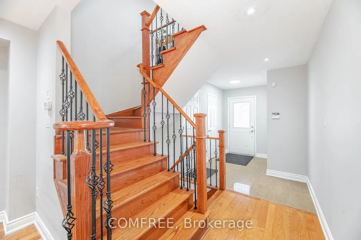
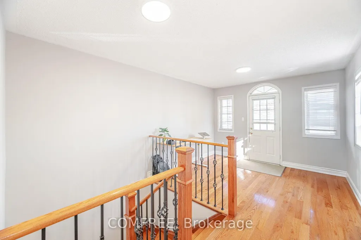
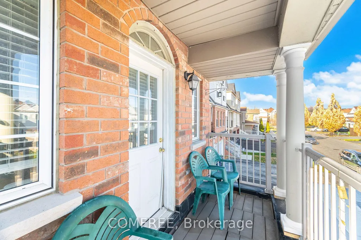
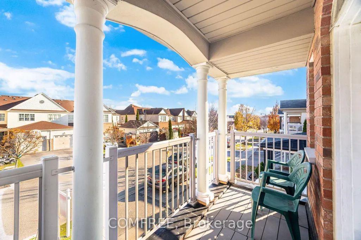
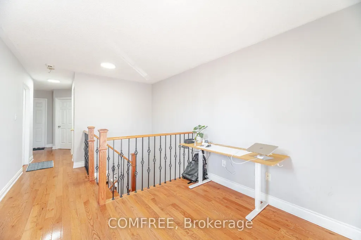
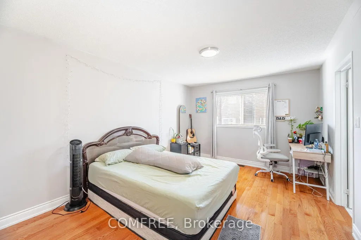
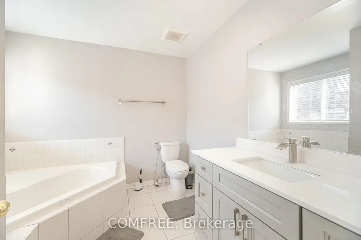
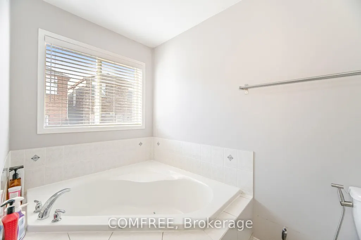
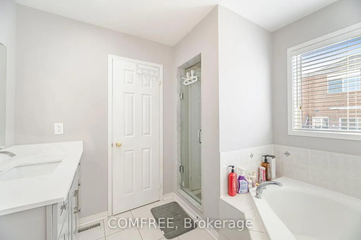
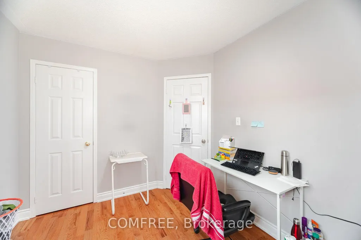
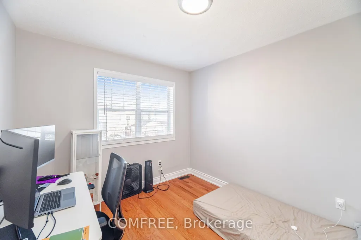
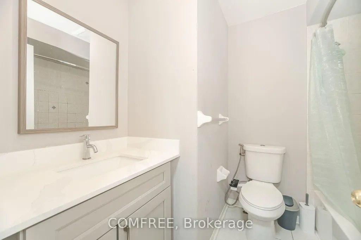
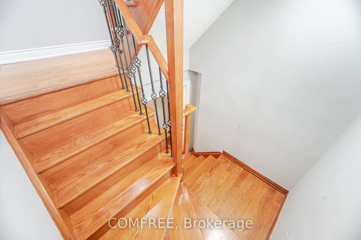
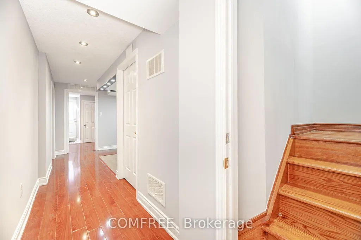
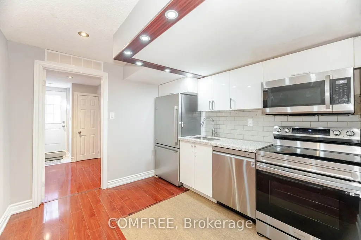
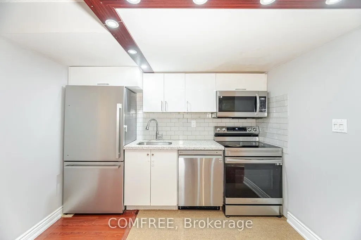
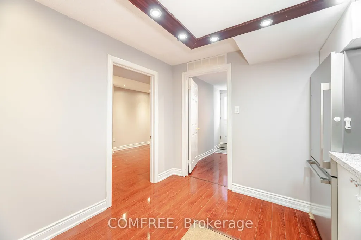
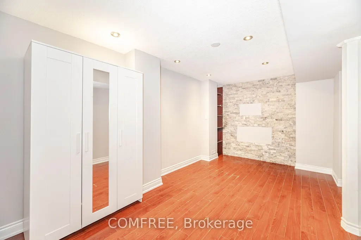
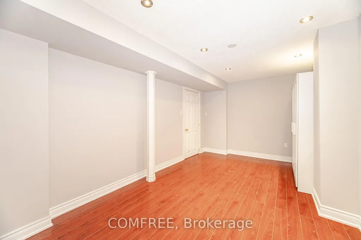
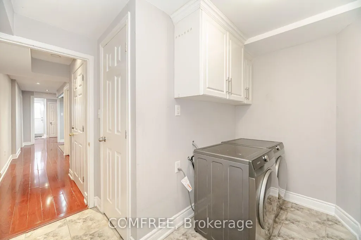
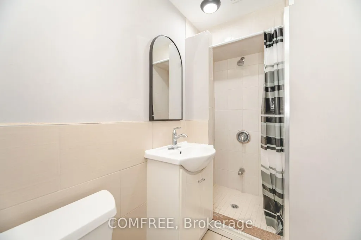
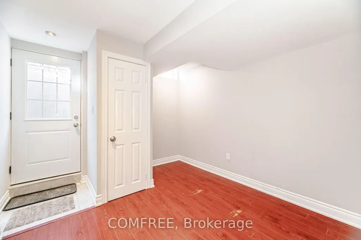
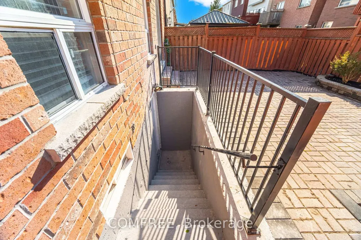
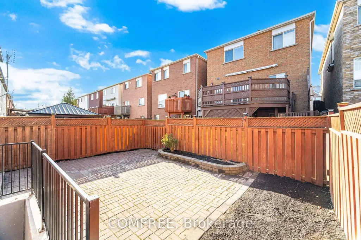
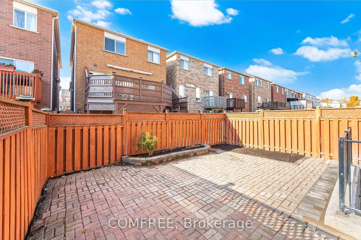
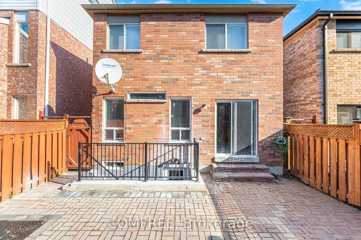
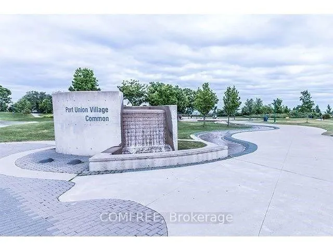
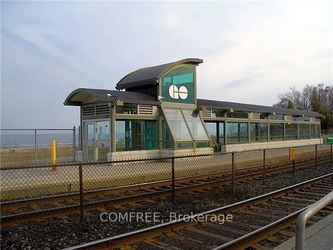
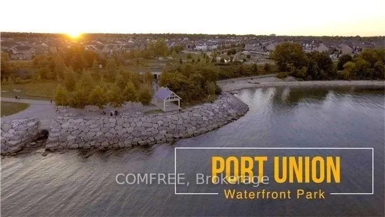
Excellent opportunity to live near Lake Ontario in the desirable Rouge Hill community! This spacious 3+1-bedroom, 4-washroom home features a versatile den, front balcony, and a bright, open-concept main floor that seamlessly connects the living and family rooms. The kitchen offers direct access to the backyard, while beautiful hardwood flooring extends throughout the main and second levels, complemented by laminate flooring in the basement. The generous primary bedroom includes a 4-piece ensuite with a soaker tub and separate shower. The home also features a finished basement with a walk-up, providing additional living space for a variety of needs. Enjoy convenient access to waterfront walking trails, the beach, parks, children's playgrounds, public transit, schools, Mowat High School, community centres, and the library. Rouge Hill GO Station is within walking distance, with easy access to Highway 401, the University of Toronto Scarborough Campus (UTSC), and Centennial College. Surrounded by nature, the lake, parks, and everyday amenities, this home offers comfortable living in a sought-after Scarborough neighbourhood.
| Price History | |
|---|---|
| 8/13/2026 | Listed $999,000 |
General Features
| Sewer | Sewer |
|---|---|
| Cooling | Central Air |
| Roof | Asphalt Shingle |
| Architectural Style | 2-Storey |
| Pool Features | None |
| Construction Materials | Brick |
| Heater Type | Forced Air |
| Parking Spaces | 1 |
| Property Subtype | Detached |
| Tax Year | 2025 |
| Lot Depth | 78.74 |
| PropertyFeatures | Beach,Fenced Yard,Lake/Pond,Park,Public Transit,Rec./Commun.Centre |
| County | Toronto |
| New Construction | No |
| Property Type | Residential Freehold |
| Attached Garage | No |
| Facing Direction | East |
| Garage Y/N | Yes |
| Status | New |
| Directions | See map |
| City | Toronto E10 |
| Senior Community Y/N | No |
| Lot Size Units | Feet |
| Property Attached Y/N | No |
| Tax Annual Amount | 4999.6 |
| Virtual Tour | https://www.youtube.com/watch?v=PLS_RexY51c |
| Standard Status | Active |
| Occupancy Type | Tenant |
| Legal Description | LOT 50,PLAN 66M2418,TORONTO (SCARBOROUGH). SUBJECT TO AND EASEMENT WITH A RIGHT TO ENTER FOR SEVEN YEARS,2006-07-27 IN FAVOUR OF YELLOW MOON HOMES INC. AS IN REGISTRATION NO,AT1210358. Report |
Interior Features
| Interior Amenities | Auto Garage Door Remote,Carpet Free |
|---|---|
| Basement | Finished |
| Heat Source | Gas |
| Basement (Y/N) | No |
| Air Conditioning Y/N | No |
| Heating Y/N | No |
| Fireplace Y/N | No |
| Total Bedrooms | 3 |
| Elevator? | No |
| Total Baths | 4 |
| Bedrooms | 3 |
| Living Area Range | 1500-2000 |
Exterior Features
| Total Parking | 2.0 |
|---|---|
| Garage Type | Attached |
| Lot Size Area | 2066.0 |
| Foundation Details | Concrete |
| Spa | No |
| Lot Size Source | MPAC |
| Waterfront Y/N | No |
| Covered Spaces | 1.0 |
Amenities
- Foreclosure
- Views
- Short Sale
- New Construction
- Adult 55+
- Lease To Own
- No Strata Fees
- Furnished
- Primary On Main
- Air Conditioning
- Seller Finance
- Green
- Fixer Upper
- Horse
- Golf
- Fireplace
- Deck
- Garage
- Basement
- Pool
Property vs Single Family Average in M1C 5K6
Price
Taxes
In The Neighbourhood
Just Listed
Toronto
$ 1,799
Basement - 6 Adams Park Gate
Toronto, ON M1C5A1
- Type
- Single Family
- Size
- 2,000 SqFt
- Rooms
- 3 Beds + 1 Baths
Listed by: HOMELIFE/MIRACLE REALTY LTD
Just Listed
Toronto
$ 3,399
Main Floor - 6 Adams Park Gate
Toronto, ON M1C5A1
- Type
- Single Family
- Size
- 2,000 SqFt
- Rooms
- 3 Beds + 2.5 Baths
Listed by: HOMELIFE/MIRACLE REALTY LTD
Just Listed
Toronto
$ 1,099,000
6 Adams Park Gate
Toronto, ON M1C5A1
- Type
- Single Family
- Size
- 2,000 SqFt
- Rooms
- 6 Beds + 3.5 Baths
Listed by: HOMELIFE/MIRACLE REALTY LTD
Just Listed
Toronto
$ 2,479,000
24 Cedarview Drive
Toronto, ON M1C2K6
- Type
- Single Family
- Size
- 5,000 SqFt
- Rooms
- 13 Beds + 8.5 Baths
Listed by: CENTURY 21 INNOVATIVE REALTY INC.
Just Listed
Toronto
$ 1,800
Basement - 6469 Kingston Road
Toronto, ON M1C1L2
- Type
- Single Family
- Size
- 2,000 SqFt
- Rooms
- 2 Beds + 1 Baths
Listed by: RE/MAX COMMUNITY REALTY INC.
Toronto
$ 1,500
Lower - 50 Wichey Road
Toronto, ON M1C2H9
- Type
- Single Family
- Size
- 2,000 SqFt
- Rooms
- 1 Beds + 1 Baths
Listed by: UNION CAPITAL REALTY
Toronto
$ 999,000
35 Langevin Crescent
Toronto, ON M1C2B8
- Type
- Single Family
- Size
- 2,000 SqFt
- Rooms
- 4 Beds + 1.5 Baths
Listed by: ROYAL HERITAGE REALTY LTD.
Toronto
$ 1,328,000
7 Chapais Crescent
Toronto, ON M1C2C3
- Type
- Single Family
- Size
- 2,500 SqFt
- Rooms
- 4 Beds + 3.5 Baths
Listed by: HOMELIFE/MIRACLE REALTY LTD
Reduced
Toronto
$ 2,300,000
88 Colonel Danforth Trail
Toronto, ON M1C1R1
- Type
- Single Family
- Size
- 5,000 SqFt
- Rooms
- 4 Beds + 4.5 Baths
Listed by: RE/MAX HALLMARK REALTY LTD.
Toronto
$ 999,800
117 Clappison Boulevard
Toronto, ON M1C2H3
- Type
- Single Family
- Size
- 1,500 SqFt
- Rooms
- 3 Beds + 2.5 Baths
Listed by: RE/MAX HALLMARK REALTY LTD.
Reduced
Toronto
$ 1,000
3 Brigadier Place
Toronto, ON M1C3G1
- Type
- Single Family
- Size
- 3,000 SqFt
- Rooms
- 1 Beds + 1 Baths
Listed by: RE/MAX COMMUNITY REALTY INC.
Toronto
$ 1,599,000
87 Bonacres Avenue
Toronto, ON M1C3B8
- Type
- Single Family
- Size
- 3,000 SqFt
- Rooms
- 7 Beds + 4 Baths
Listed by: CENTURY 21 PARKLAND LTD.
 Data provided by the Ontario Regional Technology & Information Systems. The information is deemed reliable, but is not guaranteed. Not intended to solicit buyers or sellers, landlords or tenants currently under contract.
The trademarks REALTOR®, REALTORS® and the REALTOR® logo are controlled by The Canadian Real Estate Association (CREA) and identify real estate professionals who are members of CREA. The trademarks MLS®, Multiple Listing Service® and the associated logos are owned
Data provided by the Ontario Regional Technology & Information Systems. The information is deemed reliable, but is not guaranteed. Not intended to solicit buyers or sellers, landlords or tenants currently under contract.
The trademarks REALTOR®, REALTORS® and the REALTOR® logo are controlled by The Canadian Real Estate Association (CREA) and identify real estate professionals who are members of CREA. The trademarks MLS®, Multiple Listing Service® and the associated logos are owned
 All information deemed reliable but not guaranteed. All properties are subject to prior sale, change or withdrawal. Neither listing broker(s) or information provider(s) shall be responsible for any typographical errors, misinformation, misprints and shall be held totally harmless. Listing(s) information is provided for consumer's personal, non-commercial use and may not be used for any purpose other than to identify prospective properties consumers may be interested in purchasing. The data relating