

Address
6187 Kingston Road, Toronto, ON
Price
$ 3,650
Property Attributes
- ID#E13593734
- TypeSingle Family
- Listing Status Active
- MunicipalityToronto
- CityToronto
- NeighbourhoodCentennial Scarborough
- Postal CodeM1C 1K8
- StyleSingle Family Dwelling
- Price$ 3,650
- Bedrooms4
- Bathrooms3
- Half Bathrooms1
- Sqr Footage2000
Data Source:
RLP - CREA EN
Property Description
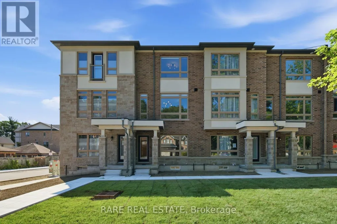
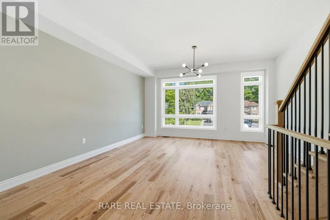
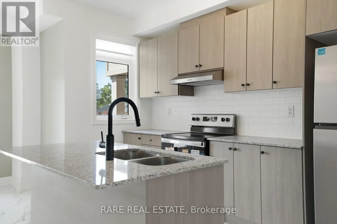
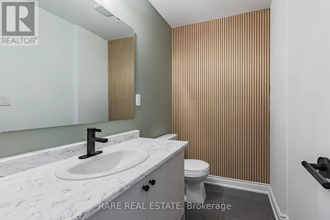
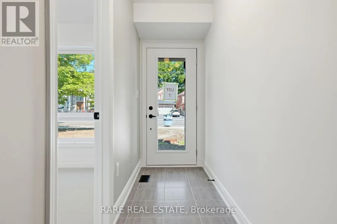
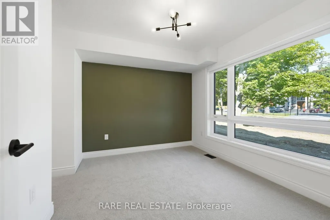
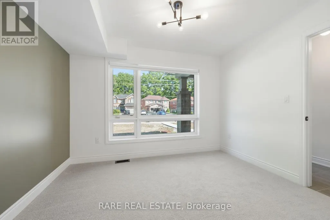
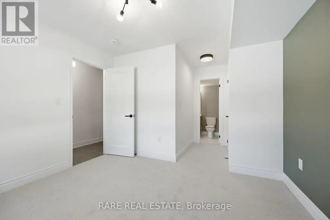
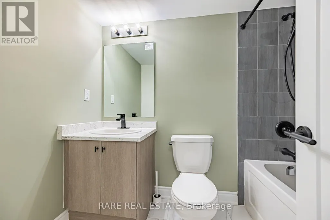
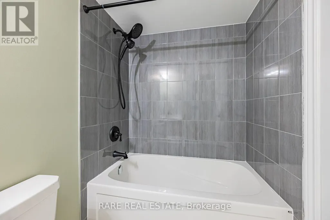

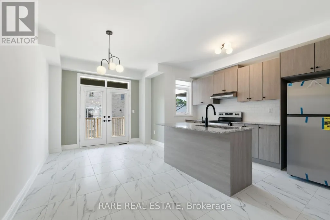
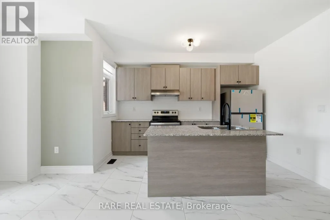
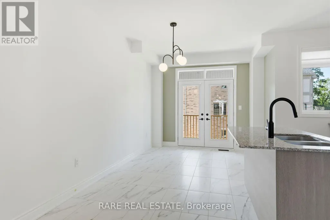
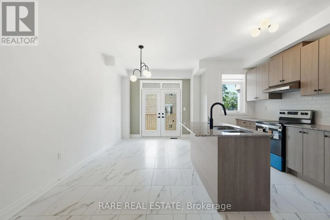
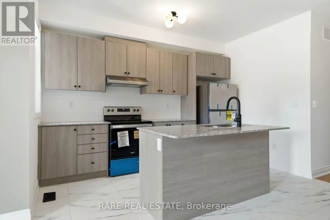
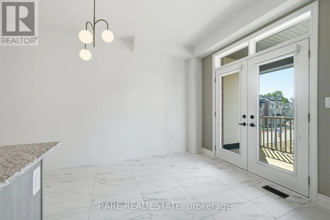
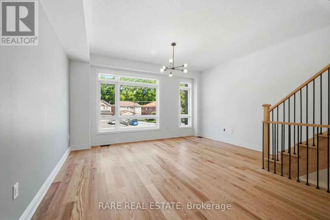
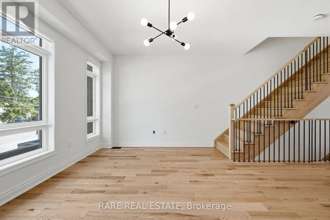
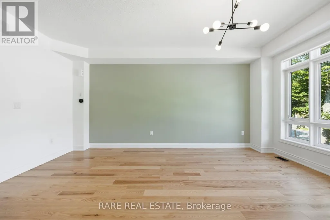
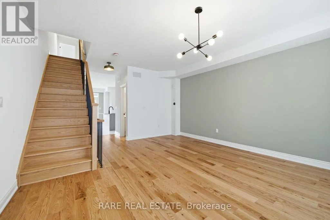
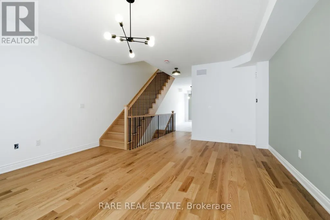
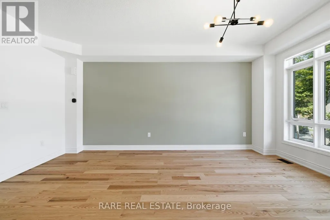
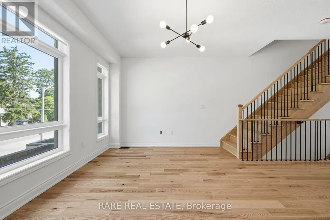
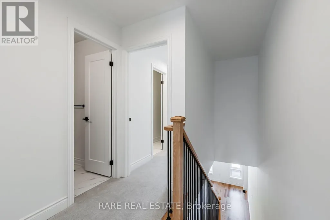
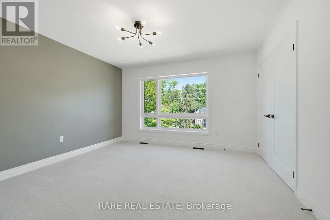
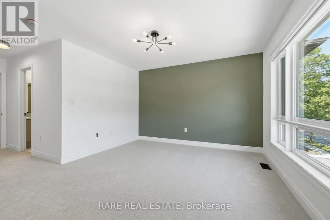
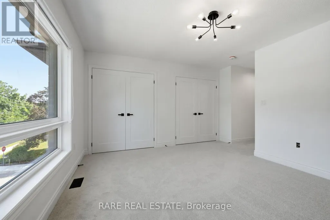
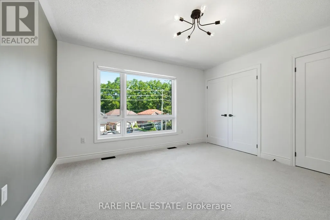
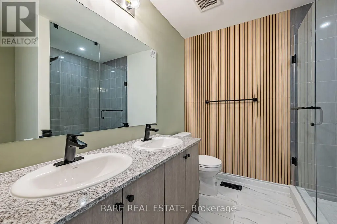
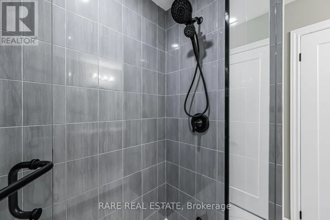
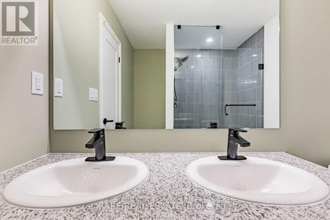
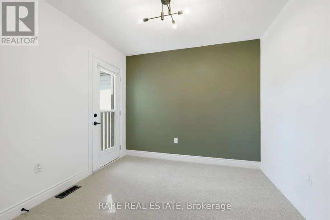
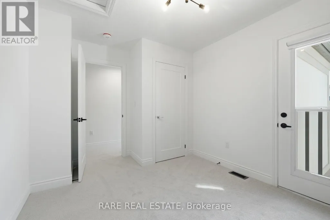
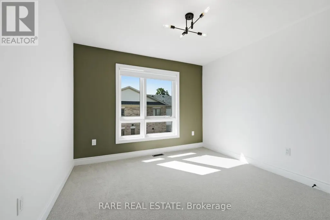
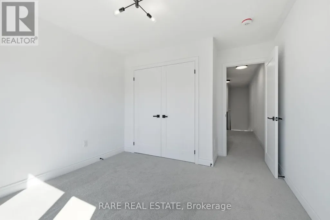
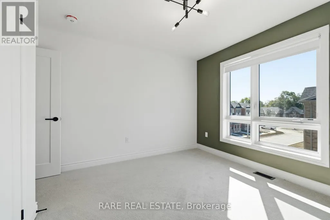
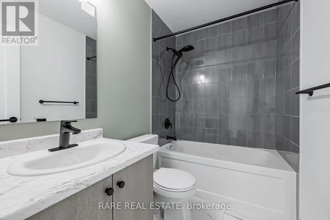
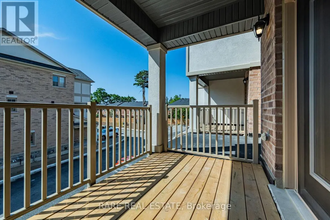
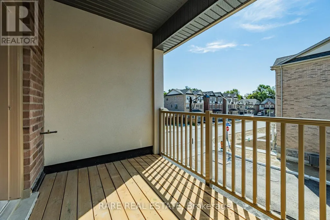
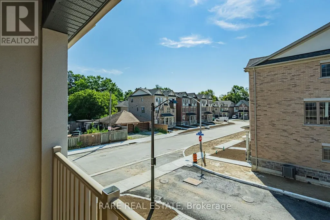
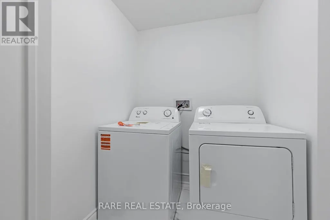
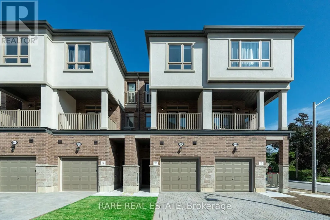
Welcome to Highland Creek's newest address - a never-lived-in, three-storey townhome where contemporary design and family-friendly practicality come together seamlessly. Spanning 1,859 square feet across four bedrooms and four bathrooms, this brand new residence delivers space, style, and versatility rarely found in newly built homes. From the moment you enter, the difference is in the details. Expansive windows flood the open-concept main level with natural light, with tasteful designer touches at every turn. Oak staircases with contemporary metal pickets connect the levels with architectural flair, leading to well-proportioned bedrooms and elegantly finished baths with upgraded shower sets that offer privacy and comfort for the whole family. Premium window blinds installed, smart thermostat, and over 15 custom light fixtures throughout the home. Direct access from the garage, bright and airy living spaces, and premium upgrades throughout make everyday living effortless. The location is every bit as impressive as the home itself. Set in one of Scarborough's most established and connected communities, you're minutes from Highway 401, TTC, GO Transit, and the University of Toronto Scarborough. Stroll to Highland Creek Village for its cafés, restaurants, boutiques, gyms, spas, and green spaces. A rare opportunity to lease a beautifully upgraded, brand new townhome in a neighbourhood that truly has it all.
General Features
| Terms | LEASE |
|---|---|
| Neighbourhood | Centennial Scarborough |
| Construction Style | Attached |
| Property Sub Type | Single Family |
| jumpId | 28779544 |
| Property Subtype French | Single Family Dwelling |
| Listing Type French | House |
| MLS | E13593734 |
| Appliances | Garage door opener remote |
| Building Type | Row / Townhouse |
| Features | Sump Pump |
| Property Type | Single Family |
| Sewer | Sanitary sewer |
Interior Features
| Living Area Range | 2000 sqft |
|---|---|
| Bedrooms | 4 |
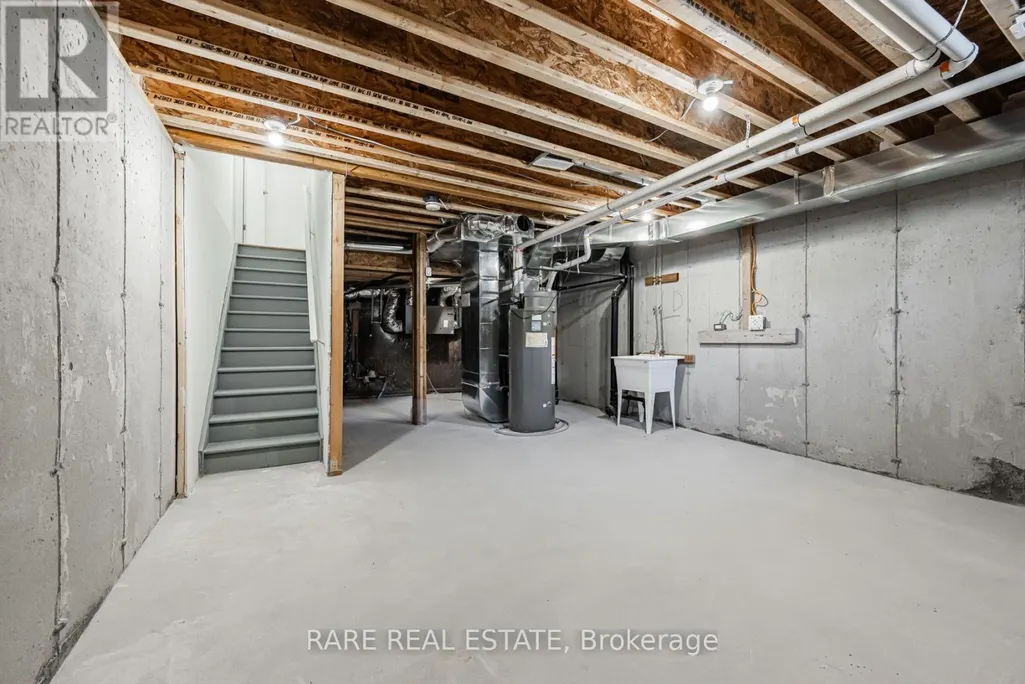
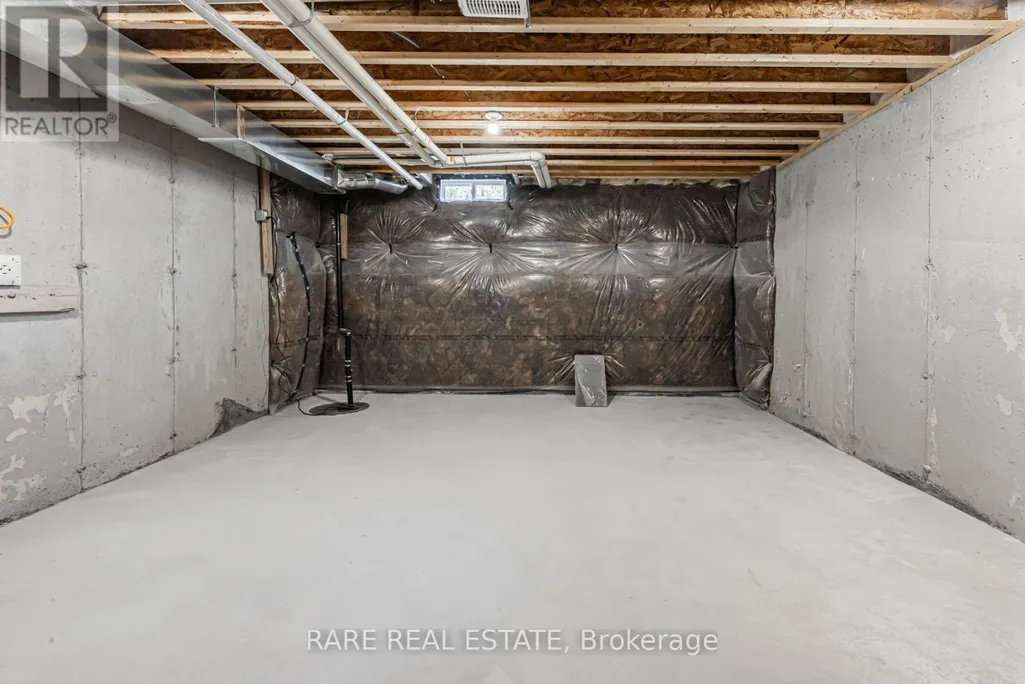
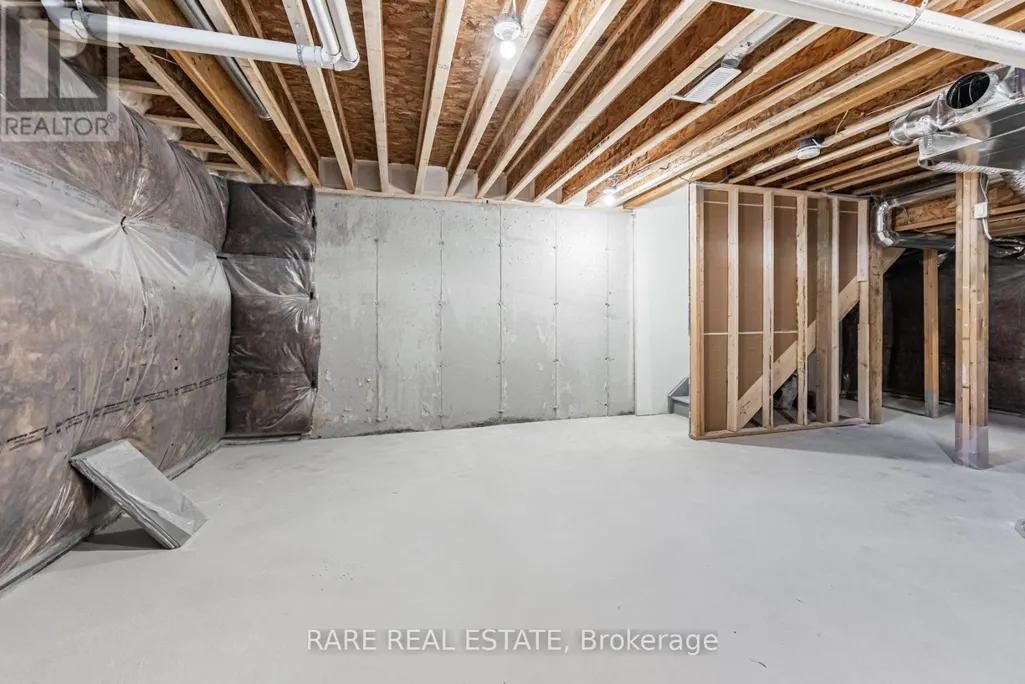
| Basement | Unfinished |
| Basement Type | N/A |
| Cooling Type | Central air conditioning |
| Foundation Type | Concrete |
| Heating Fuel | Natural gas |
| Heating Type | Forced air |
| Beds | 4 |
| Total Baths | 3+1 |
| Total Baths | 3+1 |
| Total Half Baths | 1 |
Exterior Features
| Exterior Finish | Brick, Stucco |
|---|---|
| Parking Type | Garage |
Amenities
- Views
- New Construction
- Adult 55+
- Lease To Own
- No Strata Fees
- Furnished
- Primary On Main
- Air Conditioning
- Seller Finance
- Green
- Fixer Upper
- Horse
- Golf
- Fireplace
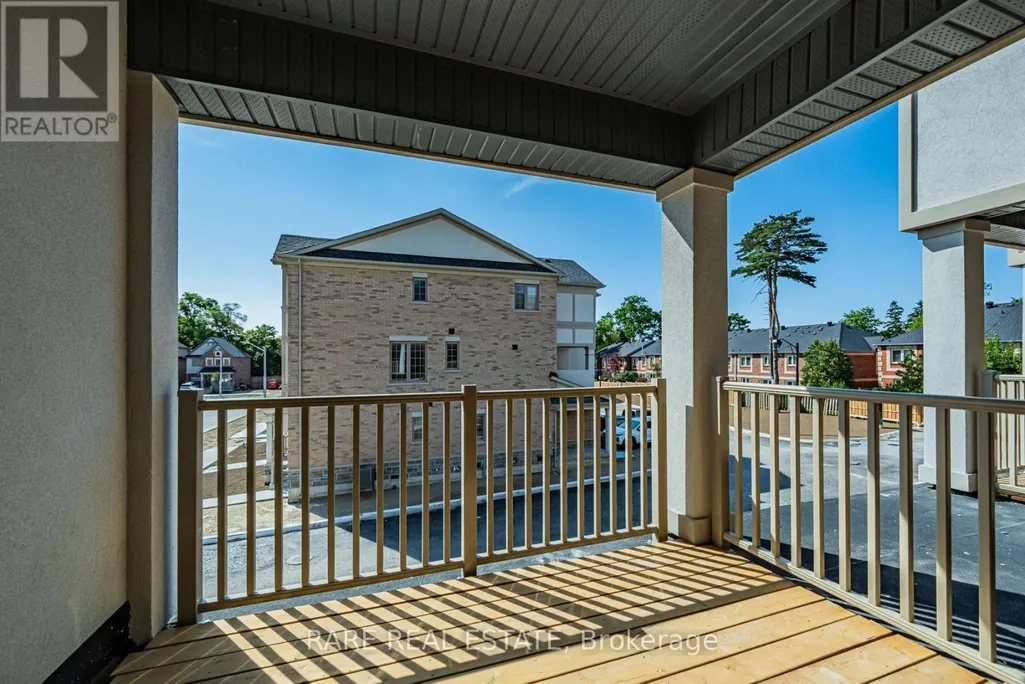
- Deck
- Garage
- Basement
- Pool

Property vs Single Family Average in M1C 1K8
Price
In The Neighbourhood
Just Listed
Toronto
$ 1,799
Basement - 6 Adams Park Gate
Toronto, ON M1C5A1
- Type
- Single Family
- Size
- 2,000 SqFt
- Rooms
- 3 Beds + 1 Baths
Listed by: HOMELIFE/MIRACLE REALTY LTD
Just Listed
Toronto
$ 3,399
Main Floor - 6 Adams Park Gate
Toronto, ON M1C5A1
- Type
- Single Family
- Size
- 2,000 SqFt
- Rooms
- 3 Beds + 2.5 Baths
Listed by: HOMELIFE/MIRACLE REALTY LTD
Just Listed
Toronto
$ 1,099,000
6 Adams Park Gate
Toronto, ON M1C5A1
- Type
- Single Family
- Size
- 2,000 SqFt
- Rooms
- 6 Beds + 3.5 Baths
Listed by: HOMELIFE/MIRACLE REALTY LTD
Just Listed
Toronto
$ 2,479,000
24 Cedarview Drive
Toronto, ON M1C2K6
- Type
- Single Family
- Size
- 5,000 SqFt
- Rooms
- 13 Beds + 8.5 Baths
Listed by: CENTURY 21 INNOVATIVE REALTY INC.
Just Listed
Toronto
$ 1,800
Basement - 6469 Kingston Road
Toronto, ON M1C1L2
- Type
- Single Family
- Size
- 2,000 SqFt
- Rooms
- 2 Beds + 1 Baths
Listed by: RE/MAX COMMUNITY REALTY INC.
Toronto
$ 1,500
Lower - 50 Wichey Road
Toronto, ON M1C2H9
- Type
- Single Family
- Size
- 2,000 SqFt
- Rooms
- 1 Beds + 1 Baths
Listed by: UNION CAPITAL REALTY
Waterfront
Toronto
$ 999,000
81 Vessel Crescent
Toronto, ON M1C5K6
- Type
- Single Family
- Size
- 1,500 SqFt
- Rooms
- 3 Beds + 4 Baths
Toronto
$ 999,000
35 Langevin Crescent
Toronto, ON M1C2B8
- Type
- Single Family
- Size
- 2,000 SqFt
- Rooms
- 4 Beds + 1.5 Baths
Listed by: ROYAL HERITAGE REALTY LTD.
Toronto
$ 1,328,000
7 Chapais Crescent
Toronto, ON M1C2C3
- Type
- Single Family
- Size
- 2,500 SqFt
- Rooms
- 4 Beds + 3.5 Baths
Listed by: HOMELIFE/MIRACLE REALTY LTD
Reduced
Toronto
$ 2,300,000
88 Colonel Danforth Trail
Toronto, ON M1C1R1
- Type
- Single Family
- Size
- 5,000 SqFt
- Rooms
- 4 Beds + 4.5 Baths
Listed by: RE/MAX HALLMARK REALTY LTD.
Toronto
$ 999,800
117 Clappison Boulevard
Toronto, ON M1C2H3
- Type
- Single Family
- Size
- 1,500 SqFt
- Rooms
- 3 Beds + 2.5 Baths
Listed by: RE/MAX HALLMARK REALTY LTD.
Reduced
Toronto
$ 1,000
3 Brigadier Place
Toronto, ON M1C3G1
- Type
- Single Family
- Size
- 3,000 SqFt
- Rooms
- 1 Beds + 1 Baths
Listed by: RE/MAX COMMUNITY REALTY INC.
Toronto
$ 1,599,000
87 Bonacres Avenue
Toronto, ON M1C3B8
- Type
- Single Family
- Size
- 3,000 SqFt
- Rooms
- 7 Beds + 4 Baths
Listed by: CENTURY 21 PARKLAND LTD.
 Data provided by the Ontario Regional Technology & Information Systems. The information is deemed reliable, but is not guaranteed. Not intended to solicit buyers or sellers, landlords or tenants currently under contract.
The trademarks REALTOR®, REALTORS® and the REALTOR® logo are controlled by The Canadian Real Estate Association (CREA) and identify real estate professionals who are members of CREA. The trademarks MLS®, Multiple Listing Service® and the associated logos are owned
Data provided by the Ontario Regional Technology & Information Systems. The information is deemed reliable, but is not guaranteed. Not intended to solicit buyers or sellers, landlords or tenants currently under contract.
The trademarks REALTOR®, REALTORS® and the REALTOR® logo are controlled by The Canadian Real Estate Association (CREA) and identify real estate professionals who are members of CREA. The trademarks MLS®, Multiple Listing Service® and the associated logos are owned
 All information deemed reliable but not guaranteed. All properties are subject to prior sale, change or withdrawal. Neither listing broker(s) or information provider(s) shall be responsible for any typographical errors, misinformation, misprints and shall be held totally harmless. Listing(s) information is provided for consumer's personal, non-commercial use and may not be used for any purpose other than to identify prospective properties consumers may be interested in purchasing. The data relating